
Rowland Heights, CA 91748
$863,000
1400
sqft2
Baths4
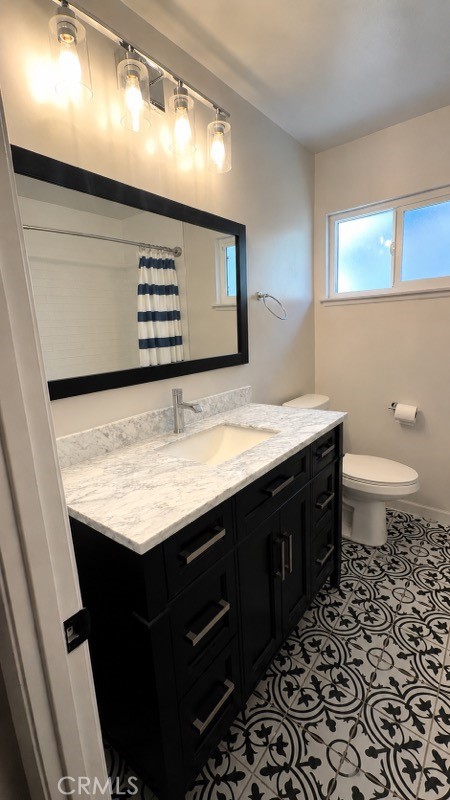
Beds Walking distance to school with a partial city view. Central AC added using existing furnace ducting. Updated bathrooms. Automatic garage door opener. Electrical service upgraded from a 70-amp to a 200-amp panel. Most plumbing has been redone, including replacement of underground cast-iron sewer lines and installation of new copper/PEX water lines in the walls and attic. Home is in move-in condition. Washer, dryer, and refrigerator included. 220V EV-charging wire installed and 220V outlet for laundry. Landscaping is currently basic and need for customization. some photos are AI assisted or AI generated.
La Mesa, CA 91941
1008
sqft2
Baths3
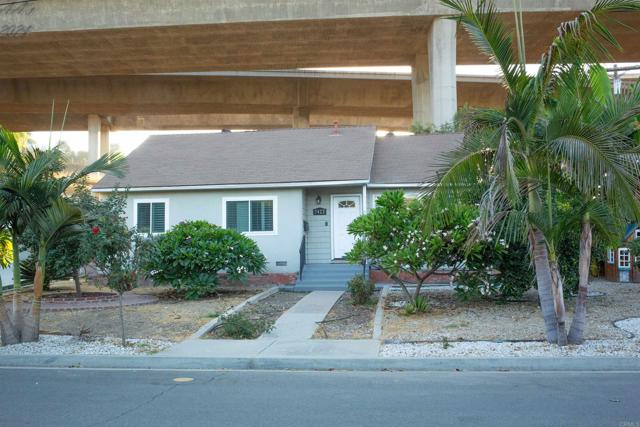
Beds ATTENTION ALL INVESTORS: SALE INCLUDES 2 ADDITIONAL APNs #503-020-20-00, & #503-020-19-00,. XXLARGE EXPANSIVE LOT AND ROOM FOR FUTURE GROWTH!! MOTOR HOME CONVEYS (see photos in gallery). Honey stop the car... this is it!!! Welcome home to this remodeled Mid-Century BEAUTY. Corner lot with lots of privacy. No expense spared. Solar is paid in full. New AC, new dual-pane windows, durable LVP flooring throughout. Newer appliances and a brand new refrigerator. This home is minutes away from the famous "La Mesa Village", Mt. Helix Park, La Mesa Antique Mall, Helix Brewing Company and so many fabulous attractions and eateries. La Mesa- also known as the: "Jewel of the Hills". Welcome to your very own Gem...
Walnut Creek, CA 94597
1002
sqft2
Baths2
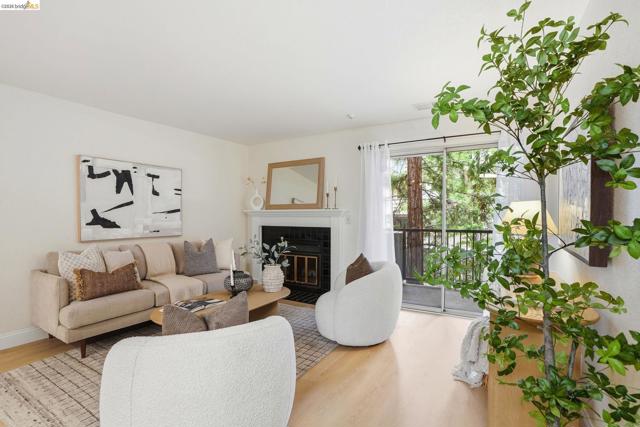
Beds A charming and quiet home surrounded by trees, yet only a 3-minute walk to the Pleasant Hill BART station. Conveniently located near downtown Walnut Creek, shopping, dining, Iron Horse Trail, and major commuter routes, this home offers an exceptional combination of comfort, convenience, and low-maintenance living in one of Walnut Creek’s most accessible locations. A Hidden Treasure in Walnut Creek! Beautifully refreshed 2-bedroom, 2-bath residence at The Madison in Walnut Creek. This well-positioned corner unit offers approximately 1,002 square feet of comfortable living space, featuring brand-new hardwood flooring, fresh interior paint throughout, abundant natural light, and a functional layout with excellent separation between the two spacious bedrooms. The living, dining, and kitchen areas flow naturally together, creating an inviting space for everyday living, entertaining, or working from home. The oversized bedrooms provide a rare sense of comfort for a condo of this size, while the unit’s private setting offers a quieter, more tucked-away feel within the community. Additional conveniences include an in-unit laundry closet and fireplace. The Madison is a professionally managed community with desirable amenities, including secured access, elevator service, a pool, spa, fitness center, gated/covered parking, guest parking, BBQ area, and car wash area.
Emeryville, CA 94608
768
sqft1
Baths1
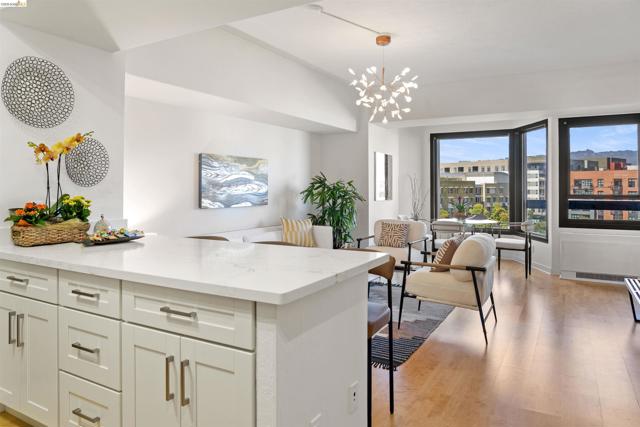
Beds Move right in to this stylish remodel of the large 1-bed/1-bath floorplan in Emeryville's premiere luxury building, Pacific Park Plaza, and bask in the sense of calm the owners say they always found here. Your open-space kitchen has quartz counters, new cabinets and stainless appliances, with an island-like dining bar open to the main living space, accented with new designer lighting. Large dual-pane windows with an upgraded window-set in the living room bathe your space in natural light while showcasing dramatic Berkeley Hills views, from Cal’s Campanile Tower to the many parks and attractions within close walking distance. With your large private bedroom, dressing area, and updated 2-room bath suite, it’s easy to relax into a pampered lifestyle. This building provides a private community pool and spa, tennis courts, fitness center and sauna, gated parking and 24/7 onsite security patrol. Across the street from Christie Park & Playground and Emeryville Public Market, and around the corner from the Bay Trail and Emeryville Marina, your new home is walking distance to Trader Joe's/Powell St. Plaza, the Bay Street shopping/dining district, /Amtrak and more. Minutes from downtown SF, Berkeley and Oakland, you can take advantage of a free shuttle to BART, neighboring cities, and the many attractions that make Emeryville a model for smart, clean, forward-thinking urban redevelopment. A vibrant calendar of building-sponsored activities will acquaint you with neighbors and local attractions. No more stress about day-to-day details; wake up here and your new life unfolds with ease.
San Diego, CA 92131
846
sqft1
Baths1
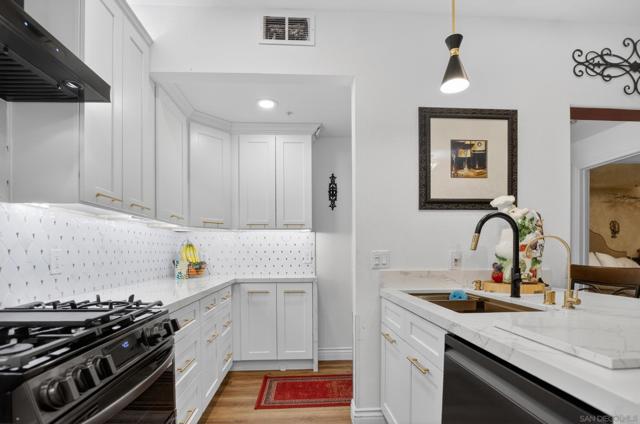
Beds Resort-style living at an exceptional value! Welcome to one of the most extensively upgraded residences in Monarch at Scripps Ranch. This highly desirable ground-floor home features an attached garage, a dedicated flex room, and a thoughtfully redesigned open-concept floor plan that combines luxury finishes, exceptional storage, and versatile living spaces rarely found in a one-bedroom residence. The stunning custom kitchen is the centerpiece of the home, showcasing floor-to-ceiling shaker cabinetry, a dramatic waterfall quartz island, designer tile backsplash, under-cabinet lighting, premium hardware, stainless steel appliances, and abundant storage. The open living and dining areas flow seamlessly together, creating an inviting space for both everyday living and entertaining. In addition to the spacious primary suite, the versatile flex room is ideal as a home office, guest room, fitness space, nursery, or creative studio. Custom built-in cabinetry throughout provides exceptional organization while maintaining a clean, sophisticated aesthetic. With over $100,000 in custom upgrades, this home features luxury plank flooring, designer lighting, extensive millwork, built-in media and wine storage, premium fixtures, and high-end finishes throughout. Step outside to your private covered patio, offering additional outdoor living space with convenient storage—perfect for relaxing or entertaining year-round. Residents of Monarch at Scripps Ranch enjoy resort-style amenities and are within walking distance from shopping, dining, parks, hiking trails, and convenient freeway ac Ideally located just steps from popular dining, shopping, and everyday conveniences, with easy access to Interstate 15 for a seamless commute. Whether you're seeking a primary residence or a turnkey lifestyle upgrade, this exceptional home offers the perfect blend of comfort, convenience, and value. Luxury plank flooring throughout - Automated window treatments - Reverse osmosis drinking water system - Whole-home water softener - Designer lighting and finishes - Private covered patio - Resort-style amenities - Turnkey condition. This is a rare opportunity to own a truly turnkey. Offering a level of upgrades rarely found at this price point. This residence presents outstanding value. Enjoy access to Monarch's premier resort-style amenities, including a pool, spa, fitness center, and beautifully maintained grounds. Don't miss this opportunity to own one of Scripps Ranch's most desirable condominium residences. residents enjoy proximity to shopping, dining, parks, hiking trails, and convenient freeway access.
La Jolla, CA 92037
4046
sqft4
Baths5
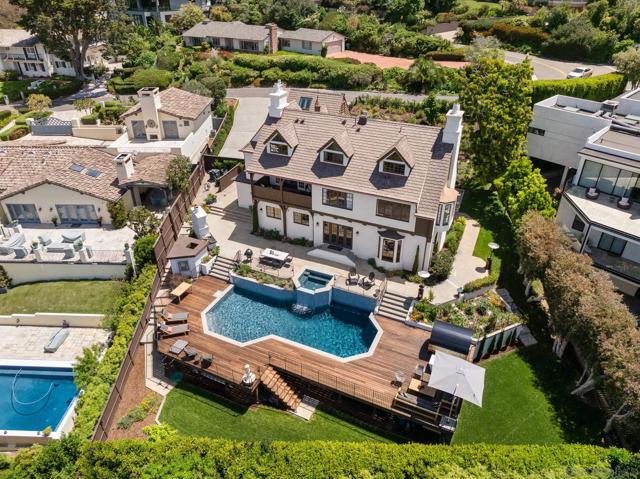
Beds Welcome to 6714 Muirlands Drive, La Jolla. This stunning residence has been fully renovated inside, showcasing an elegant Tudor-style exterior with a blend of traditional and modern interior upgrades. Originally built in 1933, this historic La Jolla home is currently under review for Mills Act Historic designation, potentially offering property tax reductions for future owners. As you enter through the front gate, you're greeted by a charming front patio area adorned with bright wildflowers, brick pathways, and multiple seating areas. Stepping through the front door, you'll find rich, dark wood floors interspersed with grey and white checkered tiles, wood-beamed ceilings, and clean white walls. The living room is a relaxing haven, complete with a gas fireplace, cozy lounging areas, and picture windows offering views of the backyard and blue ocean. The vintage arched entryways lead you to the dining room, where you can enjoy meals with stunning views of the Pacific. The heart of the home is the kitchen, featuring white marble countertops, custom white cabinetry, double sinks, double dishwashers, and a spacious kitchen island with ample seating. The kitchen also includes an adjacent dining area and coffee nook, with black custom cabinetry, under-counter refrigerators and a built-in window bench overlooking the blossoming flowers in the front courtyard. Outside, you'll find a magnificent pool and spa, a wrap-around wood deck with multiple seating areas, an outdoor kitchen/BBQ area, a brand-new wood sauna, a vegetable garden, and ample grassy space for kids and pets— The second level includes the primary bedroom with a walk-in closet, a bathroom with double vanities, and a glass-enclosed shower. Also, yet another custom window bench perfect for reading, offering views of the Pacific Ocean. Down the hall, an office with access to a spacious balcony sits adjacent to the home's secondary living room, which features a fireplace, custom seating, and ocean views. The second guest bedroom offers ample space, a full bathroom, more ocean views and an optional bedroom/loft area, up its dedicated staircase, ideal for yoga, storage, or an additional bedroom. The custom wallpapered laundry room completes the second level. The third level boasts two guest bedrooms, both with picturesque ocean views, and a full bathroom with white marble, double vanities and bathtub/shower. This home is more than just a residence; it's a piece of history and the ultimate Southern California dream home. It's just a short drive to La Jolla Cove, the best restaurants and shops, and, of course, world-renowned beaches of La Jolla. Welcome home.
Saratoga, CA 95070
876
sqft1
Baths2
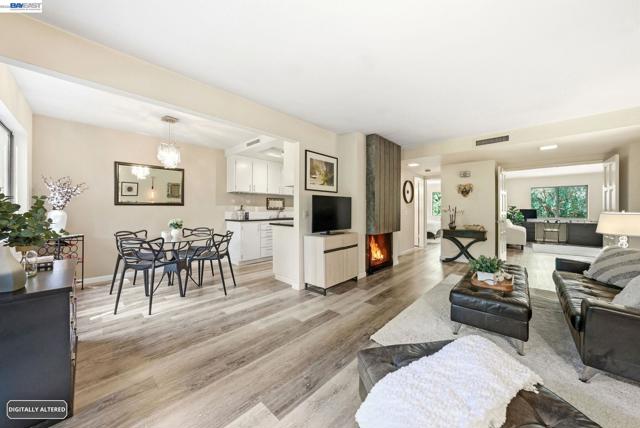
Beds Discover refined Saratoga living in one of the area's most desirable communities. Surrounded by majestic redwoods and lush landscaping, this elegant ground-floor residence in Gatehouse Community offers a rare blend of luxury, natural beauty, and convenience just steps from the vibrant heart of downtown Saratoga. Inside, a warm and inviting living room anchors the home, featuring updated flooring, a cozy fireplace, and large windows that fill the space with natural light and views of the surrounding greenery. The beautifully updated kitchen showcases elegant Italian quartz countertops, while the thoughtfully remodeled bathroom makes a lasting impression with a classic cast iron soaking tub, rich marble flooring, and a stunning marble shower extending to the ceiling—timeless craftsmanship rarely found today. Step outside to your own private, sun-dappled courtyard oasis, perfect for morning coffee, quiet afternoons, or evening unwinding. The community offers a sparkling pool, spa, recreational areas, beautifully maintained grounds, ample guest parking, and a welcoming atmosphere that enhances everyday living. Enjoy the quintessential Saratoga lifestyle with Wildwood Park right across the street, award-winning dining, wineries, boutique shopping, historic Hakone Estate and Gardens, and renowned La Fondue just moments from your doorstep, plus easy access to Highways 85, 9, and 17. Top-rated Saratoga schools complete this exceptional offering, where luxury, tranquility, and convenience come together to create an extraordinary place to call home.
Walnut Creek, CA 94598
2378
sqft3
Baths4
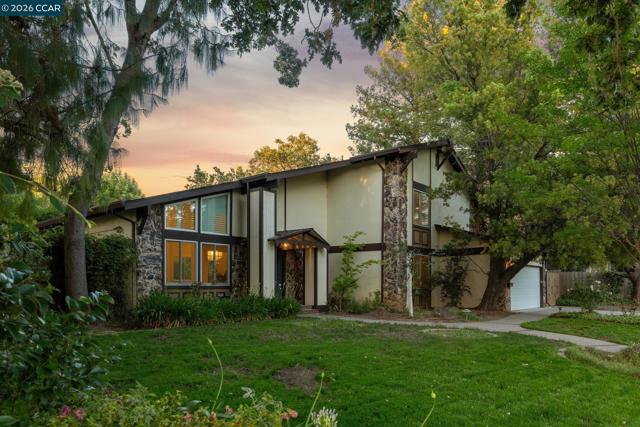
Beds Nestled on a peaceful quarter-acre lot shaded by mature trees, this beautifully updated home is warm, welcoming, and move-in ready. This distinctive home has been carefully cared for through the years and has been thoughtfully updated for its next owner. It is set on a verdant, expansive lot, with double doors & an inviting front porch that welcomes you in immediately. Bespoke new lighting enhances the home with warmth and character. Recent updates include new carpet, paint, and tile flooring, creating a fresh, like-new feel throughout.A charming wood chandelier pairs with a striking tile entry to create a welcoming, character-filled foyer. Soaring vaulted ceilings and abundant windows enhance the home’s light-filled, open atmosphere. Two living spaces allow for multiple living & entertaining scenarios. Light wood kitchen offers abundant cabinet space, with a new stainless steel fridge and view of the backyard from the sink. The family room offers a wood burning fireplace and built-in cabinetry on either side of the fireplace. Convenient and often sought-after first floor bedroom & full bathroom are ideal for a guest room or work from home space. Meander upstairs and you're greeted with a fabulous loft area with a great spot for a reading nook or homework space. All the bathrooms have been nicely updated: crisp & modern. The primary bedroom suite offers a walk-in closet + luxurious ensuite bathroom complete with two separate vanities, new tile floor & beautiful stone shower. Whether you're working remotely, creating, exercising, or simply seeking a tranquil escape, a detached backyard room offers endless possibilities.The backyard is low maintenance with multiple lawn areas, plentiful fruit trees, meandering paths, a patio and multiple sitting areas. More great details: 2 car garage offers built-in storage, and the laundry room just off the garage offers built-in cabinetry and the perfect mud room area. Great location right behind the Scottsdale Swim Club, and a couple of blocks from the Contra Costa Canal Trail.
Sun Valley, CA 91352
1681
sqft2
Baths4
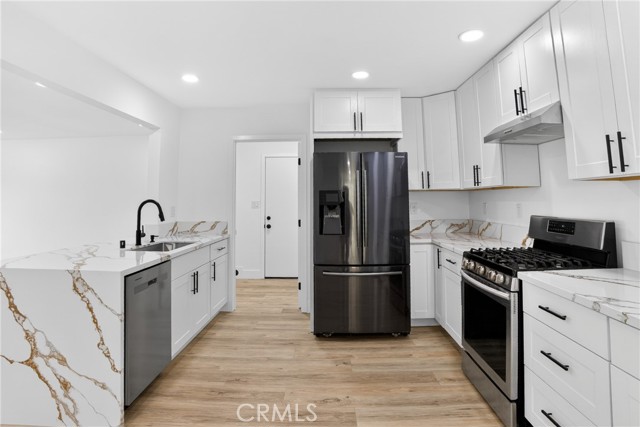
Beds Welcome to 13150 Millrace St, a beautifully remodeled 4-bedroom, 2-bathroom home that blends modern design with quality craftsmanship. This turnkey property has been extensively upgraded from top to bottom, featuring new plumbing, new electrical, new dual-pane windows, and energy-efficient mini-split systems throughout the entire home for year-round comfort. Step inside to an open and bright floor plan highlighted by luxury flooring, recessed lighting, and a stunning contemporary kitchen with shaker-style cabinetry, elegant quartz countertops with waterfall accents, stainless steel appliances, and modern finishes throughout. The spacious living area features a beautifully updated fireplace, creating a warm and inviting atmosphere. Both bathrooms have been completely renovated with designer touches, including custom tile work, modern vanities, upgraded fixtures, and a sleek glass-enclosed shower. The generously sized bedrooms offer comfort and flexibility for families, guests, or a home office. With major system upgrades already completed, this home offers peace of mind and low-maintenance living for years to come. Conveniently located near schools, shopping, dining, and commuter routes, this move-in-ready property is an exceptional opportunity for homeowners and investors alike.
Page 0 of 0
