
San Dimas, CA 91773
$858,000
1767
sqft3
Baths4
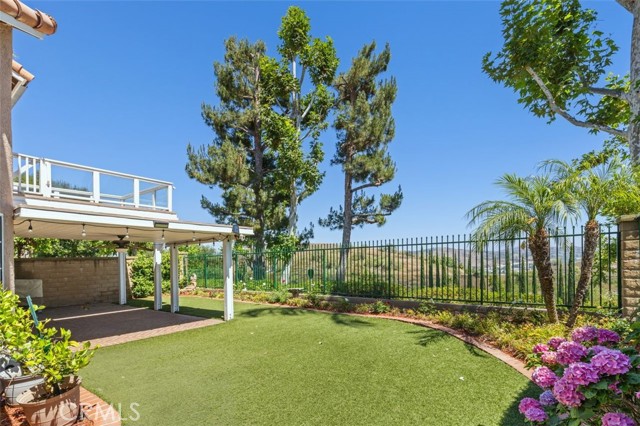
Beds PANORAMIC VIEW LOT NOW AVAILABLE IN THE VILLAS AT RANCHO VILLA VERDE! Located on a desirable single-loaded cul-de-sac street, this attached 4-bedroom, 3-bathroom home offers approximately 1,767 square feet of living space on an expansive 8,914 square foot lot with no homes directly behind. Enjoy breathtaking views, exceptional privacy, and a spacious backyard designed for both relaxation & entertaining. Step through the double-door entry into a bright and airy living space featuring dramatic vaulted ceilings, abundant natural light, recessed lighting, laminate wood flooring, a custom wrought iron staircase with solid wood handrail, and a cozy gas fireplace with stone hearth, custom mantle, and built-in display shelving. The kitchen offers breakfast bar seating, stainless steel refrigerator & dishwasher, free-standing gas range with overhead vented microwave, and opens seamlessly to the informal dining area and backyard for ideal indoor-outdoor living. A separate formal dining area with French door access to the backyard adds flexibility for entertaining, and a convenient downstairs bedroom & full bathroom provide versatility for guests, multigenerational living, or a home office. Upstairs, the spacious primary suite serves as a private retreat with vaulted ceiling and French doors opening to a private view balcony. The upgraded en-suite bathroom features a custom stone step-in shower with dual shower heads, dual pedestal sinks, separate water closet, and walk-in closet. Two additional upstairs bedrooms feature mirrored closet doors and are served by a full hall bathroom with tub and shower combination. Additional linen cabinetry and pull-down attic access provide abundant storage options. The large backyard features a brick patio, drought-tolerant turf, colorful landscaped planters, NEW locking wrought iron fencing, and plenty of space to relax while taking in the beautiful views. The direct-access two-car garage includes epoxy flooring, built-in storage cabinetry, and included washer and dryer. Additional upgrades include a Coleman HVAC system, partial PEX re-pipe, Culligan water softener system, tankless water heater, scraped and textured ceilings, fresh interior paint, SunRun solar system installed in 2023, and available gated in-tract RV parking. Conveniently located near shopping and dining, parks and schools, and commuter routes, this home offers a rare combination of quiet inside-tract location, functional floorplan, and stunning panoramic views.
Hemet, CA 92545
3698
sqft5
Baths5
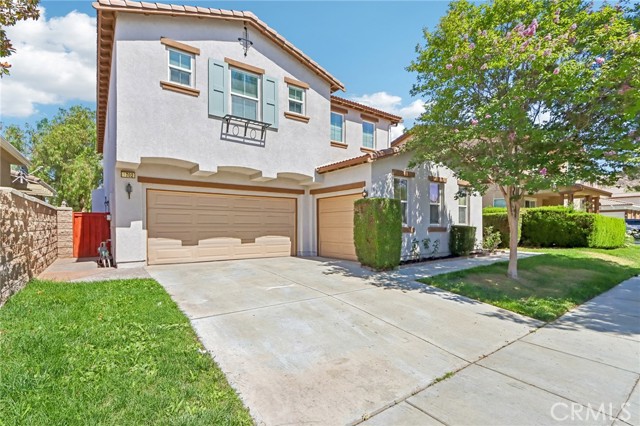
Beds Welcome to one of the most desirable homes in the gated community of Willowalk! Offering an impressive 3,698 square feet of living space and situated on a premium waterfront lot, this exceptional residence is the largest model in the community and combines generous living areas with stunning lake views. A charming front courtyard creates a warm first impression and leads into a beautifully refreshed interior featuring fresh paint throughout, newly painted cabinetry, and a remodeled kitchen designed for both everyday living and entertaining. The heart of the home is the expansive kitchen, showcasing new countertops, new appliances, abundant cabinet space, a large center island, and a convenient butler’s pantry that seamlessly connects to the formal dining room. The open-concept layout flows into the spacious family room with a fireplace and breathtaking views of the water beyond. Downstairs you will find a highly sought-after bedroom and full bathroom, perfect for guests, multi-generational living, or extended stays, along with a dedicated office space ideal for working from home. Upstairs, the flexible floorplan continues with a large loft, a separate loft with barn door, and built-in desk areas that create the perfect homework station or secondary home office space. The spacious primary suite offers a relaxing retreat, while the secondary bedrooms include a desirable Jack-and-Jill bathroom configuration. A generous laundry room with a utility sink adds convenience and functionality to everyday living. Step outside to your private backyard oasis where a large stamped concrete patio overlooks the tranquil lake, creating the perfect setting for morning coffee, evening sunsets, or entertaining family and friends. Willowalk residents enjoy the security of a gated community along with resort-style amenities including a pool, spa, parks, playgrounds, walking trails, and scenic lakes throughout the neighborhood. Rarely does a home of this size, location, and quality become available—offering the perfect combination of space, upgrades, and waterfront living in one of Willowalk’s most sought-after settings.
Santee, CA 92071
1303
sqft2
Baths3
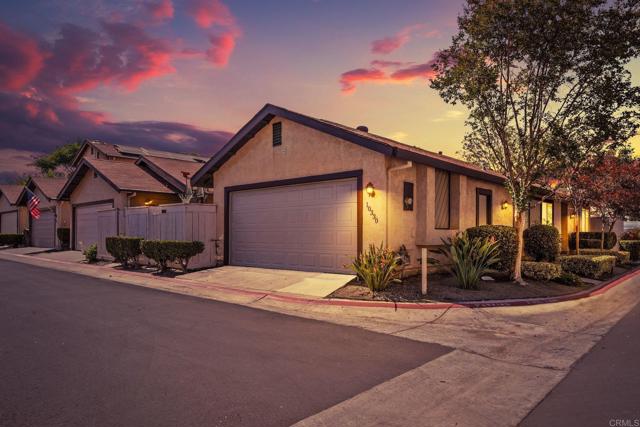
Beds ***PRICE IMPROVEMENT-exceptional value-Don't miss out***Welcome home to 10330 Rosie Lane located in the heart of beautiful Santee! Your new corner oasis is a fully detached and spacious 3-bed, 2-bath, single story gem complete with a 2-car garage and 2 private patios. As you enter, you are welcomed in with pristine laminate flooring that directs you to an expansive living room with a cozy fireplace. Adjacent is your fully upgraded kitchen complete with granite counter tops, ample cupboard space, stainless steel appliances and a rolling island-ideal for entertaining guests while maximizing the space. The rooms are spacious, offer ample light and are ideal for office, guest rooms or bedrooms. A truly unique feature in one bedroom is a Murphy bed which can be folded vertically into the wall transforming the room into a daytime office, play area or gym. The master bedroom offers an additional office area, walk-in closet, ensuite bathroom, private patio and direct garage access. The attention to detail and pride of ownership is evident in the exquisitely renovated bathrooms complete with new showers, quartz counters, cabinets, vanities and fixtures. Additionally, the owner replaced the entire HVAC and furnace system in 2025 so your new home is truly move-in ready! Finally, your new community includes access to a crystal clear pool and two impeccably maintained playgrounds. Located minutes from shopping, award winning schools, parks, lakes, Walker trail (local favorite!), Santee Sportsplex, recreational centers and more, your new home has it all: Privacy, convenience and location. Don't miss out on this jewel in Santee!!
Marysville, CA 95901
2188
sqft2
Baths4
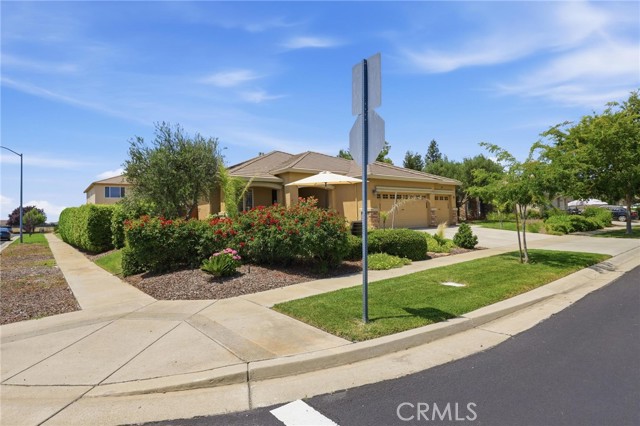
Beds Former model home in the desirable Montrose community, this beautifully maintained single-story home offers four bedrooms and owned solar roof tiles, and a functional layout designed for everyday living. A private office/bedroom with wood flooring and custom barn doors provides and ideal work-from home space. The open kitchen features a large quartz island stainless steel appliance, tile backsplash abundant cabinetry and a coffee bar, all opening to the family room with a gas fireplace. The spacious primary suite includes a spa inspired bath with dual vanities, a soaking tub, walk-in-shower, and generous walk-in shower closet. Two additional bedrooms offer flexibility for family guests, or hobbies.
Oroville, CA 95966
1832
sqft2
Baths3
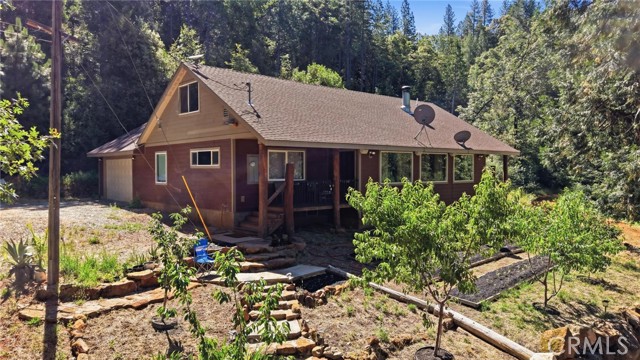
Beds Tucked away on nearly 10 acres less than 10 miles from town, this exceptional property showcases pride of ownership and thoughtful craftsmanship at every turn. The spacious kitchen serves as the heart of the home, featuring beautiful countertops, custom cabinetry, glass-front display cabinets, stainless steel appliances, custom lighting, and a generous pantry that provides abundant storage and prep space. The open-concept design flows seamlessly into the living area, where soaring ceilings and a stunning floor-to-ceiling stone fireplace create a warm and inviting atmosphere. Distinctive custom details are found throughout, from the handcrafted wood front door and exposed timber accents to the beautiful stonework and quality finishes. Knotty alder interior doors add warmth and character, complementing the home's custom craftsmanship and rustic elegance. The split-bedroom floor plan offers privacy and functionality, while the upstairs loft provides flexible space for a game room, home office, guest quarters, or additional living area. The primary suite is a true retreat, highlighted by a spa-inspired walk-in shower featuring eight shower heads. Outside, the nearly 10-acre setting offers endless opportunities to garden, entertain, explore, or simply relax and take in the peaceful surroundings and valley views. Whether enjoying a cozy evening by the fireplace or unwinding in the outdoor living spaces, this remarkable property delivers the perfect balance of privacy, comfort, and convenience.
Oceanside, CA 92057
1500
sqft2
Baths4
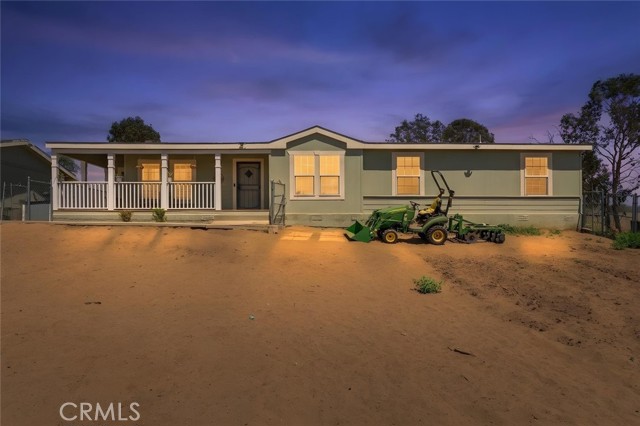
Beds Welcome to this move-in-ready single-story home in Oceanside! Featuring 4 bedrooms, 2 bathrooms on a 6,600 sq ft lot. This home has fresh interior paint and brand-new carpet. The floor plan includes a bonus room that can be used as a home office, gym, guest space, playroom, or potential for a future ADU or expanded outdoor living area. Enjoy mature fruit trees in the front yard, a spacious lot, and the freedom of no HOA. The home is equipped with Sunrun solar panels approximately $132/month lease, originally installed in 2021 with a 25-year term. Conveniently located with easy access to Camp Pendleton Hwy 76, and I-5, and just minutes from shopping, dining, and Oceanside's beautiful beaches. Don't miss this great opportunity to own home in a prime Oceanside location!

Hemet, CA 92544
2560
sqft2
Baths4
Beds If panoramic views, distant neighbors, privacy, and nature are important to you, 37415 Empty Saddle may be the perfect fit. Nestled on four serene acres, this property offers total peace and quiet— free from street noise, loud cars, or unwanted solicitors knocking at your door. Features a bright, open floor plan spanning over 2,500 square feet, including four bedrooms, a formal dining room, and a private den right off the entry. The functional kitchen is complete with a walk-in pantry, plentiful storage, a center island, and a convenient breakfast bar. It is centrally located in the heart of the home and overlooks both the living room and the dining room on the other side of the home. Everyone can included in conversation when there is a full house. The fireplace serves as the cozy focal point of the spacious living room. Large windows throughout the living and formal dining areas flood the generous space with beautiful natural light. The home is intelligently designed for maximum privacy: The primary suite, located off the main living room, is completely secluded from the rest of the bedrooms, and features a spacious walk-in closet. The Secondary Bedroom are situated on the opposite side of the kitchen next to the comfy family room and second bathroom. All four bedrooms have a closet, and none of the bedrooms share a common wall, ensuring quiet spaces for everyone. The Mud Room / Laundry is Conveniently located at the back of the house with direct access to the outdoors. The gently sloping and flat four-acre lot is fully equipped for a self-sustaining lifestyle featuring: two 5,000 gallon water storage tanks, A corral for animals, the land has been recently tilled so you can grow your dream garden with the produce you want. This home has been meticulously well-maintained, is incredibly clean, and is ready for its next family.
San Luis Obispo, CA 93401
1396
sqft3
Baths2
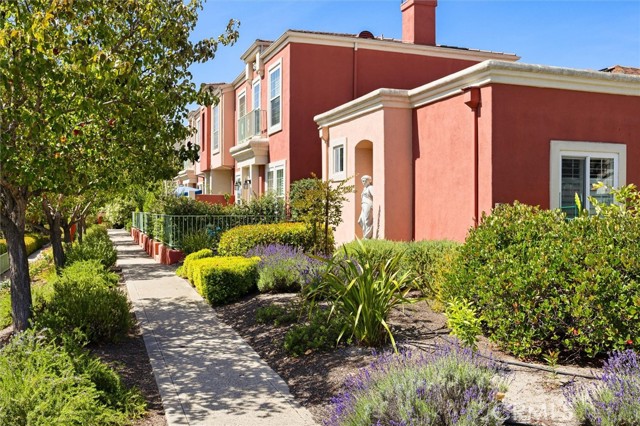
Beds HUGE PRICE REDUCTION!!! "Incredible value! Priced to sell at $76,000 below the county's recent tax reassessment value. Because California property taxes reset to the final purchase price upon sale, the buyer will benefit from an immediate, permanently lowered tax base from day one. Don't miss this rare opportunity!" Villa Rosa may be one of the most beautiful developments in SLO. Located just south of the Little Italy Historic district. As you approach this 85 unit European like Village is a beautiful vintage Italianesque Architecture gently terraced into a lushly landscaped site with gently raised patios along the outdoor corridor. These private patios leave plenty of room for outdoor furniture and barbeques whether your having your morning coffee or evening beverage with friends. The exterior is uniquely private and pleasant. As you enter the home you are met with an open floor plan that adds a largeness to the space. The Living area features Large windows that stream light into the space and offer great views of Adjacent Architectural features and landscape while not sacrificing privacy. A wood burning fireplace is a feature that appears like new. This open area of the Living and Dining has rich warm wood floors. The kitchen is nicely laid out with plenty of cabinets and although original appears to be in great shape. There is a downstairs Powder Rm just off the hallway prior to ascending the stairs to the Bedrooms level. On the second floor there is a ample common/hall area that has a washer and dryer behind accordion closet doors. The Primary Bedroom suite consists of a large Primary with beautiful views of the adjacent Architecture combined with Eastern light make this a great place to read a book and relax. This primary also has an on suite bath w/ double sinks and tons of closet. The second bedroom also quite large could be used as a bedroom or auxiliary office with it Western Patio that overlooks the Courtyard that serves as entry to garages. This unit does have a 1 car finished garage off of this courtyard. Please enjoy the pictures as this is a wonderful, quite, peacefull place to live and enjoy.
Morro Bay, CA 93442
1740
sqft3
Baths3
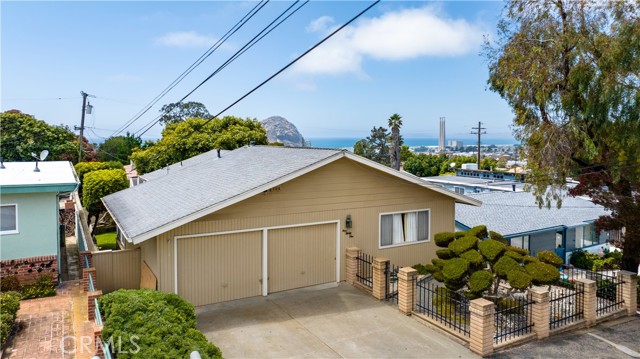
Beds A rare classic-era opportunity in the highly sought-after, original heart of Morro Bay. This spacious 1971 beach cottage combines authentic coastal character with incredible structural potential. The versatile floor plan features remodeled bathrooms, a two-car garage, and a substantial downstairs bonus room addition with its own private entrance. Offering a clean, live-in-ready slate for your modern updates, the property’s true crown jewel is the expansive lot, boasting multiple viewing decks, peek-a-boo Morro Rock views, and a massive mature avocado tree. If you are looking for a unique established Morro Heights location, this one-of-a-kind home is priced to sell and ready for its next chapter.
Page 0 of 0
