Long Beach, CA 90803
$899,000
1370
sqft2
Baths2
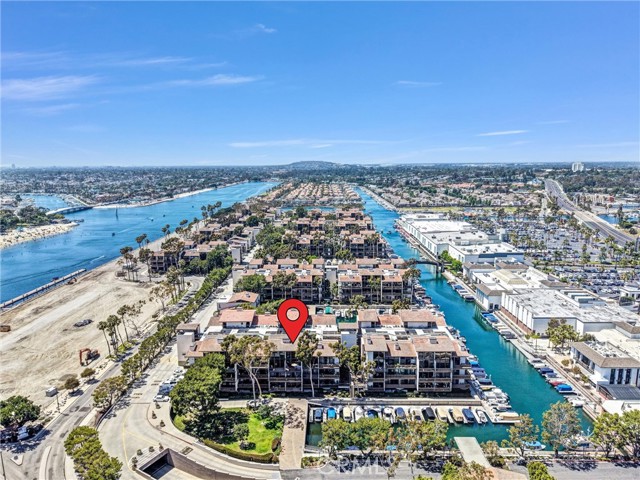
Beds Key-1 Top-floor marina views in Marina Pacifica. Mid-century coastal design at its best, where luxury living meets the waterfront. This beautifully maintained 2-bedroom, 2-bath residence offers approximately 1,370 sq ft with soaring cathedral ceilings, dramatic exposed beams, and floor-to-ceiling windows framing panoramic views of the marina, bay, bridges and passing boats. The open-concept floor plan flows from a bright entry into a spacious living room with fireplace, a true dining area, breakfast bar and wet bar. Natural light and coastal breezes fill the home all day. The main level includes a guest bedroom with ample closet space and a full bath. Upstairs, the private primary suite is large enough for a sitting area or home office, with generous closet space, an upgraded bath, in-unit laundry, and its own private balcony overlooking the water. Central air conditioning, elevator access, abundant storage, and two assigned subterranean parking spaces complete the package. THE COMMUNITY — 18 ACRES ON THE WATER. Marina Pacifica is a 24-hour guard-gated waterfront, set on approximately 18 landscaped acres in the Long Beach Marina area. Residents enjoy six pools, six spas and three tranquil lagoons throughout the property, along with a fitness center, clubhouse with two reception rooms, outdoor cooking area, koi ponds, landscaped pathways and scenic footbridges, subterranean parking, on-site management, and 24/7 guarded gate access. On-site boat slips are available for lease through a separate marina operator and are not owned or managed by the Marina Pacifica HOA. THE HOA COVERS the monthly assessment includes earthquake insurance and master hazard insurance, gas, water, sewer, trash, grounds and common area maintenance, common area utilities, 24-hour guard and controlled access, and on-site management. Buyer to review the HOA documents and confirm all coverages and current amounts. A private pedestrian bridge connects the community to the Marina Pacifica Shopping Center for dining, movies and retail, with the 2nd & PCH center directly across the street. Close to Mother's Beach, Naples Island, Belmont Shore, Seal Beach and the Long Beach Marina. Marine Stadium, directly across the water, is a confirmed venue for rowing and canoe sprint at the 2028 Summer Games. Whether you are looking for a full-time residence, a second home, or a weekend getaway, this Marina Pacifica home offers resort-style waterfront living. Make every day feel like vacation.
Woodland Hills, CA 91364
3611
sqft6
Baths5
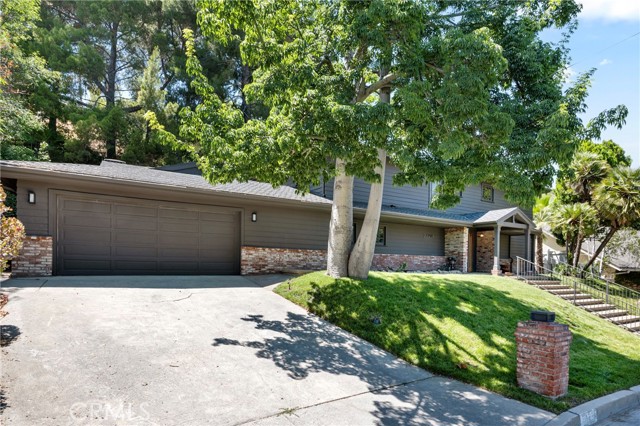
Beds Welcome to an exceptional South of the Boulevard residence where timeless elegance, modern sophistication, and thoughtful design come together in one of Woodland Hills’ most desirable neighborhoods. A grand entry welcomes you into impressive formal living and dining spaces, setting the tone for the scale and quality found throughout the home. At the heart of the residence is a stunning chef’s kitchen featuring custom cabinetry, premium appliances, and a dramatic porcelain waterfall island. The kitchen flows seamlessly into the spacious family room, creating an inviting setting for both everyday living and entertaining. A fireplace, built-in wet bar, and French doors opening to the private backyard further enhance the indoor-outdoor connection. The main level offers exceptional flexibility with a private guest suite and en suite bathroom, dedicated home office, two designer powder rooms, and a spacious laundry room. Thoughtfully designed for modern living, the floor plan provides comfortable spaces for guests, work, and everyday life. Upstairs, the luxurious primary suite offers a peaceful private retreat with its own fireplace, private balcony, generous walk-in closet, and beautifully appointed spa-inspired bathroom. Three additional bedrooms and two updated bathrooms provide generous accommodations for family and guests. Throughout the residence, high-end finishes, custom details, and a well-designed floor plan create an elevated yet inviting atmosphere. Outside, the private backyard provides a wonderful setting for outdoor dining, entertaining, or relaxing in the Southern California climate. Located on a quiet street South of the Boulevard, the property offers a desirable combination of privacy, convenience, and location. Enjoy close proximity to premier shopping and dining, entertainment, hiking trails, and highly regarded local schools. An exceptional opportunity to experience refined Woodland Hills living in a beautifully appointed residence with the space, amenities, and location today’s buyers are seeking.
Long Beach, CA 90802
880
sqft2
Baths1
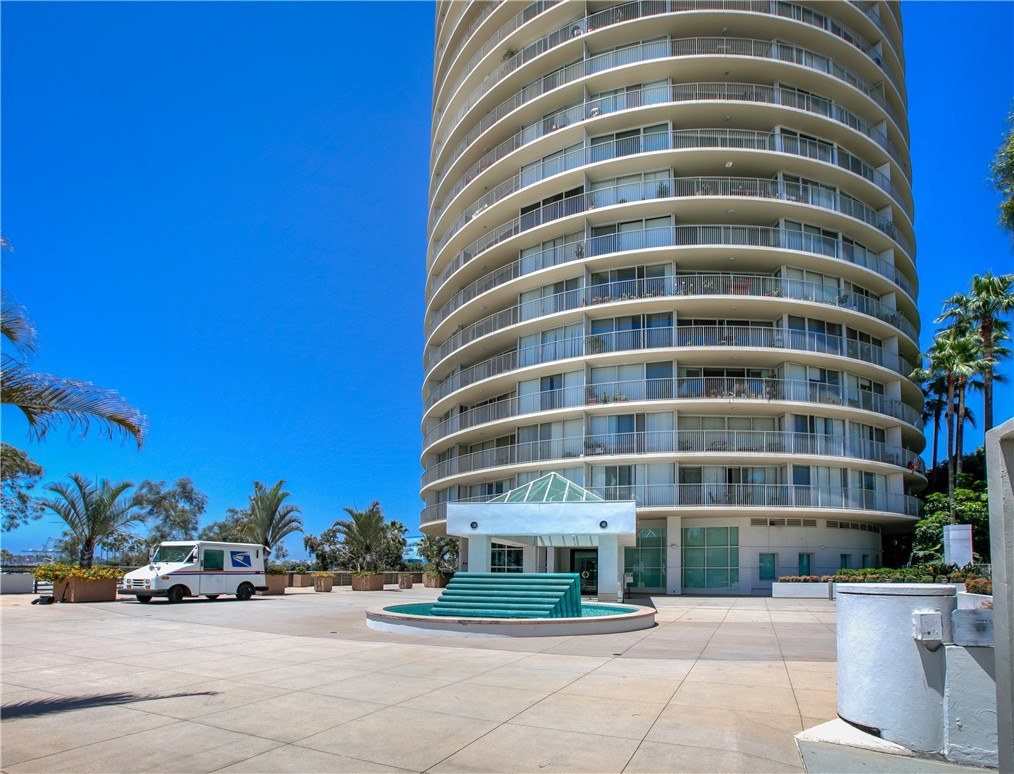
Beds Move to this fantastic super clean and spacious one bedroom condo on the 27th floor of the iconic International Tower. This masterpiece has an open floorplan that opens up to floor-to-ceiling views from living area and bedroom. Impactful city views of Downtown Long Beach cityscape, downtown LA and the Hollywood sign on a clear day. Great scenary of the ocean and the sand on the beach along with the gorgeous Villa Rivera historical building from the extra-large balcony. Upgraded kitchen, plenty of storage and in-unit stackable wash and dryer are included for your convenience. This beautiful condo comes with one deeded parking space and the amenities you would expect in a luxury community including: pool, gym community room, fabulous greeting area with piano, concierge and package receiving area. Great location in the heart of the Downtown Long Beach skyline near the beach, marina, shops, restaurants, bike path, Grand Prix track, convention center, The Pike, Shoreline and much more. Live in luxury with an breathtaking view!
Fontana, CA 92335
1366
sqft2
Baths3
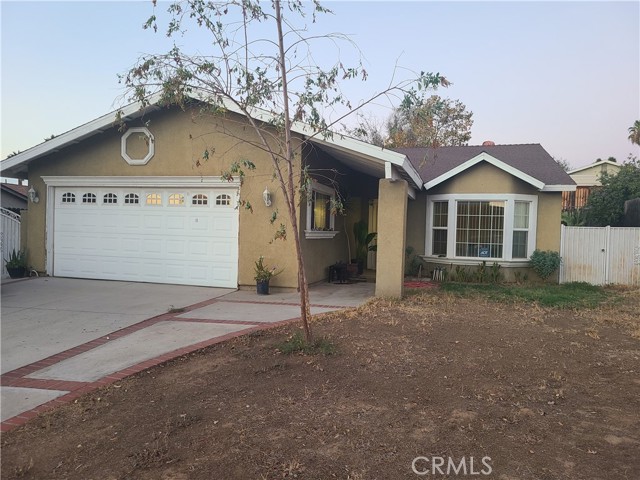
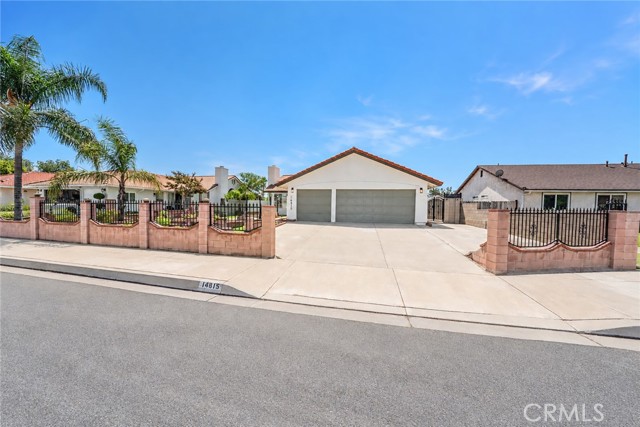
Beds Welcome to 14815 Hibiscus Avenue! This single-story Fontana home offers 3 bedrooms, 2 bathrooms, and approximately 1,366 square feet of living space situated on a spacious 7,405 square foot lot. The functional floor plan features comfortable living areas, a cozy fireplace, central air conditioning, and an attached garage. The generous lot provides plenty of outdoor space with endless possibilities for entertaining, gardening, play areas, or creating your own backyard retreat. With no stairs and a practical single-level layout, this home offers both comfort and convenience. Conveniently located in an established Fontana neighborhood with easy access to shopping, dining, schools, parks, and major commuter routes. Whether you're a first-time buyer, growing household, or simply looking for a home with a great lot and plenty of potential, this property is an excellent opportunity. Come see the possibilities and make 14815 Hibiscus Avenue your new home!
Yucaipa, CA 92399
3284
sqft3
Baths5
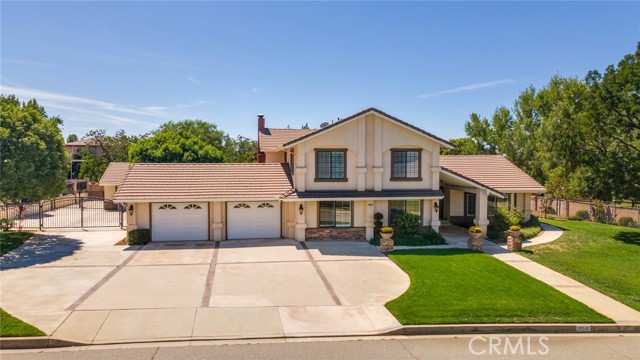
Beds Welcome to this custom, two-story, five-bedroom, three-bathroom home situated on a sprawling half-acre lot in the highly desirable North Bench neighborhood. The impressive curb appeal begins with an expansive five-car-wide driveway, gated RV parking, an attached, oversized two-car garage and covered porch entry. Step inside to find formal living and dining rooms featuring soaring ceilings and an elegant spiral staircase. Beautiful plantation shutters and updated bathrooms are featured throughout the entire residence. The downstairs level includes a highly versatile bedroom complete with a spacious sitting room or office and a custom organized closet. The heart of the home is the pristine kitchen, which boasts premium granite countertops, stainless steel appliances, tile flooring, and a seamless open-concept flowing into the inviting family room centered around a cozy fireplace. The second floor is highlighted by the expansive primary suite, a private retreat featuring its own balcony, a large walk-in closet, and a luxurious in-suite bathroom equipped with custom tiled shower and a separate deep soaking tub. All the bedrooms are large with room for hobbies, studies and more. The outdoor space is an entertainer's dream, showcasing breathtaking mountain views and offering ample room to design a custom pool, gardening, orchard, or other outdoor activities. In addition to the attached garage, the property includes a detached garage shop with a covered patio, presenting the perfect opportunity for a future ADU, guest house, or pool house. This home invites the buyer that desires a large home, plenty of outdoor space, RV Parking and a detached building. Bring your needs and add your personal touches to create your North Bench Oasis.
Torrance, CA 90504
1344
sqft2
Baths3
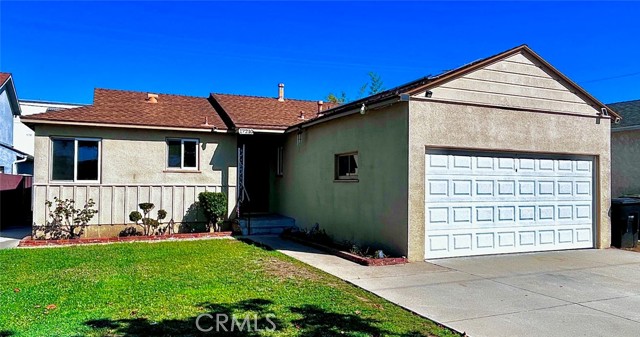
Beds Tucked into North Torrance you will find this sparkling 3 bedroom 2 bath property that is a blank canvas for the buyer who wants to decorate a home to fit their tastes. Freshly painted, with new flooring in the 3 bedrooms a buyer needs only to move their furniture in. Located near both the 110, 91 and 405 freeways it only takes a few minutes to be on your way.
Rancho Santa Fe, CA 92067
2850
sqft3
Baths3
Beds Classic & timeless Herb Turner masterpiece lookout home (Google 'Herb Turner architect'). Incredibly private & quiet location within the Covenant with STUNNING VIEWS & massive (2bed/2bath) detached guesthouse with phenomenal rental income potential. Sun-kissed southwest orientation, expansive view deck off main floor, specimen palms, avocado trees, & citrus. Home, built in 1975, has 3 beds, 2 baths and a toilet and shower in garage and is in original/vintage condition and impeccably maintained. Guest House was built in 1991 and has excellent separation from main house. 2015 Engineering report, 2015 Property Inspection Report, 2015 Roofing Inspection, 2026 Septic inspection & certification, and 2026 Prelim Title Report available for you under the "Documents Tab". Please provide to your clients before showing. Propose clients reviewing reports before scheduling a showing. Come armed knowing as much about the home as everyone else in the room. 2,850sf represents Tax Assessor square feet and true square feet of main home and guest house unknown. Buyer encouraged to verify all information and complete their own due diligence before removing contingencies. Buyer to pay $.15 per every $100 of assessed value. $525 HOA fee represents the approximate Association fee that would be paid monthly at this existing list price although RSF Association fees are paid not monthly but bi-annually (similar to property taxes). Herb Turner eventually began studying architecture with esteemed architect John Lloyd Wright, son of legend Frank Lloyd Wright, as his apprentice. That led to a long career as an architect who championed the green building process long before it became trendy. Turner called this “Terramonics,” a holistic approach to architecture and landscape that emphasizes the interaction between interior and exterior spaces. “He always looked at the landscape first and then designed in a way that was sensitive to the environment,” said Danielle Susalla, director of exhibitions and communications at the Oceanside Museum of Art, where Turner’s work was featured. “He was sensitive to the terrain, directional light and even the water runoff. He would always recommend to clients that they buy the property with the best view and he would make the building fit the space.”

Los Angeles, CA 90026
1966
sqft3
Baths4
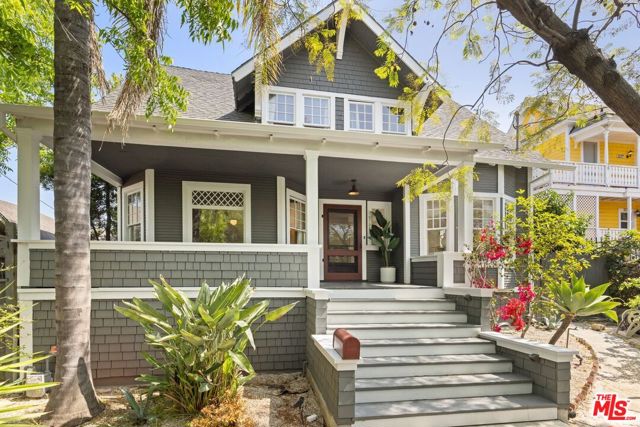
Beds Set in one of LA's most thriving neighborhoods, this 1905 California Craftsman is a rare find: a home packed with historic soul, period details, and true character, one block up from Echo Park's best coffee shops, cute boutiques, and iconic nightlife. Step onto the quintessential front porch and into a traditional main-floor layout that proudly embraces its grace and history. A formal living room and spacious dining room anchor the floor plan, leading into an updated yet classically styled kitchen featuring a marble-topped island, modern appliances, and ample storage. It's a space with undeniable warmth, flowing directly out to a patio built for outdoor entertaining. The main level also features a flexible guest room/office/den with its own backyard access and a laundry room. Off the living room is a proper guest bathroom with a classic tub and vintage tile flooring. Upstairs, the serene primary bedroom offers an en-suite bath and a sunny, private screen-enclosed balcony (CAT-io, catio) overlooking the back gardens. Additionally, there are 2 connecting bedrooms and a large, charming and bright bathroom with windows overlooking the backyard. One of the property's best-kept secrets is tucked away on the third level: a light-filled finished bonus-space attic brimming with creative possibilities. The 7600+ square-foot hedged and fenced lot feels like a private Eastside sanctuary. Mature trees, multiple sitting areas and an above-ground hot tub make the outside feel like a zen oasis. Two detached bonus structures offer endless flexibility for hobbies, workspaces, art studio, or music room. This isn't a sterile, cynical developer's white box. It's an authentic, character-rich Craftsman with tangible upside, right in the center of the city's best scene!
Page 0 of 0

Powered by: 