Temecula, CA 92591
$525,000
1714
sqft3
Baths4
Beds Welcome to 40512 Birchfield Drive, a nearly new 4 bedroom, 2.5 bathroom home located in the heart of Temecula. Built in 2024 and offering approximately 1,714 square feet of thoughtfully designed living space, this home combines modern finishes, an open floor plan, and low-maintenance living. The main level offers a bright and inviting living space that flows seamlessly into the kitchen and dining area, making it ideal for both everyday living and entertaining. Upstairs you’ll find all four bedrooms, including a spacious primary suite, along with convenient indoor laundry. Additional highlights include central air conditioning and an attached 2-car garage. Enjoy access to community amenities including a pool, parks, sidewalks, and beautifully maintained common areas. Conveniently located near shopping, dining, schools, wineries, and everything Temecula has to offer, this is a great opportunity to own a newer home in one of Southern California’s most desirable communities. You have Arrived!

Oceanside, CA 92054
3100
sqft4
Baths4
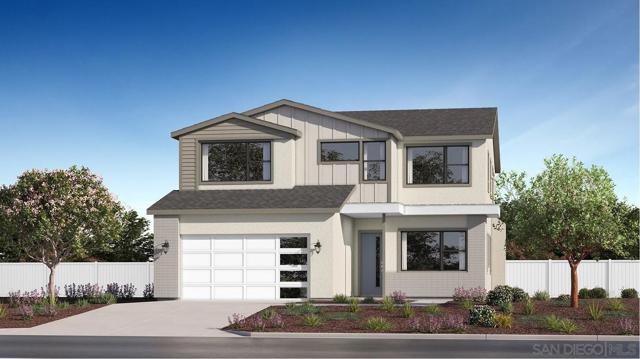
Beds Discover this stunning Signal Point Residence 1 home by Lennar in Oceanside’s desirable Fire Mountain neighborhood. This home is ready for your move-in and includes upgraded flooring and backsplashes. This two-story residence boasts 4 bedrooms, 3.5 bathrooms, and approximately 3,100 square feet of elegant living space. The entry level includes a convenient bedroom and full bath, leading to an open-concept layout with a gourmet kitchen, dining area, and family room that seamlessly connects to a California Room for outdoor enjoyment. Upstairs, the luxurious owner’s suite features a spa-inspired bath and walk-in closet, accompanied by two additional bedrooms and a flexible loft. Experience modern coastal design with high-end finishes throughout, just minutes from beaches, parks, and local amenities. Photos or renderings may be of the Model Home and not the actual home.
Oceanside, CA 92057
1317
sqft3
Baths2
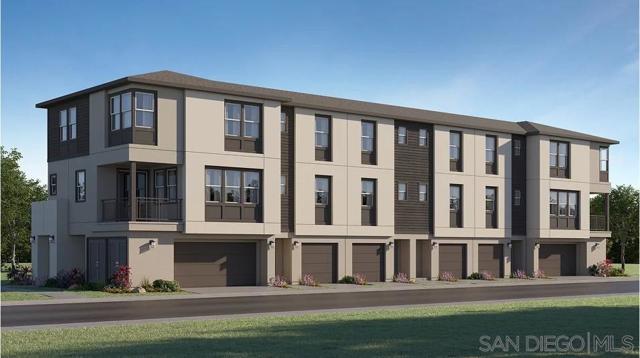
Beds This new three-story townhome is designed for modern lifestyles. The main living area is located on the second floor among an open layout that blends the kitchen, living and dining areas to maximize interior space. Two bedrooms make up the third floor, including the lavish owner’s suite with a full bathroom and walk-in closet. OceanPointe is a new community offering brand-new, townhome-style condominium homes, now selling in Oceanside, CA. The community features a prime location just a short drive from the beach, has no Mello-Roos and features the only newly constructed homes in this area of Oceanside. Residents will enjoy access to onsite amenities, including a recreation area with a pool, tot lot and dog parks. The local area offers ample outdoor recreation with nearby sport fields, hiking trails and pristine local beaches. Proximity to local freeways offers simple commutes and travel, and there are several local shopping centers nearby. Photos or renderings may be of the Model Home and not the actual home.
Oceanside, CA 92057
3494
sqft5
Baths4
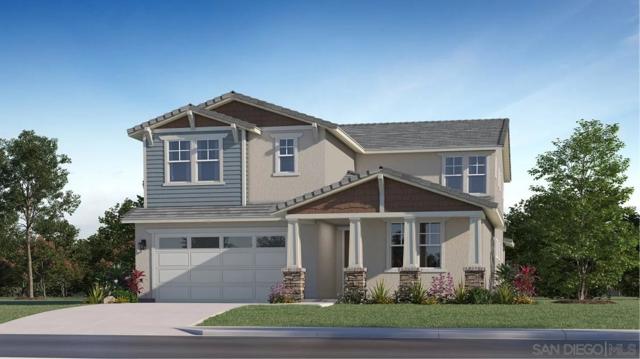
Beds This two-story Next Gen® home that now includes backsplashes and upgraded flooring and is ready for a Quick Move-In, features a private suite with a separate entrance, living area, kitchenette and bedroom for seamless independent living. An open-concept floorplan on the first level combines the kitchen, living and dining areas, with access to a California Room for outdoor entertainment and leisure. On the second floor, three bedrooms surround a versatile loft, including the luxe owner’s suite with a spa-inspired bathroom and walk-in closet. There is also a spacious 3 car garage and driveway. The community has wide streets and sidewalks and ample street parking. Walk to: parks, pools, recreation center with gym, lounge, and conference room, extensive trail system, lawns, viewpoint park, hilltop Magnolia is a collection of new and spacious two-story homes now selling at the North River Farms masterplan in Oceanside, CA. Select plans will feature Lennar’s signature Next Gen® suite, complete with a separate entrance, living space, bedroom, bathroom, kitchenette and laundry room. An extensive trail system weaves throughout the community, and residents will enjoy access to onsite amenities, including picnic areas, swimming pools, a fitness center, pickleball courts and much more. Photos or renderings may be of the Model Home and not the actual home.
Chula Vista, CA 91913
1802
sqft4
Baths3
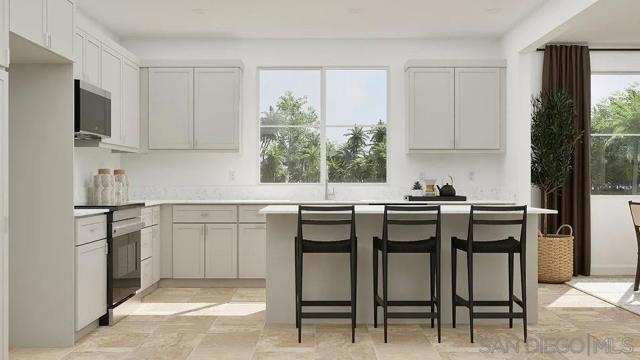
Beds This new three-story townhome now includes upgraded flooring, and backsplash offers flexible living starting on the first floor with a private bedroom featuring an en-suite bathroom—ideal for guests, residents or anyone seeking main-level accessibility. The second floor serves as the social heart of the home, where an open Great Room connects seamlessly with the dining area and kitchen, extending to a cozy deck ready for morning coffee or evening unwinding. On the third floor, the owner's suite delivers a peaceful sanctuary with spa-inspired bathroom and generous walk-in closet, steps from an additional secondary bedroom. Ready for moving-in in November.
Newport Beach, CA 92660
7287
sqft6
Baths5
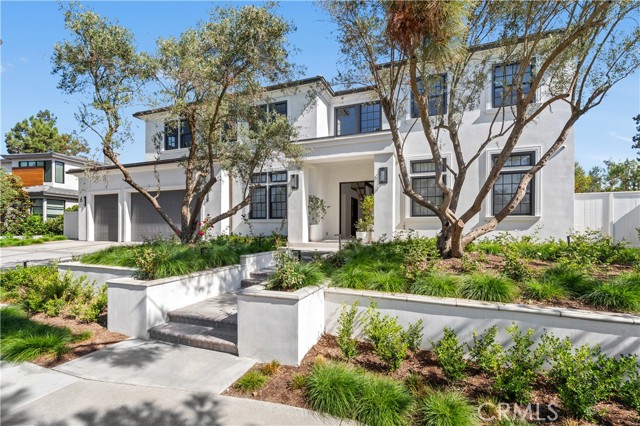
Beds With sweeping views across the 16th hole of the Big Canyon Golf Course, rolling hillsides, and Newport Center, 6 Pinehurst Lane occupies one of the community’s highest elevated lots along a quiet cul-de-sac. Surrounded by single-story homes on three sides, the newly constructed residence enjoys exceptional privacy within this gated community. Completely rebuilt, the ~7,300-SF home blends craftsmanship with coastal sophistication. The open floor plan unfolds beneath soaring ceilings and is anchored by a dramatic black steel and glass pivot door. Eleven-foot ceilings on the main level and expansive retractable glass walls create a seamless indoor-outdoor connection framing the views. At the heart of the home, an integrated great room features white-oak coffered ceilings, a double-island chef’s kitchen, wet bar, and casual dining. A retractable window connects the kitchen to the outdoor dining space for effortless entertaining. Amenities include a formal dining room, 350-bottle temperature-controlled wine cellar, butler’s kitchen, private office, screening room, and an oversized elevator. The residence has five ensuite bedrooms, including a highly desirable downstairs bedroom. The primary retreat features a fireplace, coffee bar, dual walk-in closets, and a view balcony. The spa-inspired bath is appointed with Calacatta Gold marble and custom oak cabinetry. Fully integrated with a Savant smart-home system, the residence features Lutron lighting, automated shades, and security cameras. Outdoor living includes multiple spaces for dining and lounging positioned to capture the elevated setting, plus a three-car garage with capacity for vehicle lifts. Located moments from Fashion Island, Big Canyon Country Club, and world-class dining, the home is approximately 15 minutes from Laguna Beach, 45 minutes from Los Angeles, and 5 minutes from freeway access. With new construction, sweeping views, and a prime Newport Beach location, 6 Pinehurst Lane presents a rare opportunity in Big Canyon.
Ladera Ranch, CA 92694
1932
sqft3
Baths4
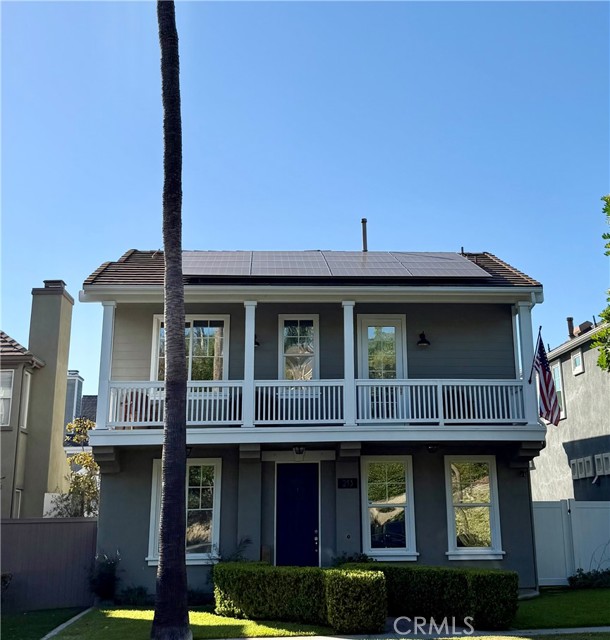
Beds Welcome to quintessential Ladera Ranch living on one of the community’s most picturesque single-loaded, palm-tree-lined streets, ideally situated directly across from a charming pocket park. Beautifully updated and thoughtfully maintained, this detached home offers an exceptional combination of location, flexible living spaces, extensive upgrades, and effortless indoor-outdoor California living.The versatile floor plan features 3 spacious bedrooms upstairs plus one down which could be used as a 4th bedroom/home office or play room, offering the perfect space for guests.The entire interior has just been freshly painted in September 2026, creating a bright and fresh backdrop for the home’s many designer details and upgrades.At the heart of the home is the light-filled kitchen featuring white cabinetry, Silestone countertops, a large center island, custom subway tile backsplash, stainless steel appliances, and a sunny breakfast nook overlooking the backyard. The kitchen flows seamlessly into the spacious great room with a beautiful fireplace. Upstairs, a generous open landing with an office nook provides another flexible space for work, homework, or lounging, while the conveniently located upstairs laundry room with large utility sink adds everyday functionality.The spacious primary suite is a wonderful retreat, complete with a large walk-in closet and a fully renovated primary bathroom. Beautifully redesigned with a modern, chic aesthetic, the bright and airy bathroom offers a fresh, luxurious feel and a relaxing space to begin and end the day.The secondary bedrooms are equally impressive, including the builder-designed “Super Bedroom,” nearly twice the size of a traditional secondary bedroom, featuring an expansive private balcony that extends along the length of the room.The home has been thoughtfully improved throughout, including new flooring and interior doors, remodeled primary and powder bathrooms, a whole-house water filtration system, OWNED solar system, brand-new A/C unit, brand-new fencing, exterior paint, and freshly painted interiors completed in September 2026.Enjoy a covered patio, newly resurfaced and retiled built-in BBQ area with a brand-new built-in BBQ, and low-maintenance artificial turf—perfect for entertaining friends, dining al fresco, or simply relaxing at home.Parks, pools and plunges, tennis courts, the community library, just a walk away, making it easy to enjoy the incredible sense of community that makes Ladera Ranch so special.
Murrieta, CA 92563
1408
sqft2
Baths3
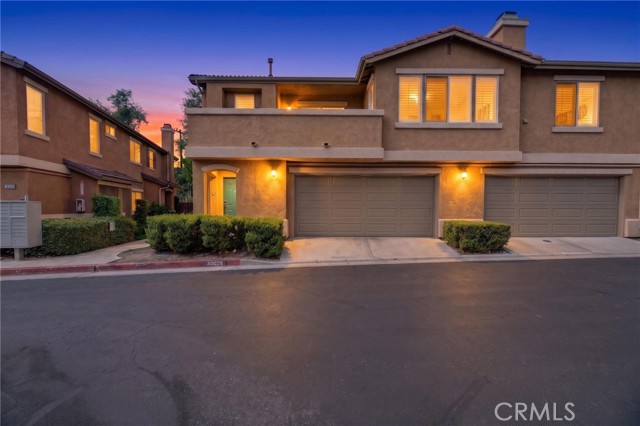
Beds Welcome to 39656 Columbia Union Dr Unit C, a beautifully maintained 3-bedroom, 2-bathroom end-unit condo offering 1,408 square feet of comfortable living space in the desirable gated Villas at Old School House community of Murrieta. This inviting home features a bright, open-concept floor plan with a functional layout perfect for everyday living and entertaining. The spacious living room features a cozy fireplace and flows seamlessly into the dining area and kitchen. The kitchen offers granite countertops, abundant cabinetry, ample prep space, and a convenient breakfast bar. The primary suite provides a peaceful retreat with a large walk-in closet, dual sinks, and a private en-suite bathroom. Two additional bedrooms offer flexibility for family, guests, or a home office. A separate indoor laundry room with cabinetry adds extra convenience and storage. Step outside to your private, oversized balcony where you can enjoy your morning coffee or unwind in the evening while taking in elevated views of the beautifully landscaped community. Mature trees and well-maintained grounds create a peaceful, park-like atmosphere. Additional highlights include an attached 2-car garage with direct access and the comfort of gated community living. Conveniently located near shopping, dining, parks, schools, and major commuter routes, this home offers the perfect blend of comfort, convenience, and community. Don't miss the opportunity to make this well-maintained Murrieta condo your new home!
Anaheim, CA 92807
1464
sqft3
Baths3
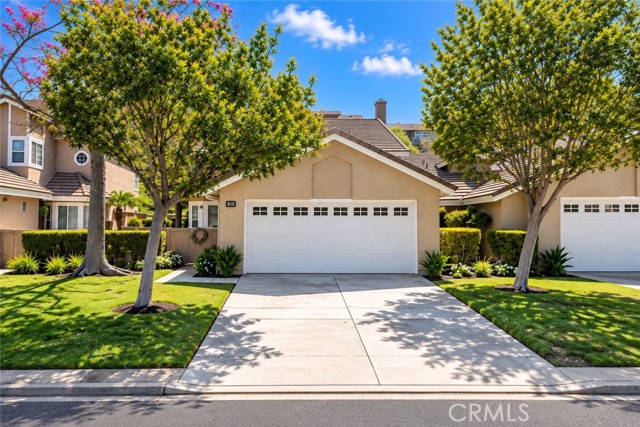
Beds **Searching for a SINGLE-FAMILY HOME, NOT a condo or a townhouse!! FULLY REMODELED & UPGRADED [[ 3-bedroom, 3-full-bath ]] in Anaheim Hills? Look no further! Now offered at an ATTRACTIVE PRICE, READY TO MOVE IN. 810 S Sapphire Lane is a beautifully remodeled, TURNKEY home in one of Anaheim Hills' most desirable communities. Built in 1987, this approximately 1,464 sq. ft. home features an inviting open floor plan, soaring vaulted ceilings, abundant natural light, new wood flooring throughout, fresh interior paint, and stylish modern upgrades. The beautifully remodeled kitchen showcases custom cabinets, new countertops, new stainless-steel appliances, upgraded finishes, and a welcoming layout ideal for everyday living and entertaining. The thoughtfully designed floor plan includes a convenient DOWNSTAIRS BEDROOM with a FULL BATHROOM, while upstairs, two spacious bedrooms each feature their own PRIVATE ensuite BATHROOM, offering comfort and privacy. Step outside to a spacious, private, peaceful, and low-maintenance backyard with beautiful hillside views, perfect for outdoor dining, entertaining, or simply relaxing and enjoying the natural surroundings. Additional highlights include a full long driveway, an attached 2-car garage, and convenient next-door access to the community pool, spa, and guest parking. The HOA covers all amenities plus roof and exterior maintenance, along with insurance on the structure, providing added convenience, savings and peace of mind. Enjoy an exceptional Anaheim Hills lifestyle with golf, hiking and equestrian trails, parks, nature center, and a saddle club all within walking distance. Shopping, restaurants, entertainment with top rated schools, and easy access to major Orange County freeways. Surrounded by beautiful hillside scenery, peaceful neighborhoods, and abundant outdoor recreation, this sought-after Anaheim Hills community offers a relaxed lifestyle in a truly spectacular setting. With 3 bedrooms, 3 full bathrooms, extensive modern upgrades, a private backyard with hillside views, and an outstanding location, 810 S Sapphire Lane presents an exceptional opportunity to OWN and LIVE in a beautifully remodeled, turnkey single-family home in the BEST LOCATION! Schedule your private showing today. This home is the one you are looking for in Anaheim Hills!
Page 0 of 0

Powered by: 