Tustin, CA 92782
$1,098,000
1642
sqft2
Baths2
Beds Highly sought-after residence in The Landing at Tustin Legacy! This top-floor (3rd level) home features beautiful sweeping views and boasts an enormous oversized private balcony, creating an incredibly comfortable outdoor living space. The functional layout offers 2 bedrooms, 2 full bathrooms, plus a versatile den and dedicated office space. Proudly brought to the market for the very first time by its meticulous original owner, this stunning home features over $150,000 in high-end custom upgrades throughout every room. The entire home is finished with luxurious designer details, including artistic multi-stone accent walls, premium upgraded flooring, and a fully refined gourmet kitchen. Every living area receives bespoke cabinetry upgrades with elegant integrated LED lighting, covering the living room, formal dining area, private office den, walk-in closet, and custom vanity makeup station. Thoughtful, high-quality built-ins elevate storage functionality while delivering a modern, sophisticated ambiance across the entire floor plan. Loaded with premium smart-home and efficiency features: whole-home solar system, advanced air purification system, full smart home automation, and 24-hour building gate surveillance system. The home includes elevator access, a private two-car garage pre-installed with a Tesla charging station for ultimate convenience. Residents enjoy access to resort-style amenities including a pool, BBQ and fire pit areas, tennis and pickleball courts, parks, and walking trails. Conveniently located near The District at Tustin Legacy, The Market Place, Irvine Spectrum, South Coast Plaza, John Wayne Airport, and major freeways, this home offers easy access to some of Orange County's best shopping, dining, and entertainment. A rare turnkey opportunity in one of Tustin Legacy’s most competitive and hard-to-find communities.

Long Beach, CA 90802
777
sqft1
Baths1
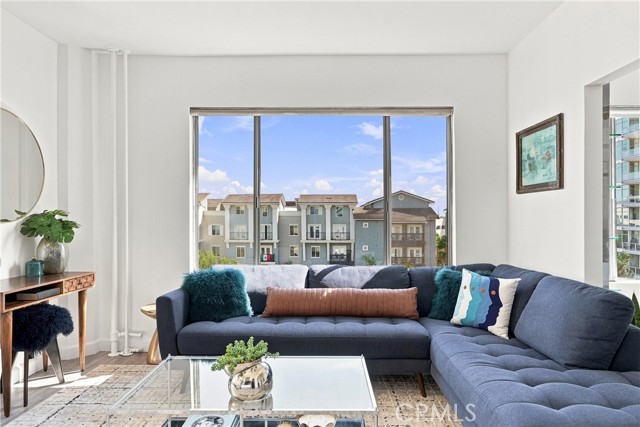
Beds Welcome to 360 W Ocean Blvd, Unit 407, where coastal living meets the energy and convenience of Downtown Long Beach. Seller will consider a credit towards Buyer's allowable closing costs and/or an interest rate buy down, subject to mutually agreed purchase terms and lender approval. This inviting residence offers an exceptional location along iconic Ocean Boulevard, just moments from the beach, waterfront, dining, shopping, entertainment, and some of the city’s most popular destinations. Enjoy easy access to Shoreline Village, The Pike Outlets, Downtown Long Beach, and nearby waterfront attractions, making it easy to experience everything this vibrant coastal community has to offer. Whether you’re seeking a primary residence, second home, or convenient coastal retreat, Unit 407 offers an appealing combination of location, lifestyle, and flexibility. Residents enjoy community amenities including a rooftop solarium with panoramic views, community laundry facilities, controlled access, and on-site management. With its central Downtown location and proximity to the coast, this is a wonderful opportunity to enjoy the best of Long Beach living. Great investment opportunity with Airbnb/short-term rental potential, subject to local regulations and HOA rules. Additional on-site storage is included, and parking may be available for an additional fee. Buyer to verify all property details, parking requirements, HOA amenities, rules, restrictions, and rental requirements or limitations with the appropriate sources.
Winnetka, CA 91306
2518
sqft5
Baths5
Beds BEAUTIFULLY REMODELED HOME + DETACHED ADU — EXCEPTIONAL FLEXIBILITY & INCOME POTENTIAL! A fantastic opportunity to own a thoughtfully updated property featuring a beautifully remodeled 3-bedroom main residence plus a detached, permitted ADU. With 2,518 sq. ft. of combined living space, 8612-8614 Mason Ave. is ideal for multi-generational living, owner-occupants looking to offset their mortgage with rental income, or investors seeking two separate living spaces for substantial cash flow. 8612 Mason Ave offers 1,580 sq. ft. with 3 spacious bedrooms and 2.5 bathrooms and a comfortable, functional floor plan. A brand new 2026 remodel introduced fresh, modern finishes throughout, including new flooring, baseboards, interior doors, tanked water heater, interior paint, ceilings, and fully remodeled bathrooms. Additional major improvements completed in 2023 include newer kitchen, roof, electrical panel, and windows, making the home almost brand new. A spacious backyard provides parking for 6 cars, or RV access if needed! 8614 Mason Ave. offers 938 sq. ft. with 2 bedrooms, a den, and 2 bathrooms, along with impressive 9-foot ceilings that create a bright and spacious feel. The flexible den offers additional possibilities for a home office, guest space, or potential third bedroom configuration. Completed as permitted new construction through LADBS in 2023, this detached ADU features newer major systems and finishes, including the roof, kitchen, bathrooms, flooring, tankless water heater, HVAC, plumbing, in-unit washer dryer and more. Separate entrance and secluded two car parking for ADU provide additional comfort and privacy! With two separate residences and addresses, extensive recent improvements, and multiple possibilities for how the property can be used, this home offers a rare combination of comfort, flexibility, and income potential. Live in the main house and rent the ADU, accommodate extended family while maintaining privacy, or explore the investment potential of the property. Supplemental information for improvements made provided in MLS. Two private residences. One property. Endless possibilities. Come take a look for yourself today!

Tustin, CA 92780
1092
sqft2
Baths2
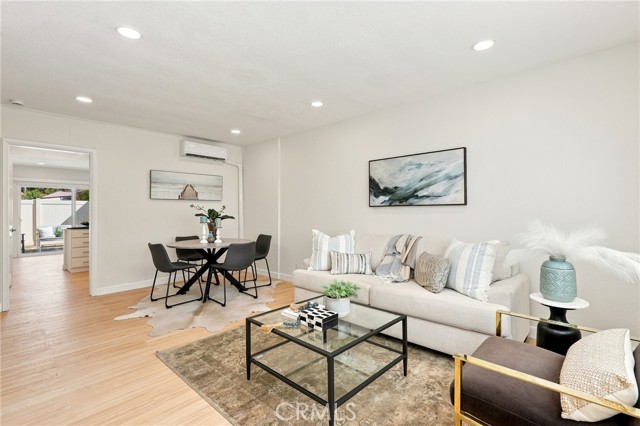
Beds Welcome to this beautifully upgraded, truly move-in-ready home in the gated community of Tustin Acres! Thoughtfully updated throughout, this spacious two-bedroom residence offers modern finishes, comfortable living spaces, and an impressive list of improvements. The remodeled kitchen is a standout, featuring stylish cabinetry, beautiful granite countertops, new appliances, recessed lighting, and luxury vinyl flooring. One of the home’s most valuable upgrades is the new HVAC system throughout—a significant improvement and a rare feature within the community. The open living and dining area provides plenty of space for everyday living and entertaining, while a newer sliding glass door opens to your private patio, perfect for relaxing outdoors, enjoying some fresh air, or weekend BBQs. Upstairs, you'll find two generously sized bedrooms with mirrored closet doors along with beautifully remodeled bathrooms featuring quartz countertops and updated finishes. Additional highlights include convenient inside laundry, fresh designer paint, newer energy-efficient windows, and an oversized pantry offering exceptional storage. Tustin Acres is a gated, well-maintained community surrounded by mature trees, greenbelts, and inviting walking paths. Residents enjoy multiple sparkling association pools and spas. You also get one assigned carport space. The convenient Tustin location puts you close to shopping, dining, parks, recreation, schools, transportation, historic Old Town Tustin, and easy freeway access. Beautifully updated, exceptionally well equipped, and ready for its next owner—this is a wonderful opportunity to enjoy comfortable, low-maintenance living in the heart of Tustin. Welcome home!
Van Nuys, CA 91405
1401
sqft3
Baths3
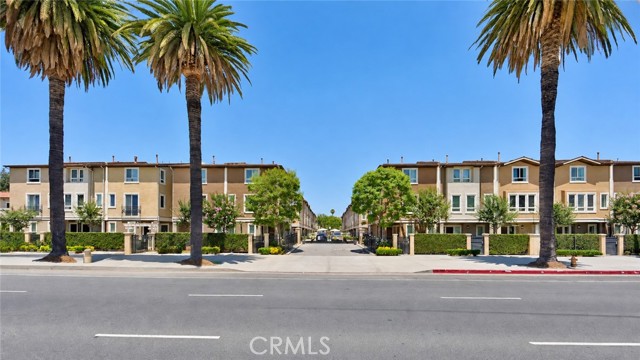
Beds Sun-filled living, two primary suites, and the lasting benefit of paid-off solar — there’s a lot to come home to in the Azalea gated community at 14671 Sherman Way! Built in 2014, this inviting 3-bedroom, 3-full-bath home offers approximately 1,401 square feet across three thoughtfully arranged levels, plus an attached two-car garage. Tall windows fill the main living area with beautiful natural light, while warm wood-tone flooring softly connects the living room, dining area, and kitchen. Slow Sunday breakfasts, easy dinners with friends, or quiet evenings in — the open layout makes space for all of it. The kitchen blends rich cabinetry, light countertops, a mosaic backsplash, stainless steel appliances, and a gas range, ready for both everyday meals and weekend hosting. Upstairs, both primary suites offer private retreats with their own full baths — one featuring a dual-sink vanity and a relaxing tub-and-shower combination. Interior laundry is conveniently located on the same floor, and a third bedroom with full bath on the main level gives you flexible space for guests or a home office. Just outside, landscaped walkways and flowering greenery lead to shared picnic and barbecue areas, perfect for enjoying dinner outdoors or lingering with friends in the sunshine. A dedicated pet area and guest parking make daily life a little easier. If you’re looking for natural light, an open kitchen, and a home that simply feels good to come back to, this one is worth seeing. Conveniently located near local restaurants and shopping, just minutes from NoHo West, major freeways, and Burbank/Van Nuys Airports. Schedule your private showing and experience 14671 Sherman Way for yourself!
Loma Linda, CA 92354
4122
sqft5
Baths6
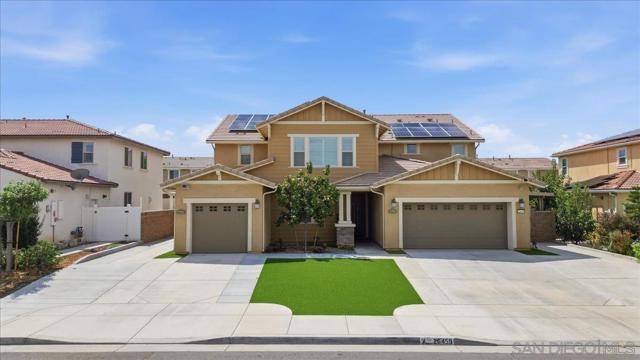
Beds RARE OPPORTUNITY! This highly versatile 6-bedroom, 4.5-bath home features a spacious 4-bedroom main residence PLUS an attached 2BD/1BA ADU with its own private entrance, laundry room and attached 1-car garage—ideal for multigenerational living, extended family, guests or potential rental income. The main residence offers an open floor plan, numerous upgrades throughout, and a large flex space with potential for conversion to an additional bedroom. The property also features solar + Tesla batteries for added energy efficiency. Step outside to a private backyard with a saltwater pool and spa, perfect for relaxing and entertaining. Ideally located near Loma Linda University Medical Center, VA Hospital, shopping, dining and major freeways. Homes offering this combination of space, privacy, versatility and amenities rarely come to market!
Ladera Ranch, CA 92694
9246
sqft8
Baths6
Beds One of the most extraordinary custom estates ever built in Covenant Hills, 12 Thomas is a nearly 10,000-square-foot architectural masterpiece defined by grand scale, exceptional privacy and rare amenities-including an incredible 9-car subterranean garage and private elevator. Designed by renowned architect Eric Trabert with landscape design by Scott Zucker, this Italian countryside-inspired villa occupies an ultra-private, nearly 14,000-square-foot lot within an exclusive triple cul-de-sac setting. Mature olive trees, fountains, citrus groves, trumpet vines and a grape-covered trellis create a secluded estate atmosphere, while reclaimed Old World flooring, soaring ceilings, dramatic chandeliers and handcrafted architectural details showcase exceptional character and craftsmanship. Designed for luxurious living and entertaining, the expansive floor plan features 6 bedrooms, 8 bathrooms, 2 private offices, home gym, upstairs loft, private elevator and an unforgettable theater inspired by the historic Roosevelt Hotel speakeasy. The showpiece chef’s kitchen features a La Cornue range, ovens and rotisserie, dual Sub-Zero refrigerators, concealed refrigerated drawers and a temperature-controlled walk-in wine room. Dual pocket doors create seamless indoor-outdoor living, opening to an entertainment loggia with fireplace and built-in heaters. The resort-inspired backyard features a private pool, multiple lounge and firepit areas, covered outdoor living and a fully equipped outdoor kitchen with Fire Magic grill and custom Woodstone pizza oven. The primary suite is a private sanctuary with balcony and peek ocean views, dual custom closets and an elegant marble-clad spa bath. Sophisticated technology includes a Control4 smart-home system and Lutron lighting. Perhaps the home’s most remarkable feature lies below: an extraordinary 9-car subterranean garage offering capacity, privacy and flexibility virtually unheard of in Covenant Hills-ideal for the serious automobile collector. Massive in scale yet remarkably private, 12 Thomas delivers the feeling of a secluded custom compound within guard-gated Covenant Hills. With nearly 10,000 square feet, a 9-car subterranean garage, elevator, resort-style grounds, extraordinary entertaining spaces and bespoke finishes, this is not simply one of Covenant Hills’ finest homes-it is one of its most unique and irreplaceable estates.

Anaheim, CA 92802
1429
sqft3
Baths3
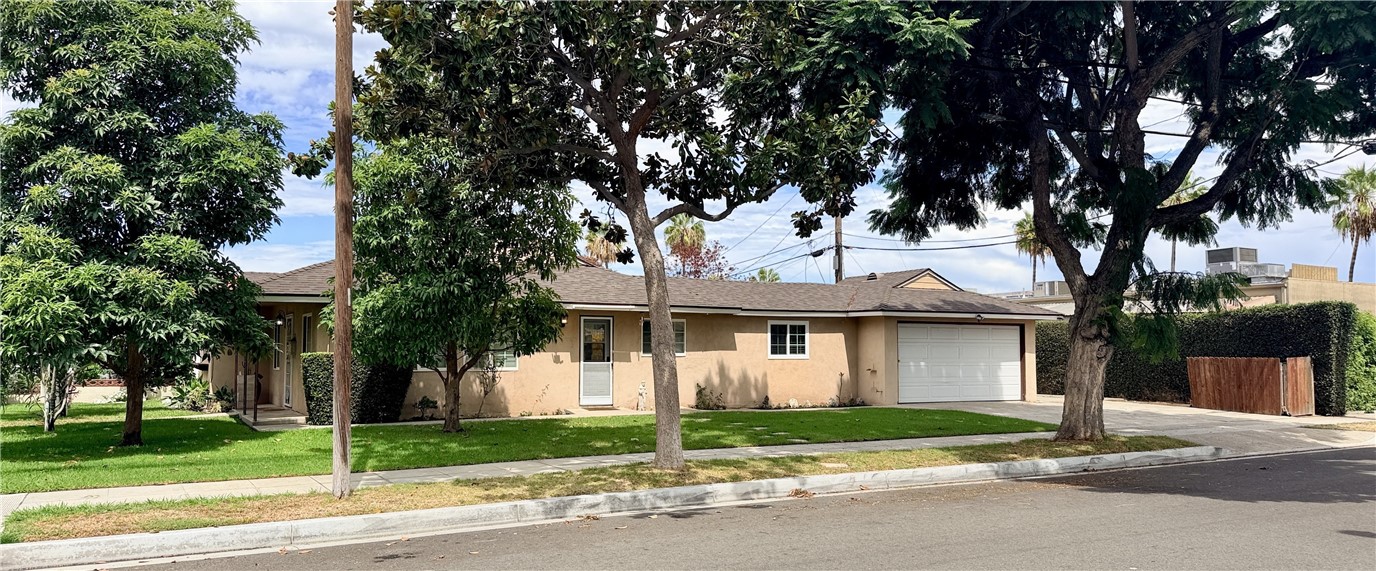
Beds Welcome to 650 S. Hazelwood St. in Anaheim! Ideally located just minutes from Disneyland, this home offers convenient access to freeways, shopping, dining, schools, entertainment, and everything Orange County has to offer. Situated on a desirable corner lot, this home features 3 bedrooms, 3 bathrooms, plus a den room that could be used as a 4th bedroom and an additional bonus room, offering great flexibility for today's lifestyle. The remodeled kitchen is a standout feature and includes a newer dishwasher and stove. Additional improvements include dual-pane windows, newer HVAC system and ductwork with smart thermostat, newer garage door, updated flooring, and updated tile and fixtures in the bathrooms. Outside, enjoy a covered patio, newer backyard concrete, dedicated BBQ area, and automatic sprinkler systems in both the front and backyard, RV/Boat parking on the side yard, great for relaxing, entertaining, and enjoying Southern California living. The roof is approximately 5 years old and the main sewer line has also been lined and includes a 30-year warranty, per seller. With 3 bedrooms plus a potential 4th bedroom/den, additional bonus space, major system improvements, a corner lot, RV/Boat Parking, and a convenient Anaheim location just minutes from Disneyland, this home offers plenty of space, flexibility, and opportunity for its next owner. Come see all that 650 S. Hazelwood has to offer! A MUST SEE!
Fontana, CA 92336
1282
sqft2
Baths2
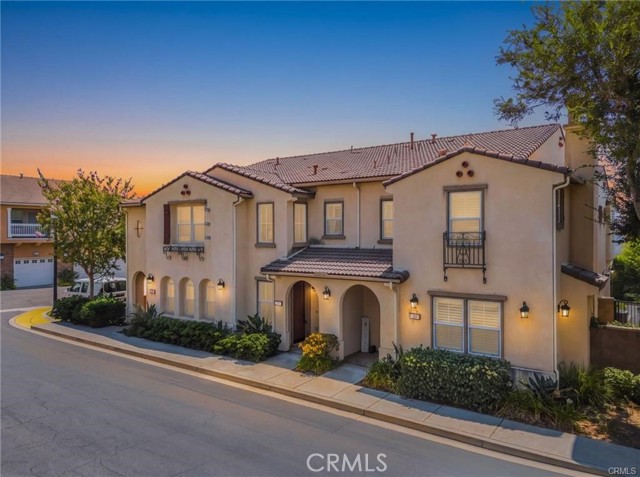
Beds What a WONDERFUL Condo located in the Adelina Community in North Fontana! The Complex is surrounded by LOTS of MATURE TREES & GREENERY throughout. This 2 bedroom, 2 FULL bathroom unit has a GREAT open floorplan. The Primary bedroom is nice in size & offers a WALK-IN CLOSET, large newly remodeled bathroom with double sinks, SHOWER/TUB combo with bathtub being a large SOAKING TUB. The secondary bedroom is also nice in size & the secondary bathroom has a SHOWER/TUB COMBO which is always a plus! Newly PAINTED throughout, new STAINLESS STEEL kitchen appliances, with beautiful wood look-like LUXURY vinyl FLOORING. A Balcony perfect size for RELAXING and/or entertaining. Indoor LAUNDRY ROOM with LOTS of CABINETS. The 2-car TANDUM garage is attached & has direct access to the HOME. Community AMENITIES are: Large sparkling POOL, BBQ's, Picnic Area, PLAYGROUND(S), & outdoor FIREPLACE(S). This Complex is in CLOSE PROXIMITY to all your SHOPPING needs as well as the popular VICTORIA GARDENS (where you'll find clothing stores, amazing restaurants, a theatre and even a Playhouse), & SIERRA LAKES GOLF COURSE. Located in the award winning ETIWANDA SCHOOL DISTRICT. Minutes to the 210 & 15 FREEWAY(S). Please put this ONE on your LIST to VIEW!
Page 0 of 0

Powered by: 