Calabasas, CA 91302
$3,595,000
6252
sqft7
Baths6
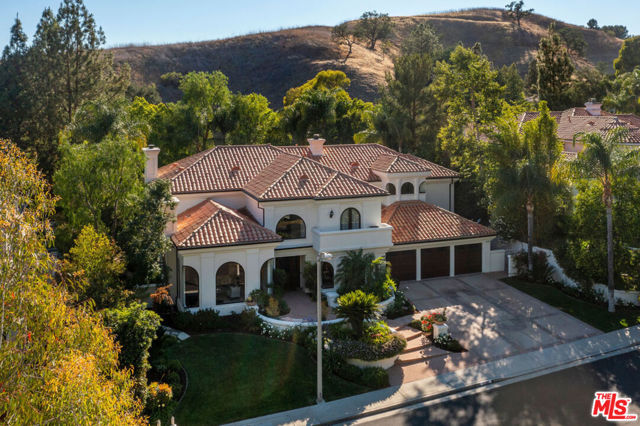
Beds A private Spanish Mediterranean retreat tucked within the prestigious 24-hour guard-gated enclave of Mountain View Estates in sunny Calabasas. Set on an expansive 16K+ SF lot, this home features 6 ensuite bedrooms, 6.5 baths, and 6,252 SF of living space, blending warmth, scale, and classic architectural character with a true resort-style setting. A dramatic entry introduces rich engineered hardwood floors, exposed beamed ceilings, oversized corner windows, and elegant archways that carry throughout the main living spaces. The chef's kitchen connects to a breakfast area overlooking the backyard and is complemented by both large and small wine refrigerators, while the formal dining room and additional living spaces flow naturally from the grand entryway. Upstairs, the oversized primary suite offers a private lounge space, fireplace, balcony, dual walk-in closets, and an updated spa-inspired bath. Outdoors, the lushly landscaped backyard embraces California living with exceptional privacy, mature trees, a pool and spa, outdoor fireplace, built-in BBQ, flagstone patios, and sprawling lawn space. Additional highlights include solar and a 3-car garage. Located moments from top-rated schools, upscale shopping, dining, and scenic hiking trails, this is a private Calabasas retreat that balances timeless design with effortless indoor-outdoor living.
Valencia, CA 91354
2806
sqft3
Baths4
Beds DOWNSTAIRS PRIMARY SUITE + PAID SOLAR in Valencia’s desirable West Creek community! This approximately 2,806-square-foot home offers four bedrooms, a spacious loft and the convenience of having your primary bedroom, kitchen, laundry and main living spaces on the first floor. Three additional bedrooms and the loft upstairs provide flexible space for family, guests, work or hobbies. A paver driveway, classic siding and shutters, mature landscaping and white roses along the front walkway create a welcoming first impression. Inside, engineered wood flooring and abundant natural light complement the open main living area. The generous kitchen features a large center island with seating, granite countertops, double ovens, stainless-steel appliances, a built-in refrigerator and a butler’s pantry. Open to the casual dining area and family room with a fireplace and backyard access, the layout keeps everyday living and entertaining comfortably connected. A separate formal dining room offers additional gathering space. The downstairs primary suite provides a private retreat with a walk-in closet and an adjoining bathroom featuring dual sinks, a soaking tub and a separate shower. Upstairs, the three secondary bedrooms and loft offer room to spread out. Enjoy outdoor dining and relaxing in the private backyard, with mature landscaping and a paver-finished side yard. The manageable outdoor space leaves more time to enjoy the home and surrounding community. Paid solar adds value without a solar lease or monthly solar payment. West Creek amenities include a community pool and spa, clubhouse, parks, paseos, and walking and biking trails, with shopping, dining, schools and commuter routes nearby. A spacious home with a flexible layout, downstairs primary living and the benefits of an established Valencia neighborhood.

Studio City, CA 91604
4851
sqft6
Baths5
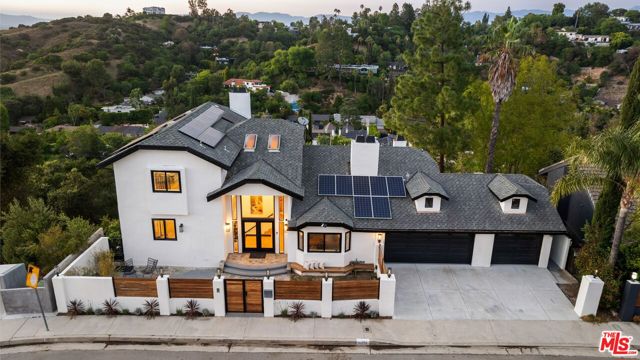
Beds Tucked away in the coveted Studio City hills south of the Boulevard, this exceptional contemporary retreat offers a rare blend of architectural sophistication, privacy, and breathtaking panoramic views stretching across the canyon and city lights beyond. Thoughtfully curated with elevated design details and an effortless indoor-outdoor flow, this 5 bedroom, 5 1/2 home with additional detached guest house, embodies the very best of refined California living. Flooded with natural light through expansive walls of glass, the interiors are both warm and dramatic, featuring soaring ceilings, wide open living spaces, and seamless transitions to multiple outdoor entertaining terraces designed to capture the spectacular surroundings from nearly every angle. The chef's kitchen is beautifully appointed with premium appliances, custom cabinetry, and an oversized island that anchors the heart of the home while opening directly to the main entertaining areas. The primary suite feels like a private resort, offering tranquil treetop and canyon vistas, generous closet space, and a spa-inspired bath designed for relaxation and retreat. Secondary bedrooms are spacious and versatile, ideal for guests, family, creative spaces, or executive-level home offices. Designed for both intimate everyday living and large-scale entertaining, the outdoor spaces create a true hillside sanctuary with lounge areas, dining spaces, and an atmosphere that feels peaceful and secluded while remaining moments from Ventura Boulevard's renowned restaurants, shopping, studios, and nightlife.A rare offering in one of Studio City's most desirable enclaves, 11559 Dona Teresa delivers elevated design, striking views, and a level of privacy and lifestyle that is increasingly hard to find.
Oak Hills, CA 92344
3157
sqft3
Baths3
Beds Don't miss this great opportunity to own a beautiful 9.80 acre, (per survey) horse property with endless possibilities, and enjoy the Serene Lifestyle of the High Desert in the city of Oak Hills. This property sits in a prime location, and is just 24 minutes from the scenic mountain resort of Wrightwood, and 90 minutes from Big Bear City Resort. Plus when you're looking for a change of pace, the excitement of Las Vegas is only a three-hour drive. This property has a 3157 sq. ft. 3 BR, 3 BA custom built home. It includes five horse stables, a hay barn, a horse arena and a tack room. The house features a very spacious main bedroom with a sunken tub in the main bathroom, dual sink vanity, separate shower and a bonus room with a Jacuzzi spa as well as a free standing wood burning fireplace. The two spacious guest bedrooms have mirrored closet doors and extra storage underneath the windows. There is plenty of storage throughout the house. There is a ceiling fan in almost every room of the house. The kitchen has new stainless steel appliances including a 5 burner stove with convection, regular and air fryer oven, as well as a refrigerator, dishwasher, microwave and trash compactor. The kitchen has Japanese Red Oak cabinets. It also features a huge Game room with a 17 ft. long wet bar and pool table. The game room has it's private bath and separate entrance. It could very easily be converted to another principal bedroom, perfect for an extended family. The family room has a stone decorated masonry fireplace with blower and a solid wood mantle. There is a direct propane connection in the back patio for your barbecue grill. The house also has a 2 inch water line with an anti-siphon valve. It has an oversize 3 car garage with plenty of room for a workshop, new septic tank with 2 cleanouts, 28 solar panels, underground electricity, 2 A/C units, 2 water heaters, 12 year old roof on house and horse stables, 6 month old roof on garage, new paint inside house and outside wood trim, dual pane metal windows and much more. This house is perfect for Holiday entertaining and family gatherings. There is plenty of room to add an ADU and has subdivision potential to build additional homes, subject to county zoning, building codes, and final municipal approval. The buyer to verify all intended uses with the county. It is close to shopping, dining, movie theater, Victor Valley Mall, and approximately 4 miles to the I-15 freeway. There are too many amenities to mention.

Indian Wells, CA 92210
1716
sqft3
Baths2
Beds Enjoy an exceptional setting at the prestigious Indian Wells Country Club, where captivating views of the lake, 15th and 16th fairways of the Cove Course, swaying palm trees and surrounding mountains create a spectacular backdrop for desert living.A handsome red-paver driveway and walkway create an inviting approach to the residence, complemented by attractive stacked-stone accents along the front of the home near the garage. The walkway leads to the stucco entry and beautiful etched-glass French doors.Step inside to a light-filled, open great room featuring carpeting and spectacular views of the lake, double fairways, palm trees and mountains. The adjoining dining area, enhanced by an elegant chandelier, shares these same captivating views and provides a beautiful setting for dining and entertaining.The well-appointed kitchen offers generous workspace and abundant storage, along with stainless steel appliances, creating a functional and inviting space for everyday living and entertaining.The spacious primary suite provides a comfortable retreat, while the guest bedroom offers privacy for family and friends. With 21/2 baths and a 2-car plus golf cart garage, the residence is ideally suited for effortless desert living.Step outside to the extended covered patio with a built-in barbecue island and enjoy peaceful desert living surrounded by captivating lake, double fairway and mountain views. Perfect for relaxing or entertaining, this inviting outdoor setting is further enhanced by a sparkling community pool and spa just steps from the residence, offering the ease and enjoyment of resort-style living right outside your door.Ideally situated within Indian Wells Country Club, this inviting residence offers a wonderful blend of resort-style relaxation, effortless indoor-outdoor living and spectacular desert scenery.

Hercules, CA 94547
1281
sqft3
Baths2
Beds Rare Opportunity to own a Town House Style Condominium where style, comfort, and location come together beautifully. This stunning 2-bedroom, 2.5-bath, two-story condominium offers 1,281 sq ft of thoughtfully upgraded living space in one of Hercules’ most highly desirable neighborhoods. Step inside and immediately feel the difference. The new installed carpet, newly remodeled kitchen shines with modern finishes, creating the perfect space to cook, entertain, and gather. Fresh interior paint gives the entire home a crisp, move-in-ready feel, while abundant natural sunlight fills every room with warmth and energy. Enjoy the elegance of new vinyl flooring (installed just 3–4 years ago), stylish new light fixtures, and beautifully updated bathrooms featuring new vanities throughout — upgrades that add both sophistication and value. The smart two-story layout provides privacy and functionality, laundry inside, while 1-car garage and a separate open parking adds everyday convenience and extra storage. Located in a highly sought-after area of Hercules, this home offers the perfect balance of peaceful community living with easy access to shopping, dining, parks, and commuter routes. Modern upgrades. Prime location. Turn-key condition. This is the one buyers have been waiting for. Hurry up! This wont last long!!!

Fairfield, CA 94533
2146
sqft3
Baths4
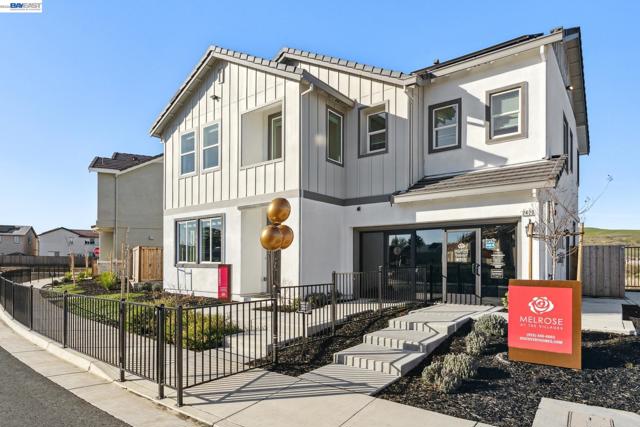
Beds Builder special rate incentive available -ask us about our rate promotion! No rear neighbor and beautiful views. High quality construction at a great price. Bedroom and full bathroom downstairs! Gas stove with solar included! The Carnation plan is 2,146 sqft; features 4 bedrooms and 3 full bathrooms, 9' ceiling and 8' doors to create an open feeling; in addition, the abundant windows create a beautiful space. Thoughtful upgrade options and owned solar are included in the price! Photo similar. This home is part of the Villages master planned community with a 5-acre park to be developed and perfectly situated near Interstate 80 and Airbase Parkway, Melrose provides easy access to shopping, dining, entertainment, and outdoor recreation. Nestled within an established neighborhood, Melrose is just under 2 miles from Safeway, Trader Joe’s, and Solano Town Center, home to shopping, dining, and the Regal Edwards Theatre. Take a stroll or bike ride along nearby Linear Park or explore the fresh air and scenic views at Rush Ranch Open Space and Rockville Hills Regional Park. Golf enthusiasts can tee off at Paradise Valley Golf Course, while families will love the fun and games at Scandia Family Center. Actual home pictured!
San Jose, CA 95126
841
sqft2
Baths1
Beds Experience modern loft living at 88 Bush St, Unit 2168, featuring 1 bedroom and 1.5 bathrooms with soaring ceilings, dramatic floor-to-ceiling windows, and an open-concept layout filled with natural light. The spacious living area flows seamlessly into the kitchen, complete with ample cabinetry and stainless-steel appliances. Step outside to your private balcony overlooking a peaceful green and open space, creating a relaxing retreat in the heart of the city. Additional highlights include in-unit laundry, generous storage, and a contemporary loft-style design. Residents enjoy HOA amenities including a fitness center and pool. Ideally located within walking distance of Whole Foods, SAP Center, home of the San Jose Sharks, Caltrain/Amtrak and Downtown San Jose, this home offers an exceptional combination of style, convenience, and urban living. The unit comes with 1 parking space.

Palmdale, CA 93550
2000
sqft3
Baths4
Beds The House You have Been Waiting For!!! This Beautiful Two-Story Home is Nestled on an Approximately 0.29-Acre Lot in a Desirable Palmdale Cul-de-Sac Street. This 2,000 sq. ft. Home Offers Generous Living Space, Abundant Natural Light, and a Functional Floor plan designed for Comfortable Everyday Living and Entertaining. The Inviting Living Room Features High Ceiling, While the Adjacent Dining Area Provides a Seamless Gathering Space. The Kitchen Opens Toward the Rear Lliving Area and Offers Convenient Access to the Home's Main Living Spaces. One Bedroom plus a Bonus Room and Full Bathroom Downstairs are Perfect for a Large Family, Guests, or a Home Office. Outside, Enjoy a Large Driveway, Gated Side Access, to a generously sized Back Yard with a Beautiful Swimming Pool and Spa. The Expansive Frontage and Outdoor Space Provide Excellent Potential for Additional Parking, recreation, or Future Landscaping Improvements. Conveniently Located Near Schools, Shopping, Dining, and Major Commuter Routes. A wonderful Opportunity to Own a Spacious Home with a Large Lot in an Established Palmdale Neighborhood.

Page 0 of 0

Powered by: 