
Studio City, CA 91604
$20,000
4662
sqft4
Baths4
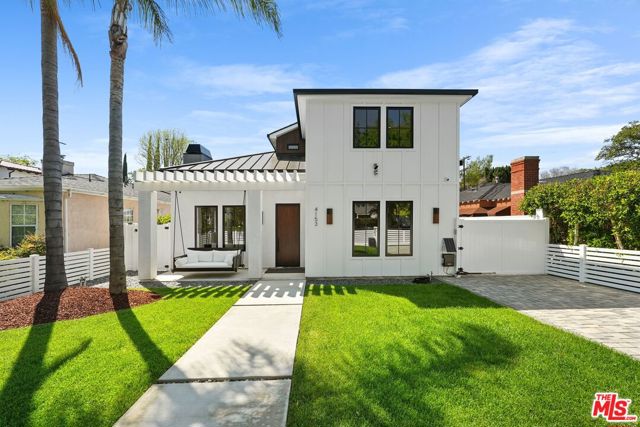
Beds Perfectly located in the Footbridge neighborhood of Studio City and in Carpenter School District is this meticulously crafted 3-level new construction home. The open concept floor plan provides a perfect flow, while wood floors and walnut accents lend sophistication and elegance. Throughout the home are multiple areas to entertain, flowing from the living room with soaring vaulted ceilings through the spacious open dining room and into the family room. The gourmet kitchen boasts Calacutta marble countertops, spacious island with breakfast bar, large SubZero refrigerator, Wolf range & microwave, dual Fisher & Paykel dishwashers, a custom designed wood detailing on the range hood, and a walk-in pantry. Upstairs, the Primary Suite includes a bright and warm bedroom surrounded by windows, spacious walk-in closet, private balcony, and a spa-like ensuite bathroom with soaking tub. Two additional bedrooms, laundry, and a patio round out the upstairs living areas, while one more bedroom with ensuite bathroom and an office are featured on the main level. An expansive basement with a large movie theater further expands the entertaining possibilities, with space for a game room, home gym, and/or additional office. The backyard is a true oasis with a large pool & spa, sundeck, and plenty of space for alfresco dining. The innovative GrassPave driveway ideally serves multiple functions, providing extra yard space and expanding the lush landscaping. Savant smart home technology is fully integrated and triple-zone HVAC adds to the ease of modern living. Located just moments away from all the best shops and restaurants that Studio City has to offer, this property is an opportunity not to be missed. Also available for sale.
St. Helena, CA 94574
1100
sqft1
Baths2
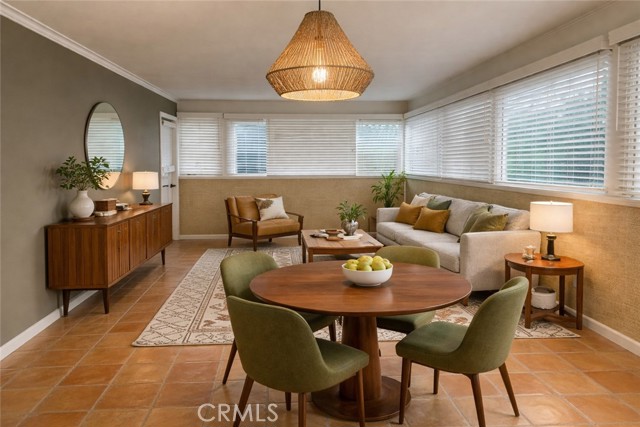
Beds Welcome to this spacious and well-maintained 2-bedroom, 1-bath Home, offering comfort, convenience, and thoughtful updates throughout. This upstairs unit has a newly painted kitchen which provides a fresh, modern feel, with new carpet and a new A/C unit that ensures year-round comfort. Enjoy the convenience of a one-car direct-access garage complete with an in-unit washer and dryer. Step outside to a covered patio, perfect for savoring your morning coffee or unwinding in the evening. Located in a safe and quiet neighborhood, this home is just minutes from downtown shops, restaurants, and local amenities, making it an ideal place to call home.
Glendale, CA 91206
600
sqft1
Baths1
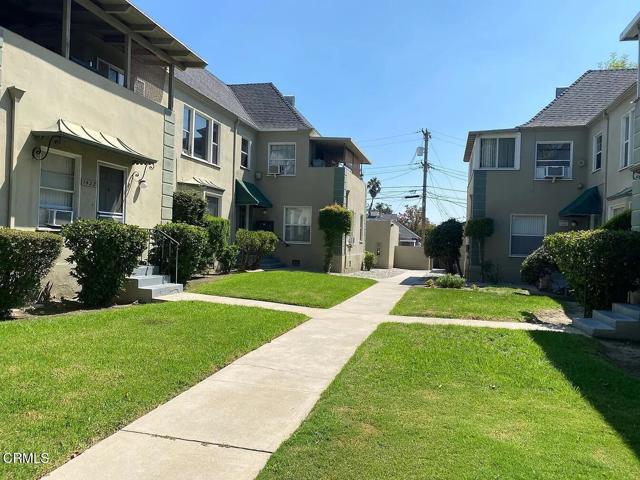
Beds This beautifully updated 1-bedroom, 1-bath apartment in Glendale offers a perfect blend of comfort and style. Featuring laminate hardwood flooring and updated finishes, this unit is move-in ready. Enjoy the added convenience of air conditioning for year-round comfort. Pet-friendly and complete with a private garage parking space and on-site laundry, this home provides everything you need in a walkable prime location. All LA Lux Property Management residents are enrolled in the Resident Benefits Package (RBP) for $39.95/month, which includes liability insurance, credit building, HVAC filter replacement and access to the LA Lux Tech Stack.*Photos are of a similar unit at the property.
Playa del Rey, CA 90293
5302
sqft6
Baths5
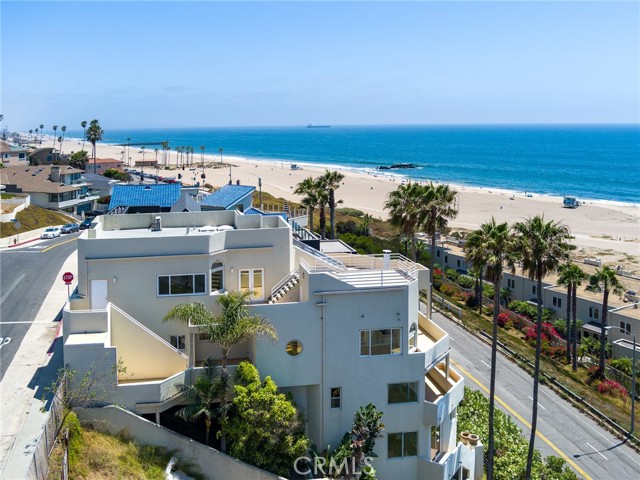
Beds Nestled on a scenic bluff overlooking Playa del Rey, this magnificent property offers unparalleled grandeur and the epitome of coastal living. Welcome to 7331 Vista Del Mar Lane, where modern sophistication meets breathtaking panoramic views across 5,302 square feet of luxurious living space. Upon entering through the beautifully etched double glass doors adorned with an ocean wave motif, you step into the main entrance situated on the 4th floor. This level serves as the heart of the home, featuring an open floor plan that seamlessly connects a spacious kitchen with a large island ideal for family gatherings, a cozy living room with a fireplace, a TV room, a laundry room, a convenient half bath, and an elegant dining room. Natural light floods the interior, creating a bright and inviting ambiance throughout. The open concept kitchen offers mesmerizing ocean views that enhance every culinary experience with the serenity of coastal vistas. Moving to the 3rd level, two bedrooms each boast their own ensuite bathroom, walk-in closet, and balcony, providing expansive ocean views. The 2nd level features a generously sized bedroom, a living room or game room, a bathroom, a kitchenette with countertops, built-in dishwasher, and refrigerator, and ample closet space—perfect for guests or extended family members. Descending to the first level, a versatile space serves as a bedroom, gym or office, complete with a beautifully updated bathroom, ample storage, and utility rooms. Sliding glass doors open to a private patio area offering serene ocean views. The top floor master suite is a private sanctuary within the home, featuring a large bedroom, a luxurious bathroom with a spacious soaking tub, a steam shower and dual sinks. A wet bar and sitting area add functionality and comfort, while a small private balcony provides a peaceful spot to enjoy morning coffee or evening views. The crowning feature of 7331 Vista Del Mar Lane is its rooftop decks, offering sweeping 360-degree views of the surrounding area and the ocean—ideal for sunsets or stargazing. Seamlessly blending exceptional craftsmanship, panoramic ocean views, and thoughtful design elements, this home offers an unparalleled coastal living experience.
Dana Point, CA 92624
2724
sqft4
Baths6
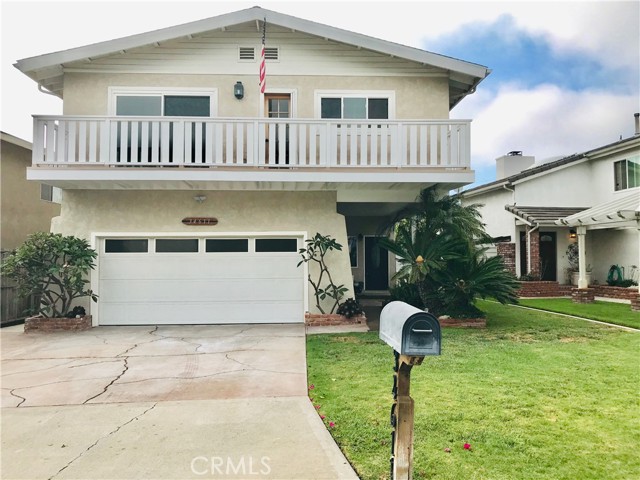
Beds Flexible 6-bedroom coastal home in the heart of Capistrano Beach offering a unique dual-living layout with two kitchens, separate entrances, and approximately 2,724 square feet of living space. Originally built as a single-family residence, the property can function as one expansive home or provide flexibility for multigenerational living, guests, home offices, or extended family arrangements. The lower level features a spacious living area with a brick fireplace, updated kitchen with modern appliances and Caesarstone countertops, central air conditioning, and three bedrooms. Upstairs offers an additional three bedrooms, remodeled kitchen with stainless steel appliances and quartz countertops, updated bathrooms, large front balcony, and abundant natural light throughout. Both levels feature updated wood-look vinyl flooring and separate forced air systems. Recent improvements to the front entry and balcony enhance the property’s curb appeal, while the screened patio and tropical backyard create inviting indoor-outdoor living spaces. Located just minutes from Pine Park, Capistrano Beach, Dana Point Harbor, beaches, restaurants, shopping, walking trails, and convenient freeway access. Washer and dryer included without warranty. Pet friendly subject to owner approval.
Los Angeles, CA 90038
1944
sqft4
Baths4
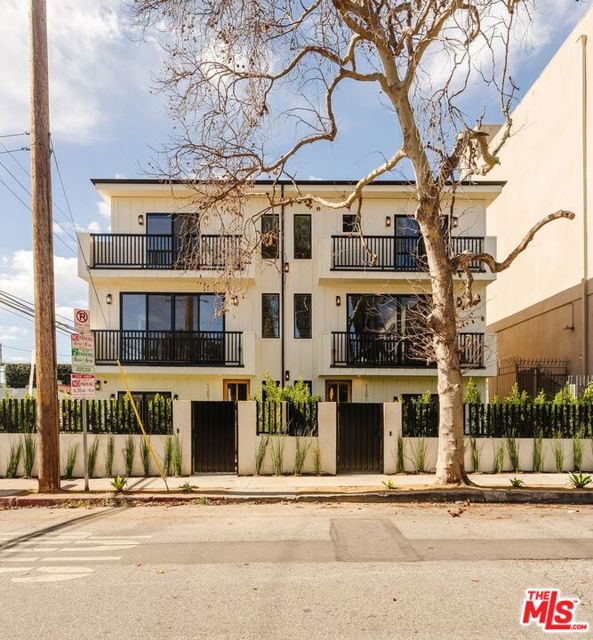
Beds Brand-new modern farmhouse townhome with private yard for lease in the heart of Hollywood. The light-filled residence offers 4 bedrooms and 4 full bathrooms thoughtfully designed over three levels. The home features an open-concept layout with private balconies, exclusive yard space and gated and secured private parking. The kitchens are outfitted with stainless steel appliances, modern cabinetry, and clean, functional finishes ideal for both entertaining and everyday living. Additional highlights include in-unit washer and dryer, pet-friendly living and views of the Hollywood Hills. Located just moments from dining, shopping, and entertainment, these townhomes offer a rare combination of privacy, style, and urban convenience in one of Los Angeles' most iconic neighborhoods. Contractual lease price shall be $6,000 per month with one month free based on a 12-month lease.
Thousand Oaks, CA 91361
4977
sqft4
Baths4
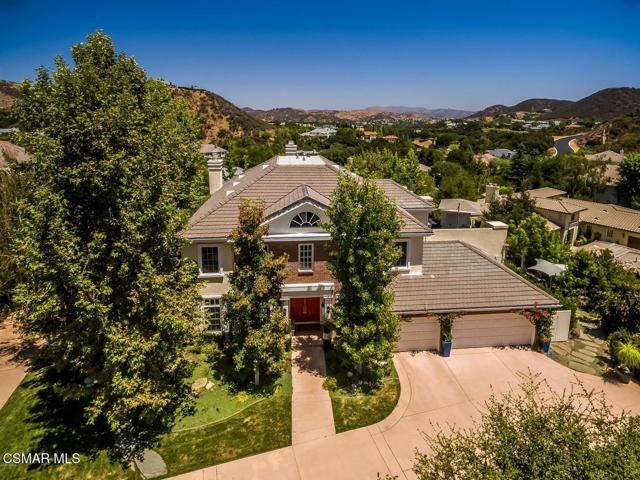
Beds Privately gated within the prestigious Sherwood Country Club, this exceptional estate showcases breathtaking mountain views and an unparalleled sense of privacy. A picturesque driveway lined with more than 25 varieties of mature fruit trees sets the tone for this remarkable property and leads to an approximately 5,130-square-foot residence thoughtfully designed for both everyday living and grand-scale entertaining.The open and functional floor plan features 4 bedrooms, 3.5 bathrooms, a private office, formal living and dining rooms, a spacious family room, and a gourmet kitchen that serves as the heart of the home.Designed with entertaining in mind, the residence boasts an award-winning custom theater complete with reclining seating and a concession area. Just beyond, a sophisticated bar and lounge create the perfect setting for hosting guests or enjoying a relaxing evening at home.Step outside to a lush and private backyard retreat where resort-style amenities abound. The grounds feature a sparkling saltwater pool and spa, an oversized wood-burning fireplace, a pizza oven, fire pit, and a fully equipped outdoor kitchen--all thoughtfully designed to create the ultimate indoor-outdoor lifestyle and year-round enjoyment. Interior photos to come & excellent required.
Jurupa Valley, CA 92509
3418
sqft4
Baths4
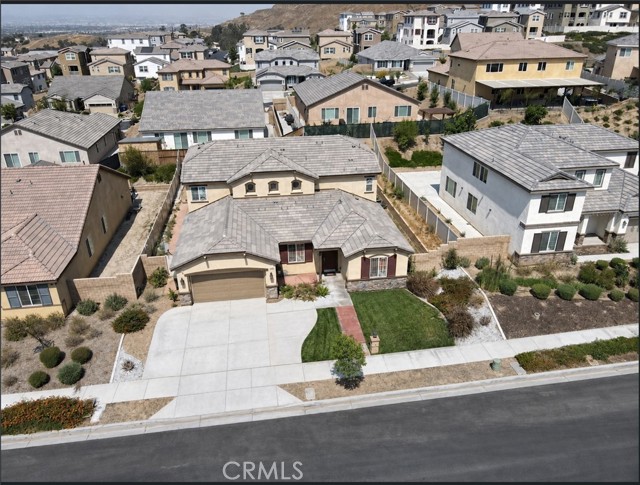
Beds Spacious and versatile **Next Gen® home** in Jurupa Valley offering two separate living spaces under one roof, making it ideal for multigenerational families. The property can be leased together or separately. The **private Next Gen suite (ADU)** features its own separate entrance and includes **1 bedroom, 1 full bathroom, a kitchenette with a stove, microwave, and compact refrigerator, its own washer and dryer, ample cabinet storage, and a comfortable living room area**—providing a fully functional independent living space. The **main residence** features approximately **3 bedrooms, 2.5 bathrooms**, multiple living areas, an open-concept kitchen, and access to the backyard and attached **3-car garage**. The home showcases upgraded flooring, granite countertops, stainless steel appliances, recessed lighting, and numerous custom upgrades throughout. The spacious kitchen is designed for both everyday living and entertaining, featuring rich oak cabinetry, granite countertops, a large center island, a walk-in pantry, and stainless steel appliances, all flowing seamlessly into the inviting family room. The main floor also offers a formal living room that can easily serve as a home office, along with a convenient guest powder room. Upstairs, a large bonus room provides flexible space for a media room, game room, or additional living area. Three additional bedrooms and two full bathrooms feature upgraded granite countertops, modern fixtures, and stylish finishes. The expansive primary suite serves as a private retreat, complete with oversized walk-in closets and a luxurious en-suite bathroom featuring dual vanities, a soaking tub, and a separate shower. Step outside to a low-maintenance backyard enhanced with extensive concrete work and a decorative retaining block wall, creating the perfect setting for outdoor entertaining. Additional highlights include a professionally installed security camera system and numerous thoughtful upgrades throughout. This exceptional property offers the perfect combination of space, flexibility, and income potential in one of Jurupa Valley's most desirable neighborhoods.
Los Angeles, CA 90025
1100
sqft2
Baths3
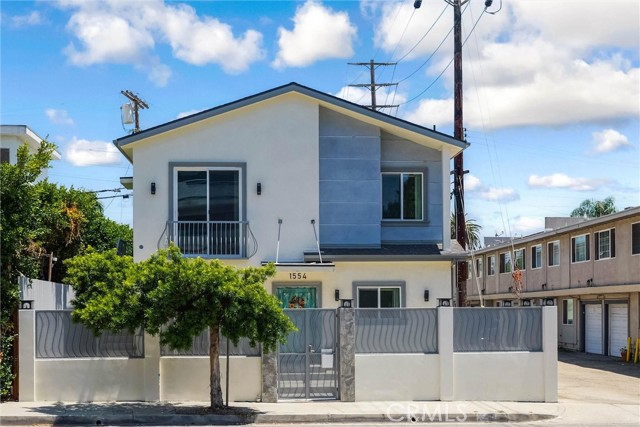
Beds Brand new built 1100 SQFT, 3 bedrooms, 2 baths, inside laundry, washer and dryer included, gas stove, central air and heating, beautiful patio, off street parking, also available, beautiful brand-new downstairs unit 1100 SQFT, 2 bedrooms, 2 bathrooms, inside laundry, washer and dryer included, gas stove, central air and heating.
Page 0 of 0
