Laguna Woods, CA 92637
$3,100
1057
sqft2
Baths2
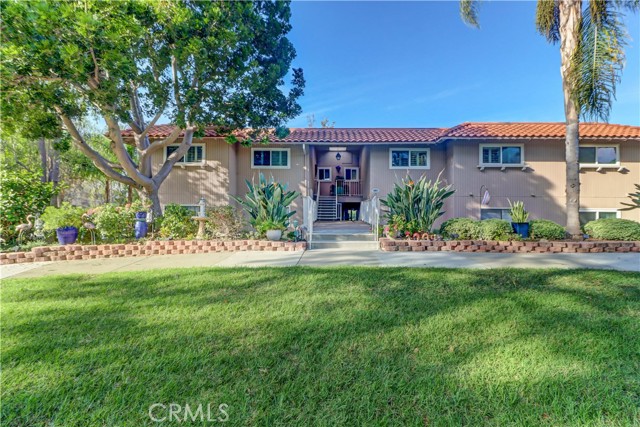
Beds UPPER CASTILLA Model. FURNISHED 2BR/2BA. Beautifully remodeled, fully furnished 2-bedroom, 2-bathroom. Oct-May short-term lease in the well-maintained senior community of Laguna Woods. This inviting home features a thoughtfully furnished interior with a comfortable layout designed for easy living. Upstairs (8 short stairs) unit with nobody above. Enjoy an updated kitchen & bathrooms, central heat/air, washer/dryer. This unit has a relaxing atmosphere with greenbelt surroundings & a pretty balcony view. Located in a desirable area with easy access to nearby gates & amenities, walks, clubhouses & pool. Enjoy all the amenities & life within the gates of Laguna Woods Village resort-like community. Amenities: 2 Golf Courses, 5 Clubhouses, 5 Pools, 3 Fitness Centers, Performing Arts Center (PAC), Tennis, PC & MAC labs, Wood Shop, Garden Centers, Equestrian Center, Bocce, Pickle Ball, Arts (Pottery, Glass, Lapidary, Jewelry, Painting, Sewing), 280+ Clubs (including one of the largest Bridge Clubs in US), RV parking area and so much more. Experience SoCal’s Mediterranean-like climate. Minutes to Laguna Beach & the ocean.
Van Nuys, CA 91405
1382
sqft3
Baths3
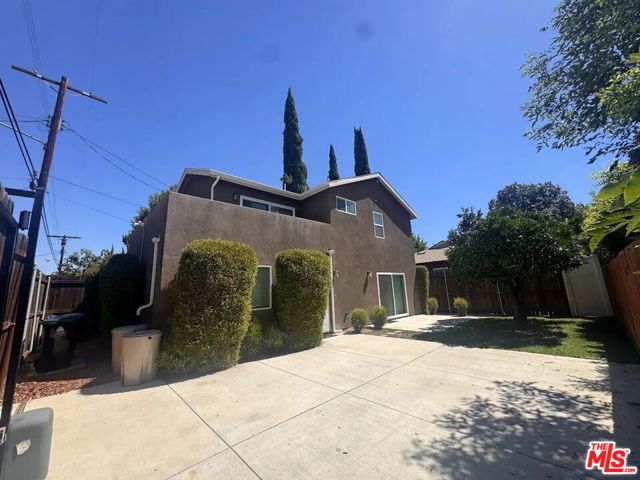
Beds Bright 3-Bedroom Home with Modern Kitchen and In-Unit Laundry. Welcome to 15033 Hartland Street, a bright and beautifully updated 3-bedroom, 2.5-bath residence in the heart of Van Nuys. Conveniently located near the Sepulveda Basin Recreation Area, Lake Balboa, Woodley Park, shopping, dining, and major commuter routes, this inviting home features a flexible two-level layout, attractive wood-style flooring, recessed lighting, a modern kitchen, and a private downstairs bedroom suite. FEATURES: 3 bedrooms and 2.5 bathrooms. Approx. 1,382 sq. ft. Bright, open living and dining area. Modern kitchen with white cabinetry and generous counter space. Private downstairs bedroom with an oversized closet and en-suite bathroom. Convenient half bathroom located near the kitchen. Refrigerator, stove, microwave, and dishwasher included. Attractive wood-style flooring throughout. Two bedrooms located upstairs. Recessed lighting. Central air and heat. In-unit washer and dryer. Spacious closets and ample storage. Updated bathrooms with clean, modern finishes. Large windows and sliding glass doors providing abundant natural light. Parking space in driveway up to two vehicles. Yard. Gardening included. Max. of 2 cats are allowed (subject to approval and monthly pet support fee). RENTAL TERMS: Application Fee: $60 per adult. Security Deposit: One month's rent on approved credit. However, there are certain exceptions for small landlords who own just two properties, provided that the total rental units between these properties do not exceed four. Landlords who qualify as small property owners may charge up to two months' rent. Lease Term: 12 months. Renters' insurance is required. Min. Credit Score Requirement: 700. Max. of two cats are allowed (subject to approval and monthly pet support fee). Monthly pet support fee from $75 - $125 (depending on Petscreening rating). Parking: Parking space in driveway up to two vehicles. Please note that the space(s) are designed to accommodate standard-sized cars. Residents are responsible for ensuring their vehicle fits within the provided parking spaces before signing the lease. All applicants must provide the make, model, color, and license plate information for every vehicle they own/rent. This requirement is non-negotiable and applies to all properties, without exception. Whether the property has designated parking spaces or relies solely on-street parking, management must have accurate and up-to-date vehicle information on file for security purposes. Gardening included. Tenant to pay all utilities including water and sewer. Water and Sewer Flat Rate: $106.75 per month. No smoking. Experience the comfort, space, and convenience this Van Nuys home has to offer! Schedule a tour today!
Van Nuys, CA 91405
0
sqft1
Baths2
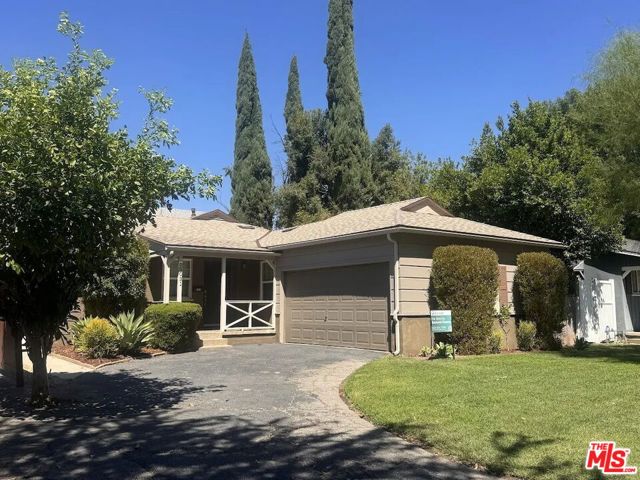
Beds Charming Single-Story Van Nuys Home with Fireplace, Garage & EV Charger! Welcome to 15031 Hartland Street, a charming single-story home conveniently located near Lake Balboa, the Sepulveda Basin Recreation Area, Van Nuys Airport, and the shopping and dining options along Sherman Way. This inviting residence features beautiful hardwood flooring, a spacious living room with a fireplace, a separate dining area, an attached two-car garage, and an EV charger. FEATURES: 2 bedrooms and 1 bathroom. Approx. 891 sq. ft. Spacious, light-filled living room adorned with a cozy fireplace. Beautiful hardwood flooring throughout. Dining area with direct outdoor access. Galley-style kitchen with generous cabinet and counter space. Refrigerator, gas stove, microwave, and dishwasher included. Spacious bedrooms. Granite bathroom vanity and shower/tub combination. Central air conditioning and heating. In-Unit Washer and Dryer. Attached two-car garage. EV charger. Landscaped front yard. Charming covered front porch. Single-story layout. Gardening included. Max. of two cats are allowed (subject to approval and monthly pet support fee). RENTAL TERMS: Application Fee: $60 per adult. Security Deposit: One month's rent on approved credit. However, there are certain exceptions for small landlords who own just two properties, provided that the total rental units between these properties do not exceed four. Landlords who qualify as small property owners may charge up to two months' rent. Lease Term: 12 months. Renters' insurance is required. Min. Credit Score Requirement: 700. Max. of two cats are allowed (subject to approval and monthly pet support fee). Monthly pet support fee from $75 - $125 (depending on Petscreening rating). Parking: Attached two-car garage. Please note that the space(s) are designed to accommodate standard-sized cars. Residents are responsible for ensuring their vehicle fits within the provided parking spaces before signing the lease. All applicants must provide the make, model, color, and license plate information for every vehicle they own/rent. This requirement is non-negotiable and applies to all properties, without exception. Whether the property has designated parking spaces or relies solely on-street parking, management must have accurate and up-to-date vehicle information on file for security purposes. Gardening included. Tenant to pay all utilities including water and sewer. Water and Sewer Flat Rate: $68.25 per month. No smoking. Don't miss the opportunity to make this well-located Van Nuys home yours.
San Diego, CA 92104
482
sqft1
Baths1
Beds A condo to call your own in fabulous North Park! This charming upstairs condo has 1 bedroom, a full bathroom and is conveniently located close to restaurants and shopping. There is one assigned parking spot. This 8 unit complex has great curb appeal, is well maintained and fully gated. As you enter the south facing home, the vaulted ceilings give it an extra spacious feel while the white laminate floors and solar tubes give warmth to the home. The laundry is located off the kitchen area. Air conditioning, new paint and an updated kitchen make this wonderful home move in ready! HOA dues are low at $350 per month (including trash, common area maintenance and water). Fabulous restaurants are within walking distance as is the fabulous Lafayette Hotel and other iconic San Diego locations.

Emeryville, CA 94608
1263
sqft1
Baths2
Beds Step into a world of volume and light at 1200 65th St. #202. This stunning loft space feels instantly expansive, thanks to soaring ceilings and an airy, open-concept layout that invites creativity. With 2 bedrooms* plus a loft/office, the entire interior has been freshly painted and thoughtfully upgraded, offering a crisp, modern aesthetic that’s move-in ready and ready for you to make your own. The main level features a versatile room that functions perfectly as a second bedroom or a dedicated creative studio. The main living area features a fireplace, an incredible wall of windows that brings bright, beautiful sunlight year-round, and plenty of space for your art! Retreat to the upper level to find a generous primary suite, complete with a unique loft that offers an ideal nook for a quiet reading spot or a home office setup. Practicality meets style with the rare inclusion of secured two-car parking via a lift system, in-unit laundry, and incredibly easy street access to this unit. The neighborhood is vibrant, with easy access to restaurants, services, and commute options in Emeryville, Berkeley, and Oakland. Whether you’re drawn to the industrial-chic architecture or the seamless flow of the living spaces, this loft delivers a sophisticated urban lifestyle. It’s a bright, polished canvas waiting for its next chapter. *Bedroom count differs from public/tax records. Public records identify the property as a 1-bedroom; an additional room offers flexible multi-use potential and accommodates a bed. Buyer to independently verify bedroom count and permitted use.

Corona, CA 92882
1631
sqft3
Baths4
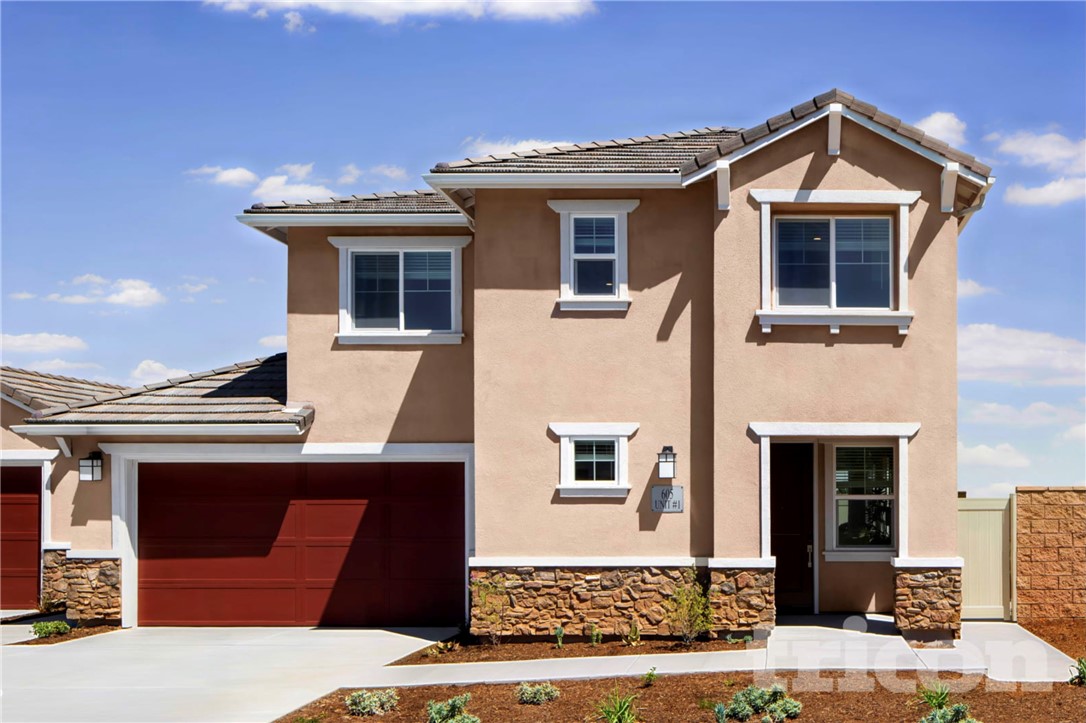
Beds This brand-new home is completing construction and will be ready for you soon. Pre-lease this home now with Tricon Guarantee. This home is conveniently located on the corner of Citron St and Taylor Ave. The great curb appeal and landscaping will draw you in. The main level comes with beautiful luxury vinyl flooring and an open floor plan. Leading to the kitchen with beautiful quartz kitchen countertops and large kitchen island with plenty of space for bar stools. The kitchen comes with all stainless steel appliances and chrome faucets. Access to the two car garage is through the kitchen area. Going up the stairs, you will be met with carpeting all throughout the second floor bedrooms and stairs. All bedrooms and two full bathrooms upstairs. Primary bedroom has a spacious walk in closet and ceiling fan. Laundry room is also upstairs.
Fresno, CA 93722
1664
sqft2
Baths3
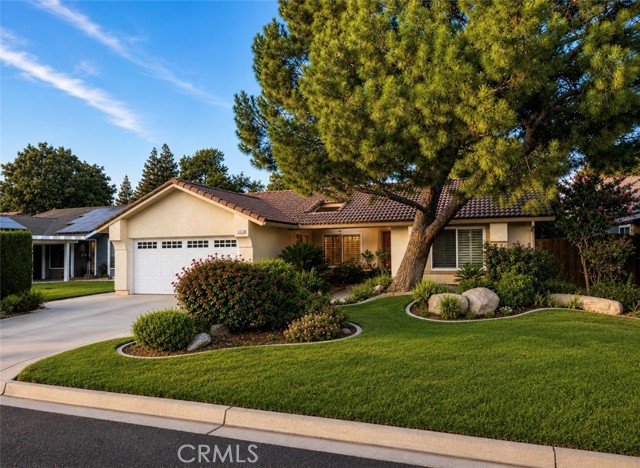
Beds Welcome home! This beautiful, move-in-ready residence seamlessly blends classic charm with impressive modern upgrades. Step inside to an inviting entry that flows effortlessly into a formal dining room, framed by high ceilings and fresh, updated flooring throughout. The heart of the home features a refreshed kitchen complete with brand-new appliances and a light-filled, versatile layout boasting both a living room and a separate family room. Bonus Feature: Enjoy a spacious, standalone bonus room with its own private exterior entrance (not included in the standard square footage!). It’s the ultimate flexible space—ideal for a dedicated home office, game room, guest suite, or private retreat for older teens or extended family. Property Highlights: Spacious Layout: 3 Bedrooms | 2 Bathrooms | 1,664 sq. ft. (plus the extra bonus room space) Primary Suite: Generously sized master retreat featuring a comfortable walk-in tub/shower setup Modern Convenience: Updated kitchen appliances, fresh flooring throughout, and dedicated interior laundry hookups Outdoor & Parking: Attached 2-car garage, backyard storage shed, and complimentary yard maintenance provided by the owner Prime Location: Ideally situated for easy living—enjoy fast, commuter-friendly freeway access, top-rated local schools, and nearby shopping and dining centers. Rental Terms & Details Open House: Saturday, 10/10 from 11:00 AM – 1:00 PM Showings: Please contact the Property Manager to schedule private viewings. PLEASE DO NOT DISTURB CURRENT TENANTS. Yard Care: Included! Gardener service is fully covered by the owner. Pet Policy: Pets considered with an additional deposit and monthly pet rent. Smoking: Strictly non-smoking property.
Fullerton, CA 92835
6366
sqft8
Baths6
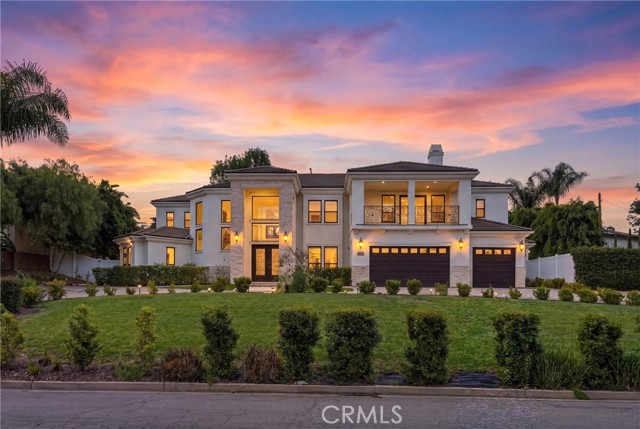
Beds Nestled in Fullerton’s sought-after Sunny Hills neighborhood, this elegant residence offers generous living spaces, thoughtfully selected finishes, and exceptional outdoor amenities that capture the ease of Southern California living. Set on an approximately 23,000-square-foot lot, the home features six bedrooms, six full bathrooms, two half bathrooms, an office, a loft, and a versatile bonus room ideal for a media room, home theater, or additional living space. Each bedroom features its own bathroom, with two bedrooms offering direct exterior access. Custom blinds and drapery throughout the home add sophistication, while four fireplaces create a warm, welcoming atmosphere. Custom pendant lighting highlights the main kitchen’s island, and a separate butler’s kitchen provides additional space for preparation and entertaining. Laundry areas on both levels offer everyday convenience. The spacious backyard features a pool and play structure, with ample room to relax and enjoy the outdoors. Expansive balconies and an inviting outdoor entertaining area with a fireplace provide beautiful spaces to unwind or gather with guests. Located minutes from Laguna Lake, bike trails, and the equestrian center, with convenient access to Downtown Fullerton and Brea, this distinguished home brings together elegance, comfort, and space in a desirable setting.
Brentwood (CC), CA 94513
1737
sqft4
Baths4
Beds PRIME BRENTWOOD LOCATION! This former model home is perfectly updated and situated on a desirable corner lot in the beautiful Palmilla neighborhood! Near beautiful neighborhood parks, sprawling green space, the scenic Marsh Creek Trail, and the vibrant Downtown Brentwood just minutes away! This low maintenance, move-in ready home offers 4 bedrooms, 3.5 bathrooms, a 2-car garage, and a private gated courtyard entrance. Entertaining is easy here with plenty of guest parking and the large grass area just steps away! Perfect for kids to play, family gatherings, BBQs, or enjoying the outdoors with friends and neighbors. Inside, designer-selected upgrades shine throughout, including beautiful flooring, decorative walls, upgraded bathrooms with custom stonework, recessed lighting, and designer window treatments. The kitchen features rich cabinetry, decorative tile backsplash, upgraded countertops, stainless steel appliances, double ovens, built-in microwave, walk-in pantry &/or additional storage space, breakfast bar and dining nook. This flexible floor plan offers something for everyone! The 2nd level features the primary suite, laundry room with upgraded flooring & storage, full bathroom with dual sinks and 2 spacious bedrooms. The upper level features its own full bathroom and walk-in closet, creating the perfect private bedroom suite, guest retreat, playroom, or bonus entertaining space. Enjoy the convenience of parks, trails, open green space, shopping, schools, dining, and Downtown Brentwood all nearby, with easy access to Highway 4. An incredible opportunity to enjoy the Brentwood lifestyle in one fantastic location! 806QUEENPALM.COM

Page 0 of 0

Powered by: 