
Dorrington, CA 95223
$229,000
1200
sqft1
Baths2
Beds Nestled among the towering pines in the higher elevations of Dorrington, this charming retreat captures everything people love about mountain living. From the classic rustic architecture to the traditional wood window coverings designed to protect against winter snow and curious bears, this cabin radiates character and timeless mountain appeal. Step inside and be welcomed by the heart of the home—an impressive rock fireplace that creates the perfect gathering place after a day on the slopes, hiking nearby trails, or exploring the lakes and streams that make this area such a sought-after year-round destination. Warm wood accents and cozy living spaces invite you to slow down, relax, and enjoy the simple pleasures of cabin life. The flexible floor plan features a bedroom on the main level and a charming loft bedroom above, providing comfortable accommodations for family and guests. While the bathroom offers an opportunity for future updating, the cabin is otherwise ready to be enjoyed as your mountain getaway from day one. Outside, the inviting front porch may become your favorite spot of all. Imagine sipping your morning coffee while breathing in the crisp mountain air, listening to the wind through the pines, and taking in the peaceful forest views that surround you. Located in an area known for year-round access and endless outdoor recreation, you'll be just a short drive from skiing, fishing, hiking, mountain biking, and countless adventures in the High Sierra. Offered partially furnished, this cozy mountain retreat is ready for its next chapter—whether you're looking for a weekend escape, vacation rental opportunity, or your own year-round mountain haven. Classic mountain charm. Endless outdoor adventure. Memories waiting to be made.

San Jose, CA 95118
1573
sqft3
Baths3
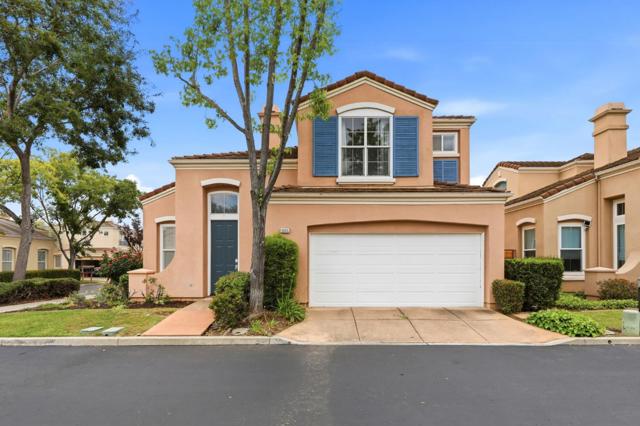
Beds Own a home with contemporary upgrades on Californias oldest winery grounds. Built in 1994 on land that launched Californias wine industry in 1852 - a designated Historical Landmark - 5635 Le Fevre Drive is a rare Northeast corner home in the coveted Almaden Winery community. This move-in-ready 3-bed, 2.5-bath home features soaring ceilings, engineered hardwood floors downstairs, fresh paint, and new carpet on the stairs and throughout the upper level. The remodeled kitchen shines with quartz countertops backed by a lifetime warranty. Remodeled bathrooms, a primary suite with soaking tub, dual vanities, and custom walk-in closet complete the picture. Cozy family room fireplace opens to a cozy, private lot with stamped concrete patio and decorative fountain ideal for private enjoyment. Enhanced insulation and fiber-optic internet up to 1 Gbps add modern comfort. A quaint, quiet, and cozy neighborhood with Almaden Winery Park featuring a rose garden and gazebos just 0.2 miles away. Easy commute via Hwys 85, 87, Camden and Meridian to Silicon Valley top employers. Oakridge Mall, Santana Row, Downtown Los Gatos, and Willow Glen all within easy reach. Attached garage and guest parking nearby. Top schools: Guadalupe Elementary, Dartmouth Middle, Leigh or Branham - buyer to verify.
Tuolumne, CA 95379
1152
sqft2
Baths2
Beds $10,000 CLOSING CREDIT with full price offer! Quaint two story home with a gentle sloping lot and level parking pad. With a 1/3 acre of naturally landscaped property you have plenty of open parking and outdoor storage. The slate tile entry showcases a dragon fly mosaic and wood beam accents. A primary bedroom is on the entry level of the home generous in size with a deep closet. The full bathroom is adjacent this room with a tub/shower combo and full laundry hookups. UPSTAIRS is an open floor plan combining the living, dining and kitchen areas. A unique free standing wood stove accents the back corner while also providing a backup heat source. Finishing the upper level is the hall closet, 1/2 bathroom and second bedroom currently setup for an office. A small fenced area is along the back of the home which ties into the front deck. Living here you will enjoy the close proximity to music in the parks, Black Oak Casino, Ponderosa community pool and more!
Palo Alto, CA 94306
2478
sqft4
Baths4
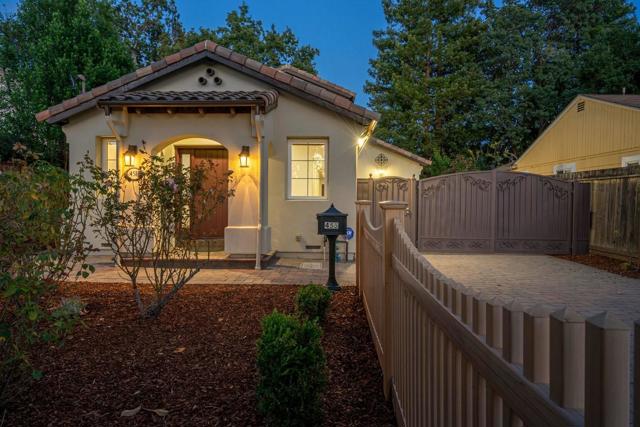
Beds Welcome to this beautifully rebuilt, 2016-completed, home with top Palo Alto schools. Impeccably rebuilt with stunning designer touches completed in 2016. Open kitchen with Granite countertops, stainless steel appliances, designer accent tile backsplash and 5 burner gas cooktop. Hardwood flooring throughout. High ceilings. Wonderfully appointed bathrooms. All four bedrooms are spacious. Large downstairs primary suite. Beautiful primary bathroom with dual sinks, rainfall shower head, designer accented tiles and Quartz countertops. Double pane windows. Central A/C & central heating. Inside laundry. Private hardscaped backyard for outdoor relaxation and dining. Additional small structure and shed in the backyard. Walkable Palo Alto neighborhood near parks and Midtown shops. Convenient proximity to all three schools, El Camino Real, Caltrain, Stanford University, highway 280 and I-101. Award-winning Palo Alto schools: Barron Park Elementary, Ellen Fletcher Middle and Henry Gunn High.
Castro Valley, CA 94546
2134
sqft3
Baths4
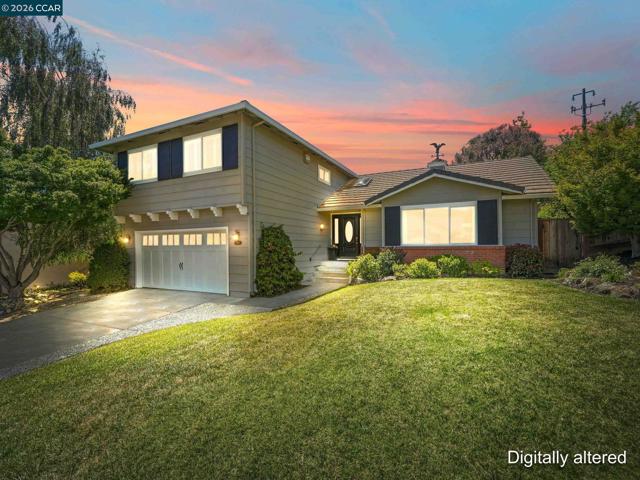
Beds Welcome to this beautifully maintained 4-bedroom, 2.5-bath residence offering 2,134± square feet of thoughtfully designed living space in one of Castro Valley's desirable neighborhoods. Situated on a spacious corner lot with 6,825± sq. ft, this inviting home combines comfort, functionality, and modern living. The well-appointed floor plan features generous living room and formal dining room with lovely hard wood floors. Glass French doors open to the updated kitchen which included high end stainless steel appliances, gas cook top, and quartz counter tops. Step into large family room, cozy fire place with custom built in storage, this space is warm and inviting. Upstairs, the primary bedroom has an en-suite bathroom and ample closet space. The additional three bedrooms are all spacious plus the upstairs hall baths has been tastefully updated. Step outside to enjoy the beautifully sized backyard, perfect for outdoor entertaining, gardening, play, or simply relaxing in a private setting. Additional highlights include a convenient two-car garage, indoor laundry, and a prime location close to top-rated schools, parks, shopping, dining, and commuter routes. Offering the perfect blend of space, comfort, and location, this exceptional Castro Valley home is ready to welcome its next chapter.
Carlsbad, CA 92008
4936
sqft6
Baths9
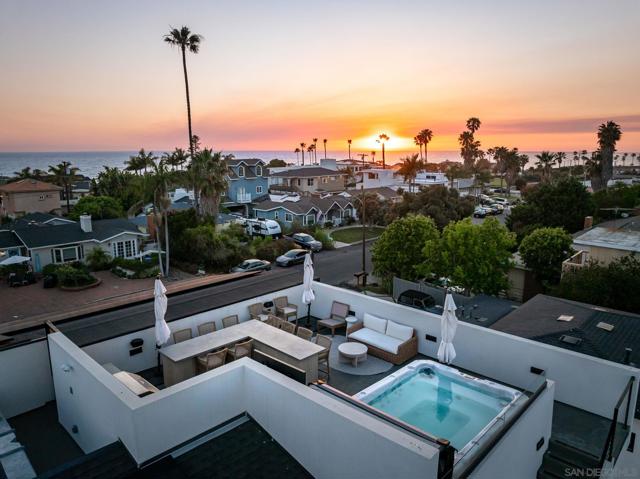
Beds Great 1031 Exchange Opportunity! Whether you're seeking a high-performing investment property or the ultimate coastal vacation home, this exceptional new construction offers the best of both worlds. Live or vacation in the stunning front residence while generating significant rental income from the two additional units, or maximize returns with short-term rental opportunities. Discover a rare new construction opportunity just two blocks from the beach in the heart of Carlsbad. Built in 2025, this exceptional multi-family property blends modern coastal luxury with outstanding income potential, making it ideal for investors or owner-occupants. The main residence is a beautifully designed 5-bedroom, 3-bath home currently operating as a successful Airbnb. A custom 10-foot solid wood pivot door opens to soaring 10-foot ceilings, a striking floating staircase with LED-lit treads and glass railings, and thoughtfully designed living spaces throughout. The spa-inspired primary suite features an oversized fully enclosed shower, while the main level offers a stylish wet bar with a waterfall-edge island and LaCantina-style folding doors that create seamless indoor-outdoor living. The rooftop deck is an entertainer's dream, complete with panoramic ocean views, an outdoor kitchen, private hot tub, and private beach access. The property also includes two fully leased income-producing units. The detached 3-bedroom, 2-bath ADU features dedicated parking and private front and back yards, while the 1-bedroom, 1-bath Jr. ADU includes its own private yard.
Woodside, CA 94062
13590
sqft9
Baths7
Beds Lowest price per square foot @ $956 in Woodside, Atherton or Portola Valley. Spectacular Monterey colonial home on 6+ private acres. Long gated driveway & large motor court the estate shows tremendous original character and beauty. Improvements include a stunning primary bath, a complete new roof & gutters & Exterior paint 2025. 3 expansive levels with grand public rooms, large eat-in kitchen, English Pub bar, recreation/media room and fitness room with sauna, wine room for approx. 1,000 bottles. Seven large bedrooms, including two primary suites, a full two bedroom attached apartment, a separate 1 bedroom guest house privately located on the grounds with a separate 2 car garage and parking. Additionally, attached 4 car garage, large swim pool, tennis court and Stable for 5 horses & riding arena, Hay storage, wash rack, multiple areas for trailers & RV parking. Beautiful Western & Southern hills views. Award winning Las Lomitas Elementary Schools K-8. Nearby to town center, easy commute routes to SF or Silicon Valley. Main house 13,590 sf per county records, 5,560 sf main level , 4,300 sf 2nd level, 3,730 sf lower level includes home theater, wine room, workout/ sauna. Not including guest house, extra 2 car garage, shop & Horse stable. Corral & stable have a separate driveway.

Danville, CA 94506
2407
sqft3
Baths4
Beds Conveniently located close to parks, top-rated schools, scenic trails, and abundant shopping nearby, this beautiful turnkey home perfectly blends comfort and elegance. Move-In Ready Updates: Features fresh interior paint throughout, beautifully refreshed landscaping, and brand-new carpeting. Bright and open floorplan: 4 Bedrooms, 3 Bathrooms, and a 2-Car Garage. Full bedroom and full bathroom on the main level as well as the laundry room. Elegant Living Areas: Sunlight infused living and dining rooms boast soaring vaulted ceilings, new carpeting, fresh paint, and expansive windows. Chef’s Kitchen: Beautifully updated with hardwood floors, white cabinetry, new quartz countertops, new stainless-steel appliances, walk-in pantry, and windows overlooking the rear patio and yard. Cozy Family Room: Seamlessly connecting to the kitchen, this inviting space features crown molding, recessed lighting, a stone-faced fireplace with a custom mantel, and a slider to the rear grounds. Primary Retreat: The generous primary suite offers a walk-in closet with mirrored sliders, new carpet, and an en-suite bath with a dual-sink granite vanity and an enclosed glass-block shower. Additional Bedrooms: Two additional upstairs bedrooms feature custom closet built-ins, elegant plantation shutters, and recessed lighting. Expanded Storage: Under staircase storage and overhead garage storage. Private Rear Grounds: The recently refreshed landscaping boasts a lush lawn, vibrant gardens, mature trees, a raised garden bed, and two functional side yards (one perfect for a dog run). HOA amenities include Clubhouse, Greenbelt, Pool, Spa/Hot Tub, showers at pool area, newly renovated Tennis/Pickleball Courts, and BBQ Area. Neighborhood location offers nearby trail access.
San Jose, CA 95148
2105
sqft3
Baths4
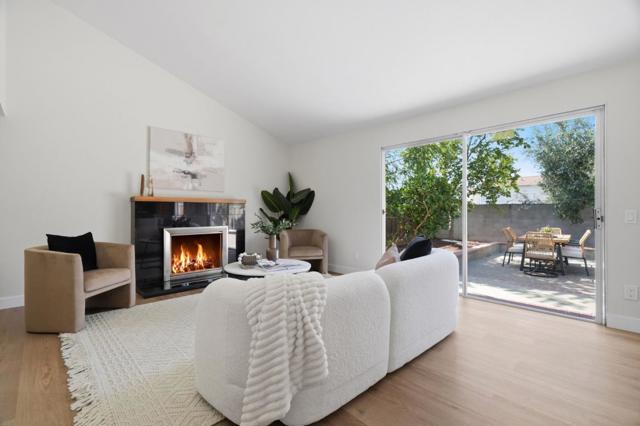
Beds Welcome to 2489 Britt Way, a beautifully updated San Jose home offering approximately 2,105 sq ft of permitted living space on a spacious 6,000± sq ft lot. This 4 bedroom, 2.5 bath residence blends comfort, style, and thoughtful upgrades throughout, including LED lighting, waterproof woodgrain LVP flooring, modern baseboards, and brushed nickel hardware. The gourmet kitchen features Taj Mahal stone countertops, custom maple cabinetry, built-in wine rack, stainless steel appliances, electric range with CFM Pacific hood, custom backsplash, recessed lighting, dual-pane windows, and an oversized island with seating. The great room offers a fireplace with tile surround and vaulted ceilings, while the formal dining room flows easily from the kitchen. The main-level bathroom, indoor laundry, and downstairs office/possible bedroom add flexibility. Upstairs, the main ensuite includes dual vanities, LED sconces on either side of the mirrors, a walk-in shower, and separate toilet room. Enjoy professionally landscaped grounds with native succulents and fruit trees, new mulch, green turf, an oversized driveway, and a garage with epoxy floor and operable roll-up door. Near Norwood Creek Elementary, Quimby Oak Middle, and William C. Overfelt High.
Page 0 of 0
