Canoga Park, CA 91303
$847,143
1298
sqft4
Baths4
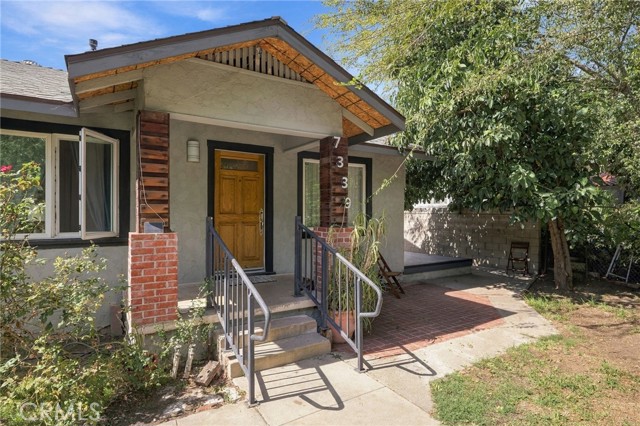
Beds A RARE WEST VALLEY FIND! This classic Canoga Park home sits on a LARGE LOT with room to live, work, park, and grow, offering the kind of space and versatility that is getting harder and harder to find. The main house features TWO EN-SUITE BEDROOMS, a generous living room, and a spacious kitchen made for everyday living and easy entertaining. UPDATED throughout and in great condition, with ceiling fans, recent repairs, fresh paint touch-ups, a professional deep clean, and a NEW ROOF installed just one year ago. Behind the main house, the CONVERTED GARAGE has been transformed into a LARGE, FULLY SELF-CONTAINED SECOND LIVING SPACE with its OWN ENTRANCE, in excellent condition. A charming front patio with a little picket fence welcomes you into a bright, OPEN FLOOR PLAN with a spacious living area and a big kitchen with an ISLAND. The bedroom is generously sized, with room for a full bed, a twin bed, and dressers, plus a HUGE WALK-IN CLOSET, and the bathroom features a large full-size shower and IN-UNIT LAUNDRY. Ideal for multigenerational living, extended family, long-term guests, a home office, or a private retreat. Buyer to verify all permits. The backyard is a true standout, with a cozy sitting area around a big round concrete table, TWO MATURE LEMON TREES, TWO ADDITIONAL CITRUS TREES, and a GIGANTIC, FRUIT-BEARING AVOCADO TREE. The rear of the property is equally impressive. A GIANT CONCRETE DRIVEWAY with ALLEY ACCESS PARKS TEN-PLUS VEHICLES and leads to a HUGE COVERED CARPORT, with a heavy STEEL SECURITY GATE closing it off from the alley for safety and privacy. STORAGE is everywhere: a BIG SHED attached to the carport with extensive shelving, plus a SECOND LARGE SHED along the alley. A rare setup for contractors, tradespeople, car enthusiasts, or anyone with tools and toys to secure. This property works two ways. For owner-occupants, it is a big, versatile, move-in ready home with separate quarters, front and back yards, and open space to garden, entertain, or let the dogs run. For investors, it has rental history, and the flexible layout offers strong income potential. Either way, you set the plan from day one. Minutes from Westfield Topanga & The Village and Warner Center's shops, dining, and entertainment. Space, gated parking, abundant storage, fruit trees, and a separate living space: a rare combination anywhere in the San Fernando Valley. Opportunities like this do not last. Don't miss it!
Oceanside, CA 92057
3643
sqft3
Baths5
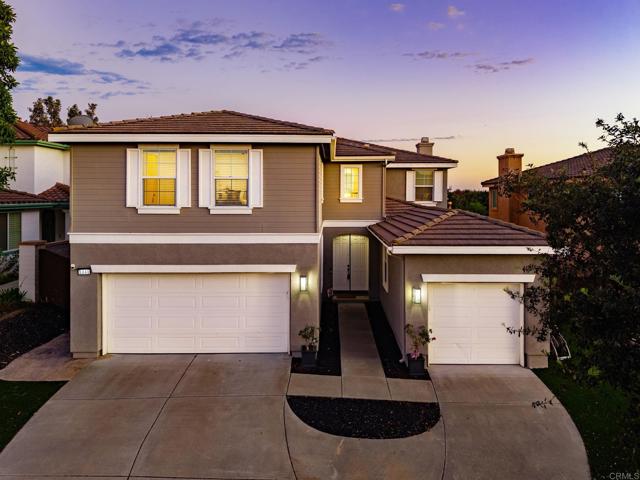
Beds Seller may contribute toward a 1-0 rate buy-down with an Acceptable Offer. Welcome to golf course living in the highly desirable Arrowood community! This spacious 5-bedroom, 3-bath home offers 3,643 sq. ft. with a Full Bed & Bath on the main level and a prime location overlooking the Arrowood Golf Course. Enjoy beautiful golf course and hillside views framed by stunning daily sunsets, right from your backyard and private upper balcony. Come home to a bright, open living space designed for everyday comfort. The updated kitchen features a large island, white cabinetry and stainless steel appliances, that opens to a welcoming family room with a cozy fireplace and views of the outdoors. Upstairs, retreat to an oversized primary suite with a sitting area and private balcony—the perfect place to unwind and take in the golf course views. A spacious loft adds flexibility for a home office, media room or second living area. End the day in your private backyard spa overlooking the golf course with no homes directly behind you—an inviting space to relax, entertain and enjoy Southern California living. Experience the Arrowood lifestyle with community amenities including a pool, clubhouse, playground, parks, BBQ areas and walking trails—all within a beautiful golf course community. This isn’t just one you’ll want to see—it’s one you’ll want to come home to.
North Tustin, CA 92705
3400
sqft3
Baths3
Beds A one-of-one expression of California Modern architecture, 2231 Foothill Boulevard is a home that simply cannot be replicated. Designed and built in 2007 by architect and owner Ruth Hasell, the residence draws inspiration from the modernist principles of Richard Neutra and Tadao Ando, pairing a deep connection to the landscape with bold, elemental materials. Recognized with an AIA Orange County award and featured by the Los Angeles Times, the home stands as a celebrated example of thoughtful Southern California design. Set into a secluded hillside on approximately 30,500 square feet, the 3-bedroom, 3-bathroom residence spans approximately 3,400 square feet and is defined by poured-in-place concrete, exposed wood, expansive glass, and a metal roof. Privacy is central to the experience. Hidden from the street in a quiet, no-through-traffic setting, the property feels remarkably removed despite being in the heart of Orange County. A permanent Tustin Ranch greenbelt borders the southern property line, while the elevated setting captures sweeping views toward Saddleback Mountain. Designed around natural light, views, and outdoor living, nearly every major space connects to an outdoor deck. A dramatic North-East facing 50-foot skylight runs along the central spine, while the living room and primary suite capture elevated sunrise views. Thoughtful built-ins and flexible spaces are integrated throughout. Two kitchens, including a secondary kitchen with direct access to the pool and spa deck, provide effortless flexibility for entertaining and guests. Multiple outdoor living areas, a private pool and spa, and access to a private tennis court complete the Southern California lifestyle. Fire-conscious design further distinguishes the home through poured concrete construction, a metal roof, irrigated hillsides, and an automatic fire sprinkler system. A private retreat of exceptional design and character, 2231 Foothill offers a living experience as distinctive as the architecture itself.

Garden Grove, CA 92845
1213
sqft2
Baths3
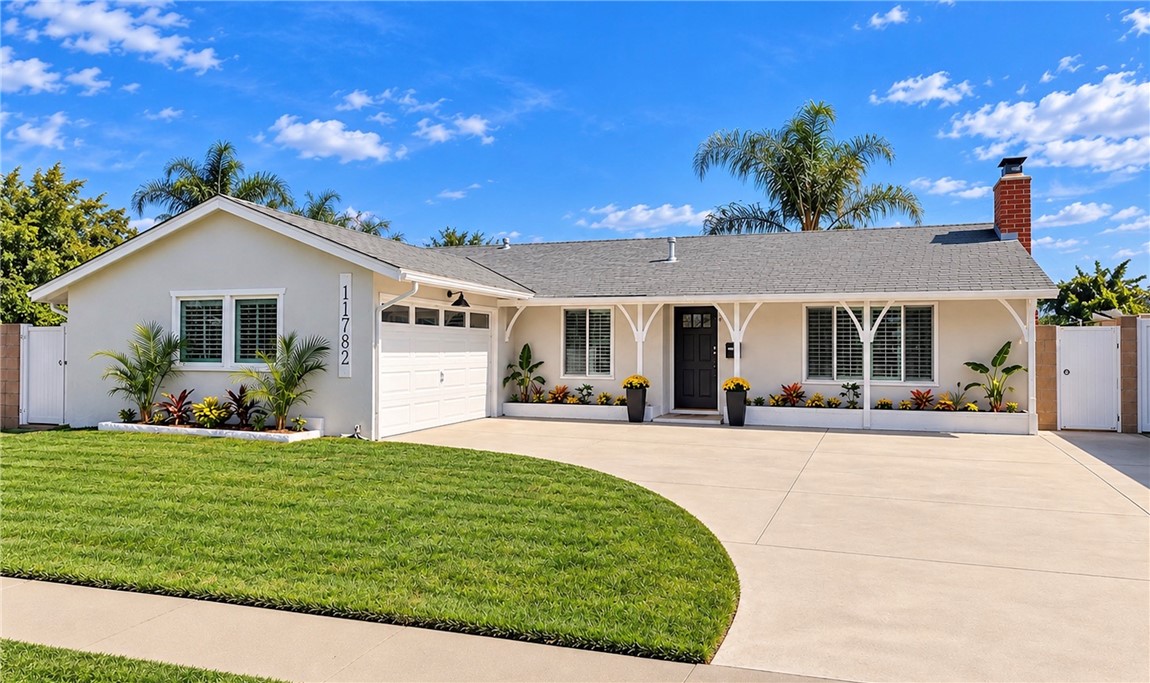
Beds An entertainer’s dream in the heart of West Garden Grove! Welcome to 11782 Jasper, where resort-style outdoor living takes center stage. The spectacular backyard features a gorgeous rock waterfall pool with a slide and grotto, relaxing spa, and colorful pool lighting that creates an incredible setting for daytime fun and evening entertaining. A shaded outdoor patio area with TV, sunroom/patio room, upgraded concrete, mature landscaping, block-wall fencing, solar panels and an updated vinyl gate provide even more space to relax and gather with family and friends. Inside, this beautifully remodeled Aloha model offers 3 bedrooms, 2 bathrooms, approximately 1,213 square feet of living space, and a generous 6,200 square foot lot, per assessor. The inviting open-concept floor plan features a remodeled kitchen that flows seamlessly into the dining and living/family room area. Additional upgrades include luxury vinyl flooring, remodeled bathrooms, recessed lighting, ceiling fans, raised-panel interior doors, newer dual-pane windows, a fireplace, and central air conditioning and heating. The freshly painted exterior is complemented by new front landscaping, a new mailbox, new house numbers, and a spacious curved driveway. Located on a quiet residential street in the highly desirable Eastgate tract, the home is ideally situated between Maple Grove South Park and Eastgate Park and within the highly acclaimed Garden Grove Unified School District, serving Patton Elementary, Bell Intermediate, and Pacifica High School. Enjoy the golf-cart-friendly neighborhood atmosphere with the Navy Golf Course nearby, plus convenient access to Costco, Trader Joe’s, Vons, shopping, dining, and the 405, 22, 91, and 605 freeways. Beautifully remodeled inside and designed for unforgettable outdoor living, 11782 Jasper is a special place to call home.
Arcadia, CA 91006
4118
sqft3
Baths4
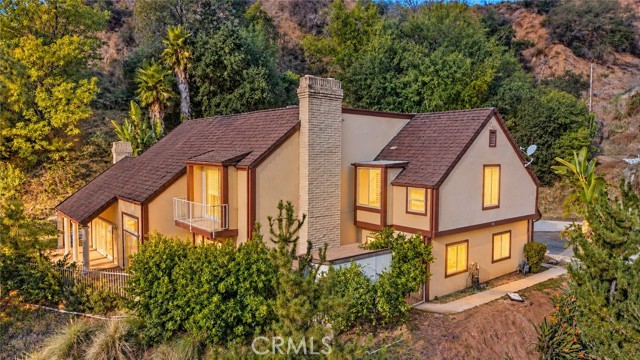
Beds Live in a park! Welcome to 2127 Canyon Road, an elegant custom-built residence in North Arcadia’s desirable Oak area, where scenic canyon views, quality finishes, and thoughtfully designed living spaces create a truly special place to call home. A grand, high-ceiling foyer makes a striking first impression, with marble flooring and decorative mosaic detailing. The impressive ceiling height continues into the huge family room, creating an airy, open feel and an inviting space to gather. Sliding glass doors connect the family room to the beautiful backyard, bringing the tranquil outdoor setting into everyday living. Formal living and dining areas, warm hardwood flooring, abundant natural light, and three fireplaces add comfort and character throughout. The gourmet kitchen features high-end appliances, custom cabinetry, a center island, and granite countertops. A wet bar with a wine cooler adds convenience for entertaining. The spacious primary suite offers a peaceful retreat with a walk-in closet and custom dressing-area storage. Its luxurious bathroom features limestone finishes, a Jacuzzi tub, and a separate shower. Outside, lush landscaping, ponds, custom spa areas, and river-rock waterfalls create a private, park-like setting for relaxation and entertaining. With its high-ceiling spaces, generous rooms, distinctive custom details, and scenic hillside location, 2127 Canyon Road offers an exceptional opportunity to enjoy Arcadia living.
Cypress, CA 90630
1900
sqft3
Baths4
Beds BEAUTIFULLY REMODELED, THOUGHTFULLY DESIGNED, AND SITUATED PERFECTLY IN A LOVELY INTERIOR GREENBELT LOCATION IN THE FABULOUS COMMUNITY OF CYPRESS VILLAGE! This spacious 4-bedroom, 3-bath home offers a versatile floor plan with primary suites on both the main & upper levels, making it ideal for multigenerational living and offering flexible options for family and guests. An additional benefit is the multi-purpose bonus room, which you can use as a home office, den, 5th bedroom, or nursery! Exceptional craftsmanship begins with a substantial covered patio space that has been resurfaced with gorgeous paver stones throughout. A grand double-door entry begins with a soaring vaulted ceiling and an impressive living room featuring the warmth of an elegant fireplace, impeccable laminate flooring, abundant natural lighting, and plantation shutters. The spacious kitchen and dining room blend timeless beauty with modern comforts enhanced by bright shaker cabinetry, granite countertops, quality appliances and a gas stove, custom pantry cabinets, and a recessed ceiling & lighting. Completing the main level is a rarely available primary bedroom, with a walk-in closet & ensuite bath, and an immaculate laundry room. Upgraded wood flooring runs seamlessly throughout the upper level, featuring the 2nd primary suite complemented by a bay window and ensuite bath with an oversized walk-in shower. Two additional generously sized guest bedrooms, a bonus room, a remodeled 3rd bath, and an attached & finished two-car garage complete this remarkable residence. Extensive upgrades include stunning dual-pane windows & slider, smooth ceilings, Nuvia Whole Home Water Filtration, 5 ceiling fans, panel doors, wide baseboards, Nest Thermostat, rain gutters, and a Carrier furnace & air conditioning. Enjoy the charming patio designed for low maintenance and the perfect space for entertaining family & friends. Award-winning local schools are Patton Elementary, Bell Intermediate, and Pacifica High School; all are highly rated 9/10. The wonderful community of Cypress Village has 3 Pools & Clubhouses, a Huge Spa, a Children’s Pool, Tennis & Pickleball, Lush Greenbelts & Meandering Pathways, and a Low HOA of $399! Enjoy proximity to shopping, dining, LA Fitness, nearby local parks, Disneyland, Knott’s Berry Farm, Costco, Trader Joe’s, easy access to local freeways, and resort-style living in this premier community with the world-famous beaches of Orange County just a few miles away. Welcome Home!
Avila Beach, CA 93424
1442
sqft2
Baths4
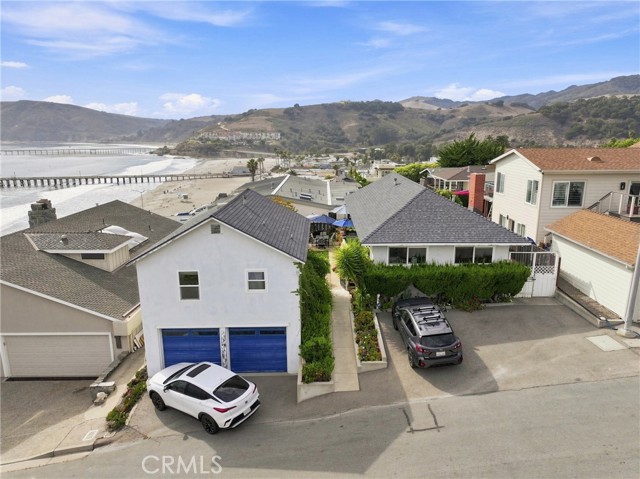
Beds Two Homes. Ocean Views. One Remarkable Avila Beach Setting. 35 & 45 San Rafael St present an uncommon opportunity to own two residences together in the heart of Avila Beach, combining ocean views, flexible living possibilities and an inviting garden setting within one of California’s most distinctive coastal communities. What makes this property special is the experience of the property itself. Pass between the residences and you enter a landscaped outdoor environment filled with mature plantings, colorful flowers and fruit trees. Pavers and artificial turf create functional, low-maintenance spaces, while multiple sitting areas — including a sunken gathering area with an ocean view — provide places to entertain, barbecue, read or relax in the coastal air. 35 San Rafael has the comfortable feel of a classic beach bungalow. Positioned above a two-car garage, it features hardwood floors, abundant natural light and ocean views from the kitchen and living areas. The kitchen offers generous storage, tile counters and a breakfast bar, while the bedroom enjoys a south-facing view and walk-in closet. A three-quarter bath and spacious deck complete the home. 45 San Rafael offers three bedrooms and vintage coastal character. Beautiful wood floors, extensive pine paneling and large windows create warmth while capturing natural light and ocean views. The kitchen and dining area look toward the Avila Pier and coastline, while the rear deck provides an inviting space with an elevated ocean view. The combination of two separate residences creates flexibility that is increasingly difficult to find this close to the coast. Ideal for a primary or second home, extended or multi-generational living, investment potential, or simply the flexibility of owning two homes together. Enjoy the residences as they are or make improvements over time. And then there is the location. Avila Beach offers a lifestyle that is difficult to duplicate — morning walks along the beach, restaurants and shops, afternoons on the sand and evenings watching whales and dolphins over the Pacific. Listing information is deemed reliable but not guaranteed. Buyer and buyer’s agent to independently verify all information and conduct their own due diligence with appropriate professionals prior to the close of escrow. Please do not enter the property without appt.
Apple Valley, CA 92308
3019
sqft3
Baths3
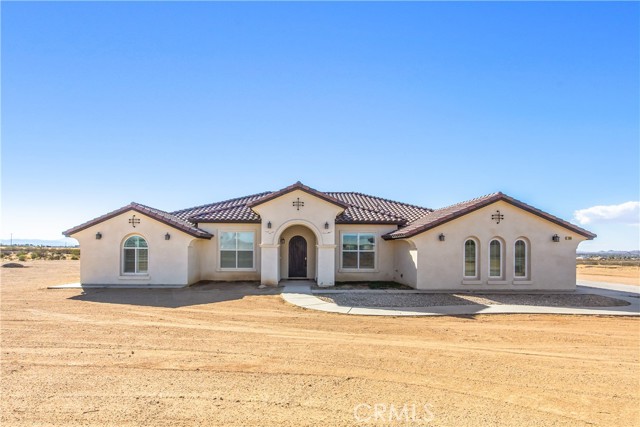
Beds CUSTOM 2020 SINGLE-STORY ON 4+ ACRES WITH SOLAR & A PRIVATE WELL! This custom-built Apple Valley home pairs modern comfort with the low-overhead country living buyers are searching for. A ground-mounted solar field will be paid off by the seller, so the next owner takes over a fully owned system with no lease or solar loan to assume, and a private well supplies the water. Inside, approx. 3,019 sq ft offers 3 bedrooms, 2.5 baths and a large bonus room ready to be a game room, office or hobby space (pool table, game table and bar stools stay). The open floor plan centers on a kitchen with granite counters, island, gas cooktop and walk-in pantry, opening to the family room with its pellet stove, plus a formal dining area. The primary bath features dual sinks, a soaking tub and separate shower. Plantation shutters, tile roof, central air, natural gas, an indoor laundry room and wheelchair-accessible features round it out. Outside you'll find a fenced lot, 3-car attached garage, and wide-open desert and mountain views with room to spread out. Turnkey and easy to show!
Rancho Palos Verdes, CA 90275
2291
sqft4
Baths4
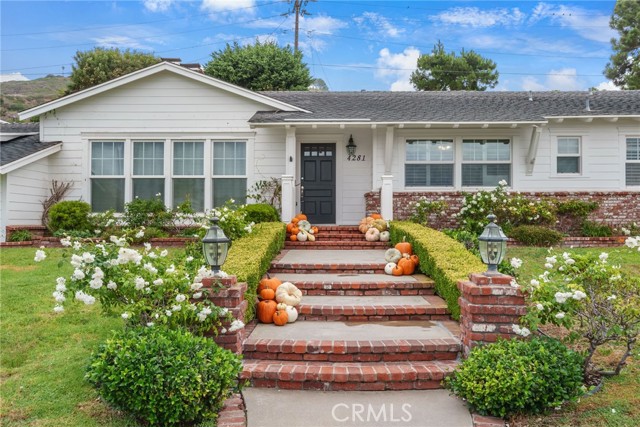
Beds Charming single level three bedroom, plus bonus room located in Rancho Palos Verdes. Two car garage and large, private backyard. Photos coming soon. Travertine counters & tile, and custom cabinetry with Tuscan finish. Hardwood flooring and wood-beam ceilings in the formal dining and living room, featuring a dual fireplace. Spacious master suite with French doors that lead to a private rear yard and garden area. The fourth room, accessible just via the primary bedroom gives options as an office, playroom or exercise room. Spacious laundry room with washer/dryer hookups. Stylish plantation shutters/window treatments, crown molding, custom light fixtures, and quality built-in dressers/cabinetry in all bedrooms. Spacious rear yard has many fruit-producing lemon trees and is perfectly situated for entertaining. A wonderful outdoor BBQ island, basketball court and parking for additional vehicles and/or RV. Two large outdoor custom built storage units are also included. Two-car garage adds additional living space or use for parking.
Page 0 of 0

Powered by: 