Irvine, CA 92620
$2,438,000
2653
sqft4
Baths4
Beds Welcome to an inviting two-story home in Irvine's highly regarded Stonegate community, where thoughtful design and everyday convenience come together for modern family living. Built in 2015, this residence offers a bright, open layout that feels both spacious and welcoming from the moment you step inside. Brand-new upgraded flooring throughout the house anchors the home, while generous natural light fills the living areas and gourmet kitchen, appointed with first-class stainless steel appliances ready for weeknight dinners and weekend entertaining alike. A versatile main-floor bedroom with a full bath provides ideal flexibility for overnight guests, multigenerational living, or a quiet home office suite with easy access to the attached two-car garage. Upstairs, the primary suite is a true retreat, featuring dual vanities, a separate glass shower, a generous soaking tub, and a walk-in closet designed for comfort and order. Additional bedrooms and full baths support a busy household, while a dedicated tech corner on the second floor makes remote work or homework sessions seamless. An upstairs laundry room with a sink adds another layer of practical convenience that busy families will appreciate every day. Outdoor living is simple and low-maintenance, with a paved backyard suited for morning coffee, evening gatherings, or a calm place to unwind after a full day. Solar has already been installed, a thoughtful feature for those who value energy efficiency and long-term comfort at home. Beyond the front door, Stonegate's lifestyle amenities enhance daily life, with community pools and spa, children's playgrounds, basketball and tennis courts, and nearby parks and trails that encourage an active outdoor routine. Families will appreciate the walkable proximity to highly rated Stonegate Elementary, with convenient access to Sierra Vista Middle and Northwood High within the acclaimed Irvine Unified School District. Everyday shopping and dining are close at Woodbury Town Center, and major freeways keep coastal Orange County and employment hubs within easy reach. Polished, practical, and perfectly placed, this Stonegate home invites you to settle into one of Irvine's most desirable village settings.

Pasadena, CA 91101
1697
sqft3
Baths3
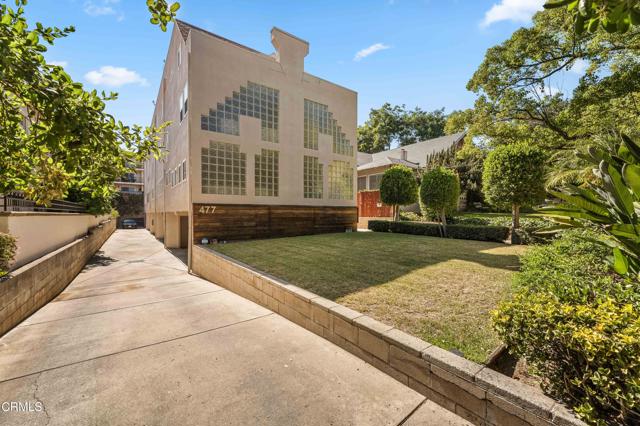
Beds Welcome to this architecturally distinctive 3-story end-unit townhouse designed by award-winning architect Eric Owen Moss, combining bold design with everyday functionality in the heart of Pasadena. Updated with new central HVAC system, new electrical subpanel, and new PEX plumbing, this bright and spacious home offers thoughtful touches throughout. The expansive top-floor master suite features a generous walk-in closet, while a Jack and Jill bathroom conveniently connects the two bedrooms on the second floor. An in-unit laundry area and private 2-car garage add everyday comfort and practicality.This townhouse is conveniently located within close proximity of the Shops on Lake, The Paseo, Old Town Pasadena, Pasadena City College, and CalTech. Don't miss your chance to own a piece of inspired design in one of Pasadena's most desirable neighborhoods.
Valencia, CA 91354
2222
sqft3
Baths4
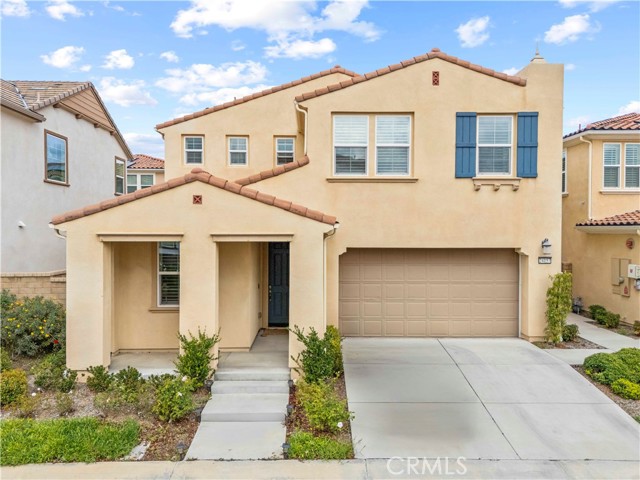
Beds Click on virtual tour to see video! Back on the Market with a big price Reduction!!! Welcome to this charming single-family home located in the prestigious West Creek Community of Valencia. This beautifully maintained residence boasts 4 bedrooms and 3 bathrooms, featuring luxurious details throughout. Upon entering, you’ll be greeted by an open floor plan with abundant natural light, creating an inviting atmosphere. The gourmet kitchen is a chef’s delight, complete with a large center island, granite countertops, custom cabinetry with ample storage, and stainless steel appliances. Water softener for the whole house and separate one for the kitchen. Plantation shutters throughout the whole house. Upgrades include double-pane windows throughout. The first floor includes a convenient bedroom with a full bath, perfect for guests. Vinyl flooring throughout. Recessed lighting enhances the first floor, and additional recessed lighting has been recently added to all upstairs bedrooms. All bathrooms feature quartz countertops, and each bedroom offers a walk-in closet. The primary bedroom is a true retreat, with an extra-large walk-in closet and an en-suite bathroom that includes dual vanities. This home has leased solar panels, resulting in minimal electrical bills. The spacious 2-car attached garage has been upgraded with an electric car connection. The backyard is perfect for entertaining, featuring a covered patio and turf. Located in the highly sought-after West Creek Avanti neighborhood, this home is within walking distance of award-winning schools (West Creek Elementary, Rio Norte Junior High, Valencia High). The community offers 3 heated pools and spas, a clubhouse, bike path, brand new playground, basketball court, BBQ area, and nearby shopping. Low HOA! Don’t miss the opportunity to make this your new home sweet home!
Cathedral City, CA 92234
1604
sqft3
Baths3
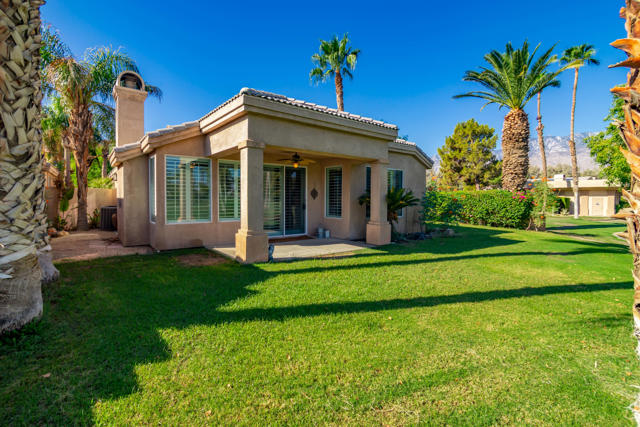
Beds Experience refined desert living in this popular model within the coveted Master Series, ideally positioned in the heart of Desert Princess Country Club. This exceptional three-bedroom, two-and-a-half-bath, owned solar panels villa offers an inviting combination of generous living spaces, elegant finishes, and effortless access to the community's outstanding resort-style amenities.From the moment you enter, the spacious living room creates a warm and sophisticated setting, anchored by a striking stone fireplace. The dining area is equally impressive, featuring beautifully appointed stone countertops, creating an ideal environment for intimate dinners or sophisticated entertaining. The expansive kitchen is designed for both style and functionality, showcasing an oversized extended island, ample cabinetry, and stainless-steel appliances.Thoughtfully positioned just steps from one of Desert Princess Country Club's 34 pools and spas, the villa makes it easy to embrace the relaxed, resort-inspired lifestyle that defines this exceptional community. Also, due to it's unique location this home features an extended private garden with no neighbor on the west side.Desert Princess offers a private, gated setting with 24-hour guarded access and regular security patrols, providing both peace of mind and an elevated sense of privacy. Residents enjoy an impressive array of amenities, including a health and fitness center, tennis, pickleball, and bocce courts. Golf enthusiasts will appreciate preferred tee times and owner discounts at the community's renowned 27-hole PGA Championship golf course, with no initiation fees. Consistently recognized among the Coachella Valley's premier courses by Golf Digest, the course provides an exceptional golf experience in a spectacular desert setting.The land lease extends through 2069, with current monthly ground rent of approximately $139. Combining an expansive floor plan, owned solar panels, desirable location and access to an impressive collection of resort amenities, this villa represents an exceptional opportunity to own a piece of the Desert Princess lifestyle.Priced to sell, this is a rare opportunity to enjoy comfort, elegance, and resort-style living in one of the valley's most desirable communities.
La Verne, CA 91750
1828
sqft2
Baths4
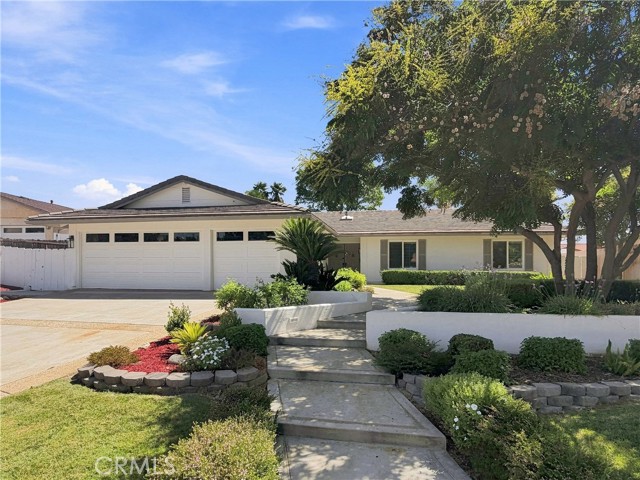
Beds Set on a beautifully landscaped lot at the end of a quiet cul-de-sac, 1159 Oak Knoll Terrace pairs generous living spaces with an extensive collection of thoughtful upgrades. A manicured lawn, mature shade trees, layered garden beds and a welcoming covered entry create a warm first impression. Step through the double doors into a bright interior, where fresh paint, recessed lighting and crown molding establish a clean, refined backdrop. The floor plan unfolds through the living room and dining area before opening to the heart of the home: a spacious kitchen and adjoining family room designed for everyday comfort and effortless entertaining. The kitchen features abundant cabinetry, expansive counter space, a large center island with cooktop, wall oven, new refrigerator with icemaker water line, reverse-osmosis system and an easy connection to the dining and gathering areas. Nearby, the remodeled gas fireplace is finished in marble. Across the rear of the family room, a dramatic 13-foot folding glass door opens wide to the backyard, creating a seamless indoor-outdoor experience and filling the room with natural light. The private bedroom wing includes four bedrooms, each enhanced by a ceiling fan. Three offer custom built-in closet organizers, while the primary bedroom has been updated with new flooring. The hallway bathroom was remodeled with all-new finishes. Throughout the home, solid-core interior doors with gold hardware and new window louver shades add style and substance. Outside, the secluded backyard feels like a private garden retreat, with mature greenery, curved hardscape, stone-edged planting beds, multiple areas for dining and lounging, mountain views and a tranquil fountain feature created from the former spa. The attached garage offers a finished drywall ceiling, extensive storage, two new garage-door motors and a 40-amp electric-car charger. Major improvements continue behind the scenes with a new permitted 200-amp electrical service panel, new recessed downlights throughout the entry, hallway, living room, kitchen and family room, plus a flood-control valve at the main house water shutoff. With its inviting flow, abundant natural light, upgraded systems and exceptional indoor-outdoor connection, this is a home designed to be enjoyed from the moment you arrive.
Rialto, CA 92377
2238
sqft3
Baths4
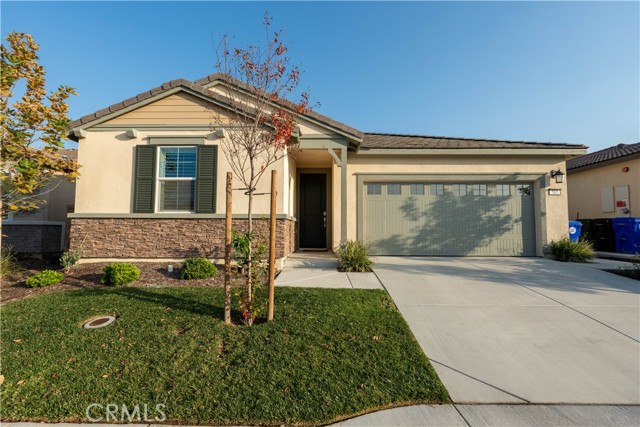
Beds Welcome to 565 Hudson Way, Rialto, CA 92377 Discover this stunning, like-new home built in 2023 by Lennar Homes, situated in the highly sought-after River Ranch community. Designed with modern living in mind, this home offers a harmonious blend of style, comfort, and energy efficiency. This meticulously maintained property features solar panels with a transferable lease, with the current owner paying only $100/month—an excellent way to save on energy costs while enjoying sustainable living. Step inside, and you’ll feel like you’re walking into a model home! From the thoughtfully designed layout to the high-quality finishes, every detail has been carefully considered. The spacious interiors and inviting atmosphere make it perfect for families and entertaining. The owners, upgrading to a larger home to accommodate their growing family, have kept this property in pristine condition. Situated in the finest neighborhood of River Ranch, this home offers the perfect combination of convenience, community amenities, and modern elegance. Don’t miss the chance to own this exceptional property. Contact us today to schedule your private tour!
Pomona, CA 91766
2706
sqft3
Baths4
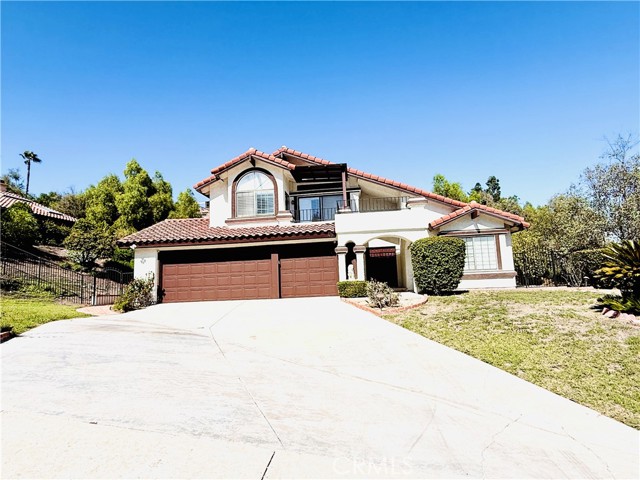
Beds Welcome to 49 Westbrook Ln, a spacious two-story home offering a wonderful combination of privacy, indoor-outdoor living, and hillside views. Step inside to an open and light-filled interior featuring high vaulted ceilings, large windows with plantation shutters, and generous living and dining areas. The home offers a warm, inviting layout with plenty of natural light and multiple spaces for everyday living and entertaining. The kitchen features granite countertops, abundant wood cabinetry, tile flooring, and a center island, with easy access to the adjoining living areas and backyard. Upstairs, the spacious primary suite is highlighted by vaulted ceilings, rich wood-style flooring, a private balcony with neighborhood and hillside views, and an en-suite bathroom featuring dual sinks, a soaking tub, and a separate glass-enclosed shower. The backyard is one of the home's standout features. Enjoy your own private swimming pool and spa, a covered pergola/patio area, brick-accented walkways, mature landscaping, and a large hillside setting that creates a sense of privacy. Whether relaxing by the pool, dining outdoors, or entertaining family and friends, this backyard offers plenty of possibilities. A three-car garage and wide driveway provide ample parking and storage. With its spacious floor plan, attractive architectural details, private pool and spa, scenic surroundings, and desirable residential setting, 49 Westbrook Ln offers an excellent opportunity to make this home your own. Leased solar system. Buyer to assume existing solar lease, subject to solar provider approval. Buyer to verify all lease terms, payments, and transfer requirements. Come see the possibilities and experience the space, privacy, and lifestyle this property has to offer.
Bakersfield, CA 93311
3354
sqft4
Baths4
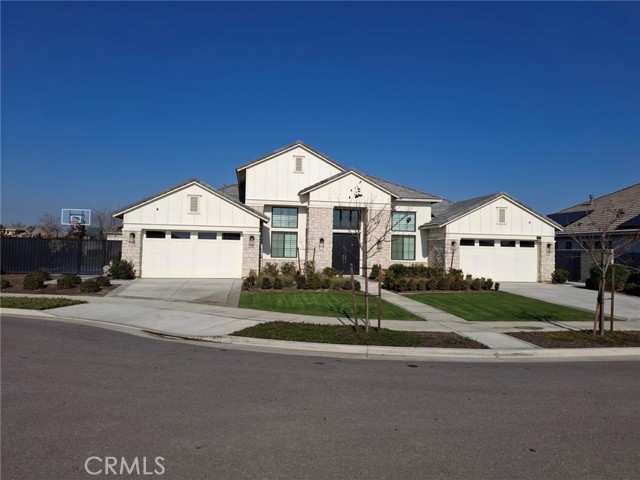
Beds This magnificent 4 Bedrm./4 Bth. Patina style home sits on a quiet Cul-de-sac in the gated community of Belcourt Collections. 3,354 sqft. living space offers an open-concept home featuring a chef's kitchen opening into a spacious living area, perfect for entertaining, custom quartz counter-tops to go w/a gourmet food preparation island, luxurious porcelain tile flrs. beginning at front door entry way, stretching thru out kitchen area, living rm, & Master Bedrm. Ceramic tile flrs. ground other 3 rms. Retreat to an elegant Master suite w/extra-large walk-in closet, a lavish spa-like bth., w/clear glass shower door enclosure & chriome fixtures. Jack-n-Jill bathrm. join two rms. Moreover, the home includes upgraded kitchen aid stainless steel appliances, Central AC/Heating, Indoor laundry, energy efficient tankless water heater, water softner & filtration system, surround sound home speakers (Indoor/Outdoor in garden), and includes a rare 4-car garage. Step outside to a custom heated In-ground pool/jacuzzi, extended covered patio w/built-in fireplace (Indoor/Outdoor), energy efficient solar system, fully landscaped yard, a basketball court, and wired security camera system. Potential to construct ADU in backyard through HOA approved contractor.
Page 0 of 0

Powered by: 