Los Angeles, CA 90066
$3,695,000
3478
sqft5
Baths4
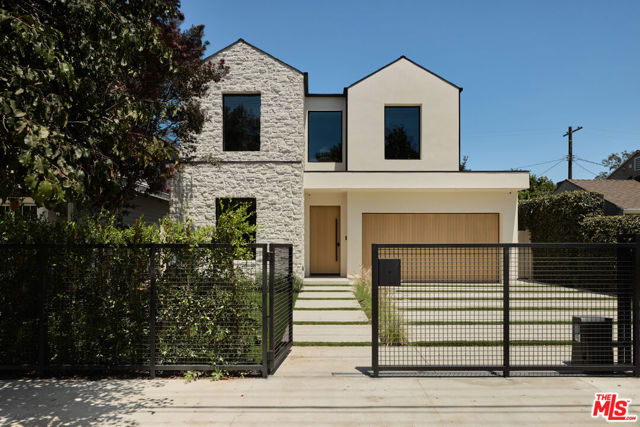
Beds Welcome to this stunning newly constructed residence in the heart of Mar Vista, where contemporary design, exceptional craftsmanship, and an unbeatable Westside location come together. Offering 4 bedrooms, 4.5 bathrooms, and approximately 3,478 square feet of thoughtfully designed living space, this home delivers the perfect blend of luxury, comfort, and functionality. The light-filled open floor plan is designed for effortless everyday living and entertaining, featuring expansive living spaces, soaring ceilings, and seamless indoor-outdoor flow. The chef-inspired kitchen serves as the heart of the home, complete with premium finishes, custom cabinetry, and a large center island that opens to the dining and family rooms. Each of the four spacious bedrooms includes its own en-suite bathroom, providing comfort and privacy, while the luxurious primary suite offers a tranquil retreat with a spa-inspired bath and generous walk-in closet. Ideally situated in one of Mar Vista's most sought-after neighborhoods, you'll enjoy convenient access to top-rated schools, excellent shopping, acclaimed restaurants, and vibrant local cafes. Just minutes from the beaches of Santa Monica and Venice, as well as the beloved Mar Vista Farmers Market, this exceptional home offers the very best of Westside living. A rare opportunity to own a beautifully crafted new construction home in an unbeatable Mar Vista location.
Los Angeles, CA 90068
1500
sqft2
Baths2
Beds “Lights, Camera, Action!” First Team Real Estate is Proud to present 2222 N. Beachwood Drive, Unit 105 – Hollywood Living at its best! Located in one of Los Angeles’ most iconic and desirable neighborhoods, this beautifully updated residence offers an exceptional opportunity to enjoy the best of Hollywood living. This beautifully 2-bedroom, 2-bathroom residence offers an exceptional opportunity to enjoy the best of Hollywood living. Turnkey and move-in ready, the home features laminate flooring throughout, fresh interior paint, a refreshed kitchen with new countertops and sink, and updated lighting. The unit also includes in-unit washer, dryer, and refrigerator, providing added everyday convenience. Additional features include two tandem parking spaces in the secured parking garage, designated storage space, a community gym and pool, convenient one-hop elevator access to the parking garage, and HOA paid water, cable, and Internet. For electric vehicle owners, the unit also includes a personal EV charger conveniently located next to the designated parking space, adding another level of convenience to everyday city living. Ideally situated near the entrance to Beachwood Canyon and the Hollywood Hills, this home places you close to some of Los Angeles’ most recognizable destinations while maintaining a residential neighborhood atmosphere. Enjoy convenient access to Hollywood, Franklin Village, Griffith Park, hiking trails, restaurants, cafés, shopping, entertainment, and major employment centers. Whether you are looking for a primary residence, a convenient Los Angeles pied-à-terre, or a long-term investment opportunity, Unit 105 offers an excellent combination of location, newly refreshed interiors, convenience, and Hollywood lifestyle. Lights, Camera, Action — your opportunity to own a piece of Hollywood starts here at 2222 N. Beachwood Drive, Unit 105!

Hacienda Heights, CA 91745
2848
sqft3
Baths6
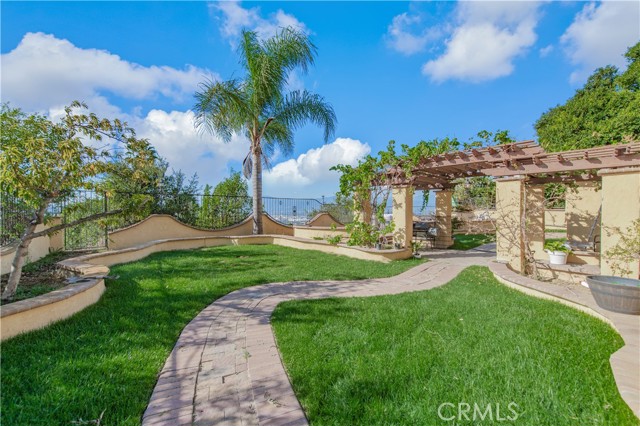
Beds Nestled on a quiet hillside street in the Hacienda and Colima area of Hacienda Heights, this single-level home offers the kind of space families look for and rarely find. Six bedrooms, three bathrooms, and approximately 2,848 square feet unfold across one easy floor, set on a generous lot of nearly two-fifths of an acre. It pairs everyday comfort with room to gather, grow, and enjoy the view. A spacious front yard and attached two-car garage greet you at the curb, with extra parking for guests. Step inside and the home feels fresh and ready. Brand-new carpeting and brand-new tile flooring have been installed throughout, giving every room a clean, updated look from the living areas to the last bedroom. The single-story plan keeps all six bedrooms on the main level, an ideal setup for multi-generational living, visiting family, a home office, or rooms that can change as needs change. A living room fireplace and central heating and air conditioning add warmth through every season. Out back, a large yard opens to the hillside with a spectacular view, an inviting place for gatherings, play, gardening, or quiet evenings outdoors. With no homeowners association, the grounds stay yours to enjoy and shape. Daily life is close at hand. Neighborhood schools in the Hacienda La Puente Unified School District include nearby Mesa Robles School and Glen A. Wilson High School. Shopping and dining line Colima Road, while weekends invite trails in the Puente Hills and Schabarum Regional Park, visits to Hsi Lai Temple, and easy access to the 60 Freeway. This is a rare chance at a large single-level home on a view lot in one of the East San Gabriel Valley’s most established communities, move-in ready, with brand-new floors underfoot and room to live well.
Quincy, CA 95971
3201
sqft4
Baths5
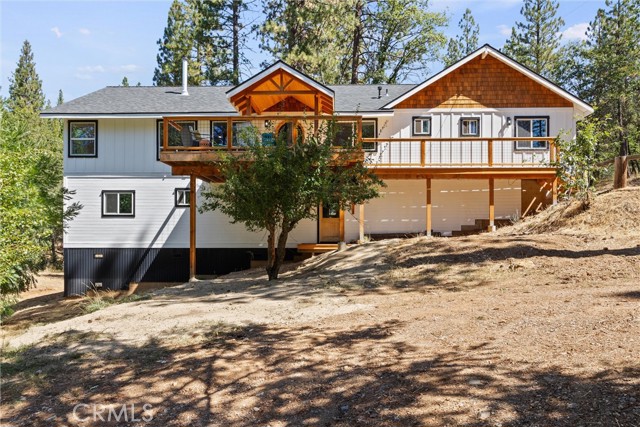
Beds Behold this exceptional recently completed home located in one of Quincy’s most exclusive neighborhoods. The 5 bedroom, 3.5 bath main home towers among the pines and has a warm welcoming presence throughout. And if that’s not enough, also included on the property is a second, 2 bed, 2 bath home. From the sunny panoramic front deck step through the arched glass doorway into a magazine worthy space. Custom floors and vaulted T&G ceilings frame an exceptional space that seamlessly combines the living room, dining room, and thoughtfully crafted kitchen. Arched doorways and arched built-in’s, continue throughout- giving the space unparalleled charm as well as functionality. The charm continues into the primary bedroom complete with lofty views, a closet fit for mountain royalty, a bathroom with his & hers vanities, custom heated tile flooring, a rainfall shower and soaking tub with views. On the East Wing of the home you will find the laundry and mud room, a reading knook, 2 separate bathrooms and 2 comfortable bedrooms with ample storage as well as a deck off the back of the home. The expansive downstairs only adds to the desire and functionality. This space is extremely versatile- currently encompassing 2 additional and very generously sized bedrooms, a bathroom, a recreation room and/or home theatre room and is even complete with its own kitchenette and a separate entrance. The downstairs utility room offers easy access to the homes heating and plumbing systems and provides more storage space. On the functional side- this home is kept comfortable by a wood stove, forced air heating system, and plenty of sunlight due to its southern exposure. The plumbing infrastructure from the well to the home is also brand new. Located behind the main home is a 2 bed 2 bath manufactured home that offers the possibility of rental income or an additional separate living space. The property itself encompasses a wooded 3.27 acres where you will find a large level area suitable for a lawn, barn or corrals, as well as an existing chicken coop, oversized well house, and seasonal stream. This recently completed home is throughly impressive, utterly charming, and thoughtfully crafted and now available at a price it could never be recreated for.
Altadena, CA 91001
768
sqft1
Baths2
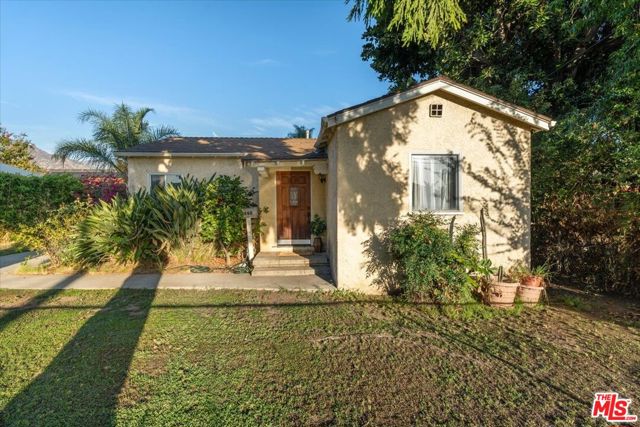
Beds Welcome to this timeless 1926 Altadena bungalow that offers the best of both worlds nestled amid serene, treelined streets and mountain views while remaining effortlessly close to the vibrant energy of Los Angeles. The neighborhood's quiet charm creates a natural retreat, yet downtown is only minutes away. This warm and welcoming residence features 2 bedrooms, 1 bath, and 768 sq ft of interior living space on public records while an additional bathroom and bonus room account for additional square footage resting on a generous 6,214 sq ft lot, balancing immediate comfort with compelling longterm potential. Step through the front door into an adorable entry leading to a formal living room filled with soft natural light, real hardwood floors, a classic fireplace and original architectural details that set the tone for a home that harmonizes vintage charm with a functional, flowing layout. The kitchen leads to a bonus room with direct access to the backyard an ideal setup for indoor outdoor living, future customization, or strategic reconfiguration to increase value. Outside, the spacious yard offers endless possibilities: entertaining, gardening, ADU development, or designing a dream landscape to elevate rental or resale appeal. A one car garage adds convenience and flexibility for storage, workspace, or future conversion. With its character rich architecture, quiet neighborhood setting, and prime location near major freeways, this property presents strong longterm appreciation potential. Whether restoring, expanding, or reimagining, investors and homeowners alike will recognize the rare opportunity to shape a piece of Altadena's history. Schedule your private showing today!
Los Angeles, CA 90025
1683
sqft2
Baths2
Beds Ask about Seller Rate Buy Down to 5%! Rare top-floor corner penthouse offering exceptional volume, abundant natural light, and no shared walls in the heart of Westwood. Entering the unit, you are greeted with views out to verdant treetops, abundant natural light from custom skylights, and the double height sunken living room, providing a first impression of grand scale and inviting homeyness. Adjacent to the living room is a fully equipped wet bar featuring custom glass-front cabinetry and a beverage refrigerator. Past the wet bar is the conveniently located laundry room with side-by-side laundry, space to fold clothes, and hung storage cabinets. The updated kitchen has a full suite of stainless-steel appliances and a farmhouse sink, a passthrough bar and breakfast area with a built-in desk, and its own balcony facing east to take full advantage of morning sunlight.Separating the living room and kitchen is the dining room, also featuring an east facing balcony. With south, north, and east facing windows, and a handful of skylights, you really can't ask for more natural light.The spacious guest bedroom faces south overlooking huge Ficus and Pine trees. The guest bathroom in the hallway offers easy access from the guest bedroom while still conveniently situated for visitors. The oversized primary suite offers a massive double-sided closet, plenty of space for an additional seating area, and an en-suite bathroom with a double vanity, a built-in reglazed bathtub, and a walk-in shower with a rain shower head.Ideally situated on the only block directly connected to Westwood Park, residents enjoy immediate access to playgrounds, tennis courts, soccer fields, and a large dog park. Just moments from Century City, Beverly Hills, UCLA, Brentwood, and Santa Monica, with top tier restaurants, coffee shops, grocery stores, and convenient access to the 10 and 405 freeways nearby.
Hidden Valley Lake, CA 95467
1840
sqft2
Baths3
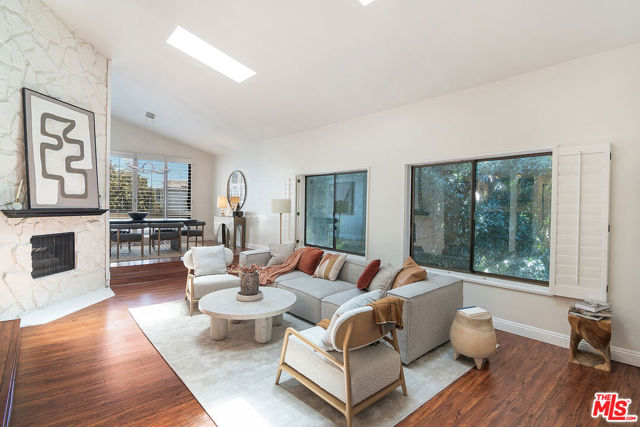
Beds This 3-bedroom, 2-bath, 1,840 sq. ft. single-level home is perfectly positioned along Hidden Valley Lake’s golf course with sweeping views of the 7th fairway. New roof was just installed along with new interior & exterior paint. A grand formal entry opens to a soaring living room wrapped in oversized windows, showcasing beautiful golf course views. Vinyl plank flooring flows throughout the main living areas. Designed for gathering, the spacious kitchen features a large center island, granite slab counters, farmhouse sink, dishwasher, microwave, and oversized pantry. The adjoining dining room offers plenty of space for entertaining, with windows on three sides bringing the outdoor views in. The serene primary suite also captures the golf course views and features a spacious walk-in closet and spa-inspired bath with jetted tub, dual vanities, granite counters, oversized walk-in shower with grab bars, and private water closet. Two additional bedrooms are thoughtfully situated down their own hallway with a full bath, high ceilings, oversized picture windows, and soft carpeting. Outside, enjoy resort-style living with a fully covered slate-tile patio featuring ceiling fans and lighting, an expansive stamped-concrete patio beneath a wood pergola, and connecting concrete pathways. Mature landscaping surrounds the front and back yards, completing this beautifully maintained Golf course home.
Menifee, CA 92584
1206
sqft2
Baths3
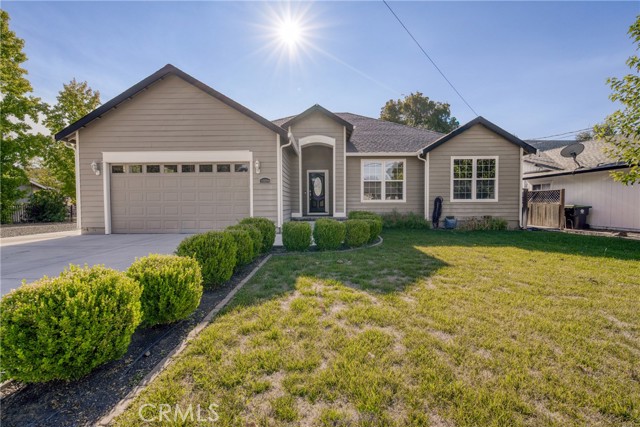
Beds Welcome to this Charming Home located in the Heart of Menifee in the Palmilla On The Greens 55+ Community at Menifee Lakes. Featuring a Lovely Floor Plan that gently sweeps you from room to room. Upon entering the home, you will be met with the Enchanting Living Room, Adorned with a Fireplace, Multiple Windows and a Sliding Glass Door for Ample Light and Access to the Backyard. On the other side of the entry is the Lovely Dining Room that gently whisks you into the Delightful Kitchen. The kitchen has many windows with Custom Coverings, a Quaint Kitchen Nook, Ample Cabinets and Counter Space, Nice Stainless Appliances and the Refrigerator is included. The Large Primary Bedroom features a Sliding Glass Door to the Back Patio and the Primary Bathroom has Dual Sinks in the Vanity. One of the Secondary Bedrooms has a Double-Door Entry and has been used as an Office/Study and Sitting Room, whereas the other Secondary Bedroom has been used as a Guest Bedroom. The Hall Bathroom has a shower/tub combo. The Laundry is in the Hall near the Bathroom and the Washer/Dryer are Included with the house. The Garage has Wall-to-Wall Cabinets and a Work Station. The Menifee Lakes HOA features a 35-Acre man made lake, neighborhood parks, walking trails, and access to the Menifee Lakes Country Club with Rolling Greens, Playable Fairways, more than 100 Strategic Bunkers amidst Beautiful Trees, Waterways, and Meticulous Landscape. The Palmilla HOA includes the Community Pool, Spa, Clubhouse Access, and Trash Pickup.
Redondo Beach, CA 90277
937
sqft2
Baths2
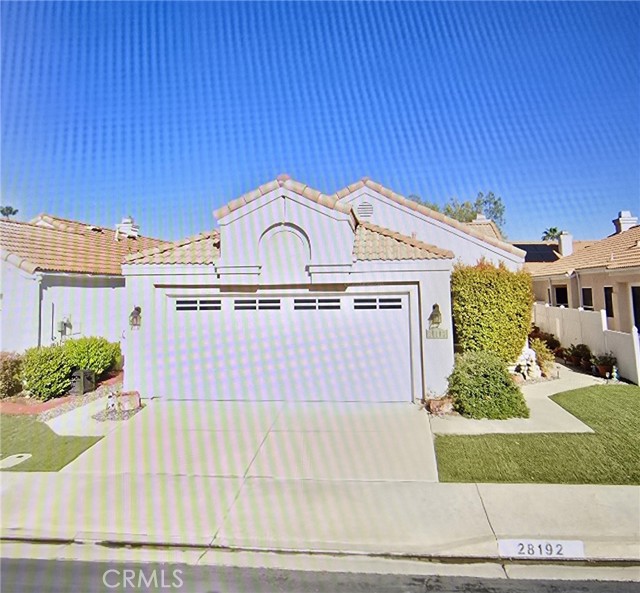
Beds Captivating, panoramic views abound from this sophisticated 2-bedroom, 2-bath residence at High Pointe in South Redondo Beach. Stylishly appointed throughout, the open floor plan invites you to unwind on the east-facing balcony or prepare epicurean delights in the beautifully remodeled kitchen. Each bedroom is generously sized, and both bathrooms have been tastefully updated. High Pointe offers a host of desirable amenities including an elevator, indoor pool, sauna, fitness and game rooms, laundry facilities, and two tandem parking spaces. This is also one of the few units that features its own private, walk-in storage closet. HOA dues include water and trash. Perfectly situated next to Wilderness Park and just minutes from Alta Vista Park, shopping, dining, and the beach, this home captures the very best of the South Bay lifestyle. The building is in the process of upgrading the lobby, roof and elevator. It's going to be great!

Page 0 of 0

Powered by: 