
Santa Monica, CA 90402
$785,000
868
sqft1
Baths1
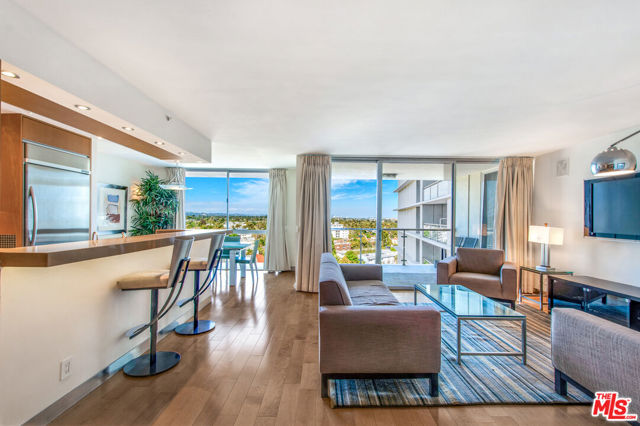
Beds An exquisite 1-bedroom, 1-bathroom sanctuary at an unbelievable value, offering serene, sweeping views of both the majestic mountains and the city skyline. Bathed in glorious natural light, the residence showcases stunning hardwood floors, custom cabinetry, recessed lighting, and luxurious, high-end finishes throughout. The spacious layout provides a flexible footprint for a potential work area, while the private balcony invites you to savor blissful al fresco dining while soaking in the captivating vistas. Storage is thoughtfully integrated into every corner, ensuring a perfect harmony of beauty and practicality.Located within Ocean Towers, Santa Monica's premier full-service building, you'll experience the absolute pinnacle of coastal luxury living. Perched above the iconic 26-acre Palisades Park and overlooking the breathtaking Santa Monica Bay, the building delivers unparalleled white-glove services, including a 24-hour doorman, valet, a sophisticated lobby, fitness center, and a stunning ocean-view deck complete with a pool and spa. All this, just moments from vibrant boutiques, world-class dining, charming cafes, and pristine beaches. Move right in and begin living your dream coastal lifestyle!
Claremont, CA 91711
2284
sqft3
Baths4
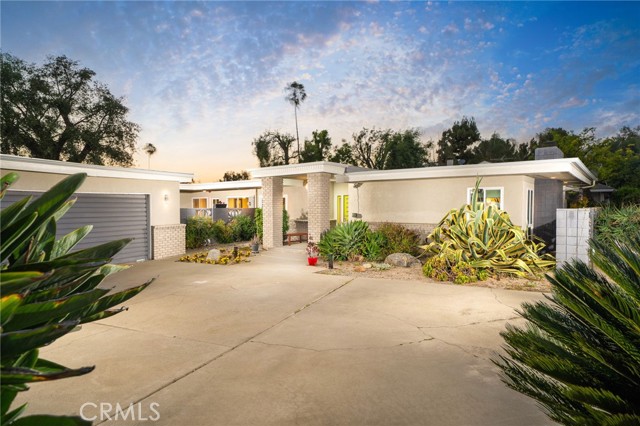
Beds Set at the end of a custom home cul-de-sac, this home blends mid-century modern design with an updated contemporary layout that maximizes the light from the surrounding outdoors. Tasteful drought-tolerant landscaping frames a long driveway as one winds to the front of the home where the modern architecture is revealed. Built by locally renowned builder D.W. Henderson. Inside, hardwood flooring runs throughout the house, while natural light carries through the main living spaces from the numerous expansive windows. The living room is centered around a stacked stone fireplace framed by windows on both sides. This is a perfect space to entertain guests, or have a second distinct living space. Adjacent to the living room is the dining room, where sliding glass doors open to the front yard and bring a sense of openness to the space. The kitchen has been remodeled with a modern approach and offers generous cabinet and counter space. Quartz countertops extend across the kitchen and continue on the waterfall island with overhangs for seating. Additional features include stainless steel appliances, a built-in gas stovetop, range hood, and a corner dining nook with built-in bench seating for casual meals. The kitchen looks out to one of the several back patios and provides direct access outside, creating an easy setup for outdoor dining. Open to the kitchen, the family room serves as another central gathering space with direct backyard access and plenty of room for large comfy furniture for lounging. The home includes four bedrooms and two remodeled bathrooms, both featuring dual sinks and updated finishes. The primary suite offers a spacious layout along with a beautiful ensuite bathroom that includes a large walk-in shower. The backyard is designed to take advantage of the property’s expansive size, with multiple seating areas spread throughout the space. A covered patio with ceiling fans provides shade during warmer months, while a nearby dining area connects easily to the kitchen. An expansive pool and above-ground spa serve as focal points of the yard. Wood decking, a gazebo with shelving, and open lawn areas provide flexibility for fun activities, or future customization. The oversized 2.5 car garage also features an additional office or storage room that can also be accessed from the back yard, and a TESLA wall charger. A property this feature rich rarely becomes available in such a desirable custom-home neighborhood.
Bellflower, CA 90706
1381
sqft2
Baths2
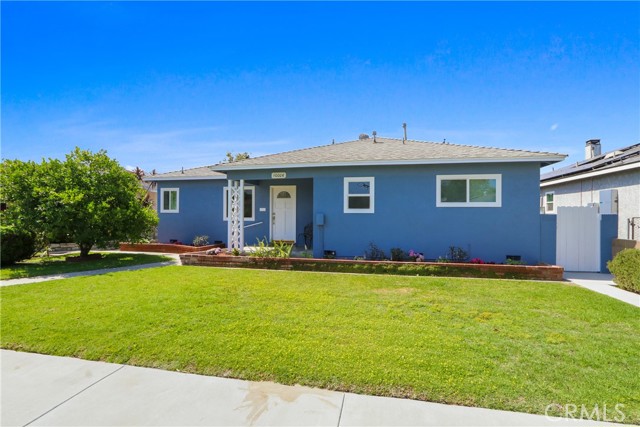
Beds Welcome to this beautifully updated 2-bedroom, 2-bath home nestled in the heart of Bellflower. Thoughtfully remodeled and move-in ready, this inviting residence combines modern upgrades with comfortable living spaces designed for today's lifestyle. Step inside to discover a remodeled kitchen featuring stylish finishes, updated cabinetry, and ample workspace for cooking and entertaining. The remodeled bathrooms offer contemporary fixtures and tasteful design touches that add both comfort and sophistication. A step-down bonus room provides endless possibilities—perfect as a family room, home office, media room, or play area. Outside, enjoy a beautifully landscaped backyard ideal for relaxing, gardening, or hosting gatherings with family and friends. Additional highlights include convenient alley access and a detached two-car garage, offering ample parking and storage options. Located in a desirable Bellflower neighborhood close to shopping, dining, parks, and schools, this exceptional property is a wonderful opportunity to enjoy comfort, convenience, and style in one of Southern California's most welcoming communities.
San Diego, CA 92104
721
sqft1
Baths2
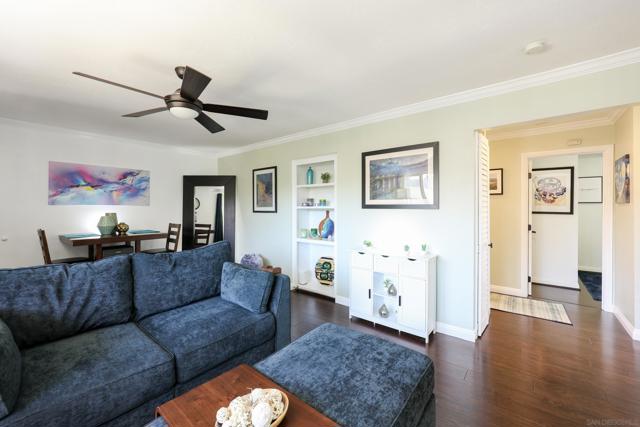
Beds Nestled on the border of North Park & Hillcrest this move-in ready condo is in a quiet complex of 14. This end unit features 2 separate parking spaces, a huge 10x10 private storage room, wood floors throughout, charming built-ins, in-unit laundry, a/c, crown molding, dual pane windows, ceiling fans, remodeled kitchen & bathroom, and sound reducing acoustic paneling in the primary bedroom. Complex features 3 visitor parking spaces plus a recently refurbished gathering area with tables & chairs. Hillcrest, North Park & Morley Field are all within a few blocks giving this condo a prime central location!
Sherman Oaks, CA 91403
887
sqft1
Baths2
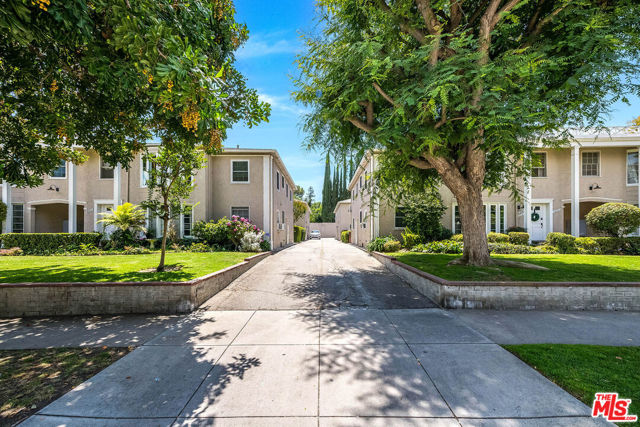
Beds Seller is motivated and open to flexible terms, including a rent-to-own option. Welcome home to this meticulously remodeled 2-bedroom, 1-bath sanctuary, nestled within a picturesque, courtyard style community featuring a sparkling pool, and lush outdoor spaces. Situated in a highly desirable Sherman Oaks neighborhood South of the Boulevard, this completely updated condo offers a blend of modern sophistication and everyday convenience. Step inside to find a bright traditional floor plan highlighted by a living room bay window. Other elements include a separate formal dining room perfect for hosting intimate dinners. The sleek kitchen is a dream, fully equipped with newer stainless-steel appliances and separate entry. Efficient comfort is at the forefront with energy saving mini-split AC units tailored for zonal climate control, and a brand-new tankless water heater for endless hot water. New double pane double hung windows, and insulated exterior walls provide both excellent sound reduction with exceptional temperature control. The beautifully reconfigured bathroom has been meticulously remodeled to maximize both storage and daily functionality. Additionally, the unit boasts surprisingly large closet storage spaces. This tree lined, established community offers incredible proximity to the area's finest dining, boutique shopping, premium grocers, and highly rated schools all just moments from your front door. Commuting is a breeze with seamless access to both the 101 and 405 freeways. Complete with a private 1-car garage, this turn-key unit offers a well-planned reprieve.
Rancho Mission Viejo, CA 92694
2089
sqft3
Baths3
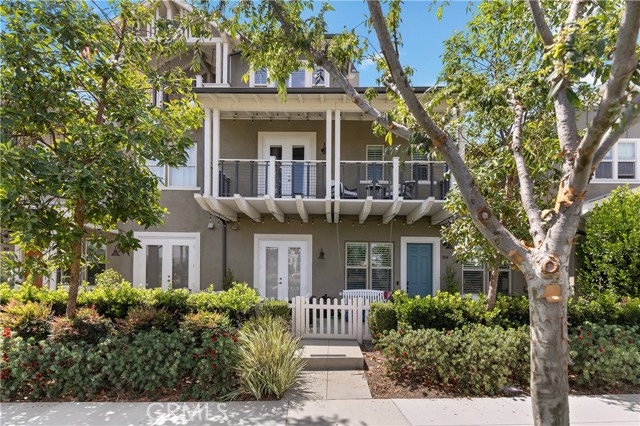
Beds Welcome to the much-desired Verandas Townhome located in Rancho Mission Viejo with stunning Saddleback Mountain Range views. Featuring 2,089sqft of open functional living space, the large front porch with swing greets you upon entry. White Picket Fence surrounded by lush green landscaping, covered patio area, and French doors off the kitchen creating perfect indoor/outdoor living space. Open Floor Plan downstairs featuring upgraded wood-like porcelain tile flooring, designer paint, recessed lighting, upgraded cased windows with white shutters, surround sound, designer dining chandelier and kitchen island pendants. Gourmet Kitchen is open to the Family Room and Dining Room area, and features a large center Quartz island, Quartz Counters, shaker-style white cabinets, stacked stone backsplash, and upgraded appliances. Downstairs Guest Bath, and direct access to 2-car expanded garage. Upstairs features the Master Suite with French Doors out to the spacious covered balcony with beautiful views. Master bath with oversized shower featuring subway tile surround, quartz counters with dual sinks, porcelain tile wood-like flooring, window shutters, and large walk-in closet. 2 Secondary bedrooms with window shutters, recessed lighting, and ceiling fans. Secondary bath features quartz counters with dual sinks, and shower/tub combo. The 3rd floor is an expanded Bonus Room with window shutters, recessed lighting and ceiling fan, and stunning views of the Saddleback Mountain Range. This truly is an ideal location across the street from a large lawn and park. Close proximity to the Esencia School, Hilltop Club with resort-like amenities including indoor/outdoor fitness center, pool and spa with poolside cabanas, bar with lounge seating, BBQ Pavilion, bocce ball courts, arcade games, and fire pits. Nearby Hiking and Biking Trails, and brand new local shopping centers with Fitness and Dining options. Simply the best location and neighborhood located in Rancho Mission Viejo.
Los Angeles, CA 90068
1001
sqft1
Baths1
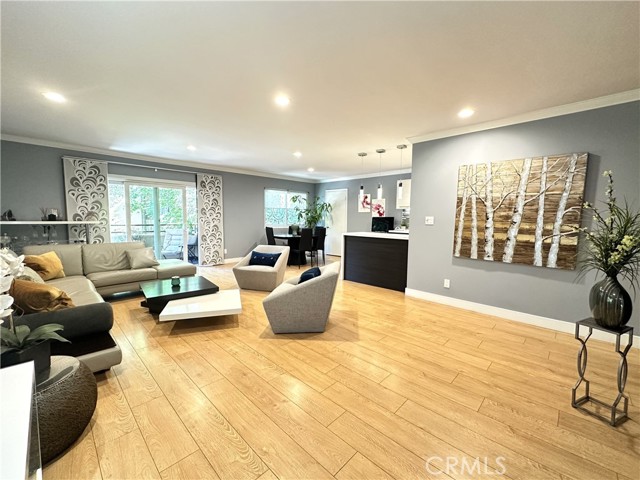
Beds ABSOLUTE MUST SEE!!! Stunning condo showcasing sleek modern design, luxury finishes, and sophisticated resort-style living in the heart of the Hollywood Hills. Perfectly situated in the center of the city, surrounded by tranquil, serene, and secluded surroundings. Walking distance to the Hollywood Bowl and just minutes from trendy restaurants, cafes, shopping, and entertainment. This prestigious community features resort-style amenities, including 2 sparkling pools, 2 tennis courts, 2 saunas, a spa, a fully equipped fitness center, an elevator, and a side-by-side 2-car garage. The gourmet chef’s kitchen features high-end Jenn-Air appliances, including a wine cooler, custom cabinetry, elegant white Caesarstone waterfall countertops, and a spacious walk-in pantry. The property features a stunning custom-built wall-to-wall closet system, thoughtfully designed to maximize storage, a Toto toilet, and a washer and dryer inside the unit.
Santa Maria, CA 93455
2136
sqft3
Baths3
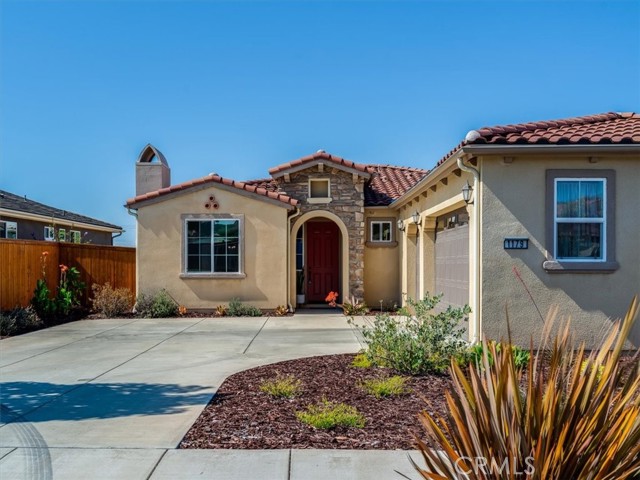
Beds Say hello to 1179 Grand Meadow Way; your next home offering panoramic coastal and valley views! Located in the Meadows at Rice Ranch, this home is exceptionally clean and ready for a new owner. Inside you'll find a flexible floor plan with options for formal and casual living and entertaining, plus air-conditioning for comfort! The large kitchen offers abundant cabinetry and a modern touch with quartz counters and decorative backsplash. The large pantry adds function without taking up space. The great room style arrangement is perfect for hosting and enjoying your guests. The bedroom wing offers two guest rooms with a full bath, and a generous primary suite with rear patio access. The backyard has been designed for easy care, with room to customize to your taste. Enjoy sitting on the patio and seeing the night lights of the valley or a coastal sunset! Out front you'll find colorful, low-maintenance landscaping and plenty of parking with the large driveway plus three car garage. The solar panels are fully owned! Located in the south area of Orcutt, this location gives you all the extras -- close proximity to Pine Grove Elementary School, Old Orcutt, The Summit Club, hiking trails and Orcutt Community Park. Do not miss this fantastic opportunity!
Newport Beach, CA 92663
3858
sqft5
Baths6
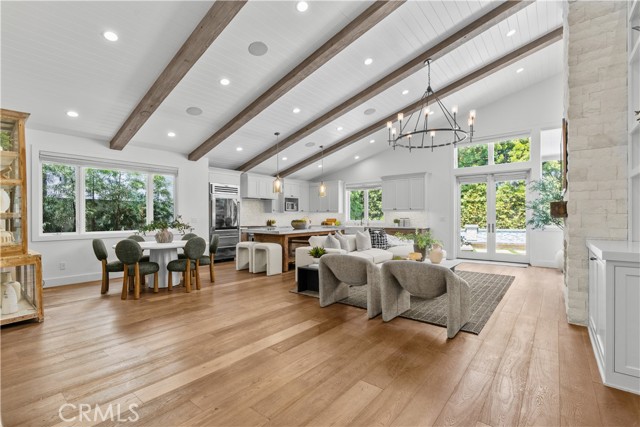
Beds Welcome to 519 Signal Road, a coastal retreat in the heart of Newport Beach’s highly sought-after Cliff Haven neighborhood. Thoughtfully redesigned with a sophisticated modern Cape Cod aesthetic, this exceptional residence offers nearly 4,000 square feet of beautifully curated living space, featuring 5 bedrooms, 5 bathrooms, and a dedicated executive office that can easily serve as a sixth bedroom. Showcasing a fresh, elevated presentation, the home seamlessly blends timeless architecture with contemporary comfort. At its center is a stunning chef’s kitchen with an oversized statement island, premium appliances, and custom finishes, all flowing effortlessly into expansive living and entertaining spaces. A dramatic floor-to-ceiling stone fireplace anchors the main living area, creating a warm and inviting atmosphere while maintaining a refined sense of style. Occupying the entire upper level, the luxurious primary suite serves as a private sanctuary, offering generous proportions, abundant natural light, and a tranquil coastal ambiance. Modern conveniences are integrated throughout, including owned solar, Nest climate control, Lutron lighting, whole-home audio, and a comprehensive security system. Designed for year-round enjoyment, the resort-inspired backyard offers an exceptional outdoor experience with a sparkling pool, infrared sauna, and multiple spaces for entertaining or unwinding amidst lush landscaping and refreshing ocean breezes. Ideally situated just moments from Newport Beach’s world-class dining, shopping, marinas, top-rated schools, and pristine beaches, 519 Signal Road represents a rare opportunity to enjoy the very best of coastal living in one of Newport Beach’s most desirable enclaves.
Page 0 of 0
