Arroyo Grande, CA 93420
$875,000
1696
sqft1
Baths3
Beds Versatile Arroyo Grande property featuring a 3-bedroom, 1-bath main residence plus a permitted 1-bedroom, 1-bath ADU! The property offers approximately 1,696 sq. ft. of total living space on an approximately 6,250 sq. ft. lot. This unique configuration is ideal for multigenerational living, extended family, guests, or rental income. The main residence offers a comfortable, light-filled floor plan with attractive wood-look flooring throughout much of the home and a stone fireplace anchoring the living area. The kitchen opens to the living space and features ample cabinetry and counter space, a gas range, refrigerator, and window overlooking the yard. The permitted ADU provides a separate living space with its own kitchen, living area, bedroom, and bathroom—adding tremendous flexibility and income potential. Outside, brick walkways, established landscaping and garden areas provide inviting outdoor space with room to personalize. Conveniently located near shopping, dining, schools, Highway 101, and the many amenities of Arroyo Grande and the Central Coast. An additional opportunity may be available for qualified buyers to assume the seller's existing VA loan. Loan assumption is subject to lender/servicer and VA approval and applicable requirements. With two distinct living spaces, a permitted ADU, and the potential for favorable financing, 617 Cornwall Avenue offers a combination of flexibility and opportunity that's difficult to find. Call your Realtor for a showing today!!

Paradise, CA 95969
2538
sqft4
Baths3
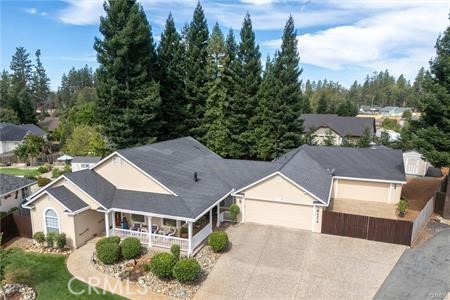
Beds Welcome to your dream home! This superb custom residence at the end of a well established neighborhood cul-de-sac off Bille Road extension that spans 2,538 square feet and is thoughtfully designed for modern living. Situated on a .48-acre lot. This 3-bedroom, 3.5-bathroom home offers a harmonious blend of luxury and comfort. As you approach, you’ll appreciate the mature landscaping and the aggregate driveway that leads to two spacious garages with a total of 4 parking spaces. The fully fenced rear yard ensures privacy and security, while the sprinklers on timers keep the grounds lush and beautiful. Step inside to discover a large living room with coffered ceilings that create a grand and airy atmosphere. The home features hardwood floors throughout, adding warmth and elegance to each room. The kitchen is a chef’s delight, boasting granite counters, a large island, and a walk-in pantry. Enjoy meals at the breakfast bar or the formal dining room. The home’s layout is designed with convenience in mind, including two smaller bedrooms that share a full Jack and Jill bathroom. The entertainment great room is a private retreat with a wood stove, wet bar, and bonus room. The large master bedroom is complete with a walk-in closet, sliding glass doors to the patio and the two person Jacuzzi. Additional features include a Generac generator that turns on automatically about 3-second delay. and owned solar panels for energy efficiency. Enjoy year-round comfort with central heat and air, and choose between gas and electric laundry hook-ups. Relax and entertain on your covered and open patios or utilize the additional sheds for extra storage. Don’t miss the chance to make this exceptional property your own. Pre escrow is with Stephanie Helzer at Fidelity Title in Chico.
Marina del Rey, CA 90292
1384
sqft2
Baths2
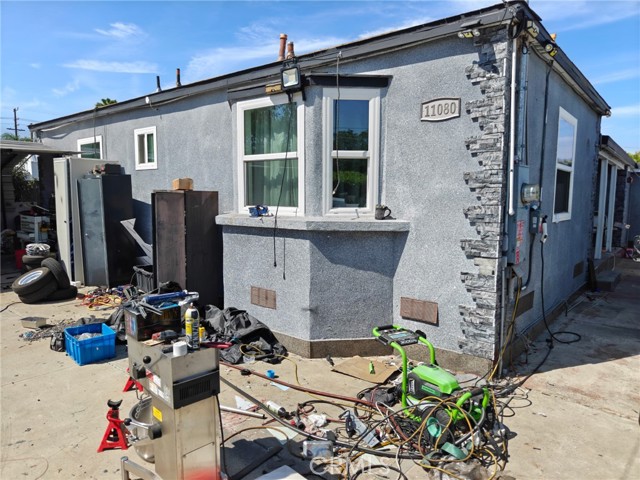
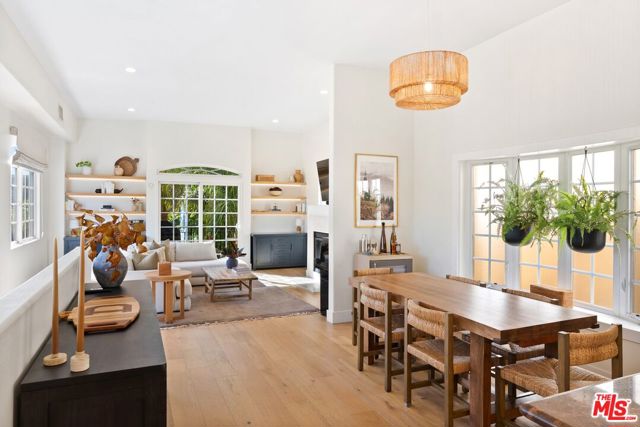
Beds AMAZING LIGHT, HIGH CEILINGS & BEAUTIFULLY RENOVATED! You Must see this one in person! This Top Floor Condo lives and feels like a Home for a fraction of the price. A few blocks from the beach, the canals, the Marina and among expensive Venice single family homes....Come experience the warm, light-filled beauty of this top-floor corner unit in an intimate four-unit complex, just blocks from the beach, the canals, and the Marina. Arrive through your private entrance and up the natural wood stairs to grand 10-foot living room ceilings and a sense of space you rarely find at this price point or location. Soft plaster walls curve gently through the living space, wrapping a sculpted fireplace and custom built-in shelving, while oversized windows fill the room with natural light. The open layout flows easily between living, dining, and kitchen while keeping each space defined. Up from the kitchen, two well-designed bedroom are set apart from the main living areas, including a large, light-filled primary that feels private and removed... Seller spared no expense with recent designer improvements, including new warm white oak hardwood floors throughout, custom built-in shelving and cabinetry, custom Roman shades, new kitchen backsplash, new double oven, new washer and dryer, new bedroom paneling and wallpaper, and two tastefully renovated bathrooms. A large tandem garage rounds it out, adding flexibility for parking, a gym, office, or storage... This central Westside location is five blocks from the beach, two blocks from the Venice Canals, and a short distance to the Marina waterfront with the Venice and Marina farmers markets (Friday and Saturday mornings), Erewhon, Abbot Kinney, and the restaurants along Washington Blvd all a short distance away... Surrounded by high priced single family homes and high-HOA complexes, this turnkey townhome offers the same warmth and privacy at a fraction of the price and the fees. Come see the value for yourself.
San Clemente, CA 92672
2116
sqft3
Baths4
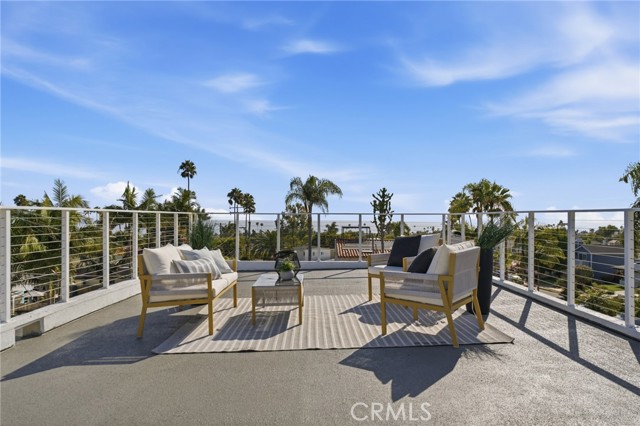
Beds Perched above San Clemente’s coastal community is a roof top deck that allows for endless Pacific Ocean Views at 103 W Avenida Santiago - Representing a new standard of enlightened luxury, this reimagined custom view home has been fully renovated to elevate the art of coastal living. Located in one of San Clemente's most desirable neighborhoods, this exceptional residence offers a rare opportunity to enjoy Southern California's finest lifestyle, just moments from renowned dining, boutique shopping, and world-class surf breaks. Step inside to discover a light-filled family room featuring an elegant fireplace and charming garden windows that welcome’s an abundant of natural light with the ocean breeze. The adjacent dining area opens directly to a private side yard and flows effortlessly into the chef's kitchen, beautifully appointed with quartz countertops, a full-height designer backsplash, and upgraded stainless steel appliances. The thoughtfully designed main level offers three spacious bedrooms, including a private en-suite ideal as a junior primary suite or guest retreat, along with an additional full bathroom. Occupying the entire second level, the luxurious primary suite showcases expansive Pacific Ocean views through oversized windows. The spa-inspired primary bathroom features a stunning walk-in shower, a soaking tub, dual vanities, and a generously sized walk-in closet. Crowning the home is an extraordinary rooftop deck designed for unforgettable entertaining or peaceful sunset evenings. Enjoy unobstructed 360-degree views spanning the Pacific Ocean, and sparkling city lights. Additional highlights include recessed lighting, wide-plank wood flooring, designer tile finishes, matte black and brushed brass fixtures, and new dual pain windows throughout. Rarely does a home offer substantial first-level ocean views, a fully renovated interior, and spectacular rooftop panoramas in such an exceptional coastal setting. This is Southern California coastal living at its finest.
Santa Cruz, CA 95060
3448
sqft5
Baths4
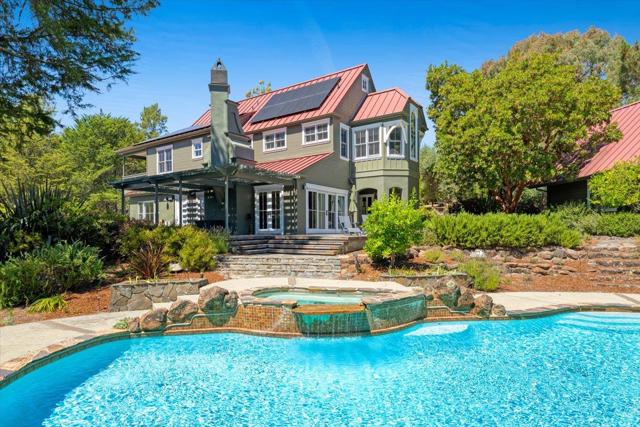
Beds There is something wonderful and timeless about Bonny Doon. A place where peace and tranquility are not simply found but felt. This is the kind of retreat you dream about, an island of quiet, tucked into nature, and far removed from the pace of everyday life. Mornings begin with birdsong and filtered sunlight; evenings unfold beneath spectacular sunsets, glowing skies, and star-filled nights This private estate includes resort-style amenities, exquisitely crafted interiors, rich architectural details, handsome mill-work, and beautifully framed windows that bring nature in. The chefs kitchen features custom cabinetry, generous stone counters, and premium stainless appliances. A dramatic curved staircase connects the living spaces, while the light-filled living room opens through French doors to the gardens and pool. Upstairs, serene bedrooms capture treetop views, and the primary suite is especially impressive, with a spacious sitting area, abundant natural light, and luxurious bath. Outside, expansive grounds offer a secluded ADU, art/workspace, 4+ car garage, solar, generous parking, mature landscaping, and exceptional pool and spa. Close to reserve trails or reach the beach in 10 minutes. A rare place to slow down, breathe deeply, and let nature restore you.
Riverside, CA 92504
2222
sqft3
Baths3
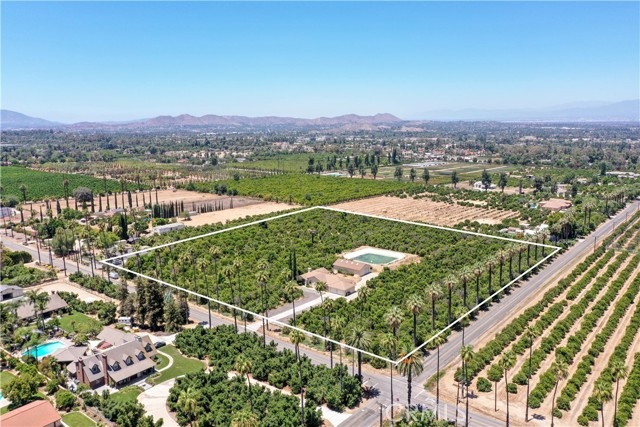
Beds Income-producing avocado and citrus grove on approximately 9.62 acres in Riverside’s Arlington Heights agricultural area. The grove includes approximately 2,700 GEM avocado trees, 600 Hass avocado trees, and 1,400 navel orange trees, all serviced by irrigation. The property also includes 19 shares of Gage Canal water, a large retention pond for water storage and distribution, and a fully fenced perimeter. According to the seller, total water expense for the property is approximately $5,500 annually, and the avocado grove has the potential to produce approximately 185,000 pounds per year as the trees mature. Buyers should independently verify production projections, operating costs, water availability, and agricultural information. A well-maintained single-story home provides approximately 2,222 square feet with 3 bedrooms, 2.5 bathrooms, an open kitchen, dining and living area, indoor laundry, and an attached 3-car garage. Additional features include LVP flooring, plantation shutters, a fireplace, built-in kitchen appliances, a pantry, and a comfortable primary suite with a soaking tub and separate shower. The covered rear patio overlooks the surrounding grove. A separate approximately 1,500-square-foot stucco shop/barn with a composition roof provides substantial space for farm equipment, storage, vehicles, or projects. This is a strong opportunity to acquire an established agricultural property with productive citrus, a developing avocado operation, valuable water resources, equipment storage, and a comfortable on-site residence.
San Gabriel, CA 91776
1410
sqft3
Baths4
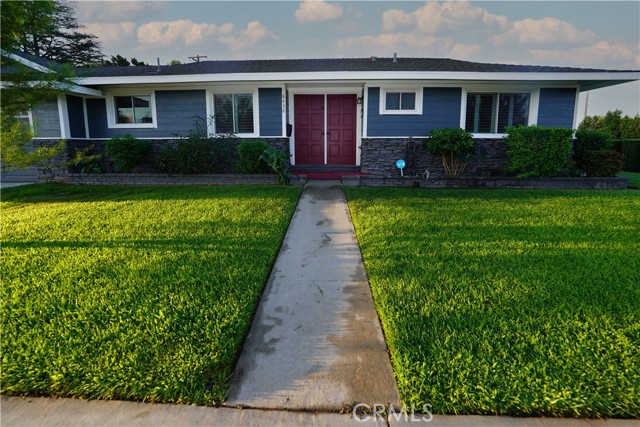
Beds Welcome to this turnkey and well-maintained home, peacefully situated on a quiet cul-de-sac. The main house features 3 bedrooms and 2 bathrooms assessed at 1,144 square feet, while an additional bonus room is configured as a 1-bedroom, 1-bath area with a closet at 266 square feet, providing exceptional flexibility for guests, extended family, a home office, home gym, studio, or additional living space. The home has been thoughtfully improved with solar, new flooring, a new tankless water heater, and a new carport that adds valuable parking while creating versatile covered space for projects, hobbies, recreational equipment, storage, or other personal uses. The central A/C system is equipped with an Air Scrubber air purification system. A welcoming fireplace adds warmth and character, while the large covered patio provides an ideal setting for outdoor dining, entertaining, and relaxing. North-facing and tucked away on a quiet cul-de-sac, the property offers a peaceful and private residential setting with convenient access to shopping, dining, parks, and highly regarded local schools, including Gabrielino High School, recognized by U.S. News & World Report among its Best High Schools.
La Quinta, CA 92253
4700
sqft5
Baths4
Beds Welcome to the good life at Griffin Ranch, where resort style amenities, spacious living, and a garage that will make car enthusiasts do a double take come together in one exceptional La Quinta home. Situated on just over half an acre, this approximately 4,700 square foot Plan 7 residence offers four bedrooms, including two generous primary suites, five bathrooms, and a versatile game or bonus room. Designed with both everyday comfort and entertaining in mind, the spacious floor plan provides room for everyone to gather, along with plenty of places to escape for a little quiet time. The kitchen is ready for the cook in the family with custom countertops, a large farmhouse sink, a complete suite of Thermador appliances, and generous workspace. Oversized tile flooring throughout was a substantial upgrade that adds both style and practicality. The two primary suites offer exceptional comfort, with one featuring a freestanding soaking tub and the other a distinctive shower combination. A separate sitting room opens to the pool and spa, creating a peaceful retreat within the home.Outside, the east facing entertainment area is made for desert living. Enjoy the morning sunshine, relax by the pool and spa, and entertain comfortably through the cooler afternoons. The thoughtfully designed landscaping emphasizes low maintenance and water conservation, leaving more time to enjoy the lifestyle you came here for. And then there is the garage. With approximately 1,200 square feet of space for up to five cars, this is a dream setup for collectors, hobbyists, or anyone who appreciates room to work and store their favorite toys. Epoxy flooring, a split system air conditioner, and a whole home soft water system add to the impressive functionality. Whether your passion is cars, projects, or simply having space for everything, this garage delivers. Life at Griffin Ranch extends well beyond your front door. Residents enjoy access to an impressive clubhouse, fitness center, Pilates room, game room with pool table and table tennis, tennis and pickleball courts, bocce ball courts, scenic walking paths, and a dog park. It is a community designed for an active, social, and relaxed desert lifestyle, with amenities that make every day feel a little more like a vacation. You are close to world class golf, hiking & biking trails, shopping, dining, & entertainment at Acrisure Arena. A rare combination of generous living space, garage capacity, and the amenities of Griffin Ranch.

Page 0 of 0

Powered by: 