Soquel, CA 95073
$1,749,900
2994
sqft3
Baths4
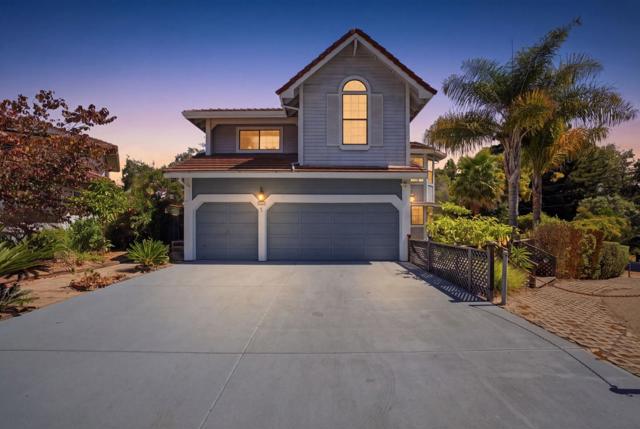
Beds Welcome to 4439 Esta Lane, a sophisticated Soquel retreat where generous living spaces, timeless elegance, and serene outdoor living come together. Tucked at the end of a peaceful cul-de-sac, the home welcomes you with a grand entryway, dramatic spiral staircase, soaring ceilings, hardwood flooring, abundant natural light, and an inviting fireplace. Spacious bedrooms, multiple living areas, a comfortable family room, wet bar, and granite-appointed kitchen create an ideal balance of everyday comfort and elevated entertaining. Outdoors, discover a private backyard sanctuary framed by mature trees and thoughtfully designed drought-tolerant succulent landscaping. An outdoor oasis with multi-level decking, fire-pit area, stone pathways, established apple and lemon trees, and low-maintenance plantings create a beautiful setting for outdoor dining, gardening, entertaining, or simply unwinding in complete peace. An attached 3-car garage and additional off-street parking add exceptional convenience. Ideally located near Soquel Village, Capitola, beaches, shopping, dining, local schools, and Highway 1, the setting feels private yet exceptionally connected, offering effortless access to the best of coastal living. A rare combination of scale, serenity, and sought-after Soquel convenience.
Mission Viejo, CA 92691
1560
sqft3
Baths3
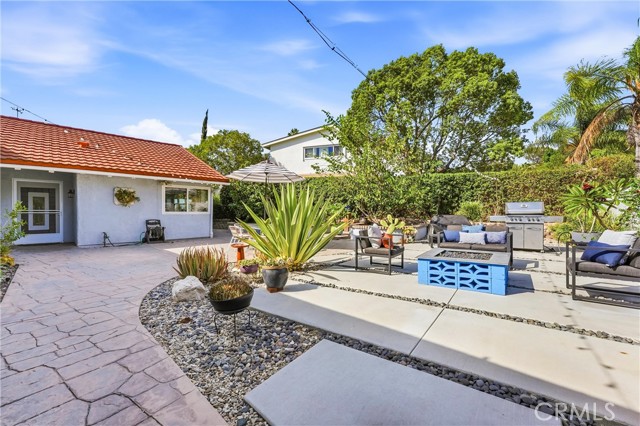
Beds Welcome home to this light and bright single-level gem, perfectly tucked into a serene setting in the heart of Mission Viejo. This single-level home feels less like a house and more like a private retreat. Between the sun-filled interior and the sprawling grounds that wrap around it, this is a property that's genuinely hard to leave. At approx. 1,560 square feet, this 3-bedroom, 3-bath home strikes that rare balance of being spacious enough to spread out, yet cozy enough to feel like home. Mid-century ranch lines give it timeless character, while the neutral luxury vinyl flooring throughout keeps things fresh and ready to move right in. Natural light pours through the home, and the living room's high ceilings give it an airy, easygoing warmth that's felt as soon as you walk through the door. The kitchen was fully remodeled in 2020 and is truly the heart of the home, featuring a large sit-at island, ample storage, new cabinetry, and gorgeous quartz counters. A gas range and stainless appliances round out the setup for anyone who loves to cook, and a French door leads to the courtyard/backyard — so indoor and outdoor living blend seamlessly. The primary suite is complete with a full en-suite bath and double closets that offer plenty of room to stay organized. Windows frame the beautiful backyard and views beyond, so you wake up to the scenery that makes this home's outdoor spaces so special. The 3rd bedroom is a standout: complete with its own full bath, it has private access from the outside in addition to the interior entry, making that flexibility ideal. Other thoughtful touches include recently painted rooms, chair rails, wainscoting, custom baseboards, and updated vinyl windows throughout the home. The home was re-piped w/ PEX in 2020. Step outside, and the property truly comes into its own. A large, front courtyard was reimagined and sets the tone with a fire pit, ambient lighting, and landscaped grounds that blend vibrant greenery with drought-tolerant plantings, all supported by an efficient drip irrigation system. From there, a wrap-around yard leads you to a second patio and garden area, opening up to lovely views and an above-ground spa. Whether it's a quiet morning outside or hosting friends, this yard offers a different reason to enjoy it every day. Beyond the home itself, this address comes with access to Lake Mission Viejo. The location can't be beat with proximity to all your needs. This is a home where every day feels a little more special.
Valencia, CA 91354
1892
sqft3
Baths4
Beds BEST VALUE IN NORTH VALENCIA! Don’t miss this fantastic 4-bedroom, 2.5-bath home spread over 1,892 sq. ft. in one of Valencia’s most desirable communities. Situated on a cul-de-sac and ideally positioned directly across from Northpark Elementary and Chesebrough Park, this home puts parks, schools, recreation, and Valencia’s renowned paseo system right outside your door. Inside, a bright and functional floor plan features rich wood flooring downstairs, comfortable carpet upstairs, and a convenient main-level powder room. The kitchen opens directly to the family room and offers generous counter space, ample workspace, and a peninsula with breakfast-bar seating—perfect for casual meals, entertaining, and everyday living. All four bedrooms are located upstairs, including a spacious primary suite with walk-in closet and private bath featuring dual sinks plus a separate tub and shower. Step outside to a low-maintenance backyard built for year-round enjoyment. A large solid patio cover creates an inviting outdoor living and dining space with plenty of shade and protection from the elements. The home also features solar panels on a Power Purchase Agreement along with a Tesla Powerwall battery system. Northpark HOA amenities include THREE pools and spas, clubhouse, tennis courts, and basketball court.Add in convenient access to shopping, dining, schools, parks, and miles of Valencia paseos, and this home checks all the boxes. Cul-de-sac location, outstanding community amenities, a versatile 4-bedroom floor plan, and a prime Northpark setting—this is Valencia living at its best!

Castaic, CA 91384
1638
sqft3
Baths3
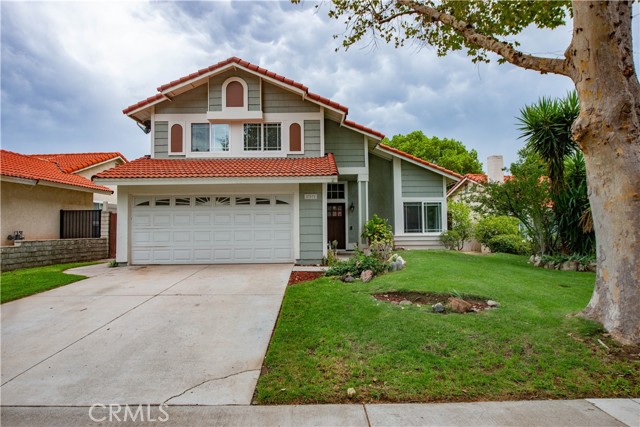
Beds Welcome to the Live Oaks community of Castaic! Situated on a tree-lined street with mature trees, this 3-bedroom, 2.5-bathroom home offers 1,638 square feet of comfortable living space and a functional floor plan. The inviting living room features a vaulted ceiling and flows seamlessly into the dining area, creating an open and welcoming space. The kitchen offers a breakfast bar and stainless steel appliances. Just off the kitchen, the family room features a fireplace and overlooks the backyard. Additional features include an updated downstairs bathroom, updated flooring downstairs, and dual-pane windows and sliding glass door. Upstairs, the spacious primary bedroom features a vaulted ceiling and generously sized dual closets. The en-suite bathroom offers dual sinks and a shower/tub combination. Two secondary bedrooms and a full bathroom complete the upper level. The backyard offers a covered patio, grassy area, storage shed, and newer vinyl fencing. The attached two-car garage features epoxy flooring and direct access into the home. The AC and furnace were replaced approximately in 2019, and the water heater was replaced approximately in 2021. Conveniently located near local parks and schools with easy freeway access, this home is just a short drive from Castaic Lake and Recreation Area, Castaic Sports Complex, Skate Park, and Aquatics Center. No HOA and No Mello-Roos!
Yucca Valley, CA 92284
2411
sqft4
Baths3
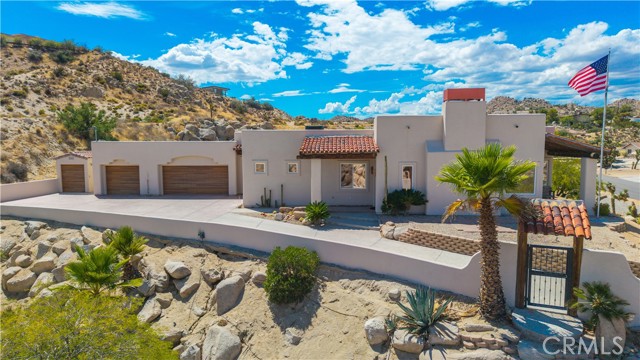
Beds ONE-OF-A-KIND CUSTOM YUCCA VALLEY ESTATE on over 1 acre featuring steel-stud construction, OVERBUILT PAID SOLAR, a 3-car finished garage with heating & cooling, in-ground PebbleTec spa with custom natural rock waterfall, private sauna, RV parking & hookups, and an additional graded pad with its own driveway offering potential for a future casita, ADU, or additional garage/workshop (buyer to verify). Perched high on a corner parcel with breathtaking desert and mountain views, the home is beautifully integrated into the surrounding natural rock formations. A massive driveway leads to the top of the property and the fully finished 3-car garage. The exterior has been completely re-stuccoed, while mature landscaping and architectural lighting create incredible curb appeal day and night. Inside, the craftsmanship continues with gorgeous polished concrete floors, radius doorways, custom wood beams, and massive picture windows showcasing the views. The oversized living room features soaring ceilings, a wood-burning fireplace, and a sunken wet bar, creating an incredible entertaining space. The open kitchen flows seamlessly into the living areas and features custom granite countertops, KitchenAid appliances, a 6-burner commercial gas cooktop, pot filler, pantry, and abundant storage. Every bedroom has direct access to a bathroom, including the spacious primary suite, two additional en-suite bedrooms, and a versatile bonus bedroom/office. The primary bedroom is massive and features its own custom gas/wood-burning fireplace, a huge walk-in closet with custom shelving, and a beautiful en-suite bathroom with a walk-in shower, separate soaking tub, dual vanities, and custom lighting. The powder room makes a statement with Venetian plaster and a custom floating vanity. Additional interior features include zoned heated polished concrete floors, dual-zone AC, motorized window coverings, built-in closet systems, dedicated laundry, and a private sauna. Outside is a true desert retreat with expansive entertaining areas, an in-ground PebbleTec spa and a dramatic natural rock waterfall. The additional combined parcel already features a driveway and graded pad, providing valuable space for future possibilities. RV parking and hookups, a finished storage shed stuccoed to match the home, whole-house surge protection, and the fully paid solar system complete this exceptional property. This property needs to be experienced in person!
Lancaster, CA 93536
2389
sqft3
Baths4
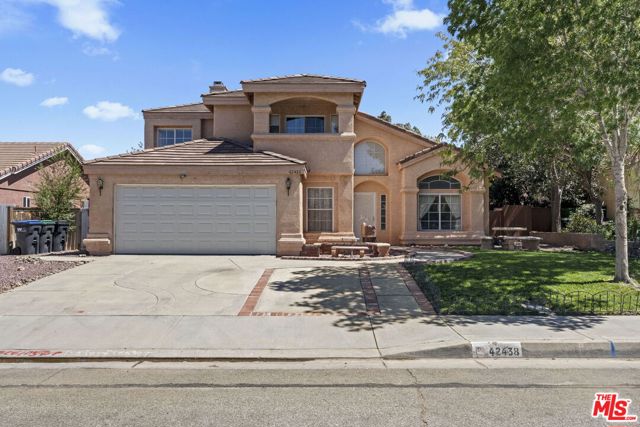
Beds Welcome to this spacious two-story home offering approximately 2,389 square feet of living space with 4 bedrooms and 3 bathrooms. A dramatic entry with soaring ceilings and a beautiful staircase welcomes you into a well-designed floor plan featuring formal living and dining areas, a generous family room with fireplace, and a bright kitchen with a center island, ample cabinetry and garden window. The first floor includes a bedroom and full bathroom, offering flexibility for guests, a home office or additional living space, along with a separate laundry room and side-by-side two-car attached garage. Upstairs, the expansive primary suite is a true retreat, featuring soaring vaulted ceilings, a spacious open-concept bathroom and a large walk-in closet. Two additional bedrooms are thoughtfully situated across the hall, with one offering access to a private outdoor balcony and sharing a convenient Jack-and-Jill bathroom with the adjoining bedroom. Outside, the approximately 6,021-square-foot lot offers plenty of room to enjoy the outdoors, with space to create a comfortable setting for relaxing, entertaining or enjoying time with family and friends. The property also features a solar system; terms are subject to verification. Centrally located near shopping, dining, parks and other city amenities.
La Habra, CA 90631
1522
sqft2
Baths3
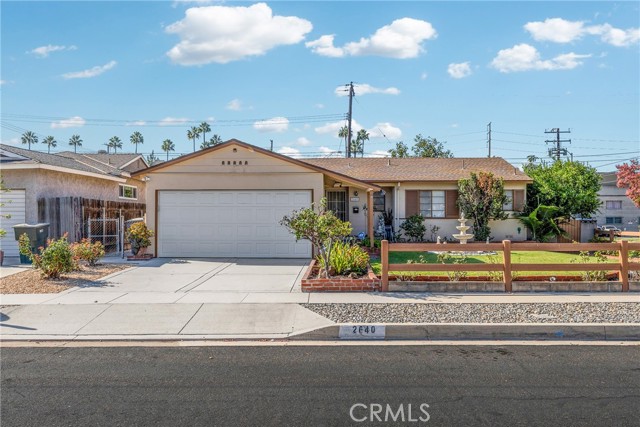
Beds "INCENTIVE ALERT" ACT FAST TO RECEIVE A $15,000 SELLER CONCESSION APPLIED DIRECTLY TOWARD YOUR PURCHASE COSTS ON OFFERS RATIFIED BEFORE THE END OF NOVEMBER 2026" SELLER HIGHLY MOTIVATED AND CAN ACCOMODATE A QUICK 30-DAY or LESS ESCROW!! Welcome to this charming single-story home situated on a prime corner lot in a highly desirable neighborhood. Offering 3 bedrooms, 2 bathrooms, and 1,522 sq. ft. of comfortable living space, this property combines key functional upgrades with classic appeal. The Perfect Downsizing home or first time buyer: Interior Highlights Living Spaces: Durable tile flooring flows throughout the main living areas, while original hardwood floors add warmth and character to the bedrooms. Kitchen: Updated kitchen outfitted with a double oven, abundant cabinet storage, and generous counter space for meal prep. Sunroom/Patio: Fully permitted enclosed patio featuring a cozy fireplace—ideal for an extended family room, home office, or year-round entertainment space. Outdoor & Exterior Features Front Yard: Exceptional curb appeal featuring a large, fully fenced front yard highlighted by a grand central water fountain and manicured rose bushes. Backyard: A private oasis with a mature fruit orchard, including lemon, persimmon, apple, orange, tangerine, and loquat trees. Major Upgrades: Enjoy peace of mind with a 2-year-old roof and a 4-year-old water heater. Conveniently located near shopping, dining, and Costco, within the sought-after Lowell Joint School District, and just 15 minutes to Brea Mall. This property offers solid bones, big-ticket improvements, and an unbeatable lot layout—a perfect canvas ready for your personal touches. Come see it today Make us an Offer we can't refuse!
Blythe, CA 92225
1179
sqft2
Baths3
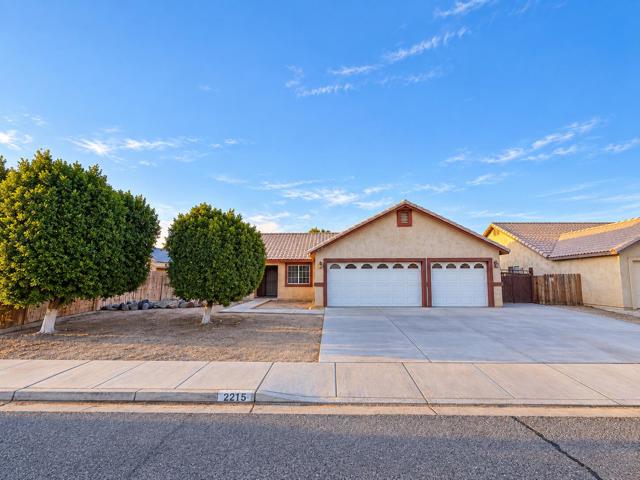
Beds This 3-bedroom, 2-bath home offers a spacious and functional layout with plenty of room inside and out. The open living and dining area features vaulted ceilings, tile flooring, and a cozy fireplace, creating a comfortable space for everyday living and entertaining.The kitchen is conveniently situated just off the main living area, while the 3-car garage provides plenty of room for vehicles, toys, or additional storage. Step outside to a large covered back patio, perfect for relaxing or entertaining. The low-maintenance backyard also features additional outdoor storage and plenty of usable space.With spacious living areas, a large covered patio, outdoor storage, and a hard-to-find 3-car garage, this home offers a great combination of comfort and functionality
Woodland Hills, CA 91364
5505
sqft4
Baths5
Beds A rare opportunity to transform a spacious contemporary residence into your dream home or a highly desirable investment. Built in 1991, this architecturally distinctive property offers a contemporary design, expansive living spaces, and panoramic, breathtaking views that provide a stunning backdrop from multiple areas of the home. Located in the sought-after Woodland Hills area, this property requires extensive remodeling work and presents exceptional potential for investors, developers, or end users looking to customize and reimagine the property to their own vision. The property is situated within the area served by top-rated charter schools and award-winning educational options, offering an added appeal for families. Enjoy a convenient location just minutes from Ventura Boulevard, with its renowned restaurants, cafes, shopping, and entertainment. With its generous scale, desirable setting, and spectacular views, 5096 Llano Dr offers the opportunity to create a truly exceptional residence. This is an opportunity to unlock the property's full potential and create something special. Property is being sold in its present condition. Buyer to independently verify all property characteristics, square footage, permits, schools, zoning, and other information to their satisfaction.
Page 0 of 0

Powered by: 