Los Angeles, CA 90039
$1,395,000
1142
sqft2
Baths2
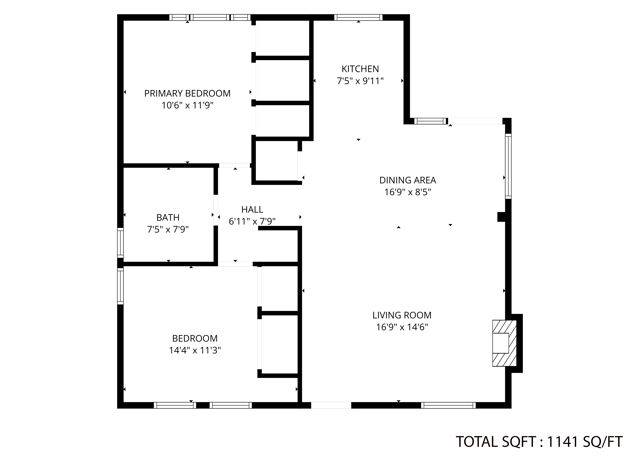
Beds Your own heated pool and spa, thoughtfully landscaped grounds, and a separate guest house--all in the heart of Silver Lake. It's a rare combination that feels like a true escape, while keeping you moments from the restaurants, shops, trails, and energy that make Silver Lake so special. The grounds make the most of every inch, creating inviting spaces for lounging, dining, and entertaining around the pool. Inside, refined interiors and an upgraded chef's kitchen makes this home move-in ready from day one. Cozy up by the indoor fireplace or head poolside as the outdoor fireplace sets the mood. A separate 320-square-foot guest house with a full bath, kitchenette, and split-system A/C adds exceptional flexibility for guests, a home office, or creative space. Complete with central A/C, a seamless indoor/outdoor speaker system, built-in outdoor grill with dedicated gas line, separate laundry room, recently upgraded electrical panel, brand new double paned windows and an EV charger, this is a true entertainer's oasis where the upgrades are already in place and the lifestyle is ready to enjoy.
California City, CA 93519
0
sqft6
Baths5
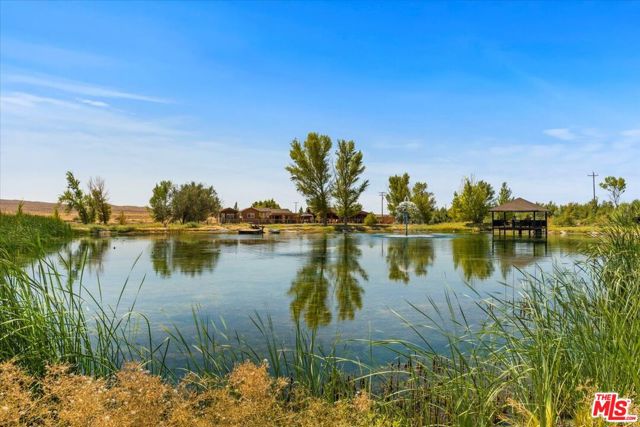
Beds Breathtaking and expansive 240-acre property, just under two hours from the bustling heart of Los Angeles. This stunning retreat is located at the base of the majestic Sierra Nevada Mountains, amidst serene high desert scenery and sweeping ever-changing vistas. A central housing compound serves as the heart of the estate, offering a luxurious "off-the-grid" haven and comfortably sleeping twelve persons. The compound features four cabins (one with a full kitchen, two with kitchenettes and all with en-suite baths) and a grand Great Room Lodge, complete with a custom stone fireplace, a bar, powder room, and a fully equipped kitchen, perfect for entertaining or relaxing in style. All structures are beautifully furnished and fully appointed. The property is a haven for wildlife enthusiasts and duck hunters. There are eight duck ponds (equipped with blinds), multiple quail houses, and feeders. Mesquite trees are located throughout the property, creating an ideal habitat for high desert wildlife, including quail and rabbits. The estate is fully fenced to ensure privacy and security. Water resources are plentiful with two high producing wells. Enjoy outstanding desert sunsets from the magnificent, covered pond house. The expansive pond has a lovely central water feature as well as an aeration system to ensure the health of the pond. Two outbuildings serve as storage and workshop spaces, complemented by a carport, a kennel and two 40-foot vented shipping containers. For added convenience, the estate is equipped with a 2500-gallon water tank, making it an ideal blend of luxury and functionality. Easy access to the natural wonders of Jawbone Canyon, with its extensive network of trails for ATV recreation, beautiful Red Rock Canyon (a hikers' paradise!) and just a short drive from the fun shops and restaurants of historic Ransburg. The California City airport is conveniently located just 20 minutes away by car. This is a truly rare offering not to be missed! Total property is comprised of 15 contiguous parcels, being sold together as a package.
Los Angeles, CA 90036
1402
sqft2
Baths3
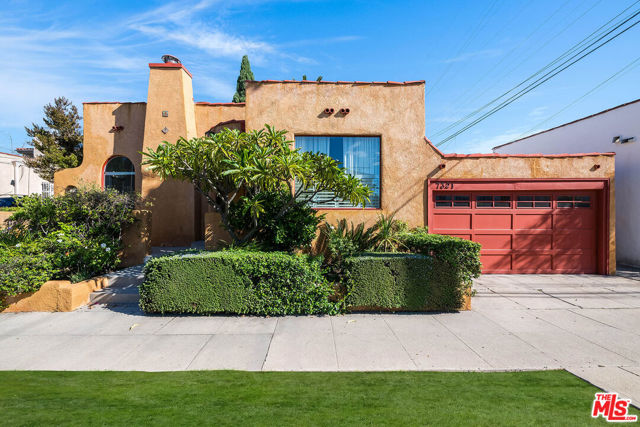
Beds Ideally located in the heart of one of LA's most vibrant neighborhoods, this beautifully updated Spanish-style home blends timeless character with thoughtful modern updates. Bright and inviting, the 3-bedroom, 2-bath residence features graceful arched windows, barrel ceilings and an abundance of natural light. A vintage Batchelder-tiled fireplace anchors the living room, adding warmth and authentic period charm.The beautifully designed open kitchen offers generous storage, ample workspace and an easy connection to the outdoor patio and entertaining area, perfect for enjoying Southern California's indoor-outdoor lifestyle. Direct access from the two-car garage adds everyday convenience, while the home's thoughtful layout creates a wonderful sense of flow throughout. Move-in ready and filled with character, this special home offers comfortable, stylish living in a fantastic central location just moments from The Grove, Pan Pacific Park, Melrose Avenue and an incredible selection of restaurants, cafes, shops and neighborhood favorites.
Menifee, CA 92586
2397
sqft3
Baths5
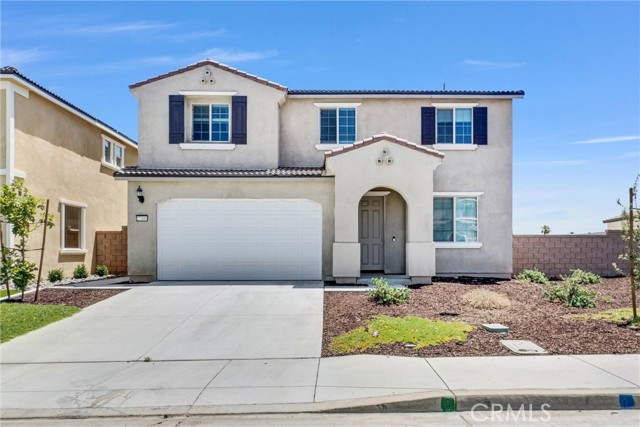
Beds Welcome to 27400 Golden Nugget St, a 2024-built home in Menifee. This residence offers a fresh, modern living environment with the comfort, efficiency, and low-maintenance benefits of newer construction. Designed for today’s lifestyle, the home features a functional floor plan, bright living spaces, and contemporary finishes throughout. The open main living area provides an inviting setting for everyday living and entertaining, while the bedrooms offer comfortable and flexible space for family, guests, or work-from-home needs. From the second floor, enjoy beautiful mountain views, with snow-capped mountains visible during the season. The property also features a spacious backyard, offering excellent potential for outdoor living, entertaining, gardening, or a possible ADU option for buyers to explore. Conveniently located in a growing Menifee community, this home offers easy access to local shopping, dining, parks, schools, and major commuter routes. A wonderful opportunity to own a newer home in one of Riverside County’s expanding residential areas.
Los Angeles, CA 90020
9475
sqft9
Baths5
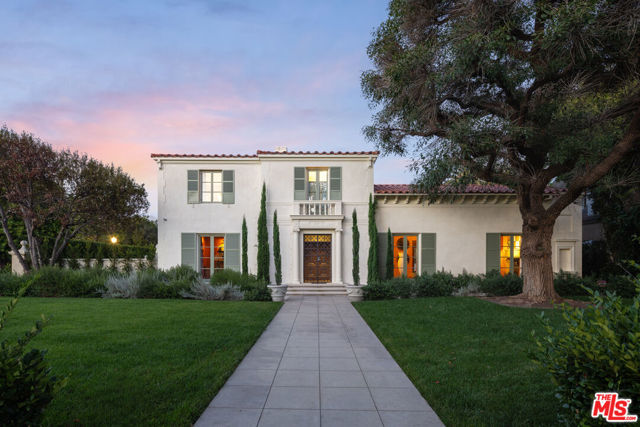
Beds Set amidst exquisitely manicured grounds in Hancock Park, this rare 1928 estate by the distinguished architectural firm of Dedrick, Bobbe & Dolena has been masterfully restored and reimagined by June Street Architecture. Showcasing the timeless elegance, gracious scale, and architectural refinement that would later define James Dolena's most celebrated works - including Casa Encantada, The Boddy House, and the Walt Disney Estate - the residence stands as an early chapter in his enduring architectural legacy. Recently featured in Architectural Digest, the estate is a rare expression of historic architecture thoughtfully reimagined for contemporary living. Rich in authentic architectural detail, the home reflects the refined architectural language that became synonymous with James Dolena's enduring legacy. Newly executed parquet floors inspired by the original design, bottle-glass windows, arched loggias, and intricate plaster ceilings create a timeless sense of character, thoughtfully balanced with modern comforts. A stone vestibule opens to a dramatic checkerboard-tiled foyer with groin-vaulted ceilings. The step-down formal living room features a grand hand-carved stone mantel, soaring ceiling heights, and intimate pocket vignettes, all framed by French doors opening to the olive tree-lined central courtyard. The stunning kitchen is appointed with honed Calacatta Monet marble, custom fixtures, and warm metallic tones. Connected to the formal dining room, the light-filled space flows seamlessly into a Butler's pantry, sunroom, and an exquisite breakfast room distinguished by concentric hexagonal flooring and shell-inspired corner niches. The main residence additionally features an office and dual powder rooms. Designed with exceptional versatility, the newly constructed ADU wing offers a light-filled family room or gym, a cabana-style bath with direct pool access, and two-bedroom accommodations, with the ability to function either independently or as a seamless extension of the main residence. Upstairs, the expansive primary suite offers dressing rooms, a marble bath, and serene garden outlooks. Two additional ensuite bedrooms complete the upper level, including one with a private balcony. Additional amenities include a lower-level movie theatre with powder room and independent access from the eight-car motor court. The resort-like grounds feature mature trees, covered walkways, a central courtyard with a stone fountain, wrought-iron gates, a private pool, bocce court, and outdoor kitchen. A rare convergence of provenance, restoration, and livable grandeur, this estate stands as a quietly spectacular chapter in Hancock Park's architectural legacy.
Los Angeles, CA 90210
3000
sqft4
Baths4
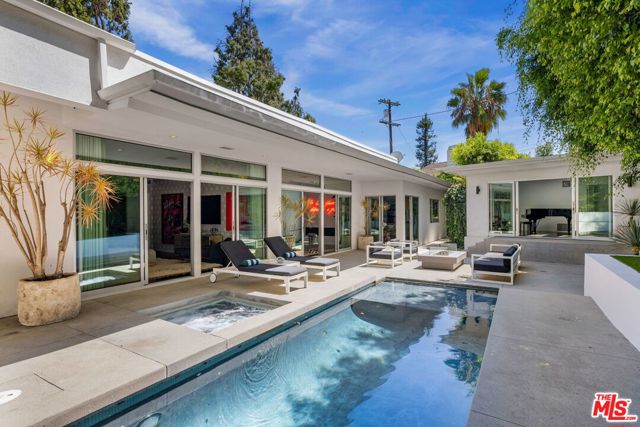
Beds A distinctly cool expression of mid-century modern design with a 70's/80's vintage rock n' roll vibe. Sophisticated Hollywood glamour designed along with Martyn Lawrence Bullard, known for his eclectic and dazzling, star-studded residential projects. Completely private, walled and gated, 1311 N. Beverly sits at the bottom of N. Beverly Drive, just above Coldwater Park. The residence pairs architectural simplicity with a decidedly glamorous point of view. Thoughtfully reimagined for contemporary living, the home is defined by expansive walls of glass and oversized sliding doors that dissolve the boundary between the interiors and the lush, private poolside setting. The main living spaces and primary suite open effortlessly to the outside, creating an exceptional sense of flow and indoor / outdoor living. Inside, the aesthetic is refined yet playful, layering rich materials, sculptural furnishings, bold artwork and unexpected moments of color. Sleek lines are softened by warm wood floors, dramatic textiles and carefully curated details, giving the home a sense of personality without sacrificing its architectural integrity. This home has created a setting that feels both swanky and effortlessly sophisticated. The private backyard centers around a sparkling pool, spa, outdoor dining and entertaining spaces, framed by mature greenery for an intimate atmosphere. A detached guest house adds flexibility as a pool house, guest suite, private office, music/art studio or creative retreat. Stylish, intimate and undeniably cool, this is California living with a sophisticated modern edge, designed for those who appreciate understated architecture, great design and a little bit of swagger.
Irvine, CA 92618
2738
sqft4
Baths4
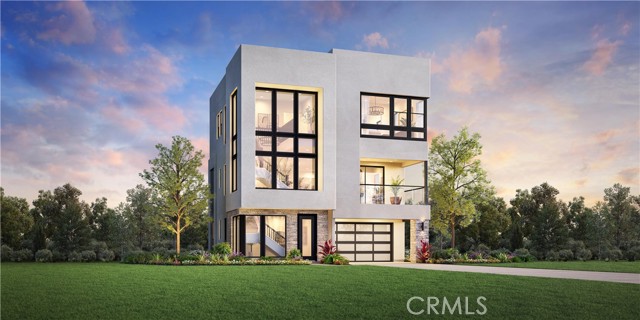
Beds Welcome to Rowan at Great Park Neighborhoods, a brand-new community located in Irvine, and just across the street from the highly anticipated Canopy retail and dining. Unbeatable location, walking distance to the ice rink, sports parks, and iconic Great Park Balloon. Homesite 33 is a new construction, fully designer-curated home that is situated on a lot with over 9’ backyard and full-length driveway. Easy access to freeways and shopping and short distance to all that Great Park neighborhood has to offer including 7 thoughtfully designed parks, 26 resort-style pools, walking and bike trails, and community gardens. This stunning Calia floorplan will blow you away with natural light, featuring 3-story foyer with floor to ceiling windows, 4 bedrooms, 3.5 bathrooms, and 2,738 sq. ft, with a 2-car garage. Upon entering the home, a bright and welcoming foyer leads to a large 1st floor bedroom suite with walk-in glass shower. Upstairs, an open-concept great room and kitchen, showcase the popular Oregon Pine cabinets, for a light aesthetic. The great room features a cozy gathering space and open concept dining leads to your private covered balcony through a multi-slide stackable glass door. The third-floor primary bedroom features in-suite bathroom with large glass shower, dual vanity, and large walk-in closet. This innovative floor plan design is ideal for multi-generational living or visitors. Don’t miss this opportunity! Homesite 33, is under construction and ready to move-in Fall 2026. Home is fully designer-curated (nothing more for buyers to select). Models are now available by appointment only. Please call 949-682-1455 to schedule a showing.
Los Angeles, CA 90046
2800
sqft5
Baths4
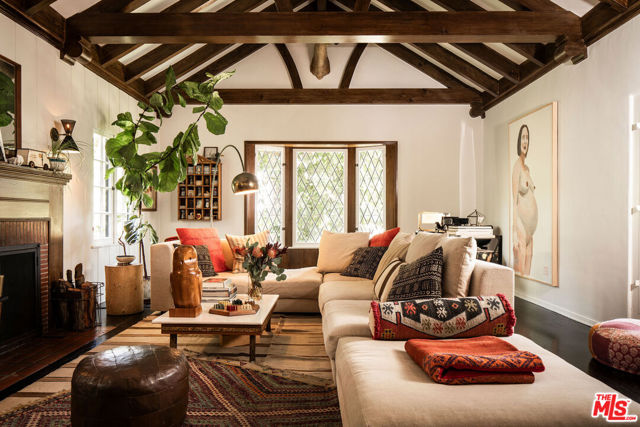
Beds Some houses are just a place, Others are an all encompassing feeling - the intersection of mythology, creativity, soul and purpose. This enchanting 1930s Tudor is one of the latter - a rare legacy estate set up a private driveway situated on five parcels totaling more than 17,700 square feet of beautifully terraced grounds, in one of Los Angeles' most storied creative enclaves. Rich with history and imbued with the soulful character that defines the Canyon, the four-bedroom residence with three full and two half baths, has been beloved by the same family for over 26 years and is now ready for its next stewards.Upon entry, you are immediately greeted by the impressive living room with dramatic beamed ceilings and original period details. The entire home boasts richly textured interiors, envisioned by celebrated interior designer Mariah O'Brien, and windows that frame verdant canyon vistas from nearly every room. The primary bedroom suite features a lovely outdoor deck and a private bathroom that is what dreams are made of - with a clawfoot tub, separate shower and bespoke fixtures and finishes.The converted attic reveals a creative studio tucked beneath the roofline. A space to paint, compose or write, it pays homage to the generations of creatives who have long called Laurel Canyon home.Outside, a tapestry of pathways, garden beds, mature landscaping and expansive flat pads, including a palatial chicken coop and room for your own urban farm, create a series of intimate destinations for gathering, entertaining, or peaceful solitude beneath the trees. The extraordinary scale of the lot - which goes from street to street - offers a rare sense of privacy and possibility seldom found in the Canyon. More than a residence, this is a home with a heartbeat - a place where history lingers, creativity flourishes, and every corner tells a story. An exceptional opportunity to inhabit one of Laurel Canyon's most unique and inspiring properties. Wonderland School District.
Irvine, CA 92618
3772
sqft5
Baths5
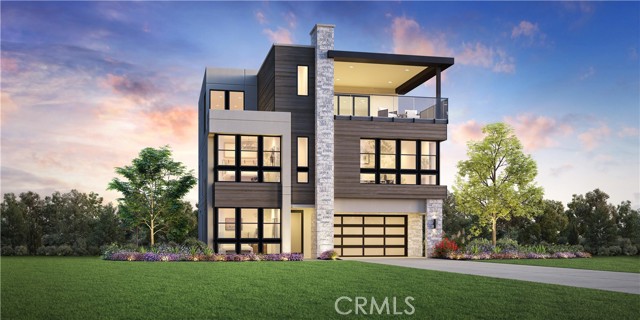
Beds Striking modern architecture, expansive windows, and soaring 21' ceilings create a dramatic first impression in this Quince home at Laurel at Great Park Neighborhoods. Homesite 28 offers 5 bedrooms, 5 bathrooms, approximately 3,772 sq. ft., a 2-car garage, and private driveway. The thoughtfully designed floor plan features first-floor living with the kitchen, dining, and great room all on the main level, plus a first-floor bedroom and full bath. The impressive great room showcases a 60" linear fireplace and oversized windows that fill the space with natural light. The kitchen features stylish two-tone cabinetry, black plumbing fixtures, and JennAir® kitchen appliances for a clean, contemporary look. Buyers can still personalize select countertops, vertical tile, and flooring. Ideally located near Great Park Sports Complex, Great Park Ice, and the future Canopy retail destination, with convenient access to I-5, I-405, and nearby toll roads. Models are now available by appointment only. Please call 949-682-1455 to schedule a showing Photos shown are renderings and representative of the Quince floor plan.
Page 0 of 0

Powered by: 