Long Beach, CA 90802
$334,000
347
sqft1
Baths0
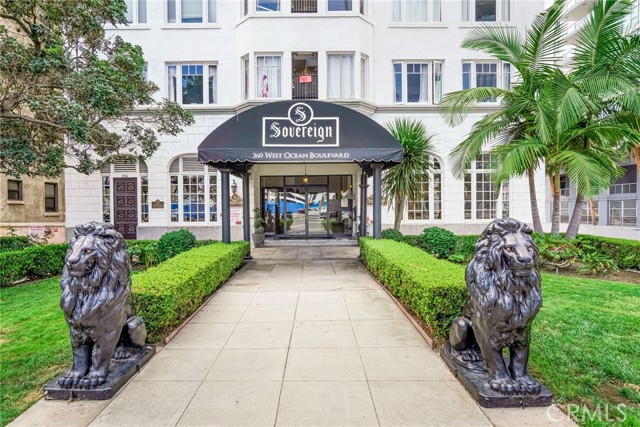
Beds TOP FLOOR. THE HISTORIC SOVEREIGN BUILDING. THIS IS THE ONE. Step into a pristine marble lobby that sets the tone before you even reach the elevator. Original hardwood floors. Stained-glass paneled kitchen cabinetry you simply cannot recreate. A vintage vanity tucked off the bathroom. A walk-in closet... in a studio. Yes, really. The view? Breathtaking coastal views, downtown and the Queen Mary from one of the best perches in the entire building. This isn't just a studio. It's a piece of Long Beach history and Art Deco design, vintage charm and all, with a front-row seat to the coast. Rooftop solarium. Clubhouse. Laundry facilities. Storage. Secured access. On-site management. Come see it.
Wildomar, CA 92595
2846
sqft3
Baths5
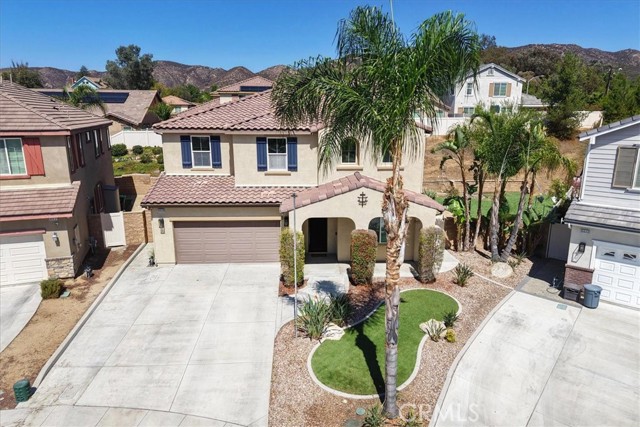
Beds ***5-Bedroom Cul-de-Sac Home on Nearly 1/4 Acre with Paid-Off Solar & No HOA*** Welcome to 35628 Capitola Ct, a spacious Wildomar residence in The Orchard Collection at Wildomar Springs, offering 2,846 square feet of thoughtfully designed living space, 5 bedrooms, 2.75 bathrooms, and a generous 9,583-square-foot lot with NO HOA. Built by Diversified Pacific Homes in 2016, this Verna Plan home is ideally situated on a quiet cul-de-sac within walking distance of Ronald Reagan Elementary School, stores, shopping and everyday amenities, with easy freeway access just minutes away. The versatile floor plan features a downstairs bedroom and bathroom, open-concept living areas, and an enclosed upstairs loft offering endless possibilities as a possible 6th bedroom, game room, theater, gym, office, playroom or additional living space. New laminate wood flooring enhances the family room and nook, while custom exterior paint, plantation shutters throughout, and window tinting on all sun-facing windows add comfort and style. The kitchen features beautiful white cabinetry, granite countertops and stainless-steel appliances and is open to the dining and family room areas, creating an inviting setting for everyday living and entertaining. Additional highlights include 20 fully paid-off solar panels, a tankless water heater, custom garage cabinetry, upgraded garage electrical with a dedicated breaker, and surround sound in the living room, backyard and garage. The spacious backyard features stamped and colored concrete, a gas fire pit, artificial turf, and ample space for outdoor entertaining. Plumbing is already installed for a future BBQ station, while a dedicated subpanel with shutoff and conduit is ready for a future spa. The generous lot also offers potential for a beautiful pool. With its desirable cul-de-sac location, proximity to schools, shopping and freeway access, flexible floor plan, paid-off solar and extensive upgrades, this home offers an exceptional combination of space, convenience and potential. A wonderful opportunity to personalize and make this home your own. Don't miss it—call today for a private showing! Check out the virtual tour and property website to view more details on this amazing home!
Newport Beach, CA 92660
1887
sqft3
Baths3
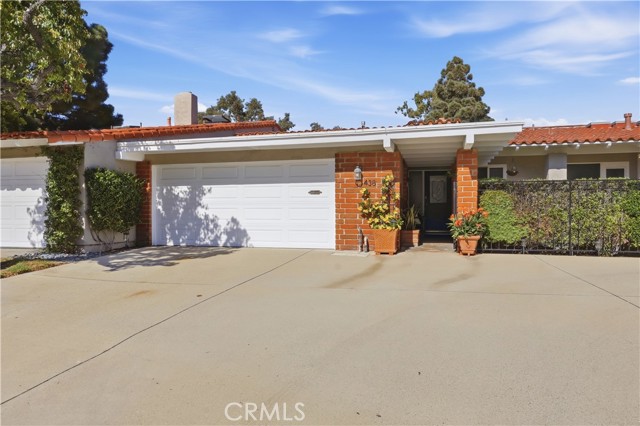
Beds Looking for a great opportunity to create your own style of home. Look no further, this two story, 3 bedroom/2.5 bathroom "TRINA" is the perfect home for you.The home has a fireplace, 2 car garage, and an extended rear patio that over looks the upper back bay. The home also features water views from the primary bedroom and the adjacent bedroom. Down stairs has been remodeled and the upper floor has not.
Fontana, CA 92336
2041
sqft3
Baths3
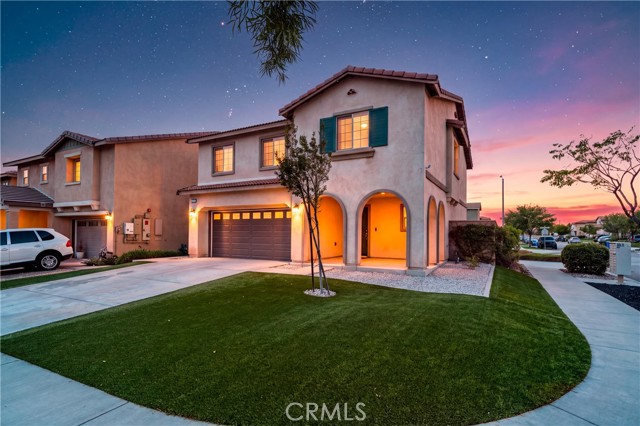
Beds WELCOME HOME! Discover this beautiful home, ideally situated on a desirable corner lot and offering the perfect combination of space, comfort, and functionality. Step inside to a bright and inviting floor plan featuring a formal living area that flows seamlessly into the dining space and spacious kitchen—perfect for everyday living and entertaining. The kitchen is the heart of the home, showcasing a large center island, abundant cabinetry, generous counter space, and a large pantry for additional storage. Upstairs, you’ll find two generously sized secondary bedrooms along with an impressive primary suite featuring two walk-in closets and a spacious private bathroom. A full hallway bathroom conveniently serves the secondary bedrooms, while a half bath downstairs is perfect for guests. The upstairs loft provides additional flexible living space—ideal for a family room, home office, play area, or cozy retreat. A private laundry room adds even more convenience. Step outside to the backyard featuring freshly poured concrete, creating a wonderful blank canvas for outdoor dining, entertaining, family gatherings, or designing your own backyard retreat. Additional highlights include a deep entry coat closet, tankless water heater, automatic front-yard sprinklers, and plenty of storage throughout. The community offers even more to enjoy, including a park, clubhouse, swimming pool, and BBQ area. Conveniently located near schools, shopping, major streets, and commuter freeways, this home puts everyday necessities within easy reach. Spacious, inviting, and ready for its next chapter—come experience everything this North Fontana home has to offer!
Santa Maria, CA 93455
1589
sqft2
Baths3
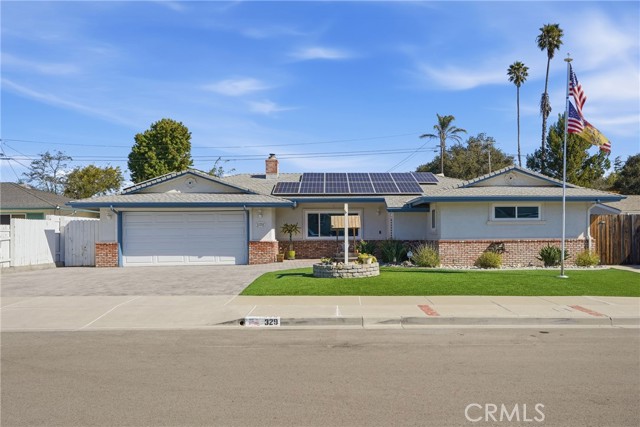
Beds Gold Standard Upgrades included are a dedicated gas line runs to built In gas grill & 2 burner stove top. Built in hand wash sink (No Food Use!) has a instant hot water heater. Separate wood pit BBQ with a Custom stainless steel insert sits under rain protected roof. A Cal Cana gas heater keeps 759 sq. ft. patio comfortable. 7 Hampton ceiling fans, 3 are in the enclosed patio with remotes. Patio also includes TV mount that is wired with power. This beautiful backyard is on a drip system with a timer. All fencing in back yard has custom concrete footers! Save on your storage fees with the aluminum 40 ft Storage container with lights, electrical outlets & added 2 door access. The tiered back yard features a horse shoe pit, baseball batting cage & drinking fountain. Home encircled entirely by concrete, featuring French drains & rain gutters on majority of eaves. Home has been totally re stucco with 50 year rubberized sealer & all eaves were included. A new roof installed in 2012 & has 50 year product guarantee, sits under 18 Heliene Solar Panels produces 8.2 kilowatts. Permitted widened driveway curbing accommodates extra parking access with individual custom pavers! Sewer line from house to edge of property replaced with (ABS) pipe. Enjoy the double access gates on each side of home. 8 Lorex security cameras wired into surveillance video monitor. Anlin custom windows through out home. (3 front windows, 2 in bedroom & 1 in living room have special UV tinted glass-not a film. Yamaha surround sound, features Velodyne sub wolfer, with 5 more high end Atlantic speakers, all wired through a Panamax power protector & all run through a Genesis Master Remote! Original gas furnace was replaced and moved to attic from hall closet in 2001 with a condensing gas furnace controlled with new Honeywell Smart Thermostat. All cabinets were replaced by local company. Both Bathrooms have been remodeled with tile showers sinks, faucets cabinets, & flooring. Kitchen also remodeled with upgrades, including double oven, a bay window over the sink looks out to patio & backyard, cook on a 5 burner gas stove top that sits on granite counter tops with a tile back splash. All LED lighting throughout home and updated switches. Newer Whirlpool water softener & newer Rheem 50 gallon water heater with 12 year warranty. Main and backyard water supply valves for emergency shut offs installed in the garage for easy access. Engineered hardwood flooring in living room with a Fireplace Insert!
Santa Ana, CA 92705
1759
sqft2
Baths4
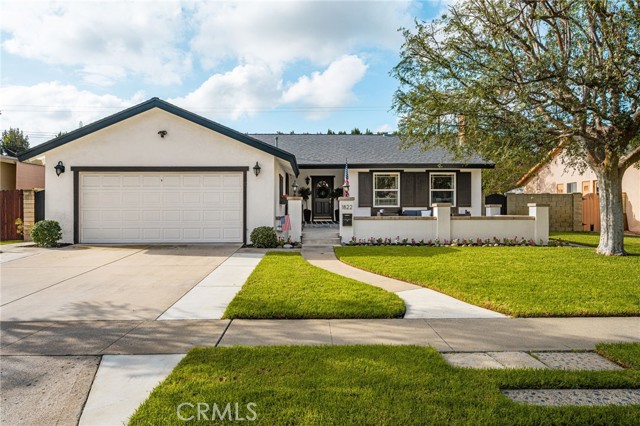
Beds Welcome home to this beautiful, single-level residence nestled in a highly desirable North Santa Ana neighborhood bordering historic Old Towne Orange. Offering four bedrooms, two bathrooms, and a thoughtful layout, this property is custom-tailored for comfortable family living and effortless entertaining. From the moment you arrive, the exceptional curb appeal welcomes you with a mature shade tree, crisp green lawn, and an expansive front patio that serves as the perfect sitting area to relax with a morning coffee while keeping an eye on outdoor play. Step inside to a light-filled front living room featuring durable laminate flooring, a cozy fireplace, and dual-pane windows framing peaceful neighborhood views. Toward the back of the home, the expansive permitted family room addition serves as the true heart of the house. This bright gathering space showcases soaring vaulted ceilings with an exposed wood beam, a stunning arch window that floods the room with natural light, and easy-to-maintain large-profile tile flooring that extends seamlessly into the kitchen. The newly remodeled kitchen is a home chef’s dream, thoughtfully designed with a breakfast bar, crisp white cabinets, quartz countertops, white subway tile backsplash, display shelving, and quality stainless steel appliances including a gas cooktop, microwave, dishwasher, and deep sink. Conveniently located just off the kitchen is a separate laundry room equipped with built-in storage and a dedicated pantry. All four bedrooms offer comfortable sanctuaries for the entire family, complete with low-maintenance laminate flooring, cooling ceiling fans, and mirrored closet doors, complemented by an additional hallway closet for extra household storage. Transition easily to outdoor living through the family room’s sliding glass door, which opens directly to the rear patio and barbecue area. The backyard provides a private and secure retreat complete with block wall fencing and another mature shade tree for afternoon comfort. The major systems in this home have been meticulously updated for ultimate peace of mind. Key enhancements include a newer central air conditioning and heating system, blown-in attic insulation, a newer composition roof, newer dual-pane windows and sliding door, fresh interior and exterior paint, and an epoxy glass-lined main sewer lateral. Ideally situated near top local dining, historic charm, and great neighborhood amenities, this beautiful family home is ready for its next chapter.
Dana Point, CA 92629
2197
sqft3
Baths2
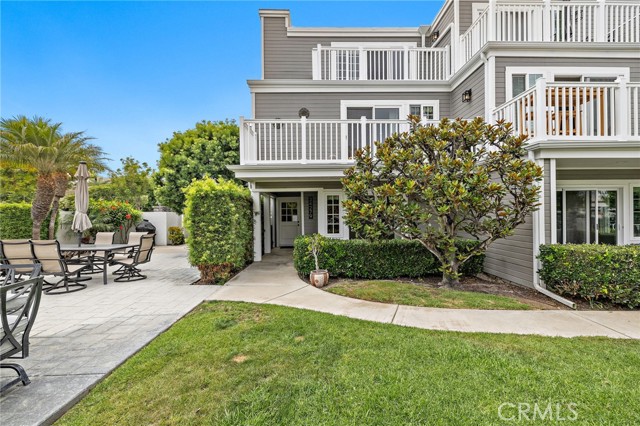
Beds Located in the heart of Dana Point’s coveted Lantern District, this stunning end-unit townhome offers an exceptional coastal lifestyle in a prime location just moments from local shops, restaurants, Dana Point Harbor, and beautiful beaches. Thoughtfully updated throughout, the residence showcases a light and airy aesthetic complemented by beautifully engineered hardwood flooring. The second level serves as the main living area and features an inviting open-concept floor plan with a spacious living and dining room, wet bar, and striking fire-glass fireplace. The adjacent deck captures refreshing ocean breezes and offers a peek of the Pacific horizon—creating the perfect setting for relaxing or entertaining. The gourmet kitchen is designed for both style and functionality, featuring double ovens, a five-burner gas cooktop, quartz countertops, a generous center island, and custom built-in cabinetry with soft-close drawers. Just off the kitchen, a spacious bonus/sunroom provides additional living space and opens directly to a wraparound balcony, offering an ideal indoor-outdoor connection. The third level is dedicated to the luxurious primary suite, complete with a fire-glass fireplace, walk-in closet, and private balcony showcasing horizon ocean views. The spa-inspired primary bathroom features quartz countertops, dual sinks, a large soaking tub, and a separate walk-in shower. The first floor offers a private second bedroom or junior suite with its own bathroom and private patio. This level also includes the entry, laundry room, and convenient direct access to the garage. Experience the very best of coastal living in one of Dana Point’s most desirable locations. With its sophisticated updates, versatile living spaces, ocean breezes, and unbeatable Lantern District setting, this exceptional townhome is a place to truly love where you live!
Riverside, CA 92503
3773
sqft4
Baths6
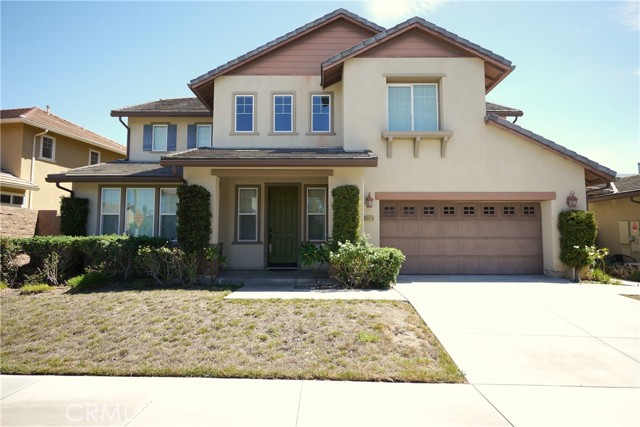
Beds 10926 Playa Del Sol is a two-story residential property located in the Riverwalk Vista community in Riverside, California. Built in 2012, the structure provides 3,773 square feet of interior living area situated on an 8,712-square-foot lot (0.20 acres). The home’s interior configuration includes six bedrooms, four full bathrooms (with one bedroom and one full bathroom on the ground level), a formal dining area, living room, office space, family room with a fireplace, and an upper-level primary suite with a walk-in closet. The kitchen features a center island, granite countertops, a walk-in pantry, cabinetry, recessed lighting, double oven, range, microwave, and dishwasher. Interior features include high ceilings, tile and carpet flooring, custom window blinds, dual central heating and air conditioning units, and built-in fire sprinklers. The property grounds consist of a landscaped lot with an extended covered patio, a tile roof, a concrete slab foundation, and a three-car attached tandem garage with a front-entry driveway. The property is located within a common interest development governed by a Homeowners Association (HOA), which requires monthly dues and grants access to shared community facilities, including a pool, spa, picnic/barbecue area, and playground. The physical location is situated within the Riverside Unified School District, near La Sierra Avenue and Indiana Avenue, with proximity to State Route 91, the local Metrolink passenger rail station, Tyler Mall, and local medical facilities.
La Quinta, CA 92253
2815
sqft3
Baths3
Beds Must see, Beautifully maintained home in the prestigious guard-gated community of The Citrus. Located on the golf course and just a quick walk to the Citrus Clubhouse, Restaurant, Fitness Center and Driving Range; this home offers unobstructed views of three fairways and the mountains. The open floor plan offers 2815 square feet of refined living space with 3 bedrooms and 3 bathrooms, complete with a pool and spa. Enter through the private courtyard where you can enjoy morning coffee or evening star gazing. Additional features include high ceilings, custom crown molding, a great room with fireplace and entertainment center with surround sound, wet bar, formal dining area with French doors and contemporary tile flooring throughout. The open kitchen boast granite counters, an island, and stainless appliances. The bedrooms are thoughtfully spaced and include a primary suite with a large walk in closet, an attached guest suite/casita with ensuite bath and private entrance. The three car garage has an epoxy floor and room for your golf cart. Outdoors, relax by the pool or soak in the spa, all while taking in the majestic mountain views. Removable/optional pet fencing helps keep your pets safe. The low HOA fee includes Guarded Entry Gates, 24 hour roving security, front yard landscaping maintenance, Cable TV and High Speed Internet. Fresh interior paint and included furnishings make this home move in ready.

Page 0 of 0

Powered by: 