San Juan Capistrano, CA 92675
$1,799,000
2854
sqft3
Baths4
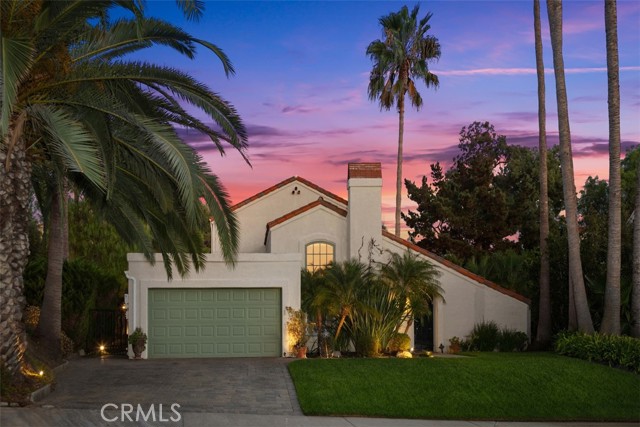
Beds Beautifully updated and full of character, this 4-bedroom, 3-bath Spanish home offers relaxed California living in historic San Juan Capistrano. Set in one of the area’s most charming neighborhoods, the home welcomes you through striking custom wrought-iron double doors into warm, inviting interiors where classic Spanish character comes to life: authentic terracotta tile floors, decorative ironwork, and colorful Spanish-inspired tile details throughout. At the heart of the home, the remodeled kitchen blends rustic charm with everyday functionality, featuring soft white cabinetry, natural stone countertops, stainless steel appliances, and a custom tile backsplash. Each bathroom has its own personality, with distinctive Spanish tilework, unique sinks, warm wood cabinetry, and thoughtful details that complement the home’s overall style. The flexible floor plan offers three bedrooms and a den on the main level, making it well suited for guests, multigenerational living, or a dedicated home office. This versatile arrangement provides plenty of options to adapt the home to changing needs over time. Upstairs, the private primary suite feels like a peaceful retreat, complete with a beautifully renovated spa-inspired bathroom featuring dual vanities, a claw-foot soaking tub, custom closets, and thoughtful finishes throughout. Just beyond the suite, an oversized balcony creates the perfect place to enjoy a quiet morning, unwind at sunset, exercise outdoors, or simply take in the peaceful surroundings and fresh coastal air. Outside, a private walled courtyard feels like a hidden garden oasis. Mature fruit trees, sculptural succulents, flowering plants, and a bubbling fountain create a relaxed setting for everyday living and entertaining. Dine beneath the pergola, enjoy the above-ground spa, or gather with friends in a space designed for easy indoor-outdoor living and quiet moments at home. A big added bonus is the fully owned, paid-off solar system, helping to reduce energy costs while adding long-term value. Located just minutes from Southern California beaches, the historic Mission San Juan Capistrano, downtown shops and restaurants, Windmill Park, and scenic trails, all the while being in the top rated Capistrano Unified school district, this home offers a wonderful combination of character, comfort, flexibility, and the laid-back lifestyle that makes San Juan Capistrano so special.
Arleta, CA 91331
1402
sqft3
Baths4
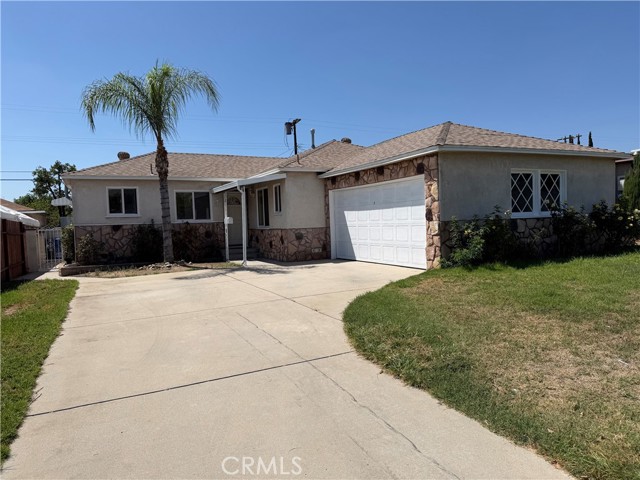
Beds Welcome to this beautiful and charming 4-bedroom, 3-bathroom home, offering a bright and spacious living environment in a desirable neighborhood. The inviting kitchen features abundant cabinet storage, granite countertops, and a convenient laundry room located just off the kitchen. Natural light fills the home, creating a warm and welcoming atmosphere throughout. The spacious floor plan offers a primary bedroom with a private bathroom, while an additional bedroom features a convenient half bathroom. Step outside to the generously sized backyard, offering plenty of space and endless possibilities for creating your ideal outdoor living area, garden, entertainment space, or private retreat. Additional highlights include a spacious driveway and a 2-car attached garage, providing ample parking and storage. Ideally located near schools, parks, and everyday conveniences, this home offers comfort, functionality, and plenty of potential. A wonderful opportunity to make this charming property your own!
Los Angeles, CA 90061
642
sqft1
Baths2
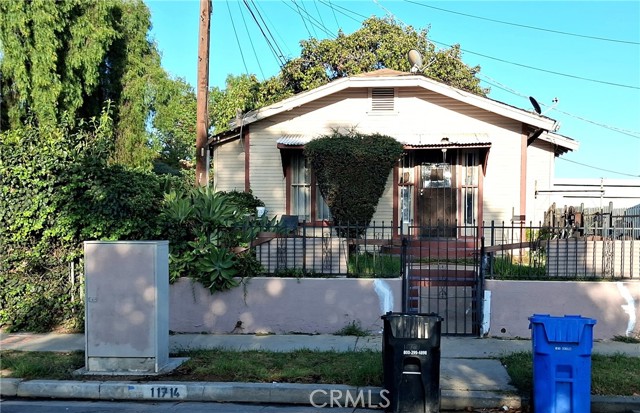
Beds PROBATE, with COURT-CONFIRMATION REQUIRED, FIXER, zoned R3, lot is 4025sf.. TENANT occupied, INVESTORS that are CASH BUYERS preferred! Being sold as part of the estate along with 11720 San Pedro St., the 2 combined lots are over 8000sf., both zoned R3, able to build at least 6 units, for maximum profit potential!
Rancho Mission Viejo, CA 92694
2035
sqft3
Baths2
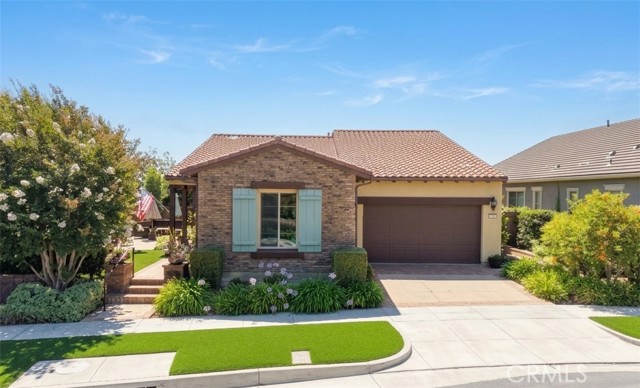
Beds Welcome home to luxury in the highly desirable 55+ community of Sendero by Del Webb. This beautifully appointed single-family detached residence with expansive views features a bright, single-level floor plan. Thoughtfully designed with 2 split-wing bedroom suites for maximum guest privacy, plus a dedicated central office space perfect for remote work, a library, or hobbies. Designed for energy efficiency and sustainable living, the home comes complete with seller-owned solar power, and EV charging for year-round energy savings. Designed for effortless indoor-outdoor living and seamless entertaining, the home boasts a sprawling open-concept layout connecting the central kitchen, dining area, and inviting living room. Cook with ease in the gourmet kitchen featuring premium KitchenAid appliances throughout, a large functional center island with breakfast bar seating, upgraded countertops, self-closing cabinetry, and ample pantry storage. Conveniently located just off the kitchen, the dedicated laundry room offers an abundance of room with custom built-in storage solutions and utility workspace. The primary suite serves as a true peaceful retreat, featuring spectacular multitrack sliding glass doors that open directly to the outdoor patio, effortlessly blending indoor and outdoor living spaces. The spa-like primary bath is complete with dual vanity sinks, a generous walk-in closet, and a spacious walk-in shower enhanced with dual shower heads. Enjoy the outdoors from every angle—start your morning on the welcoming front yard porch, which offers plentiful space for comfortable outdoor furniture. Out back, step onto your private covered patio built for year-round entertaining, featuring a cozy gas firepit, a premium built-in barbecue, and breathtaking panoramic east-facing views of the community and surrounding mountains. Direct access to exclusive 55+ Gavilán community amenities—including a private clubhouse, resort-style pool and spa, fitness center, pickleball courts, and miles of scenic walking trails—are only a short preview of what this vibrant community has to offer.
La Quinta, CA 92253
1282
sqft2
Baths3
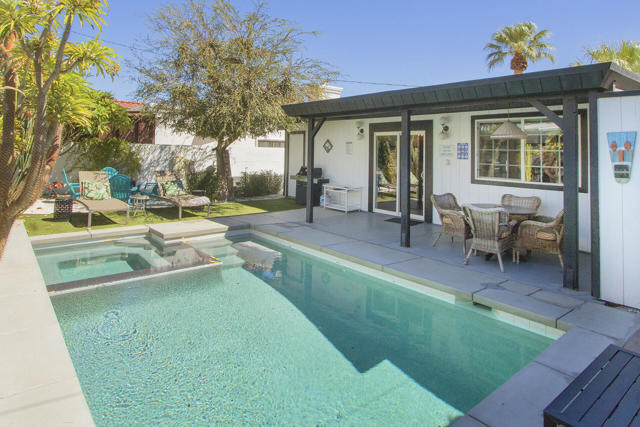
Beds Hollywood Regency meets authentic Mid-Century Modern in this c. 1950 charmer. Intentional detail, boldly eclectic, a real one-of-a-kind property just a short walk to Old Town La Quinta. A true, private desert jewel with sparkling pool & spa, extensive architectural breeze block and custom iron gates that create multiple inviting indoor/outdoor communal spaces cradled by the incomparable mountain views of La Quinta Cove. This is a fully-committed, eclectic, bohemian presentation that must be experienced first hand. With 3 large bedrooms, 2 bathrooms, a quiet office nook and great room, this light and open layout is an entertainers dream. Slink out of the pool into the tiki cabana, swirl drinks in a stool at the over-sized bar or stargaze from multiple, ample patio spaces while you bask in the dry desert nights. Distinctive, throwback, privacy and bliss, it's not your ordinary La Quinta Living! A property as rare as it is special!
Ontario, CA 91761
1458
sqft3
Baths3
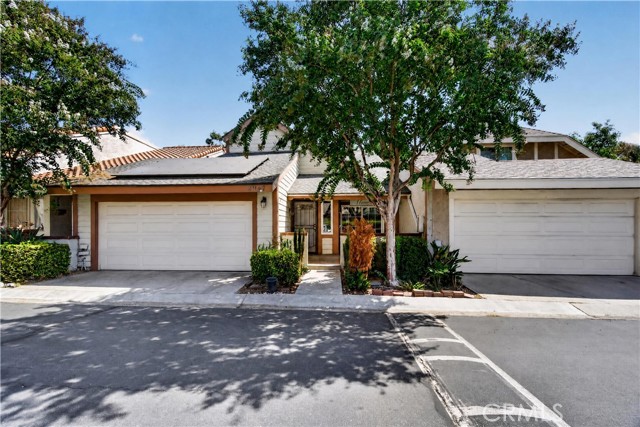
Beds Welcome to 2947 Cherry Way, a beautifully maintained two-story townhouse nestled in Ontario's desirable New Country community. Offering 3 bedrooms, 2.5 bathrooms and 1458 sq. ft. of thoughtfully designed living space, this home combines comfort, functionality, and style. Step inside to an inviting interior filled with natural light, high ceilings, crown molding, and stylish flooring throughout. The first floor features a versatile flex room that can easily be used as a home office, study, or additional living space, offering the flexibility today's buyers are looking for. The well-appointed kitchen features granite countertops, crisp white cabinetry, a breakfast counter, and modern appliances- creating a functional space for everyday living and entertaining. Upstairs you'll find three comfortable bedrooms, including a spacious primary suite, along with two full bathrooms featuring granite countertops. A convenient powder room is located downstairs for guests. Additional highlights include an attached two-car garage with laundry hookups, central A/C and heating, and a private patio offering a pleasant outdoor space to relax or entertain. Located in the established New Country community, with convenient access to shopping, dining, schools, major freeways and surrounding Inland Empire destinations. With its desirable floor plan, flexible living spaces, tasteful finishes and convenient location, 2947 Cherry Way is a wonderful opportunity to make Ontario home. The HOA fees cover the community pool, sewer, water, and trash.
Rancho Santa Fe, CA 92067
9341
sqft8
Baths6
Beds · 9,341 sq. ft. | 6 BD + Office | 6 Full BA | 2 Half BA · Custom single-level · 3.03 acres · Expansive views · Large grass lawn · Resort-style pool & spa · Vineyard · Koi pond · Game room · Media room · Wine cellar · Indoor-outdoor living · Outdoor kitchen · New steel doors and windows throughout · Owned solar · Ideal location Set on 3.03 acres in one of the most sought-after locations within the Rancho Santa Fe Covenant, 5293 La Glorieta presents a rare combination of ideal southwest orientation, panoramic views, and a highly desirable single-level layout. Spanning 9,341 square feet, the estate offers 6 bedrooms, 6 full and 2 half baths, thoughtfully designed for both everyday living and effortless entertaining. A recently completed, extensive remodel brings a cohesive, high-end finish throughout. Steel doors and windows create a clean architectural throughline, seamlessly connecting indoor and outdoor spaces, while updated cabinetry, countertops, and lighting deliver a refined, move-in-ready experience. The grounds are both mature and highly functional—an increasingly rare pairing. A producing vineyard, expansive turf field ideal for sports, resort-style pool, koi pond, and multiple gathering areas create a true estate setting. Additional highlights include a custom wine cellar, media and game room and detached casita with a six-car garage. Framed by sweeping views and vibrant sunsets, the property offers a level of privacy, usability, and lifestyle that is difficult to replicate. All just minutes from the Village, top schools, and the coast. A compelling value within the Covenant, offering scale, amenities, and location that are rarely available in one offering.

Calabasas, CA 91302
1006
sqft2
Baths2
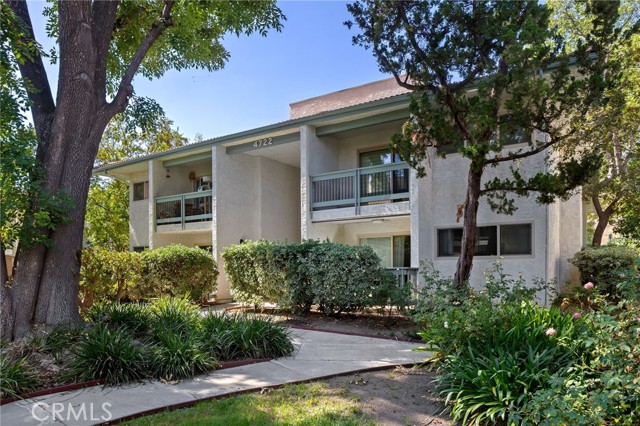
Beds Beautiful first-floor, two-bedroom, two-bath condo in the heart of Calabasas, conveniently located across from The Commons. This inviting unit features an open layout with updated kitchen and baths, freshly painted walls, and wood-like flooring throughout. The spacious living and dining areas open to a large private patio, perfect for relaxing or outdoor dining. The updated eat-in kitchen features new cabinetry, granite countertops, a stainless steel range, Refrigerator and dishwasher. The primary bedroom includes a large walk-in closet and en-suite bathroom. Both bathrooms have been updated with new vanities, mirrors with ambient lighting and marble-like counters. The unit comes with two assigned covered parking spaces and a private storage cabinet. The beautifully maintained community offers a pool, spa, clubhouse, recreation center, laundry facilities, security patrol, and on-site management. HOA dues include water, trash, and earthquake insurance, and residents also enjoy access to the private Calabasas Lake. Ideally located near The Commons at Calabasas with its many restaurants and shops, as well as the Calabasas Library and Saturday Farmers Market. Convenient freeway access and beaches approximately 20 minutes away add to the appeal. Located within the highly regarded Las Virgenes Unified School District.
Riverside, CA 92506
1450
sqft2
Baths4
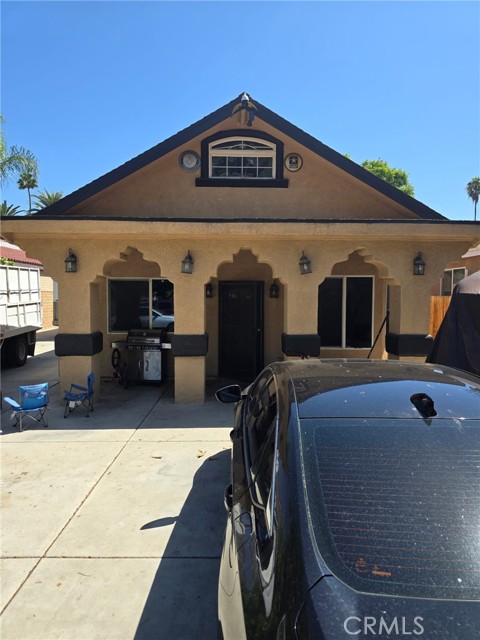
Beds Welcome to 6754 Palm Ave, a well-maintained single-story home offering generous space, meaningful upgrades, and a highly versatile lot in a quiet Riverside neighborhood. This 4-bedroom, 2-bath residence provides comfortable everyday living with excellent outdoor potential and modern energy features. The expansive lot offers room for outdoor living, RV parking, gardening, or future enhancements (subject to city approval), making it an ideal setting for buyers who value space and flexibility. Several major improvements have already been completed, providing long-term confidence and value. A new roof was installed just over a year ago, and the newer AC system (approx. 4 years old) supports efficient cooling throughout the home. One of the standout features is the 11.745 kW solar system with 28 panels and two battery backups, offering enhanced energy efficiency and resilience. The system operates under a transferable PPA at 20.05¢/kWh, compared to 24.77¢/kWh through Riverside Public Utilities, and produced 15,809.28 kWh in 2025. Buyers must assume the existing PPA and should verify all production data, savings, and lease terms directly with the solar provider. Additional upgrades include an underground drainage system with cleanouts tied into the laterals, supporting long-term property care. The garage is currently walled off with a floating wall, allowing flexible use of the space; the wall can be easily removed to restore full garage functionality if desired. Zoned R-1-7000 Single-Family Residential, the property is bordered by a residential home on one side and a commercial residential care facility (senior home) behind and adjacent, contributing to a quiet and stable environment. The large lot offers excellent privacy and versatility for buyers who value space and future potential. With its substantial upgrades, spacious lot, and comfortable floor plan, 6754 Palm Ave is an excellent opportunity for buyers seeking a well-maintained home with room to personalize over time. This property delivers value, stability, and potential in one of Riverside’s desirable residential pockets.
Page 0 of 0

Powered by: 