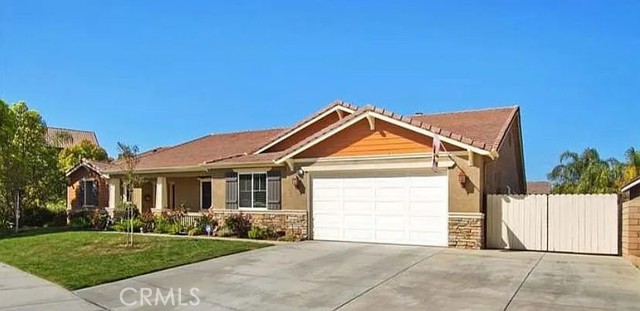
Menifee, CA 92584
$729,999
3285
sqft3
Baths4
Beds Beautiful single-story home located in a highly desirable Menifee neighborhood with a Fully Paid Off New Day Solar System! No HOA and New quartz kitchen countertops with backsplash! Located on a cul-da-sac, this spacious and meticulously maintained 4-bedroom, 3-bath home offers 3,285 sq. ft. of living space on a 10,453 sq. ft. lot. This home features: •Quartz countertops •Hardwood floors •Custom shutters •Professionally painted interior •Formal living room with beautiful built-in bookshelves •Spacious formal dining room •Large master bedroom in a separate wing of the house w/large walk-in closet •Open kitchen with quartz island and bar seating plus breakfast area •Comfortable large family room with recessed wall for your entertainment center •Crown molding •Whole-house fan •Ceiling fans in every room •Easy accessible attic space for extra storage •Large laundry room with plenty of custom cabinetry •New ductless mini-split A/C unit in the garage •Newly installed vinyl fencing enclosing the private backyard with covered patio and pavers •2 built-in backyard storage sheds •Fully paid-off New Day Solar System. The home was built with 5 bedrooms then converted to 4. The fourth bedroom can be used as a large office or bedroom suite and boasts 3 closets. This gorgeous home with a one of kind floor plan is ready for its new owners! Conveniently located less than 2 miles from the 215 Freeway with plenty of local shopping centers nearby. Seller will pay for a point to help buyer get a lower interest rate.
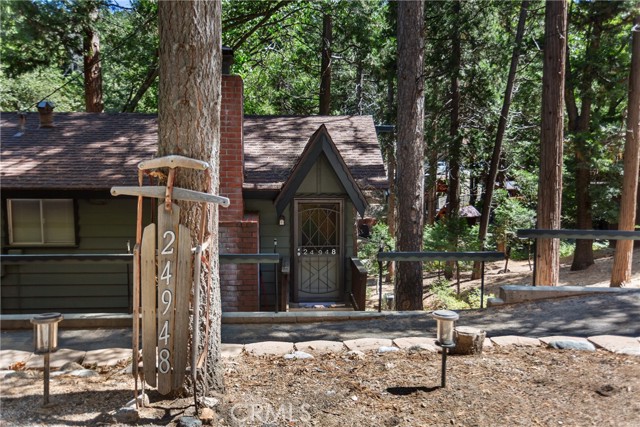
Crestline, CA 92325
1080
sqft2
Baths3
Beds One of the original charming San Moritz cabins located in the heart of the San Moritz area. Great family/pet friendly neighborhood. Enjoy the seasonal stream from the full length deck on the rear of the home. There’s near level entry to the front door. From the moment you walk in the front door, you’ll love the openness of this wonderful mountain cabin. The main level of the home features the kitchen, living room, one bedroom, and a full bathroom. The living room has a beautiful brick fireplace and an open beamed ceiling. Easy for one floor living. As you venture down to the lower level, there are two full bedrooms, a full bath, the laundry room, and access to the fenced yard in the rear. Tankless water heater also.
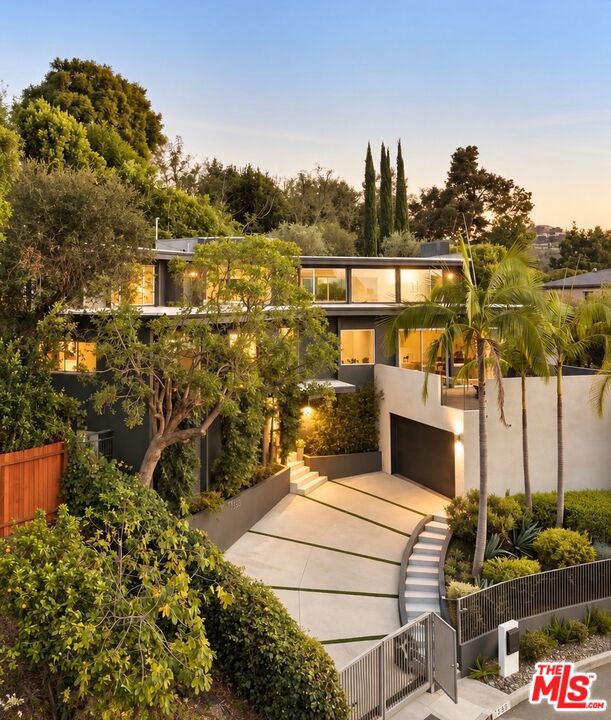
Los Angeles, CA 90068
3206
sqft4
Baths3
Beds Set behind gates in the Hollywood Hills above Lake Hollywood, 3396 Tareco Drive is a private view home with a pool and a rare flat backyard, the kind of residence that makes it easy to forget you are in the middle of Los Angeles. Panoramic city and mountain views stretch across nearly every room, while walls of glass open the house to decks, a private pool and beautifully landscaped grounds.The main living level is designed around the view, with an open kitchen, dining and family room that feels equally suited to slow mornings at the oversized island or evenings spent entertaining friends. Hardwood floors run throughout, bringing warmth and continuity to the interiors. The chef's kitchen features Italian cabinetry, Viking appliances, generous prep and gathering space, and a nearby wine closet. A modern fireplace anchors the room, while floor-to-ceiling glass fills the space with light and frames the Los Angeles skyline beyond.Downstairs, the living and dining rooms open directly to a large view terrace where an outdoor fire pit creates a natural gathering place for dinner, drinks and evenings overlooking the city lights. Two en-suite bedrooms on this level offer privacy for family, guests or a home office.The primary suite feels like its own escape, with a fireplace, expansive dressing room and spa-like bath with a freestanding soaking tub and oversized rain shower. Sliding glass doors lead straight to the pool and sun deck, making a morning swim or an afternoon outside part of everyday life.Beyond the pool, olive and cypress trees and multiple outdoor spaces create a surprisingly lush and private setting in the hills. A private, flat backyard, a rare find for a hillside home in the Hollywood Hills, offers room to dine outside, entertain, garden or simply spend the afternoon in the sun.The home is a short walk to the Lake Hollywood Reservoir and its hiking trails, with the Hollywood Bowl, Universal Studios, the Burbank studios and the San Fernando Valley all within easy reach. It feels tucked away in the hills, but the city is never far.
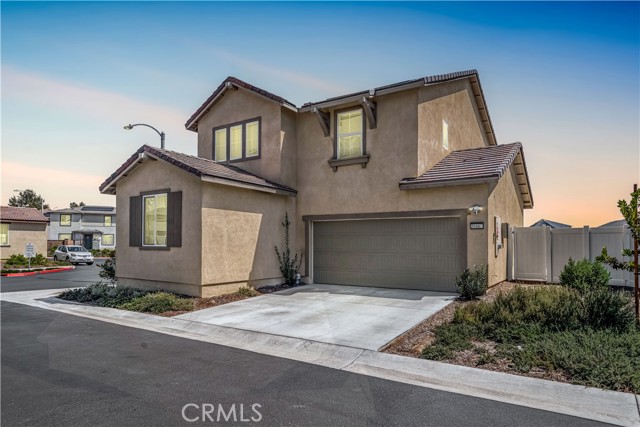
Winchester, CA 92596
1856
sqft3
Baths4
Beds Welcome to this beautiful 2025-built home in Murrieta, ideally situated on a desirable corner lot within a gated community. This thoughtfully designed home offers an open and inviting floor plan with modern living spaces, an abundance of natural light, and plenty of room for everyday living and entertaining. The spacious open-concept kitchen and living area create the perfect gathering space, while a downstairs bedroom with a full bathroom provides an ideal setup for multigenerational living, guests, or a private home office. A generously sized laundry room adds convenience and functionality. Step outside to a finished backyard with a concrete patio area, creating a great space for relaxing, entertaining, and enjoying Southern California living. The property also features a two-car garage with a standard driveway, offering practical parking and storage. Residents also enjoy access to community amenities including a pool and playground, providing additional opportunities for recreation, relaxation, and family fun. Energy efficiency is another standout feature, with solar and a Tesla Powerwall battery helping provide added energy savings and peace of mind. The home also benefits from low solar lease payments. Located within the Murrieta Valley Unified School District, this home combines newer construction, thoughtful design, resort-style outdoor living, and the convenience of a gated community. With its corner-lot location, downstairs suite, energy features, and spacious layout, this 2025 home is ready to welcome its next owner.
Oroville, CA 95966
1906
sqft2
Baths4
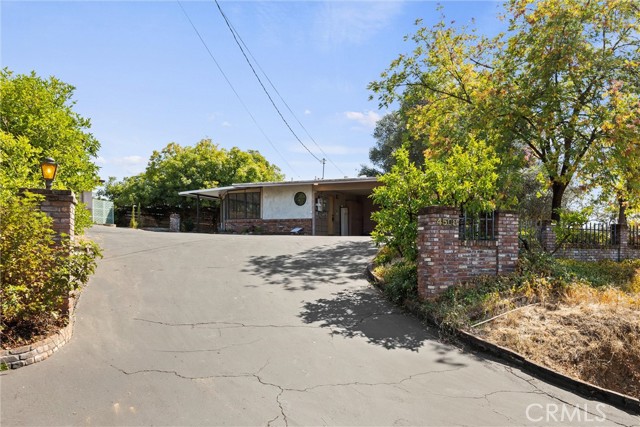
Beds Mid-Century Character Meets Modern Efficiency! Step into a one-of-a-kind home elevated above the street, offering privacy, distinctive design, and thoughtful updates. Inside, mid-century modern vibes blend with natural materials and unique architectural details. Designed for year-round comfort, the home features five ductless mini-split zones—four for the main house and one in the garage. An owned 7.5 kW solar system adds energy efficiency, while the membrane roof offers durability and low-maintenance appeal. Natural materials shine throughout, including cedar and lime-plaster siding, butcher-block countertops, luxury vinyl plank flooring, and oak flooring in the bedrooms. Curved walls and distinctive lighting add personality, while the open design creates an inviting connection between indoor and outdoor living. The flexible floor plan offers four bedrooms. The primary bedroom is thoughtfully separated from the other three and features an attached bathroom and private exterior door. This versatile space could also serve as an additional living room, guest space, or private retreat. A small office area nearby is ideal for working from home or hobbies. The other three bedrooms share an updated bathroom that is anything but ordinary. A versatile bonus room offers additional possibilities as a sunroom, fitness room, playroom, hobby room, or reading nook. Outside, the large driveway provides plenty of parking for multiple vehicles, an RV, boat, or recreational toys. Mature landscaping includes a beautiful live oak and Chinese pistache tree. The detached converted garage adds even more potential, with a partially completed kitchen and 3/4 bathroom. Finish the space to create an ADU, guest suite, rental, home office, studio, or additional living area. Buyer to verify ADU potential and requirements. Just a short drive to Lake Oroville, Bald Rock, and grocery shopping, this unique property offers character, flexibility, convenience, and energy-conscious living. Mid-century style, natural materials, indoor/outdoor living, and plenty of possibilities—this is a home with personality.
Lake Elsinore, CA 92530
2139
sqft3
Baths4
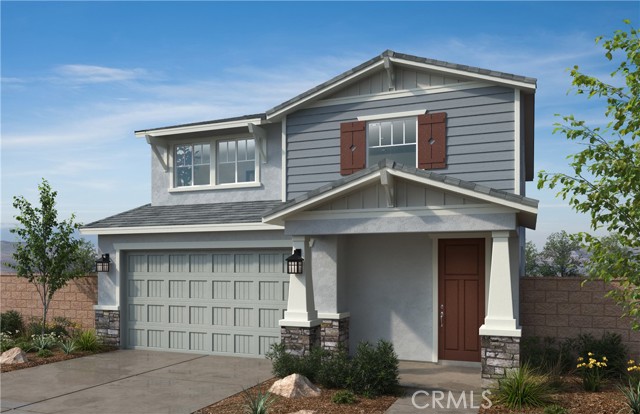
Beds Beautiful Carrera two story 2139 sq. ft. two story has 4 beds 3 baths and loft upstairs, with a large lot that makes for a great entertaining space, this house is move in ready. It also comes with granite counters, stainless electric appliances, recess lighting, and much more. Solar is lease or purchase. Come and see this house and you can start asking yourself what you want to do with the yard. Easy access to the freeway and shops nearby like Costco, the Lake Elsinore outlets and more. Lake Elsinore is a beautiful area where you can take advantage of the outdoors like hiking, fishing and camping at Lake Elsinore and nearby trails as well as close access to the wineries and more. We look forward to making this home yours. Photo is a rendering of the model. Buyer can either lease or purchase the Solar.
Ventura, CA 93003
1200
sqft1
Baths2
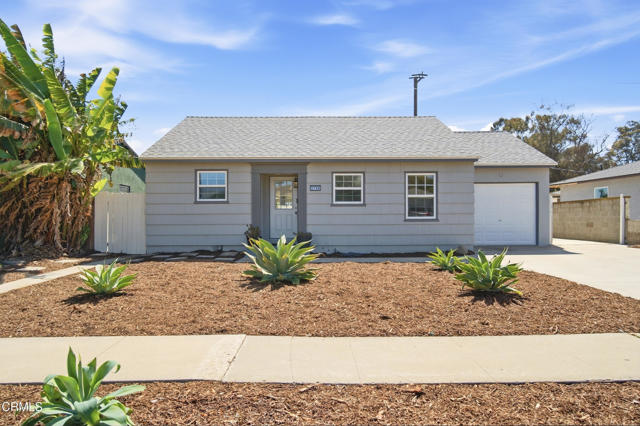
Beds Seller open to credit to buyer for rate buy down. Ventura midtown home!!! Ideally located near the beach, with MANY LARGE TICKET ITEMS ALREADY COMPLETED. This charming 2-bedroom home with a versatile bonus room is clean, inviting, and move-in ready. Thoughtfully updated with a NEW ROOF , NEW SEWER LINE to the street and BENEATH the home, NEW PLUMBING, NEW WATER HEATER, some new windows, and NEW INTERIOR and EXTERIOR PAINT. The bathroom features a beautiful NEW Re-Bath shower and tub, while the kitchen offers a new stove and dishwasher with granite counters not to mentioned the charm or hardwood floors. The bonus room includes NEW WINDOWS and a ceiling fan, providing flexible space for an office, hobby room, or additional living area. The HOME HAS BEEN FUMIGATED and features fresh front landscaping, NEW shed and POSSIBLE convenient RV parking.
Pacific Palisades, CA 90272
7467
sqft10
Baths6
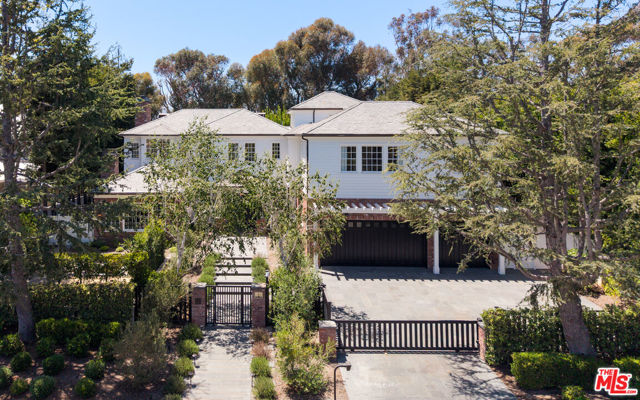
Beds Gated and privately set in Pacific Palisades' coveted Lower Riviera, this gracious traditional estate offers the rare combination of privacy, scale, and elegance that defines life on the Westside at its finest. Perched above Rustic Canyon with mountain views stretching toward the horizon, the property sits on over 18,000 square feet of newly landscaped grounds. Surrounded by apple, lemon, and avocado trees, you feel a world apart while remaining moments from the coast, canyon trails, and the neighborhood's beloved dining and cafe scene. Designed with the refined sensibility of Windsor Smith, this 7,500 square foot residence unfolds across an expansive floor plan. The formal living room anchors the main level - featuring high ceilings, a fireplace and rich architectural detailing. The foyer flows naturally into an airy dining room with a generous butler's pantry. The gourmet kitchen - appointed with Wolf and Sub-Zero appliances, opens to a cozy family room and breakfast nook. Making this property equally suited for both intimate dinners and large-scale gatherings. The primary suite is a private retreat: a dedicated sitting area, dual marble bathrooms, and dual closets compose a spa-inspired space. Five additional ensuite bedrooms, each with oversized closets and bespoke wallpapers - are complemented by an upstairs sitting room and reading nook. Additional amenities include a home gym, executive office, and a full-featured smart home system with Control4, Lutron lighting, Jandy pool controls, and integrated security. Outside, the estate is built for year-round California living: a resort-style pool and spa, a full outdoor kitchen with pizza oven and BBQ, an outdoor fireplace, and a two-story guest house. On one of the Lower Riviera's quietest streets, this is Pacific Palisades living without compromise.
San Dimas, CA 91773
1943
sqft3
Baths4
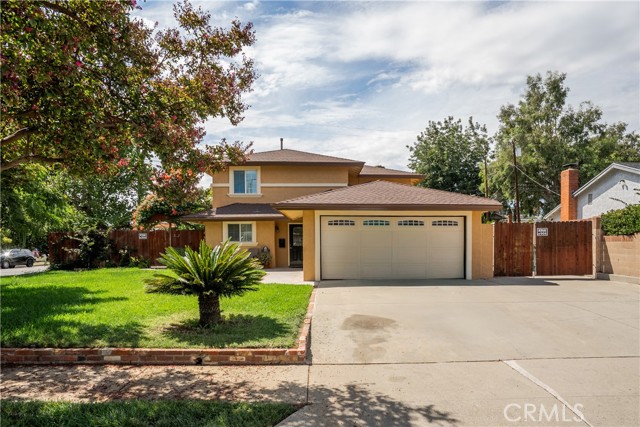
Beds Welcome to 403 N Shaftesbury Avenue, a beautiful corner-lot home in San Dimas showcasing true pride of ownership, thoughtful upgrades, and a versatile floor plan. From the moment you enter, you’re greeted by a spacious living room featuring brand-new hard flooring and an abundance of natural light. Just beyond the living room is a generous bonus room that offers exceptional flexibility and could be used as an additional bedroom, home office, den, or secondary living space. The main level also features a spacious bedroom and a stunningly updated bathroom with handicap-accessible features. The dining area flows into the beautifully upgraded kitchen, complete with granite countertops and numerous custom details, creating a warm and inviting space for everyday living and entertaining. Upstairs, the spacious primary suite offers a beautifully upgraded private bathroom featuring a relaxing sunken tub and separate shower. Two additional bedrooms and another upgraded bathroom provide plenty of room for family, guests, or a home office. The attached two-car garage is a standout feature, offering plumbing and electrical connections for two sets of washer and dryer units—an ideal setup for a large household or multi-generational living. Recent major improvements include a new 5-ton A/C system, new roof, and paid-off solar, providing added comfort and energy efficiency. Outside, enjoy mature, lush landscaping, multiple fruit trees, and convenient private side-yard access with room for RV or boat parking. With its desirable corner-lot location, flexible living spaces, extensive upgrades, and thoughtful amenities, 403 N Shaftesbury Avenue offers comfort, functionality, and plenty of room to make it your own.
Page 0 of 0

Powered by: 