Orange, CA 92867
$1,180,000
1953
sqft3
Baths3
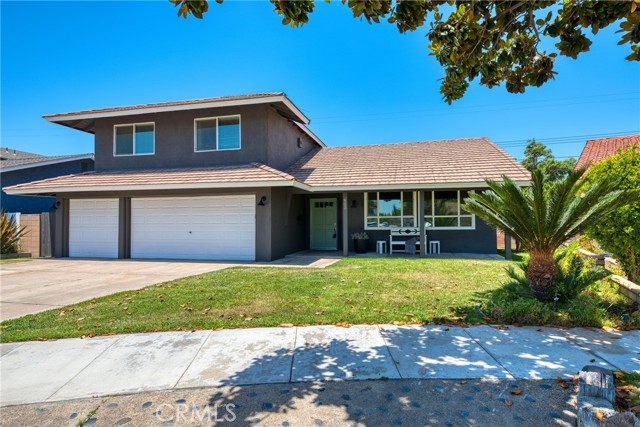
Beds Nestled in a peaceful cul-de-sac just minutes from top local destinations like Angel Stadium, the Honda Center, and Chapman University, this impressive split-level home combines exceptional convenience with a thoughtful, versatile design. Step inside to an inviting open-concept main floor that seamlessly connects a sunlit living room and dining area to a spacious kitchen equipped with built-in appliances, rich granite countertops, and a center island with bar seating—creating the perfect layout for effortless entertaining. Fresh interior paint and beautiful new wood plank laminate flooring in the bedrooms lend a sleek, modern touch throughout the residence. The thoughtfully designed floor plan provides distinct spaces for living and relaxation. Upstairs, the private master suite features an adjoining bathroom, while two additional generously sized bedrooms share a pristine secondary bath alongside convenient hall storage. The lower level offers an expansive den complete with a cozy fireplace and a dedicated 3/4 bathroom, making it an ideal space for a home office, media room, or guest retreat. Outside, the private backyard boasts a spacious concrete patio surrounded by lush green lawn, perfectly suited for weekend barbecues and outdoor relaxation. Complete with central air and heating, energy-efficient dual-pane windows, and a direct-access three-car garage, this turn-key residence delivers the ideal balance of comfort, style, and premier local access.
Mountain House, CA 95391
1454
sqft3
Baths3
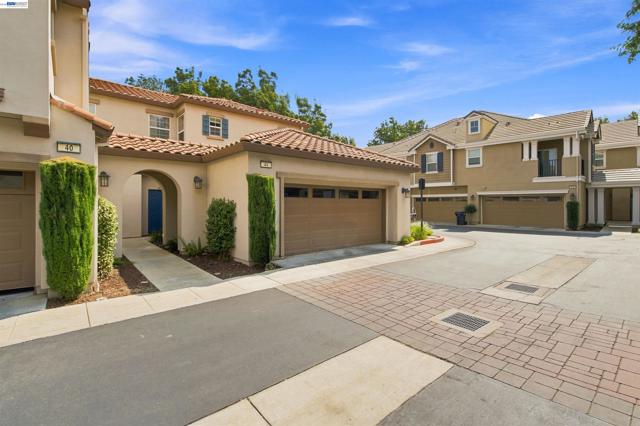
Beds Welcome to 44 S Alonsa Ln, located in the desirable Cambridge Place community of Mountain House. This inviting 3-bedroom, 2.5-bath home offers approximately 1,454 square feet of comfortable living space with a thoughtfully designed floor plan. The home features an open and functional layout ideal for both everyday living and entertaining. As an end unit, the property offers added privacy and is situated within the well-maintained Cambridge Place community. Located in the established Bethany Village area of Mountain House, residents enjoy convenient access to neighborhood parks, walking trails, shopping, dining, and community amenities. The property is served by the Lammersville Unified School District. With its desirable Mountain House location, comfortable layout, and low-maintenance community setting, 44 S Alonsa Ln is a wonderful opportunity to call Mountain House home.
Santa Monica, CA 90404
624
sqft1
Baths2
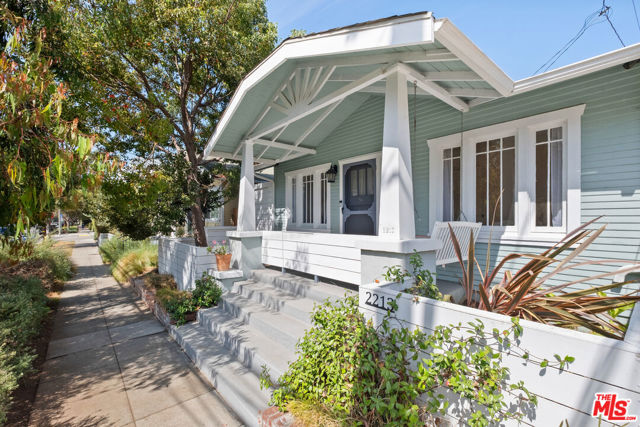
Beds Welcome to an original Santa Monica bungalow full of charm and possibility, within easy walking distance of Tartine, Whole Foods, Trader Joe's, and Douglas Park. This sweet two bedroom, one bath home features newly refinished hardwood floors, a spacious kitchen, and an enclosed backyard perfect for outdoor dining and entertaining. Recent updates include a tankless hot water heater and central a/c & heat for year-round comfort. The detached garage has been thoughtfully converted into a functioning guest cottage with a full bathroom and Avanti 36" compact kitchenette, ideal for visiting family, a roommate, or home office. A wonderful alternative to condo living, an investment opportunity (recently rented for $7,000 per month), a 1031 exchange, or a California pied--terre, this property offers exceptional flexibility. With its prime location, original character, and versatile living spaces, this iconic Santa Monica bungalow is truly one of a kind.
San Diego, CA 92101
1383
sqft2
Baths2
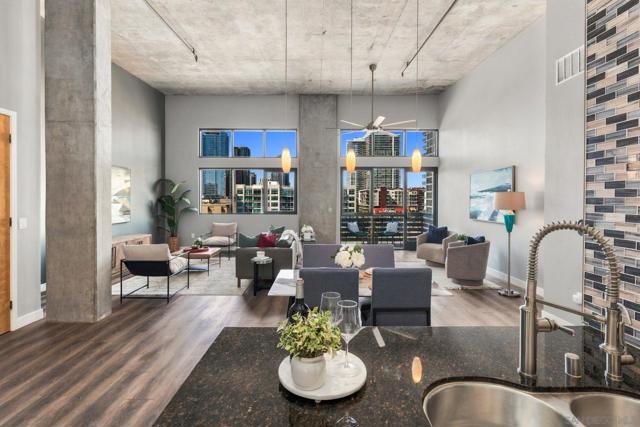
Beds Rare penthouse-level M2i loft in the heart of San Diego’s vibrant East Village! Soaring 15-foot ceilings, top-floor skylights, and expansive north-facing city skyline views create an incredible sense of light and space. The flexible loft-style floor plan features one enclosed bedroom, leaving an abundance of open living space to customize to your floor plan with an additional bedroom or lofted space. Additional highlights include a spacious primary suite, walk-in closet, two side-by-side parking spaces, and moderate HOA fees. M2i is known for its distinctive modern architecture and true urban loft living, with amenities including a rooftop BBQ lounge and fitness center. A unique opportunity to own a top-floor residence with dramatic volume, great natural light, and an unbeatable East Village location. Recent upgrades further enhance this unique penthouse-level loft, including a new A/C system, new luxury vinyl plank flooring, upgraded tile in both showers, a new kitchen backsplash, automated shades in the primary bedroom, and two oversized ceiling fans in the living room and bedroom. Additional upgrades and features include upgraded 7-foot solid hardwood doors throughout, Lightworks custom lighting in the kitchen and living room, Closet Factory organization systems in three closets, lifetime angle stops on all hot and cold water lines, stainless steel kitchen appliances, and granite countertops throughout the kitchen and bathrooms. Thoughtful improvements combined with the dramatic loft architecture make this M2i residence truly move-in ready.
Oxnard, CA 93035
1368
sqft2
Baths3
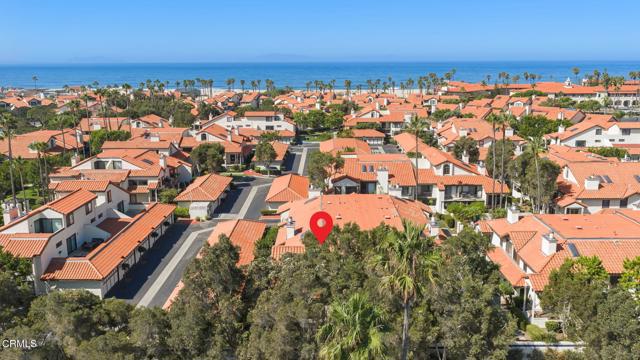
Beds Welcome home to The Colony -- where effortless coastal living meets resort-style amenities in one of Oxnard's most sought-after gated communities. This beautifully appointed, single-level 3-bedroom condo offers a thoughtful layout, stylish updates, and exceptional indoor-outdoor living.Originally designed as a 2-bedroom, 2-bath home, the property has been thoughtfully converted to include a third bedroom, providing flexible space for a home office, guest room, or growing household. Wood flooring flows throughout, complemented by custom barn-style sliding doors on each bedroom for a modern, distinctive touch.Two guest bedrooms share a full bathroom with a tub/shower combination and dual-sink vanity, while one bedroom features a spacious walk-in closet. The dining area flows seamlessly into the well-appointed kitchen, offering abundant built-in storage, generous counter space, a pot-filler above the stovetop, and an attached island with possible bar-style seating -- perfect for casual dining and entertaining.The inviting living room is anchored by a cozy fireplace and opens directly to the back patio, creating an easy connection between the indoor and outdoor living spaces. A convenient hallway laundry area is located just outside the primary suite.The light-filled primary retreat features large windows, a ceiling fan, and a private en-suite bathroom with a dual-sink vanity, walk-in shower, and spacious closet, and additional built-in shelving for added organization.A standout convenience is the direct access between the attached two-car garage and the home through the back patio, providing secure and effortless entry. With everything conveniently situated on one level, this home offers both comfort and ease.Life at The Colony is truly resort-inspired, with two sparkling pools, six spas, tennis, pickleball, racquetball, ping-pong, a fully equipped fitness center, clubhouse, and 24-hour security. All of this is just moments from the beach, Channel Islands Harbor, the Sunday Farmers Market, shopping, dining, and endless opportunities for kayaking, paddleboarding, and boating.Whether you're looking for a full-time residence, weekend retreat, or a place to embrace the coastal lifestyle, The Colony offers the perfect blend of comfort, convenience, and community. Come experience this exceptional gated coastal community and see why so many love calling The Colony home.
Walnut Creek, CA 94595
1212
sqft2
Baths2
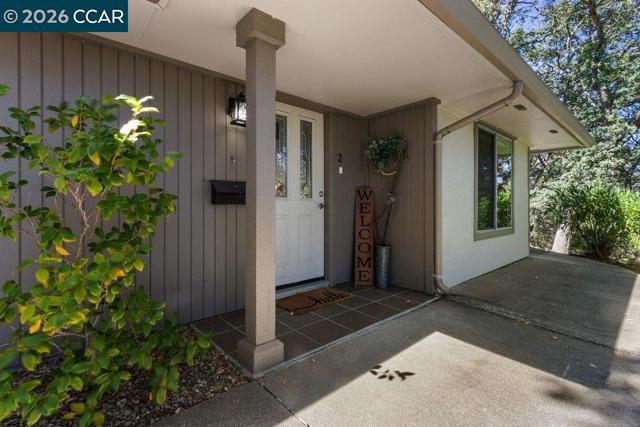
Beds Welcome home to a truly special Santa Clara condo in Rossmoor, the premier active-adult community in the Bay Area. This home is nestled in among the trees and surrounded by nature with a serene private setting from the covered patio and every window in the home. Rare single-level layout means not a single-step to the home, making it truly accessible to all, and it feels like a detached single-family home as you only have one attached neighbor. Inside the property you'll find a desirable open floor plan layout with a large Kitchen and Dining Area open to the Living Room, two Bedrooms and Bathrooms, and a convenient Den that can be used as a home office or art studio. The Kitchen has been totally remodeled and reconfigured and features an abundance of custom cabinetry with slow closing drawers, pull-out shelving, and space-saving corner shelving, and built-in pantry. The modern stone counters blend perfectly with all the white GE appliances giving the Kitchen an inviting and modern style. Absolutely gorgeous hardwood plank floors have been installed throughout the home along with 5 inch baseboards and crown molding providing real architectural detailing. The dual-pane windows and sliding glass door have custom top down bottom up shades that let you control your view with ease and an added window in the Living Room provides an additional space from which to enjoy the wooded surroundings. Multiple skylights throughout the home and recessed lighting make the home light and cheerful. Step out on to the tiled covered patio off the Kitchen and take in the peaceful, private surroundings. The heating and air conditioning unit was just replaced this year, providing you energy savings each month without the worry of an expensive investment to replace the system for at least another decade. And the property is located in a wonderful flat entry with a ton of parking and its own little park in the center for friendly neighborhood gatherings. A dedicated carport with storage is just down the path from this pristine home just waiting for you to move in and make it your own.
Gilroy, CA 95020
2274
sqft3
Baths4
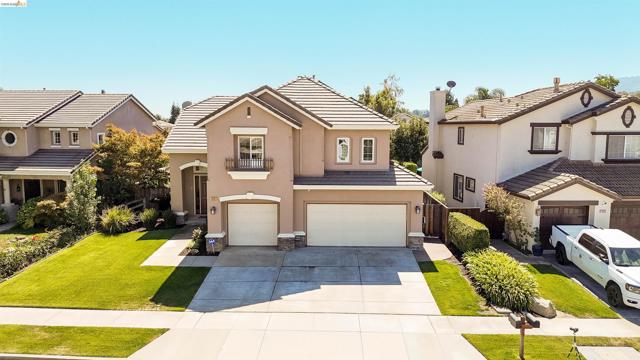
Beds Beautifully updated throughout, this spacious 2,274 sq. ft. home features 4 bedrooms and 2.5 bathrooms on an approximately 6,140 sq. ft. lot. The remodeled kitchen is designed for both everyday living and entertaining, offering a gas cooktop, built-in oven range, granite slab countertops, a center island with sink, and stainless steel appliances, including a counter-depth refrigerator, microwave drawer, dishwasher, garbage disposal, and water filtration system. Updated flooring flows throughout the home and includes new hardwood, tile, and new carpet. Both bathrooms have been remodeled with custom vanities, new sinks, tile flooring, updated mirrors, and lighting. The family room features a gas-starter fireplace and connects seamlessly with the kitchen, living room, dining area, and outdoor space, creating plenty of room for entertaining, gatherings, and everyday enjoyment. An indoor laundry area adds convenience. Additional features include a 3-car garage and extra storage space in the backyard shed. Ideally situated in Gilroy's desirable Northwest quadrant, the home is within walking distance of local parks and playgrounds, Luigi Aprea Elementary School, and Christopher High School. Grocery stores, coffee shops, downtown restaurants, shopping outlets, hardware stores, and other everyday amenities are just a short drive away. Convenient access to Highways 101 and 152 also makes commuting toward Silicon Valley and the Monterey Bay easy. Property has leased solar.
Phelan, CA 92371
1765
sqft2
Baths3
Beds Situated on approximately 4.79 acres with expansive mountain and desert views, this single-story Phelan property offers abundant space and exciting possibilities. The home features three bedrooms, two bathrooms and approximately 1,765 square feet of living space. A flexible floor plan includes multiple living areas, a living-room fireplace, an enclosed sunroom and a dedicated laundry room. The kitchen offers generous cabinetry and counter space, while numerous windows and skylights bring natural light into the home. Outside, the mostly level acreage provides considerable open space for buyers to explore their vision for the property. Covered patios, covered parking, mature trees and multiple storage structures add versatility, while the fenced area surrounding the residence creates a more defined outdoor living space. Additional features include central heating and air conditioning, private water, septic and leased solar. Located in a rural setting with convenient access from Sheep Creek Road, this property presents an opportunity to bring new life to an established home while making the most of its substantial acreage and scenic surroundings. Calvet financing may be available to veteran and non-veteran buyers if eligible and qualified.

Lake Los Angeles, CA 93525
1605
sqft2
Baths4
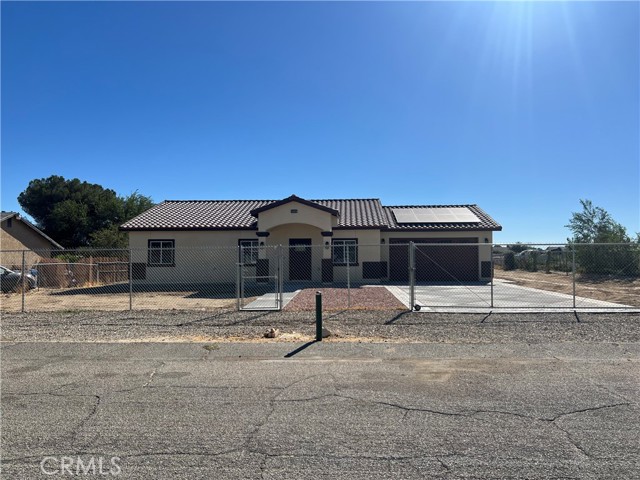
Beds BRAND-NEW 2026 CONSTRUCTION! Welcome to this beautifully finished 4-bedroom, 2-bath home offering 1,605 sq. ft. of living space on approximately 0.67 acres in Lake Los Angeles. Designed with modern living in mind, this home features a bright and inviting open-concept floor plan connecting the living, dining, and kitchen areas. The kitchen is the heart of the home, featuring a large center island, beautiful countertops, ample cabinetry, stainless-steel appliances, and recessed lighting. The spacious primary bedroom offers a private retreat with an ensuite bathroom, while three additional bedrooms provide plenty of flexibility for family, guests, or a home office. Additional highlights include modern finishes throughout, indoor laundry, an attached garage, tile roof, and 100% PAID solar for added energy efficiency and savings. Situated on a generous 0.67-acre lot, the property offers plenty of usable outdoor space for entertaining, additional parking, recreational vehicles, toys, or future possibilities. Enjoy the benefits of owning a **brand-new 2026 home with paid solar and room to spread out. Move-in ready and waiting for its first owner.
Page 0 of 0

Powered by: 