Crestline, CA 92325
$424,900
1400
sqft2
Baths2
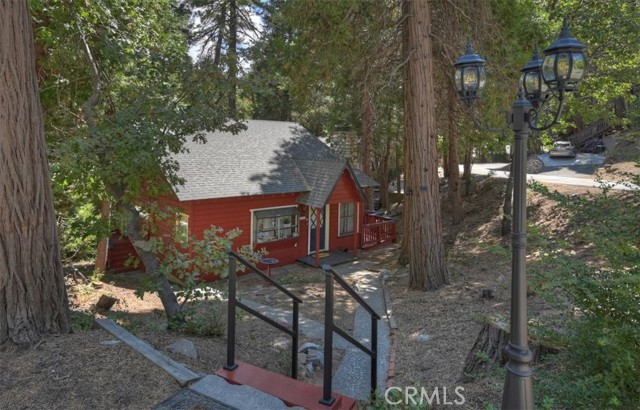
Beds Charming cabin in the woods. This vintage cabin features 2 bedrooms plus a loft and 1.5 baths on a gently sloping lot in a great San Moritz neighborhood. The main level features a comfortable living room with original wood burning fireplace, tongue and groove paneling, wood beamed ceiling and updated flooring. Good sized kitchen with dishwasher, gas stove, breakfast bar and cozy dining area with slider out to the side deck. A full bathroom and separate laundry room complete the main level. Up the charming wood staircase you will find the secondary bedroom, loft and large primary bedroom with ensuite half bath. You can't beat the location and charm of this vintage cabin. Schedule your private showing today!
Walnut Creek, CA 94595
1585
sqft2
Baths2
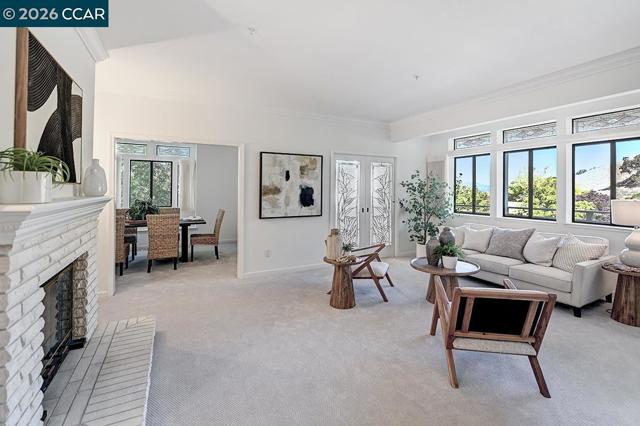
Beds This expanded 2-bedroom, 2-bath Galloway end unit blends sophistication, comfort, and rare added living space—offering approximately 200 sq. ft. more interior space than the original floor plan. Filled with natural light, the home features fresh paint, new kitchen and bath flooring, and plush new carpeting throughout. A private office with floor-to-ceiling custom built-in storage provides an exceptional work-from-home retreat. Custom crown molding, abundant closets with automatic lighting, and thoughtfully designed cabinetry with automatic lighting in the kitchen and primary bath add style and convenience. The eat-in kitchen includes new floor-to-ceiling storage, while handmade custom stained-glass windows cast shifting jewel-toned light throughout the home. The primary bath offers side-by-side sinks and a walk-in shower; the guest bath includes both a shower and tub. A newer HVAC system with upgraded air filtration ensures year-round comfort. As an end unit, the home enjoys added light, serene hillside views, and a bright, uplifting setting. A deeded one-car garage with a recently installed automatic battery backup adds peace of mind. This distinctive, artfully enhanced Galloway offers expanded space, bespoke craftsmanship, and modern comfort.
San Diego, CA 92113
1479
sqft3
Baths3
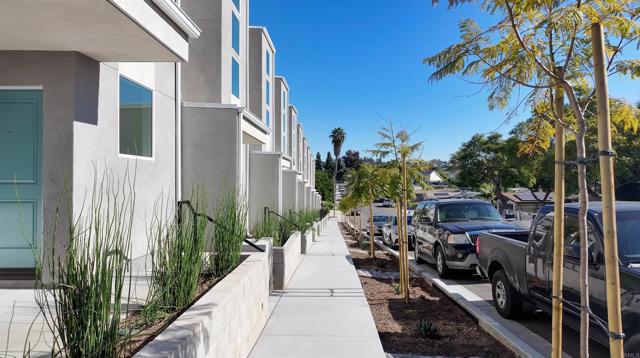
Beds Brand-new construction! This highly desirable detached PUD townhome showcases striking contemporary architecture and an open, thoughtfully designed three-story floor plan. Expansive windows throughout the home fill the living spaces with natural light, creating a bright, airy atmosphere that enhances everyday living. Featuring 3 bedrooms, 3 bathrooms, an attached two-car garage, paid solar, and low HOA dues, this home combines modern design with practical comfort. Contemporary finishes, quartz countertops, modern lighting, and an energy-efficient mini-split heating and air conditioning system complete this beautifully designed residence. Ideally located in San Diego's Diamond District with convenient access to I-805, I-5, SR-15, SR-94, and SR-125, this home is approximately 4 miles from Naval Base San Diego, making it an excellent option for military personnel, first-time buyers, and anyone seeking a centrally located new-construction home with easy access to Downtown San Diego and destinations throughout the county. Builder credits may be available for qualified buyers. Visit the model home during weekend sales hours to learn about available financing programs, preferred lender incentives, and current builder credits. Contact the listing agent for details.
Los Angeles, CA 91307
1661
sqft2
Baths4
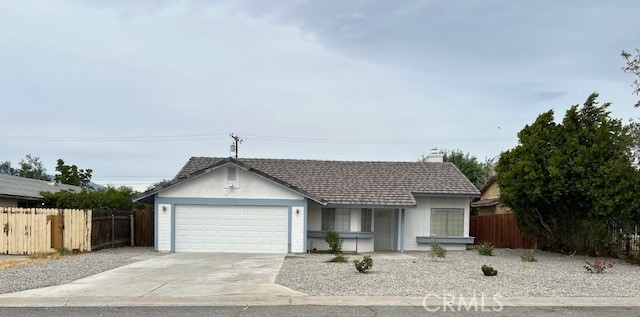
Beds ***A RARE OPPORTUNITY IN WEST HILLS!*** Held for many years and now offered for sale. Welcome to 6911 Bobbyboyar Ave, a 4-bedroom, 2-bath single-family home offering approximately 1,661 square feet of living space on a generous approximately 7,335-square-foot lot. Built in 1957, the property combines classic character with an excellent opportunity for its next owner to personalize, improve and enjoy a well-located West Hills home.Conveniently situated near neighborhood parks, shopping, dining and schools, including Welby Way Charter Elementary and Gifted-High Ability Magnet. Enjoy convenient access to Westfield Topanga, The Village at Westfield Topanga, Fallbrook Shopping Center and the surrounding Woodland Hills and Warner Center shopping, dining and entertainment destinations. The West Hills location combines access to these major amenities with the residential character and established neighborhood setting for which the area is known.***ADU / EXPANSION POTENTIAL:*** The property's approximately 62' x 120' lot also presents an intriguing opportunity for buyers interested in future expansion or an Accessory Dwelling Unit (ADU). The existing garage and lot configuration may offer potential for an ADU conversion and/or detached ADU, subject to applicable requirements and approvals. No ADU feasibility determination or permit approval has been obtained by Seller or Broker. Buyer to independently investigate zoning, permits, setbacks, utilities, development feasibility and all governmental requirements.An excellent opportunity for an owner-occupant seeking a West Hills home, an investor evaluating ADU possibilities, or a buyer interested in the property's longer-term improvement and development potential.***SPECIAL FINANCING OPPORTUNITIES:*** Looking to purchase before selling your current home? Ask us about innovative mortgage programs that may allow qualified buyers to purchase now and sell later. Additional financing options may be available for buyers with substantial investment assets, including eligible securities and other nontraditional assets. Contact the listing broker for details. Subject to lender guidelines and approval.

Colton, CA 92324
4503
sqft5
Baths4
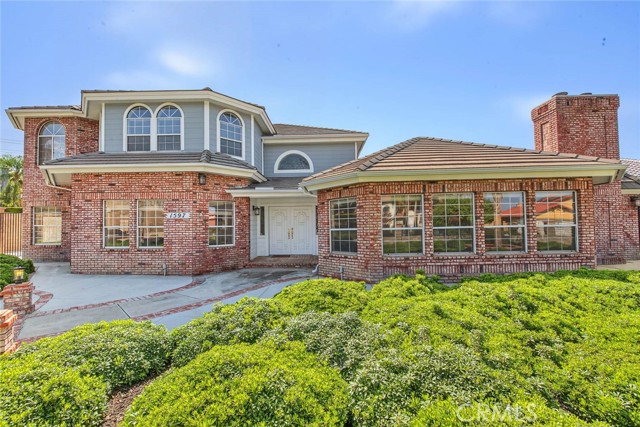
Beds VIEW & LOCATION & REDUCED TO SELL - VIEW! Million-Dollar Neighborhood, Exclusive security gated private 4,500 sf estate in East Colton Heights. 4 bed, 4.5 bath plus office sunroom & a 400 sf billiard room & a 2nd-floor loft den. Extra-large master bedroom on 1st floor with den & fireplace, 4 closets & 2-person jacuzzi. Architecturally designed & engineered split-face block fencing around entire property with wrought iron between columns. 16 ft custom privacy gate for security; space to park 2 40 ft RVs on cement OR 12 CARS with access for sewer, water & 50-amp service; plus an oversized 1,100 sf garage. Inground pebble play pool with jacuzzi is newly remodeled. Custom landscaping is designed for very low water usage & no need for a weekly gardener. Amenities include: top-end washer & dryer on storage pedestals, double oven, 2 microwaves, black glass refrigerator, central vac, 3 fireplaces, 3 a/c & heat units, extensive granite counters in large kitchen with island 2nd sink & laundry & 4 baths, high-quality diamond-designed 24" x 24" porcelain & wood floors throughout first floor of 3,000 sf. Home is partially furnished with 4 new large luxury shag rugs, 6 Persian-style rugs, Heritage Cherry Wood dining room hutch, Andersen Harvard Walnut executive desk & credenza, 2 glass-top desks, Olhausen 8' billiard table, 4 bar stools & high glass tables, black metal lateral business 4-drawer filing cabinet & a 2-drawer, 11 ft black metal garage storage cabinets with workbench & 3 built-in TVs plus an elliptical exercise machine. Garage is deeper & higher than most. The owner has spent over $400,000 on upgrades over the last 10 years. See to appreciate the amount of cement that the property includes for a very low-maintenance home on almost 1/2 acre
Encino, CA 91316
956
sqft2
Baths2
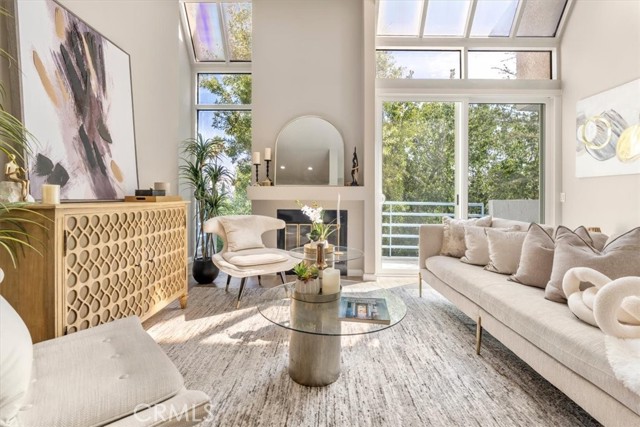
Beds Top-Floor Living with Soaring 14-Foot Ceilings Near Ventura Blvd Set in a prime Encino location near the prestigious Amestoy Estates neighborhood, this bright and spacious top-floor condo offers a distinctive combination of volume, natural light, and convenience. Soaring approximately 14-foot ceilings and floor-to-ceiling windows create an open, airy atmosphere throughout the main living space, with abundant natural light throughout the day. The thoughtfully designed floor plan features two spacious primary suites, each with its own en-suite bathroom, positioned on opposite ends of the residence for added separation. In between, an expansive open-concept living and dining area centers around a fireplace and opens to a private outdoor patio, creating an inviting space for both everyday living and entertaining. The updated kitchen features . Taj Mahal quartz counter tops, stainless steel appliances, a built-in wine refrigerator, refreshed white cabinetry, and ample storage. Additional highlights include fresh paint, new laminate flooring, and in-unit laundry. Residents enjoy a full range of community amenities, including 24-hour secured access, two side-by-side parking spaces, fitness and recreation facilities, sauna, spa, BBQ area, guest parking, and a private storage locker. Location is a standout feature, with Ventura Boulevard’s acclaimed restaurants, cafés, shopping, and entertainment just moments away. Multiple parks are nearby, and the property is located approximately one block from Encino Charter Elementary. Convenient access to both the 101 and 405 freeways further connects you to the Westside, Valley, and greater Los Angeles. A rare top-floor offering with impressive ceiling height, exceptional natural light, generous living spaces, and one of Encino’s most convenient locations.
Riverside, CA 92507
2378
sqft4
Baths5
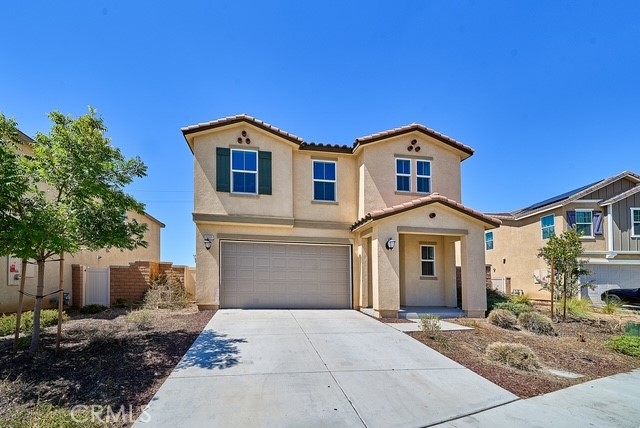
Beds Welcome to this spacious 2022-built, two-story home located in the Spring Mountain Ranch community. Offering approximately 2,378 square feet, this residence features 5 bedrooms and 3.5 bathrooms, including a convenient main-level bedroom and full bathroom. The bright, open-concept living and dining area flows seamlessly into the kitchen, featuring white cabinetry, quartz countertops, a large center island, stainless steel appliances, recessed lighting, and a walk-in pantry. Upstairs, a generous loft provides flexible space for a home office, media room, playroom, or additional living area. The spacious primary suite includes a dual-sink vanity, walk-in shower, and large walk-in closet. Additional highlights include neutral finishes, easy-care flooring in the main living areas, an upstairs laundry room, a tankless water heater, central air conditioning, and an attached two-car garage. The backyard provides a blank canvas for buyers to design and personalize their own outdoor retreat. Enjoy scenic foothill surroundings, nearby parks and walking trails, shopping, dining, and convenient access to major commuter routes. A wonderful opportunity to make this Spring Mountain Ranch home your own!
Page 0 of 0

Powered by: 