Fontana, CA 92336
$470,000
1224
sqft2
Baths2
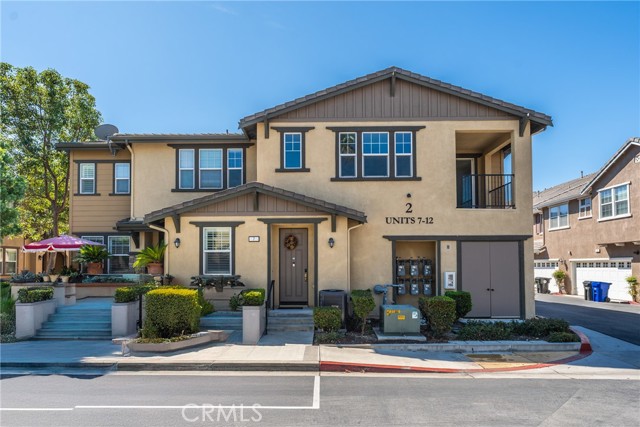
Beds Welcome to 16001 Chase Rd UNIT #7 in Fontana! This beautifully updated 2-bedroom, 1.5-bath condominium offers approximately 1,224 sq. ft. of living space with a bright, open floor plan and an abundance of natural light. Built in 2015, this home has been freshly renovated and is truly move-in ready! Recent improvements include new carpet, fresh interior paint, freshly painted garage, and a brand-new washer, dryer and refrigerator. The main living areas feature attractive wood-look flooring, recessed lighting, ceiling fans and a spacious open living and dining area. The kitchen features white cabinetry, granite countertops, stainless steel appliances, decorative backsplash and a convenient breakfast bar overlooking the living area. The spacious primary bedroom includes a walk-in closet, and the bathroom features dual sinks and a large glass-enclosed shower. Step outside onto the covered private balcony and take in the beautiful mountain views—a great spot to relax and enjoy the surroundings. Additional features include central heating and air conditioning and an attached 2-car garage. Conveniently located near shopping, dining and major commuter routes. With the recent improvements already completed, all that's left to do is move in and make it your own!
San Pedro, CA 90731
1852
sqft3
Baths2
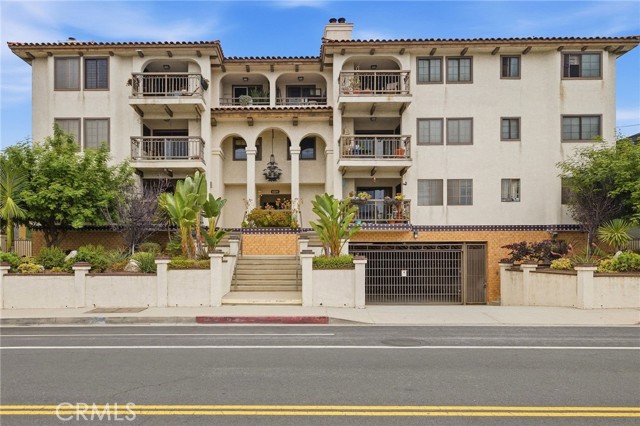
Beds A grand sense of arrival sets the tone for this spacious residence in Villa Seville, ideally situated in San Pedro's desirable Vista Del Oro neighborhood. Offering 1,852 square feet, the building's largest floorplan, this expansive single-level home provides a two-bedroom, three-bath residence with flexible potential for a third bedroom. Just off the main living area, a versatile bonus space already features a walk-in closet, three-quarter bath, sliding door to the balcony, and captivating harbor view, ideal as an office, den, guest retreat, or future third bedroom by adding a partial wall. From the formal entry, the sprawling living spaces unfold toward sweeping views of the Palos Verdes hills, Vincent Thomas Bridge, and LA Harbor. The generous living room centers around a fireplace and opens through sliding glass doors to an oversized balcony, extending the living space outdoors for morning coffee, coastal breezes, and a panorama that transforms after dark as the harbor and bridge lights begin to glow. A walk-in wet bar connects to the entertaining areas, while the dining room opens across a bar top to the well-equipped kitchen. Abundant white cabinetry, neutral countertops, a stainless steel five-burner gas range, dishwasher, refrigerator, built-in microwave, trash compactor, and generous casual dining nook support everyday living and hosting. Down the hall, a coat closet and built-in linen storage lead to a full guest bath with tile flooring and tub/shower enclosure, and a spacious secondary bedroom with built-in desk and walk-in closet. The generous and private primary suite offers two closets, a ceiling fan, and a dedicated bath with separate spa tub plus privacy doors to the restroom and shower. Even the in-home laundry room enjoys a Palos Verdes hillside view and includes newer washer and dryer, plus built-in storage. Two side-by-side spaces in the secure subterranean garage, additional storage, elevator access, and no stairs from parking to the residence provide convenient single-level living. Community amenities include a recreation room with billiards, sauna, kitchen, restrooms, and gathering space. Ideally situated near Averill Park, shopping, dining, freeway access, and beaches, the location also benefits from proximity to the highly anticipated LA Waterfront redevelopment, a transformative 400-acre, $400 million project reimagining the Port of Los Angeles as a premier destination for dining, shopping, entertainment, and waterfront recreation.
Orange, CA 92865
2173
sqft3
Baths4
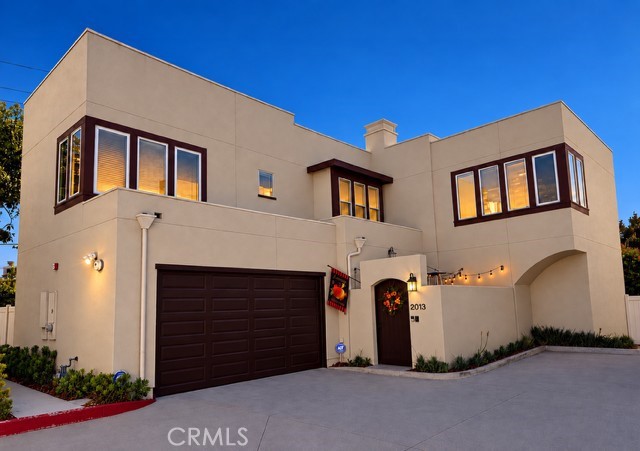
Beds BACK ON THE MARKET! Don't miss this opportunity to make this home yours! This beautifully appointed home, where thoughtful design and elevated finishes create a warm, sophisticated living experience. Enter through the private courtyard, greeted by an impressive marble medallion floor and elegant crown molding throughout. The staircase showcases custom wainscoting, while modern chandeliers, custom window treatments, and window blinds add refined touches throughout the home. The first-floor office offers exceptional flexibility and can be used as a bedroom or private office, making it ideal for guests, extended family, or in-law quarters. Designed for both everyday living and entertaining, the spacious family room features a surround-sound home theater, complemented by a whole-home sound system and intercom system. The gourmet kitchen offers quartz countertops, full-wall glass tile backsplash, porcelain tile flooring, and beautiful under- and above-cabinet LED lighting. Additional custom lighting includes LED illumination along the staircase handrail. The luxurious primary suite offers a peaceful retreat with a walk-in closet, surround sound, and a spa-inspired primary bathroom featuring a walk-in shower, soaking tub, marble and glass tile finishes, and elegant appointments. A dedicated treadmill niche with a wall-mounted TV creates the perfect space for convenient at-home workouts. Step outside to your private backyard oasis, featuring a custom barbecue island, fire ring, column lighting, and Enbrighten color-changing outdoor lights—perfect for entertaining day or night. Interior and exterior security cameras provide added peace of mind. Additional upgrades include a fully paid water-softening system and an electric vehicle charger in the garage. This exceptional home combines style, comfort, technology, and functionality with an impressive collection of custom upgrades designed for modern living. Ideally situated, this exceptional home offers easy access to Disneyland, Old Towne Orange, Angel Stadium, and The Village at Orange. Schedule your private showing today—this is one you don’t want to miss!
Los Angeles, CA 90036
4148
sqft6
Baths5
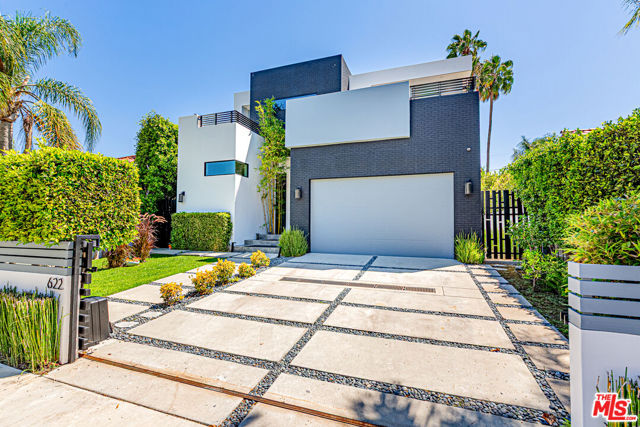
Beds Welcome to 622 S Sycamore Ave, a bold and architecturally distinctive two-story contemporary residence in one of Los Angeles' most desirable neighborhoods. Located in the Oxford Square section of Hancock Park, this designer home was built in 2015 and offers 5 bedrooms, 5.5 bathrooms, and approximately 4,096 square feet of thoughtfully designed living space on a 6,500-plus-square-foot lot. The home's striking modern-industrial design commands attention from the curb, combining crisp white stucco, dark charcoal brick, and clean geometric lines framed by mature hedges and contemporary landscaping. A sleek two-car attached garage and gated entry provide both privacy and sophistication. Inside, an expansive open-concept floor plan is anchored by oversized Fleetwood pocket doors that create a seamless connection between the indoor and outdoor living spaces. The great room features soaring ceilings, a dramatic floor-to-ceiling stone fireplace wall, and unobstructed views of the zero-edge pool and spa. Filled with natural light, the space is ideally suited for both everyday living and entertaining.The gourmet kitchen flows effortlessly into the main living areas and features a large center island, premium appliances, and sleek minimalist cabinetry. All five bedrooms are generously sized, including a luxurious primary suite designed as a private retreat. With 5.5 bathrooms, the home offers exceptional comfort and privacy for family and guests. The backyard is a private oasis featuring a zero-edge pool and spa surrounded by lush landscaping, mature privacy hedges, and a spacious patio ideal for outdoor dining and entertaining including a fire pit and built-in seating area. A covered upstairs balcony provides an additional outdoor living area overlooking the neighborhood canopy. Enjoy the best of central Los Angeles living, close to the boutiques and cafes of Larchmont Village, acclaimed dining destinations including Republique, and popular attractions such as LACMA, The Grove, the Petersen Automotive Museum, CBS Studios, and the Original Farmers Market. Located within the desirable Third Street School District. 622 S Sycamore Ave is more than a home. It is a statement and a rare opportunity to own a turnkey contemporary showpiece in the heart of Hancock Park.
Fullerton, CA 92831
1200
sqft2
Baths2
Beds Welcome to this ***RARE SINGLE STORY, GROUND FLOOR CORNER UNIT*** tucked inside a gated community in Fullerton. This is a planned development single family residence, attached with only one shared wall, so no condo approval is required for financing. This spacious 2 bedroom, 1.5 bath home offers 1200 sq/ft of comfortable living, featuring a generously sized kitchen with granite countertops, ready for your personal touch. One of the two bathrooms features a newly remodeled shower, adding a nice touch of updated style. The home also includes in unit laundry hookups, a rare find for this community, plus an extra long private back patio, perfect for relaxing or entertaining. The corner location provides added privacy and natural light rarely found in this community, and it's just minutes from the award-winning Troy High School, with easy access to California State University Fullerton and Fullerton College. Residents also enjoy access to a heated community pool, a two car detached garage, and convenient access to the 57 and 91 freeways. Don't miss this unique opportunity in this gated Fullerton community.
Riverside, CA 92504
2482
sqft3
Baths5
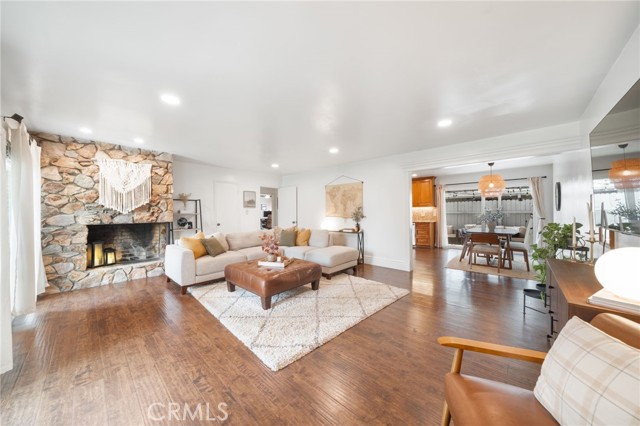
Beds Welcome to this stunning offering 2,482 square feet of thoughtfully designed living space, featuring Owned Solar Panels, 5 bedrooms, 2 3/4 bathrooms, an attached 2-Car garage. This beautifully appointed home features an inviting open floor plan with recessed lighting, plantation shutters, and a seamless flow between the main living areas. The well designed kitchen features quartz countertops with breakfast bar seating, pendant lights, and stainless steel appliances. The kitchen opens to the light and bright dining area and living room, creating a stylish and functional setting for everyday living and entertaining. One bedroom and bathroom is located on the 1st floor and upstairs you will find a versatile bonus room providing additional space for a variety of uses, while the huge primary suite offers a comfortable retreat with spa like private ensuite. There is also a full bathroom for the rest of the bedrooms to share and a laundry room. Step outside to the private backyard, where a covered patio creates an inviting setting for outdoor dining, relaxation, and entertaining. Icing on the cake PAID SOLAR This community also features a beautifully landscaped common area with picnic tables and beautiful landscaping. With its desirable combination of indoor and outdoor spaces, modern finishes and versatile floor plan, this exceptional home is ready to be made yours!
Pinon Hills, CA 92372
1680
sqft2
Baths3
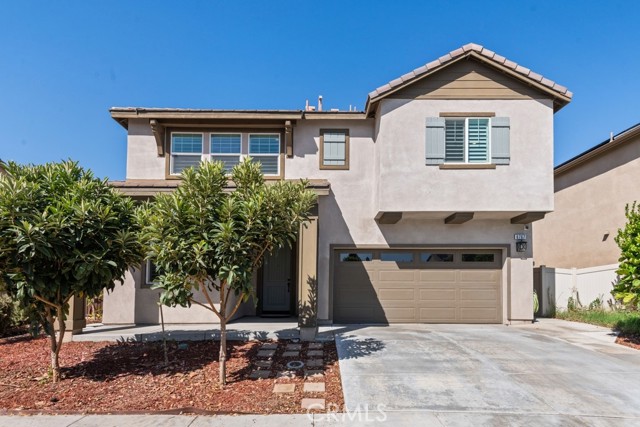
Beds Don’t miss this unique opportunity! This spacious 3 bedroom, 2 bathroom manufactured home on a brick foundation offers comfort, accessibility, and plenty of possibilities. Features include wheelchair-accessible doors throughout, a primary bedroom with a walk-in closet and walk-in shower, a cozy wood-burning fireplace, and a wading pool for outdoor enjoyment. The property also includes a 2 car garage with a work area, perfect for hobbies, projects, or extra storage. The solar panels are completely paid off, with no solar loan to assume. The large lot provides plenty of room for trailers, toy haulers, RVs, mobile homes, and other equipment. A rare combination of space, accessibility, and flexibility come see all this property has to offer!
Santa Monica, CA 90404
1660
sqft3
Baths3
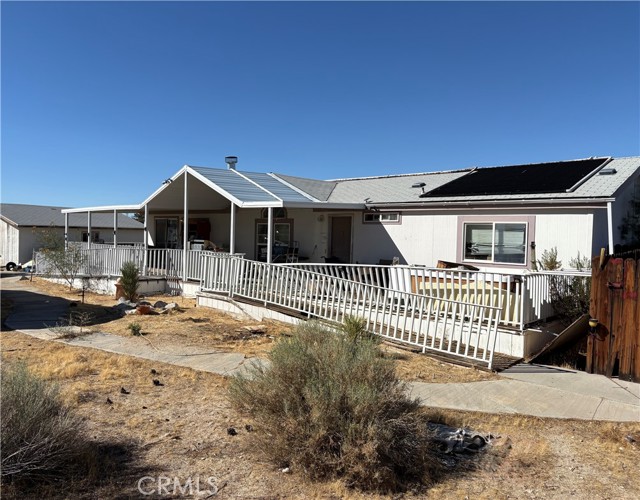
Beds Experience modern coastal living at AIRE Santa Monica. Built in 2017, this exceptional multi-level townhome offers 3 bedrooms and 3 bathrooms across the upper floors, with bright, airy interiors, double-height ceilings, and two rooftop decks showcasing sweeping views from Downtown Santa Monica to the mountains. The residence features a refined, contemporary design highlighted by an open chef's kitchen with center island, German-made Leicht cabinetry, and Caesarstone countertops, complemented by Viking Professional and LG Smart Technology appliances. The spacious primary suite includes a walk-in closet and a beautifully appointed en-suite bath. Double-paned windows bring in abundant natural light from multiple exposures, while wide-plank oak flooring and new recessed lighting enhance every room. The home is automation-ready with pre-wiring for high-speed connectivity. Additional amenities include side-by-side parking and a dedicated storage unit. Ideally located with effortless walking and biking access to the best of Santa Monica and West LA, and situated within top-rated school districts.
Reseda, CA 91335
1303
sqft3
Baths3
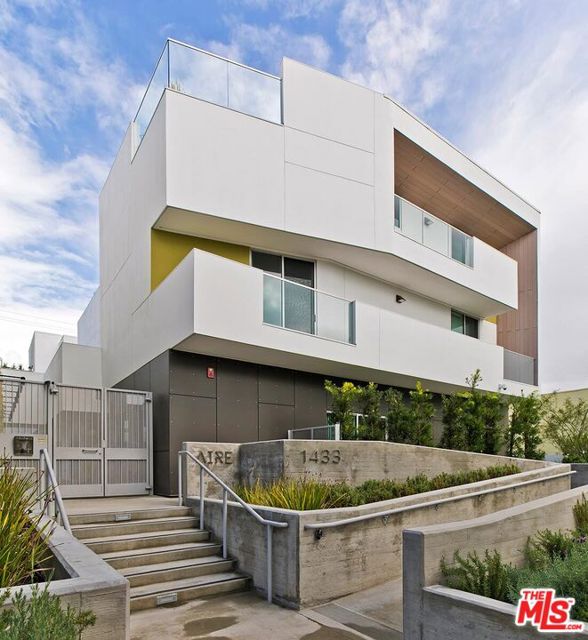
Beds Fully renovated single-story home in Reseda. This move-in-ready, single-level house features an open floor plan with new flooring, recessed lighting, and fresh updates throughout. The kitchen is equipped with new quartz countertops, cabinetry, stainless steel appliances, and a center island. The single-story layout includes a primary bedroom with an updated en-suite bathroom, plus additional bedrooms for family, guests, or an office. Out back is a private, low-maintenance yard. Great location near local shops, dining, and main roads. Ready for immediate move-in.
Page 0 of 0

Powered by: 