Irvine, CA 92618
$1,990,000
2455
sqft4
Baths4
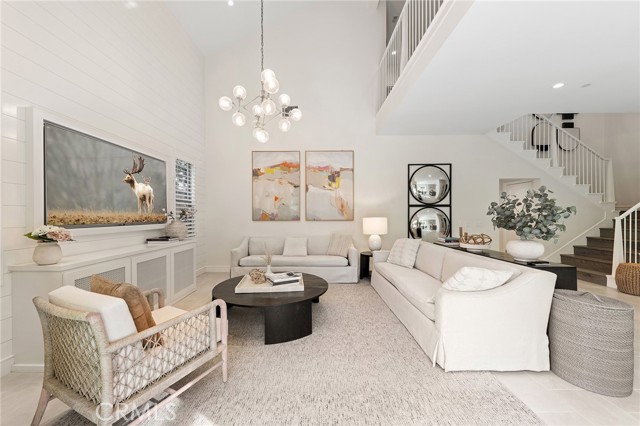
Beds Welcome to 117 Petunia, Irvine — a rare opportunity to own a highly upgraded former model home in the desirable Village of Portola Springs. It offers an open and functional floor plan featuring 4 bedrooms and 4 bathrooms, including a highly sought-after main-level bedroom with a full en-suite bath — ideal for guests or multi-generational living. The California Great Room impresses with dramatic two-story volume ceilings, abundant natural light, and panoramic sliding glass doors that seamlessly connect indoor and outdoor living. The south-facing backyard provides excellent sunlight throughout the day, creating a bright and inviting atmosphere. Upstairs, the primary suite showcases elegant coffered ceilings and a spacious layout, while all secondary bedrooms are thoughtfully designed with their own private bathrooms, offering comfort and privacy for every occupant. With over $300,000 in premium upgrades, this home has been professionally designed and decorated, and is offered fully furnished — allowing for a true turnkey experience. Simply bring your personal belongings and move right in. Located in Portola Springs, one of Irvine’s most sought-after communities, residents enjoy access to resort-style amenities, parks, pools, and top-rated Irvine Unified schools, all within close proximity to major shopping, dining, and transportation. Price including all furnishings — a unique opportunity to own a designer model home in one of Irvine’s premier neighborhoods.
Jurupa Valley, CA 92509
1849
sqft2
Baths4
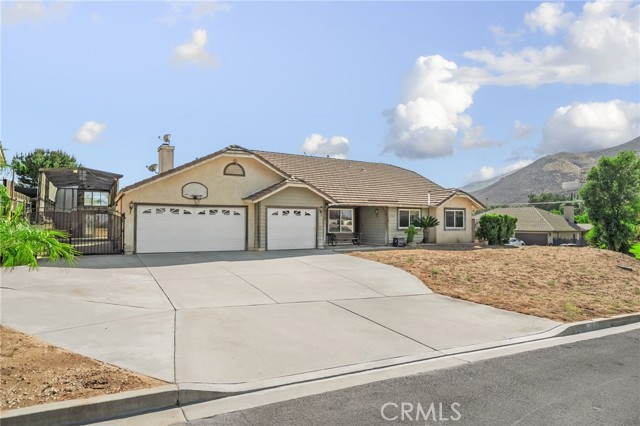
Beds Welcome to this charming single-story home in Jurupa Valley, ideally situated on a desirable corner lot with an abundance of parking and space to enjoy. Featuring oversized front-yard parking, gated RV parking, newer windows, and a generous lot of nearly half an acre, this property offers both functionality and room to grow. Step inside to find tile flooring throughout the main living areas, a formal living room and an inviting family room featuring a cozy fireplace and sliding glass doors that open to the expansive backyard. The kitchen offers granite countertops and plenty of space for everyday living and entertaining. The spacious primary suite includes its own sliding doors leading directly to the backyard, creating a seamless indoor-outdoor connection. The primary bathroom features dual sinks, while three additional bedrooms and another full bathroom provide plenty of space for family and guests. A versatile sunroom or second family room adds even more living space and can be used as a playroom, home office, game room, or additional gathering area. Blinds throughout the home provide added comfort and privacy. Outside, the possibilities are endless! The expansive backyard features a pergola, built-in outdoor barbecue, plenty of open space for entertaining, gardening, recreation, or future possibilities, and beautiful mountain views. Conveniently located near the 60 Freeway, shopping, dining, schools, and everyday amenities, this Riverside property offers the space, parking, and versatility you’ve been looking for.
Los Angeles, CA 90049
4320
sqft6
Baths5
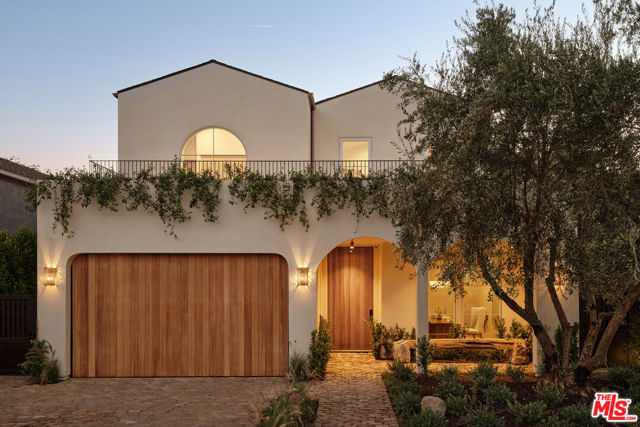
Beds Newly completed by designer Lidan Sfadia, this remarkable Brentwood residence offers a timeless interpretation of California living. Set just north of Sunset Boulevard in one of the neighborhood's most desirable pockets, the home embraces an aesthetic where natural materials, curated architectural details, and beautifully landscaped grounds create effortless tranquility. Inspired by old world artisanship and equipped for today's lifestyle, each space reflects the philosophy that exceptional design should elevate everyday living. From the moment of arrival, every detail has been composed to create a lasting sense of place. A gated front yard, imported cobblestone driveway, and graceful arches introduce interiors rich in texture, where soaring ceilings, wide-plank oak floors, Moroccan clay walls, and natural stone surfaces create an atmosphere that is both warm and sophisticated. Oversized windows and expansive disappearing glass doors frame views of ancient olive trees and layered gardens, allowing natural light to illuminate every room. Designed for both grand entertaining and comfortable daily living, the main level unfolds seamlessly. The welcoming family room with a gas fireplace opens directly to the backyard. The gourmet kitchen combines striking design with exceptional functionality, featuring premium Wolf and Thermador appliances, bespoke cabinetry, a substantial seated island, and a butler's pantry. Nearby, a sunlit dining room framed by an elegant arched picture window presents an inviting backdrop for intimate dinners or lively gatherings. A media room with a wet bar, a private executive office or guest suite, and a stylish powder room complete the main level. Upstairs, four beautifully appointed en suite bedrooms provide peaceful retreats, each with custom-designed closets and thoughtfully finished bathrooms. The primary suite is a true sanctuary, complete with its own fireplace, a private terrace surrounded by blooming jasmine, a boutique-inspired walk-in closet, and a luxurious limestone-clad bath featuring a soaking tub and separate glass-enclosed shower. Finally, an oversized laundry room with abundant storage and a utility sink adds everyday convenience. Outside, the backyard is an extension of the home, enveloped by mature hedging for privacy and seclusion. A sparkling pool and spa with an automatic cover anchor the space, accompanied by a built-in outdoor kitchen, expansive patios for lounging and dining, and a lush lawn that invites year-round enjoyment of Southern California's eternal sunshine. While inspired by old world architecture and craftsmanship, the home is thoughtfully equipped with modern technology, including Bonobos home automation, Lutron lighting, integrated surround sound, remote climate control, a solar system, and security cameras. Ideally located mere moments from Brentwood Country Club, Brentwood Country Mart, boutique shopping, acclaimed dining, and just minutes from the coast, this extraordinary residence offers an inspired blend of enduring design, modern convenience, and one of the Westside's most desirable settings.
La Quinta, CA 92253
3056
sqft3
Baths4
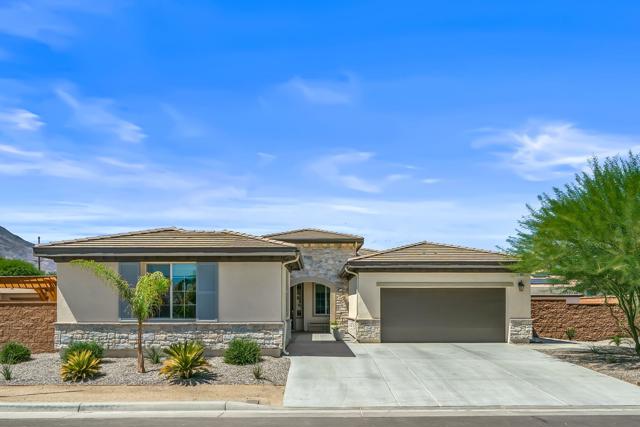
Beds Rare La Quinta Retreat Designed for Luxurious Multigenerational Living!Experience newer construction in the desirable gated community of Piazza Serena with this exceptional Pomona floor plan, completed in late 2024 and enhanced with thoughtful custom upgrades.The open-concept great room centers around a beautifully upgraded kitchen featuring a large island, custom Alder wood hood, upgraded cabinetry, KitchenAid appliances, and custom lighting.The main residence offers two spacious bedrooms, two full baths, a versatile den, and an indoor laundry room with custom cabinetry. The primary suite features a custom-organized walk-in closet with built-in drawers and a beautifully detailed bath with custom backsplash, mirrors, and accent wall.Double sliding doors open seamlessly to the covered California Room with a motorized sunscreen, extending the living and entertaining space outdoors. Beyond, a private desert retreat awaits with a custom saltwater pool and spa, approximately 2,000 square feet of patio pavers, low-maintenance landscaping, and a cedar pergola with a built-in outdoor kitchen, refrigerator, natural gas, and elegant lighting.What truly sets this property apart is the EXPANSIVE private guest residence, far beyond a traditional casita. Offering exceptional privacy, it features two generously sized bedrooms, a spacious living area, a full bath with a custom walk-in shower, dedicated laundry area, and kitchenette with cabinetry, a sink, and dishwasher. A private yard with a covered cedar pergola and a lawn area, separate from the main backyard, creates an exceptional setting for multigenerational living, extended family, or long-term guests.Additional enhancements include a custom pool shed that is insulated, wired, and prepped for A/C, an attached cabana, garage ceiling storage, custom Roman shades, designer lighting and ceiling fans, a custom solid Alder privacy door, and whole-house water filtration and softening systems.Newer, beautifully upgraded, and exceptionally versatile, 57895 Pasatiempo brings together sophisticated desert living, resort-style entertaining, and luxurious multigenerational living.
Los Angeles, CA 90045
2127
sqft5
Baths4
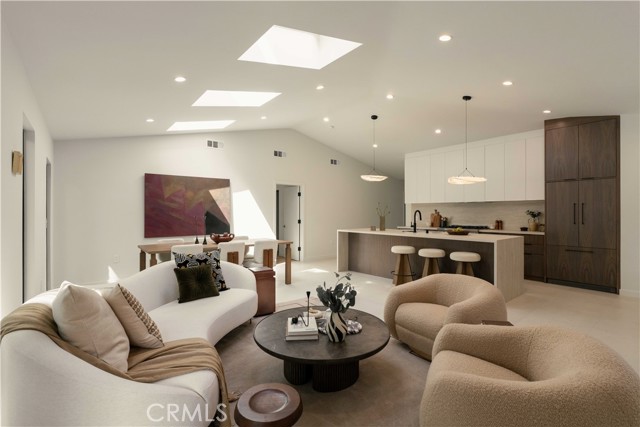
Beds Tucked away on an ultra-tranquil, tree-lined street in coveted Westport Heights, this fully reimagined and expanded single-level sanctuary delivers 2,127 square feet of elevated Westside living. Seamlessly curated with bespoke dark walnut and crisp white millwork, honed travertine slabs, and warm organic textures, the residence strikes the quintessential West LA balance of understated luxury and effortless indoor-outdoor flow. Past the entry, an inviting formal living room introduces a calm, gallery-like ambiance. This front residential wing hosts three generous en-suite bedrooms—each offering dedicated privacy for guests, family, or executive work-from-home setups—alongside a chic powder room. Down the hall, the home unfolds into a dramatic, sun-drenched great room that unites the kitchen, dining, and family room under soaring vaulted ceilings. Skylights and walls of glass bathe the space in natural coastal light while framing lush garden views. The bespoke kitchen pairs custom two-tone cabinetry with honed travertine surfaces, flush panel-ready appliances, a pro 6-burner gas range, and an adjacent drop zone/laundry mudroom with direct driveway access for seamless market runs. Set privately at the back of the home, the primary suite serves as an intimate retreat oriented toward the landscape, complete with a walk-in closet and glass sliders out to the grounds. Its resort-inspired bath centers on an expansive wet room with a soaking tub, super shower, custom vanities, and soothing stone tile. Outside, the expansive yard feels like a secluded oasis, wrapped in towering mature trees and mature greenery with a shaded pergola for alfresco entertaining and a detached garden shed. Dual frontage with a private rear access gate to the back street offers exceptional utility and compelling SB 9 split/development upside (buyer to verify). Just minutes to Playa Vista, Abbot Kinney, Culver City, LAX, and the beach, this turnkey home captures the very best of coastal-adjacent living.
San Diego, CA 92109
607
sqft1
Baths2
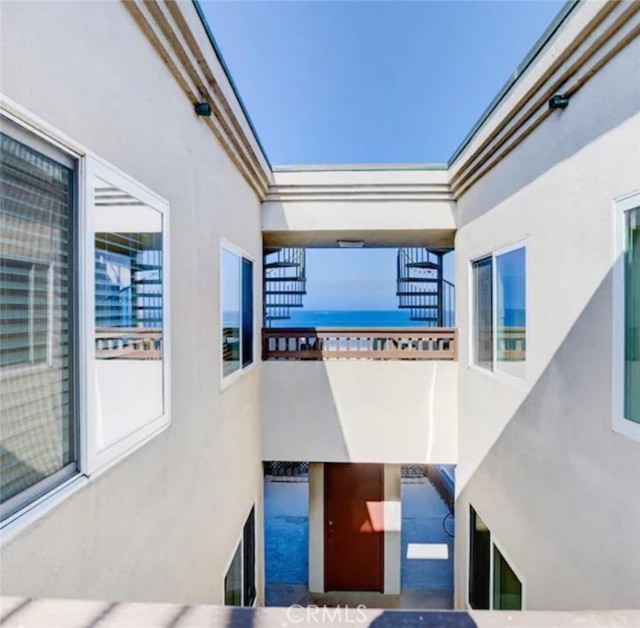
Beds Experience true oceanfront living in this beautifully remodeled, fully furnished condo. Ideally situated directly on the boardwalk with stunning beach and ocean views, this property checks all of the boxes. Just a short walk to Belmont Park, shopping, dining and entertainment, this turnkey property is ideal as a primary residence, second home or a vacation rental opportunity. This extensively remodeled interior features luxury vinyl plank flooring throughout, upgraded cabinetry, fresh paint and baseboard and recessed lighting in the kitchen and family room. The stylish kitchen features quartz countertops, a large farm-house style sink, wine refrigerator and excellent storage. The updated bathroom also showcases quartz countertops and newly tiled bathtub. Additional features include an in-unit washer/dryer, three wall-mounted TV's and all furnishings, linens and decor are being included for added convenience. Enjoy ocean breezes and beautiful views from the private rooftop patio complete with its own drink bar which provides an ideal space for relaxing or entertaining. The private single-car garage includes custom cabinetry, a smart garage door opener and additional storage. A tankless hot water heater and Security cameras complete this exceptional oceanfront property and all it has to offer. Added community features include beach access, bike/walking paths, outdoor showers and so much more!
Upland, CA 91784
2026
sqft4
Baths3
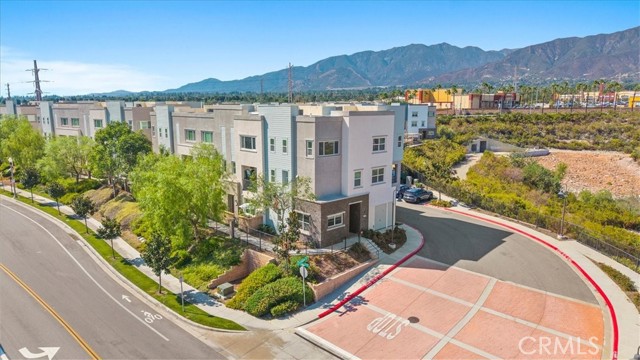
Beds Stunning is what you will say when you step out onto the deck! Highline at The Colonies is a community of only 48 homes at the north end of Upland, and this one holds the corner. It looks out over open natural land with the San Gabriel foothills beyond. Mount Baldy stands to the north, and in the evening, the city lights come up. There is one common wall here, with no one above you and no one below. Enter to find a foyer and a spacious bedroom with a full bath, perfect for guests or a quiet home office. There is direct access to the attached two-car garage on this level as well. Up one flight of stairs, the home opens into a large great room and a gorgeous kitchen. There are quartz counters, white shaker cabinetry, a subway tile backsplash, and under-cabinet lighting. A long island with a double sink makes this kitchen a pleasure to work in. Plank flooring flows across the level, and lots of windows let in an abundance of natural light. Recessed lighting runs throughout. A powder room is tucked off the great room for your guests. The covered deck wraps the corner, so you take in the view from two sides. This is where you will want your morning coffee! Upstairs, you will find the primary suite with a dual-vanity bath, a walk-in shower, & a walk-in closet built out with shelving & drawers. There is a second bedroom with its own bath, along with a bright loft that works beautifully as an office or a media room. You will find the laundry room on this level, which is very convenient! The entire interior has been freshly painted and is ready for a new owner. Solar panels, a tankless water heater, dual-pane windows, & energy-efficient construction are part of the build. The community offers walking paths, a park, and sidewalks, and you can walk to Colonies Crossroads for shopping and restaurants. The historic Euclid Avenue walking trail is moments away, and Mount Baldy is a short drive north for year-round recreation. Cable Airport is close by for those who fly. Look no further for the commute. You are close to the 210, the 10, and the 15 freeways, the Metrolink station in downtown Upland, and Ontario International Airport. Pasadena, Los Angeles, and Orange County are all within easy reach! This former model home is upgraded and ready for a new owner. Do not hesitate!
San Diego, CA 92123
1475
sqft3
Baths3
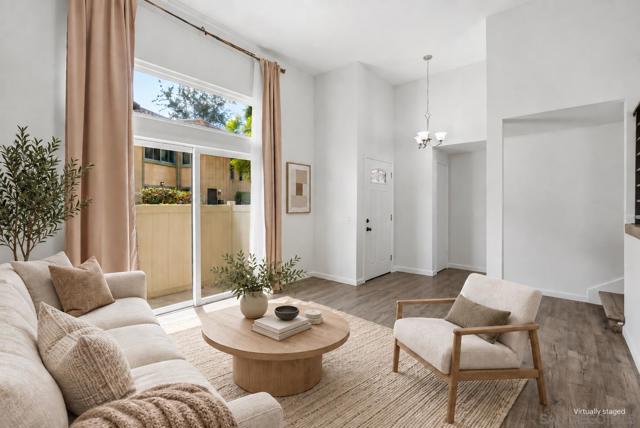
Beds Bright, open, and freshly painted throughout, this 3 bedroom, 3 bathroom townhome offers what is getting hard to find in central San Diego: light, space, and room to breathe for under $700,000. The living room is the showpiece. Ceilings soar two stories, and a wall of glass pulls sun in all afternoon. A slider opens to a small private patio, just big enough for a grill, two chairs, and slow mornings outside. The kitchen holds its own with granite counters, a farmhouse sink, white cabinetry, and a brand new range, plus a balcony off the dining area. Upstairs, three comfortable bedrooms, including a primary with an ensuite bath and walk-in closet. Laundry is in the attached 2 car garage, no shared facility, no quarters. The home also sits directly across from the community pool. Birdland puts you minutes from Mission Valley, Kearny Mesa, and Snapdragon Stadium, with the 163, 805, and 52 close by. Move-in ready at $699,000.
Santa Monica, CA 90402
5898
sqft6
Baths6
Beds Set along one of Santa Monica's most coveted palm tree-lined streets, just steps from Ocean Avenue, 143 Marguerita Avenue presents an exceptional opportunity for a traditional estate with ocean views, generous proportions, and remarkable versatility. The six-bedroom, six-bathroom residence spans 5,898 square feet on an expansive 14,727 square-foot lot, with a gated motor court creating a private sense of arrival. Inside, a dramatic foyer with a staircase opens through grand archways to formal living and dining spaces, where oversized windows fill the interiors with natural light and hardwood floors lend warmth throughout. A secondary living room opens through glass French doors to the backyard and flows seamlessly into the breakfast area and spacious kitchen, appointed with marble countertops, custom cabinetry, and top-of-the-line Sub-Zero and La Cornue appliances. Upstairs, the expansive primary suite captures ocean views through a bay window and features a walk-in closet and dedicated dressing area, while the additional guest rooms are well appointed. Outside, the lush, private grounds are framed by soaring hedges and mature fruit trees, creating a secluded setting for both entertaining and everyday living. A lap pool and hot tub are complemented by a separate pool house with a sauna and shower, while a pergola-covered patio provides an inviting setting for al fresco dining. At the rear of the property, a detached guest house with its own entrance and garage offers added flexibility for guests, work, or extended stays, while the main residence includes a three car subterranean garage with ample storage. Moments from the beach, Palisades Park, and Santa Monica's renowned shopping and dining, this distinctive property is ready for its next chapter, offering an extraordinary canvas to reimagine and make entirely your own.

Page 0 of 0

Powered by: 