Moreno Valley, CA 92557
$550,000
1820
sqft3
Baths4
Beds Great opportunity in North Moreno Valley! This 4-bedroom home offers approximately 1,820 sq. ft. of living space on an oversized 13,000+ sq. ft. lot, giving buyers plenty of room and possibilities. The home features a spacious two-story floor plan, attached 2-car garage, fireplace, central air and heat, and a large yard with mountain views. The property is being sold AS-IS and is ready for a buyer with vision. It does need some TLC, making this a great opportunity for an owner-occupant who would rather purchase at an attractive price and make improvements over time to their own taste, or for an investor looking for their next project. With some updating and repairs, this home has excellent potential. Conveniently located in an established Moreno Valley neighborhood with easy access to shopping, schools, parks, and major transportation routes. Bring your ideas and make this property your own!

Palm Desert, CA 92211
1348
sqft2
Baths2
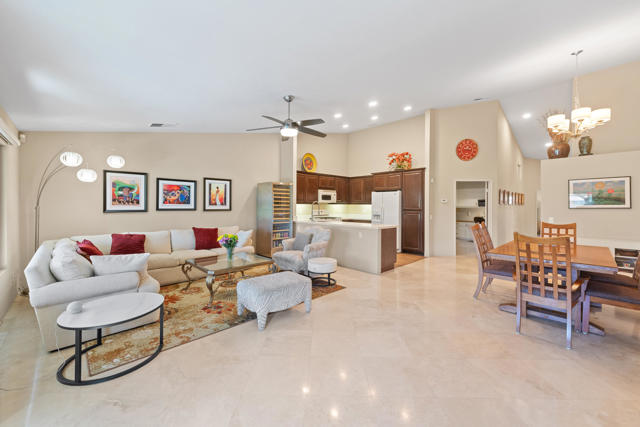
Beds Welcome to easy desert living at its best.This beautiful condo is waiting for the buyer who simply wants to arrive, settle in, and start enjoying life from day one. Thoughtfully remodeled and lovingly maintained, everything has been done so you can move right in and feel at home. The open kitchen creates a wonderful flow into the living and dining spaces, making it perfect for gathering with family and friends or just enjoying a quiet evening in front of the fireplace.Set right on the 15th fairway of Woodhaven Country Club, you'll wake up to gorgeous mountain views, warm sunshine, and the peaceful beauty that makes desert living so special. Imagine mornings on your private patio with coffee in hand, cool winter afternoons watching the golfers go by, and evenings with a glass of wine under those unforgettable desert skies. A covered overhang provides just the right amount of shade, so you can enjoy the outdoors comfortably year-round.Inside, you'll find tasteful upgrades, granite finishes, comfortable furnishings, and a wonderful entertainment area that makes the home feel inviting and relaxed. The kind of place where memories are made.And the location couldn't be better. You're close to some of the best restaurants, shopping, theaters, and entertainment the desert has to offer, while still enjoying the charm and community feel of Woodhaven. Whether you're looking for a full-time home, a winter escape, or a place to enjoy an active and social lifestyle, this condo truly checks all the boxes.Priced right and ready for its next chapter. Come experience the beauty, the sunshine, and the lifestyle that make the desert such an incredible place to call home.
Los Angeles, CA 91367
949
sqft2
Baths2
Beds Welcome to Sequoia Village, where modern updates meet comfort and convenience. This beautifully remodeled lower-level two-bedroom condo has been thoughtfully renovated from top to bottom and is truly move-in ready.The stunning new kitchen features all-new cabinetry, countertops, and stainless steel appliances, creating a fresh and contemporary space for cooking and entertaining. Throughout the home, you'll find new flooring, updated lighting, and stylish finishes that give the unit a clean, modern feel. Both bathrooms have been completely remodeled with designer-inspired fixtures and finishes, offering a spa-like experience.Additional highlights include vaulted ceilings in the living room, in-unit laundry, a private patio perfect for relaxing outdoors, and two side-by-side covered parking spaces in a gated carport.Residents of Sequoia Village enjoy resort-style amenities including a sparkling pool, spa, lush greenbelts, and gated access. Ideally located just minutes from Westfield Topanga, The Village, Warner Center, restaurants, entertainment, and convenient access to the 101 Freeway.A rare opportunity to own a turnkey home in one of Woodland Hills' most desirable communities. Just unpack and enjoy.

Los Angeles, CA 90049
2872
sqft3
Baths3
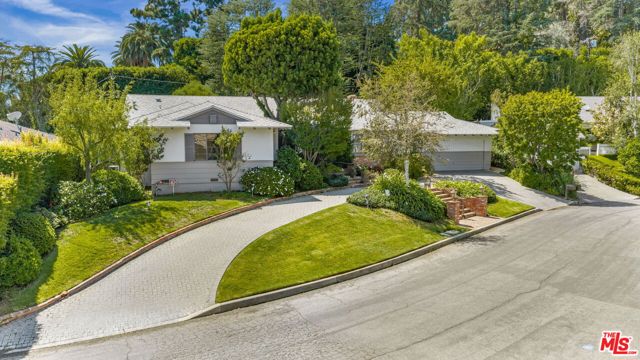
Beds Located just north of Brentwood Park, adjacent to the private Oakmont enclave and near Kenter Canyon Elementary, 676 Elkins Road offers approximately 13,468 square feet of land in one of Brentwood's most established residential neighborhoods. Set slightly above street level, with more than 100 feet of frontage and a circular driveway, the property presents two compelling possibilities: a future owner may reimagine this vintage 1955 single-story ranch residence, while a developer may envision an entirely new home befitting this exceptional setting. The property is offered at approximately $285 per square foot of land. For the future owner, the existing single-story residence offers approximately 2,872 square feet with three bedrooms, three bathrooms and a two-car garage. Built in 1955, the home features a well-proportioned floor plan, an expansive layout and original midcentury details throughout. Double entry doors open to a central foyer and formal dining room with a bay window overlooking Elkins Road. The principal living areas include a spacious formal living room, a family room with a decorative fireplace, and a den overlooking the pool. A wood-paneled wet bar with stained-glass cabinetry provides another distinctive period detail. The kitchen retains much of its original 1950s character, including wood cabinetry, double ovens, generous counter space and a built-in brick charcoal barbecue with a chimney-style enclosure. The fireplace and built-in barbecue are decorative period features and are included in their present as-is condition, with no representation as to operability. The kitchen opens to a breakfast nook with backyard access and views of the pool. A separate laundry room connects the kitchen to the garage, which offers high ceilings, built-in shelving and additional storage. The light-filled primary suite features expansive windows, ample closet space and a bathroom with a soaking tub, separate shower, dual vanities and dedicated makeup station. A secondary bedroom is currently used as an office, while a third, more privately situated bedroom, historically used as guest quarters, has access to a bathroom that also serves the pool area. Altogether, the single-level floor plan lends itself to comfortable living and entertaining, with considerable flexibility for modernization and reconfiguration. The private backyard is centered around an approximately 35-by-17-foot swimming pool with a separate spa, mature landscaping, generous hardscape and an elevated patio for outdoor dining. Several rooms overlook or open directly to the pool, creating a natural connection between the interior living spaces and outdoor entertaining areas. For the developer, the property's RE40-1-H zoning, substantial frontage, scale and setting present an opportunity to design a new residence in a highly desirable Brentwood location. The rear of the property adjoins the Oakmont private road and is subject to a recorded easement. Buyers should independently verify zoning, allowable floor area, easements, access and all development potential with the appropriate professionals and governmental agencies. Square footage and lot size are approximate and derived from public records; buyer to verify all information independently. Property is being sold in its present as-is condition.
Los Angeles, CA 90038
1354
sqft1
Baths2
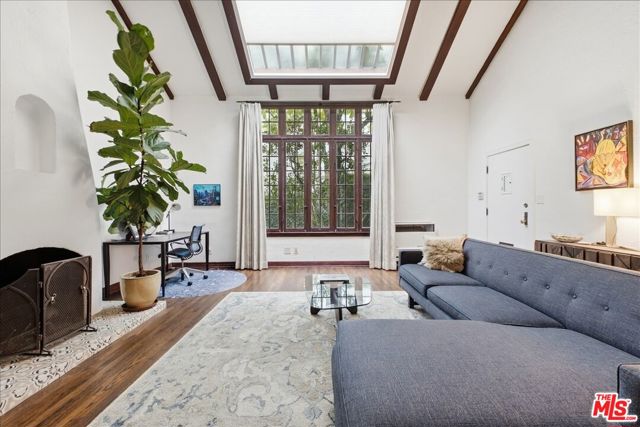
Beds This one evokes that feeling of falling in love at first sight. The tingling, the loss of breath. That overwhelming knowing that you just experienced something beyond special. This stunning 2-bedroom, 1-bathroom courtyard bungalow is just that! Built in 1926 by Cornelia Cole on a piece of her grandfather's El Rancho La Brea land grant, this incredible three-story townhome exudes an unmatched character and charm that's sure to leave you feeling inspired every day. As you step inside, you'll be transported to a bygone era when Paramount Studios' writers and Hollywood's most creative minds called this complex their home. French doors lead to a private, sunlit patio off the kitchen and dining room, where you can enjoy the beauty of the outdoors. And with only one common wall, a washer/dryer, and direct access to a one-car garage, you'll enjoy all the conveniences of a single-family residence. The 20-foot ceilings add a grandeur and elegance to the space, while the adobe style fireplace offers a cozy and inviting ambiance for those cooler evenings. Located just moments from Larchmont, Hollywood, and freeway access, this amazing urban cottage is waiting for you! Buyer to verify square footage (lot and structure) and all MLS information. Broker and Broker's agents do not represent or guarantee accuracy of the square footage, bedroom/bathroom count, lot size or lot lines/dimensions, permitted or unpermitted spaces, school boundary lines or eligibility, or other information concerning the conditions or features of the property. Buyer is advised to independently verify the accuracy of all information. tax records show the property as a 1-bedroom.
Lake Arrowhead, CA 92352
1344
sqft2
Baths3
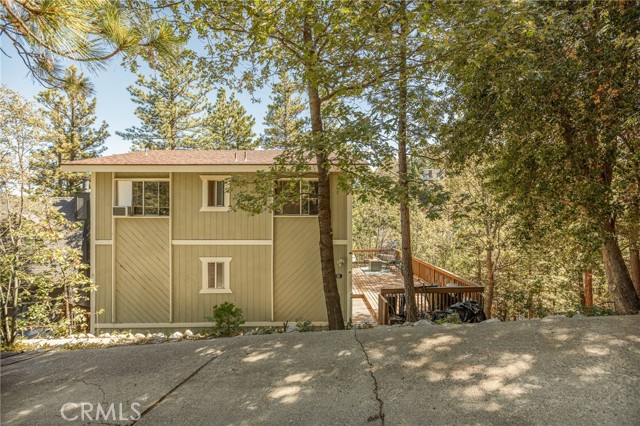
Beds Welcome to 1214 Aleutian Drive! This 3 bed, 2-bath Lake Arrowhead home offers lake rights, great forest views, and plenty of outdoor space. The main living area features high ceilings, wood-paneled walls, and a large stone fireplace with a wood-burning stove. Just outside is a spacious deck with plenty of room to relax, entertain, and enjoy the mountain setting. The main-level primary bedroom has direct deck access, while two additional bedrooms and a bathroom are located upstairs. The home also includes a separate laundry room, plenty of storage, and additional buildup space below. Located on a paved access road with easy parking, just minutes from Lake Arrowhead Village, Grass Valley Park, hiking trails + shopping, and dining. This would make a great full-time home, weekend getaway, or investment property. Cant wait for you to come see this amazingly priced home.
Porter Ranch, CA 91326
3168
sqft4
Baths7
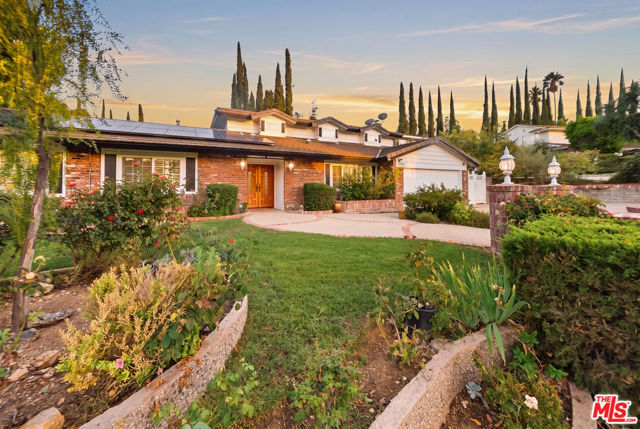
Beds Welcome to 19230 Cheyenne Street, an incredibly versatile Porter Ranch property offering over 3,100 square feet of living space, seven bedrooms, a pool and spa, exceptional privacy, and a multigenerational layout that is nearly impossible to find. Situated on a desirable corner lot, this home offers the space and flexibility for extended family, adult children, guests, a private work from home setup, or anyone who wants the convenience of what feels like a second home right on the property. The main residence features five bedrooms with a spacious and functional floor plan designed for both everyday living and entertaining. The primary suite is conveniently located downstairs along with an additional bedroom, offering an ideal setup for those who prefer single level living. Upstairs, three additional bedrooms provide plenty of separation and privacy. At the heart of the home is a gorgeous chef's kitchen featuring granite countertops, custom cabinetry, marble backsplash, an oversized built-in refrigerator and freezer, stainless steel farmhouse sink, gas range with pot filler, breakfast counter, and a large walk-in pantry. The open floor plan flows into generous living and family rooms, including a fireplace that adds warmth and character to the main living space. Crown molding, plantation shutters, interior laundry, a tankless water heater, upgraded electrical and plumbing, solar, and a triple zone HVAC system are among the many additional features found throughout the home. What truly separates this property from others is the approximately 710 square foot attached secondary living space. With its own private double door entrance, this is far more substantial than a typical guest suite. It features two bedrooms, a full bathroom, full kitchen, living room, dining area, laundry, and its own HVAC system. The possibilities are endless. It is an exceptional setup for multigenerational living, parents who want to be close while maintaining their independence, adult children, extended family, long term guests, a substantial private office, studio, or simply additional living space that can evolve with your needs over the years. Step outside and the property transforms into a private Southern California retreat. Mature landscaping and multiple fruit trees surround the grounds and create an unexpected sense of privacy. The Pebble Tec pool and spa are the centerpiece of the backyard, complemented by a massive covered patio with ceiling fans and multiple areas for dining, lounging, entertaining, and enjoying the outdoors year-round. Whether hosting a large gathering, having dinner outside, or spending a quiet afternoon by the pool, there is an abundance of space to enjoy. A large garage, generous storage, upgraded systems, security equipment, and numerous improvements throughout the property add to the home's functionality. The location also puts you close to shopping, dining, The Vineyards at Porter Ranch, freeway access, and many of the amenities that make Porter Ranch such a desirable place to call home.
Los Angeles, CA 90024
2510
sqft4
Baths3
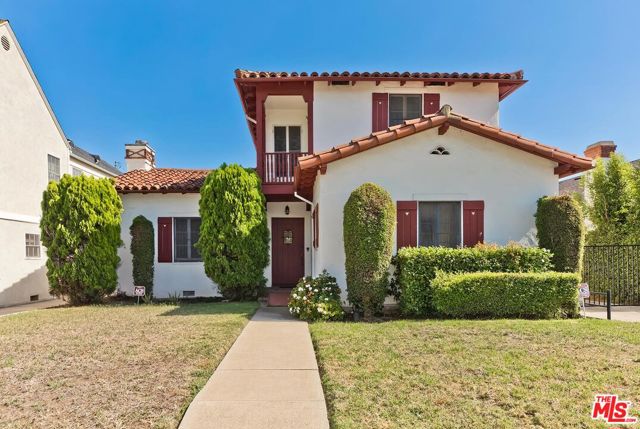
Beds Offered for sale for the first time since it was built in 1930, this classic old-world Spanish residence presents a rare opportunity on a large, flat lot in a premier Westwood location. Designed by architect Walter C. King, known for the celebrity-studded Chateau Beachwood, the home offers a discerning buyer the chance to restore an authentic piece of Los Angeles architectural history, thoughtfully reimagine it for contemporary living, or explore the possibilities of creating an entirely new estate. Rich in original character, the residence showcases the timeless details buyers seek in a vintage Los Angeles Spanish home, including graceful arched doorways, exposed wood-beamed ceilings, hardwood floors beneath much of the carpeting, wrought-iron detailing, and a traditional floor plan of grand proportions. A tiled formal entry introduces the impressive living room, where a dramatic vaulted wood ceiling, substantial exposed beams, oversized picture windows, and a baronial fireplace create an extraordinary setting for everything from intimate holiday gatherings to elegant entertaining. An expansive adjoining family room provides a comfortable counterpoint and can be closed off for movie nights, sporting events, or more casual celebrations. The gracious formal dining room, accented by an open beamed ceiling, is equally suited to memorable dinners with family and friends. The kitchen and separate breakfast room offer an exciting opportunity to create a sophisticated contemporary culinary space while respecting the home's architectural heritage. Completing the main level are a large laundry room, discreet powder room, and private guest or staff quarters with an attached bath. Upstairs are two exceptionally spacious bedroom suites, each with its own vintage en suite bath. The front bedroom overlooks the residential streetscape, while the rear primary suite features generous closet and dressing areas plus a private balcony overlooking the gardenan inviting foundation for a luxurious modern primary retreat. Outside, the sizable flat grounds with detached two-car garage offers remarkable flexibility. The existing grassy yard and hardscaped areas provide abundant space for play and recreation, while the property's scale invites an imaginative transformation. Envision a resort-style backyard with a swimming pool, landscaped gardens, outdoor kitchen and an ADU for guests, extended family, or office. The central Westwood location is exceptional, offering convenient access to UCLA, Holmby Park, Century City, Beverly Hills, Westfield Century City, houses of worship, public transportation, and the expanding Metro D Line, while retaining the appeal of a quiet residential neighborhood. The property is also located within the highly sought-after Fairburn Avenue Elementary School district. Few Westwood properties combine authentic 1930 Spanish architecture, a large flat lot, original character, an established residential setting, and nearly a century of single-family provenance. Whether envisioned as a meticulously restored Spanish residence, a sophisticated blend of historic architecture and contemporary design, or the site of a newly created dream estate, this remarkable property offers possibilities rarely available in one of Westwood's most desirable locations.
Walnut Creek, CA 94595
1054
sqft1
Baths2
Beds Welcome to a charming home nestled in the desirable Rossmoor community of Walnut Creek. Ideally situated in a peaceful setting with an awesome view, this well-maintained residence offers comfort, convenience, and an easy move-in experience. Fresh interior paint and clean carpets give the home a bright, refreshed appearance, creating a welcoming backdrop for everyday living and entertaining. The entry features attractive laminate flooring that continues into the bathroom, adding durability and a clean, contemporary touch. A skylight in the bathroom fills the space with natural light, creating a warm and inviting atmosphere. The home's desirable location provides the opportunity to enjoy the beauty and serenity of Rossmoor while being conveniently located near Walnut Creek's shopping, dining, recreation, and everyday amenities. Whether you're looking for a comfortable place to call home or an opportunity to enjoy the Rossmoor lifestyle, this property offers an inviting combination of location, views, and move-in-ready appeal. Come see the possibilities and experience all this special Rossmoor home has to offer.

Page 0 of 0

Powered by: 