Seal Beach, CA 90740
$389,000
950
sqft1
Baths2
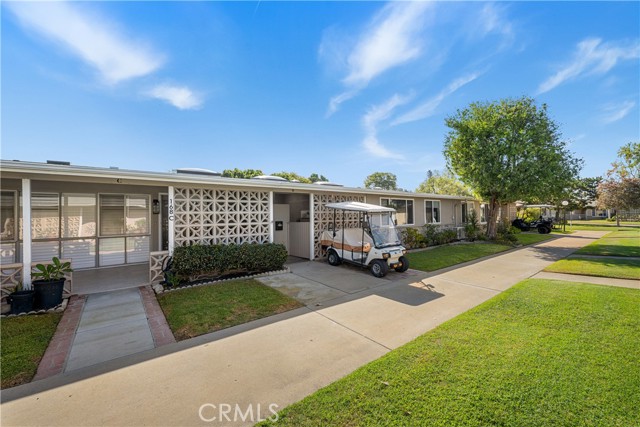
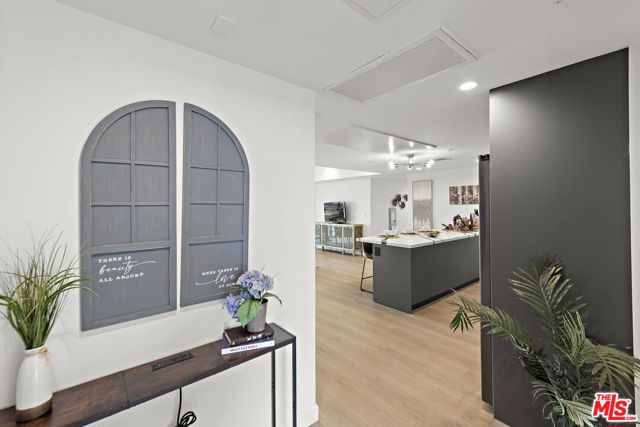
Beds Welcome to this charming, partially expanded 2-bedroom, 1-bath home in Mutual 7 — complete with a GOLF CART! A private entrance welcomes you into a cozy enclosed patio featuring a skylight and convenient storage unit. Step through the custom front door into the expanded living room, where abundant natural light, light-toned laminate flooring, dual-pane windows, and an AC/heat pump create a bright and comfortable living space. The remodeled kitchen features custom white cabinetry, custom glass tile backsplash, quartz countertops, and matching white appliances, including a full-size range, microwave, and dishwasher. A large skylight fills the kitchen with natural light, while the center island provides additional seating, workspace, and storage. Both generously sized bedrooms feature light laminate flooring and custom closet doors. An additional flexible living space offers endless possibilities and is ideal for a home office, guest area, hobby room, or craft studio. The bright bathroom includes a skylight, glass-enclosed walk-in shower, and light flooring. Ideally located near the community’s popular “Central Park” area, this inviting home offers comfort, versatility, and a wonderful location — with the added bonus of a golf cart included! (CARPORT 90, SPACE 23) SENIOR COMMUNITY-OFFERS THE FOLLOWING AMENITIES: 9 Hole Golf Course, Swimming Pool, Jacuzzi, Gym, Table Tennis, Shuffle Board, Billiards, Pickle Ball, and Bocce Ball courts. Amphitheater, 6 Clubhouses featuring: Art Room, Sewing, Crafts, Wood Shops, Lapidary, Pool Tables, Over 200 Clubs, LWSB is a Security Guard-Gated Community. Also Library, Friends of Library Bookstore, Credit Union, Health Care Center, Pharmacy and Post Office.
Fontana, CA 92337
2074
sqft3
Baths5
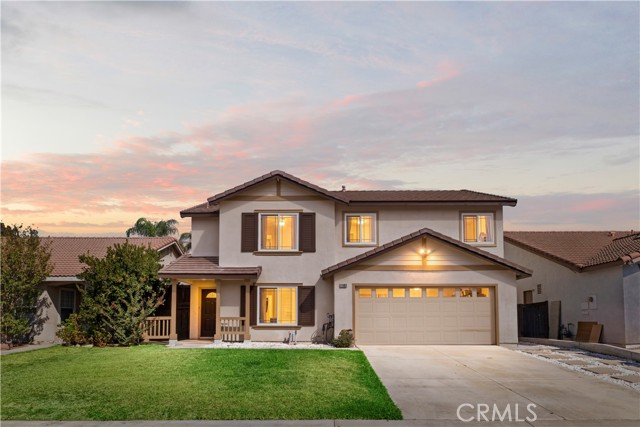
Beds ***Accepitng back up offers**Welcome to 11469 Bolero Drive, a spacious two-story home located in Fontana’s desirable Southridge Village community. This 5-bedroom, 2.5-bathroom residence offers approximately 2,074 square feet of living space and a functional floor plan designed for comfortable everyday living and entertaining. The main level features a welcoming living area with a cozy fireplace, dining space, and convenient access to the kitchen and backyard. The spacious kitchen has updated granite counter tops and freshly painted cabinets. Downstairs office is very convenient and highly desireable. Upstairs, you’ll find generously sized bedrooms, including a spacious primary suite with its own private bathroom, providing a comfortable retreat at the end of the day. All bathrooms have been udpated with attractive vanities and newer light fixtures. The backyard offers space to enjoy outdoor gatherings, relaxing under the covered patio, or creating your own outdoor oasis. Additional features include an storage shed, attached 2-car garage, indoor laundry area, central heating and cooling, and a tile roof. Ideally situated near schools, parks, shopping, dining, transportation, and major freeways, this home provides convenient access to everything Fontana and the surrounding Inland Empire have to offer. With five bedrooms and a desirable Southridge Village location, 11469 Bolero Drive is an excellent opportunity for buyers looking for space, comfort, and convenience in Fontana.
Los Angeles, CA 91436
4769
sqft7
Baths6
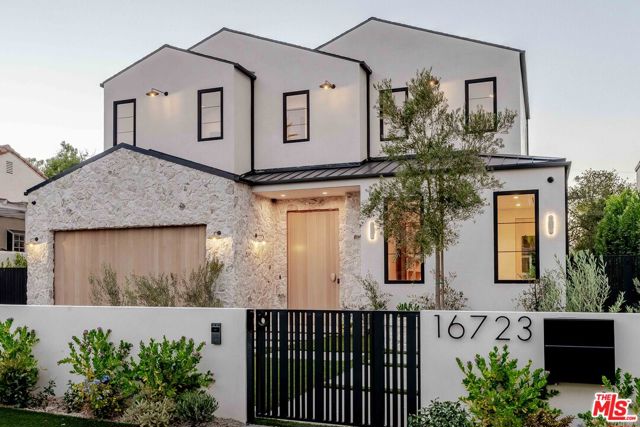
Beds A striking expression of contemporary architecture, this newly constructed residence spans over 4,700 square feet, distinguished by its graceful scale and considered balance of proportion, light, and material. Warm wood tones meet elegant arches and custom millwork throughout, while beautifully drawn architectural lines guide the eye from one space to the next. A sculptural spiral staircase rises through the center of the home, creating a natural connection between the two levels. From the main entry, the home unfolds into a series of thoughtfully connected living spaces. The formal dining room and private office transition naturally into the kitchen, thoughtfully positioned at the center of the main level. Taj Mahal stone countertops, Thermador stainless steel appliances, an expansive island, and a beautifully appointed butler's pantrycreate a sophisticated setting for both daily living and entertaining. The kitchen opens directly to the formal living room, where a fireplace, custom bar with tailored built-in cabinetry add warmth and depth to the space. From the living room, sliding doors fully retract, extending the interiors to the backyard, where a pool and spa are complemented by an outdoor kitchen, covered patio, and beautifully appointed spaces for dining and entertaining. A separate backyard ADU offers additional flexibility, with its own living room, kitchenette, bedroom, and bathroom. Upstairs, a sunlit hallway with balcony access connects four ensuite bedrooms. At the end of the hall, the primary suite offers a more intimate setting with a fireplace, treetop views, and a private balcony. A spacious walk-in closet and spa-inspired bath, featuring dual vanities, a soaking tub, and an oversized rain shower, come together to create a refined retreat. Further defining the property, Control4 smart home technology and integrated audio are thoughtfully integrated throughout. Additional features include a main-level guest suite, dedicated laundry room, and two-car garage, adding to the ease of everyday living. Ideally located near the area's popular shops, cafes, and dining destinations, the home brings together considered architecture and modern-day living.
Hollywood Hills, CA 90068
2684
sqft3
Baths5
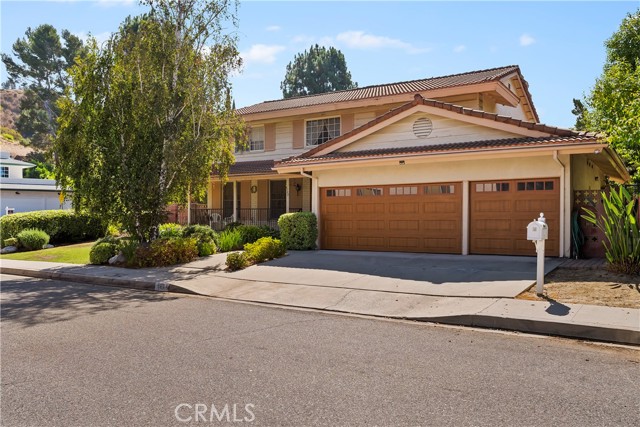
Beds This charming curbside estate sits in the heart of the Hollywood Hills, in Lake Hollywood Estates Park under the iconic Hollywood Sign, on a 10,000-square-foot lot. Enjoy easy access to the walking paths around Lake Hollywood and stunning hilltop views—on clear days you can see the ocean. Featuring a newly remodeled pool area and a large backyard, this two-story home offers five bedrooms and three full bathrooms. A 2½-car garage provides ample storage and workspace. Windows throughout the home deliver excellent natural light. Located just minutes from Universal Studios, Warner Bros. Studios, the Hollywood Bowl, Sunset Boulevard, and Los Angeles, it is priced to sell. Call to set up a tour.
Simi Valley, CA 93065
1376
sqft3
Baths2
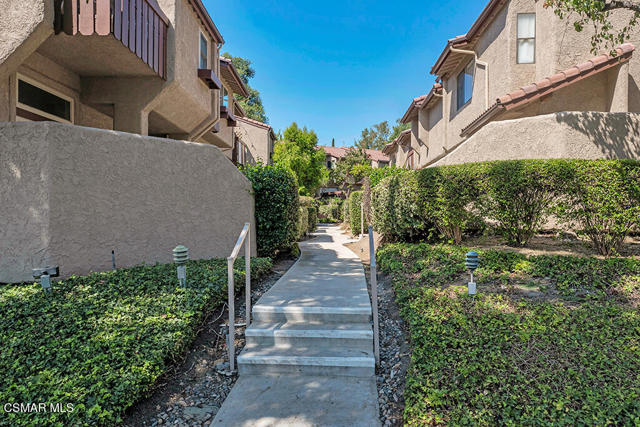
Beds Welcome to this beautifully upgraded Simi Valley townhouse offering the perfect blend of style, comfort, and functionality. This spacious 2-bedroom, 3-bathroom home is filled with natural light and thoughtfully updated throughout.Step inside to discover new flooring, fresh interior paint, soaring high ceilings, new doors and hardware, custom lighting, and beautiful new shades. The living room features custom floating shelving, while a custom linen closet and ample storage throughout the home add everyday convenience. Remodeled fire place featuring natural wood slat detailing adding a modern touch. The primary suite offers a vaulted ceiling and beautiful custom closet doors, creating a comfortable and inviting retreat. The bedroom also features a striking architectural wood featured wall. The upgraded bathrooms feature stylish finishes, and numerous additional improvements make this home truly move-in ready, including a newer HVAC system, newer dual-pane windows, and a newer water heater.Enjoy outdoor living with two private balconies plus a welcoming patio area at the front entry. The direct-access 2-car garage provides both convenience and additional storage.Ideally located near shops, restaurants, parks, and everyday amenities, this beautifully maintained townhouse offers an exceptional Simi Valley lifestyle. With its thoughtful upgrades, abundant natural light, high ceilings, and inviting indoor-outdoor spaces, this is a home you won't want to miss!
Claremont, CA 91711
2296
sqft2
Baths3
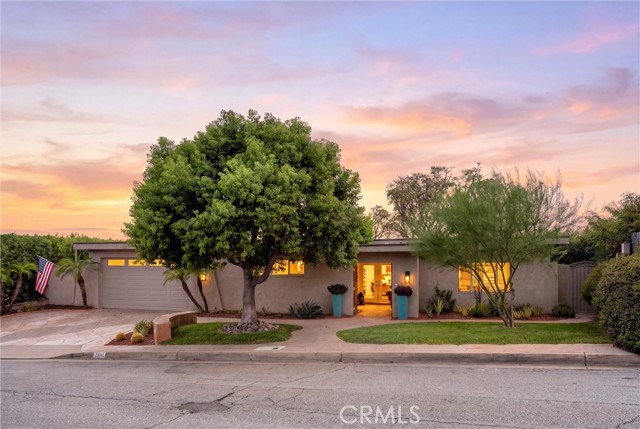
Beds Where Mid-Century Architecture Meets Nature — Claremont's Claraboya Nestled in the foothills of Claremont, 2621 N. Mountain Ave offers a beautiful combination of mid-century modern character, panoramic views, and peaceful hillside living. With scenic vistas that include Puddingstone Lake and the prestigious college-preparatory Webb Schools, this meticulously maintained home captures the natural beauty of its surroundings. Located in the desirable Claraboya neighborhood, this 3-bedroom, 2-bathroom home offers 2,296 square feet of comfortable, single-story living on an expansive lot of over 19,000 square feet. Expansive windows bring the surrounding landscape into the home, while beautiful wood and porcelain flooring complement its timeless architecture. A private courtyard and an impressive wall of sliding glass doors create a wonderful connection between indoor and outdoor living. The inviting kitchen overlooks the natural surroundings, and the primary suite offers a peaceful retreat with a beautifully appointed luxury bathroom. Step outside to your own private setting with room to entertain, garden, or simply relax and enjoy the tranquility of the foothills. For outdoor enthusiasts, the entrance to Johnson's Pasture hiking trails is just up the street, offering convenient access to Claremont's beautiful open spaces. All of this tranquility is just minutes from Claremont Village, with its charming shops, restaurants, and cafés, as well as the renowned Claremont Colleges. Lovingly maintained and rich in architectural character, this home offers a rare opportunity to enjoy the beauty, privacy, and lifestyle of Claraboya. Schedule your private tour and experience it for yourself!
Los Angeles, CA 90019
978
sqft1
Baths2
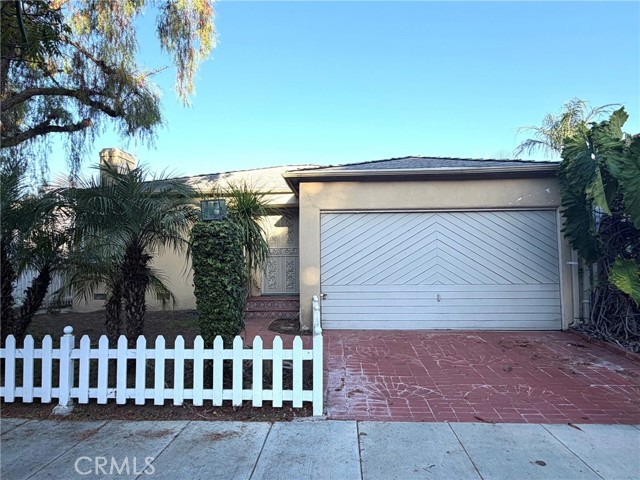
Beds FAMILY TRUST AUCTION!!! RARE OPPORTUNITY TO BUY A A CUTE 2 BEDROOM, 1 BATH HOME IN THE HIGHLY DESIRABLE PICKFAIR VILLAGE AREA OF LOS ANGELES. THE HOME FEATURES A LIVING ROOM, DINING AREA, LAUNDRY ROOM AND 2 CAR ATTACHED GARAGE. CLOSE TO SHOPPING AND PICO BLVD.
Lake Arrowhead, CA 92352
1606
sqft4
Baths3
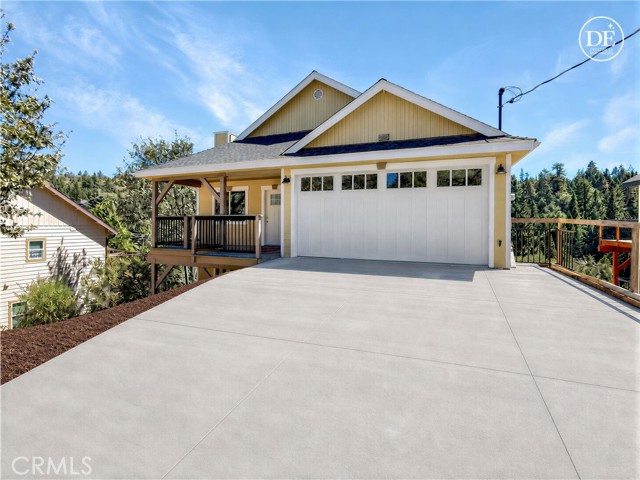
Beds Brand new mountain retreat with Lake Arrowhead rights and customization potential! Welcome to 26885 Modoc Ln, a stunning new construction home offering a perfect blend of modern luxury, accessibility, and mountain charm. Currently in its final stages of construction, this 3-bedroom, 1,606-square-foot home presents a rare opportunity: the buyer can select their own flooring and countertops to perfectly match their personal style before completion! The ADA-compliant main entry level flows seamlessly into a spacious, open-concept living and dining area anchored by a cozy gas fireplace. The chef's gourmet kitchen features crisp white shaker cabinets, a large stainless steel farm sink, a breakfast bar, and a dedicated desk area. Premium kitchen upgrades include Cafe stainless steel dishwasher drawers, a Trifecte five-burner cooktop with a stainless hood, and LG ThinQ double ovens. Just off the dining area, sliding glass doors open to a sprawling Trex deck showcasing breathtaking, unobstructed mountain views. Enjoy convenient direct entry from the attached 2-car garage, which includes an automatic opener and extra storage space. Downstairs, the spacious primary suite serves as a relaxing retreat with recessed lighting, a large walk-in closet, and private sliding glass doors leading to a lower-level Trex deck. The en-suite bathroom is plumbed and ready for double sinks, a large jetted tub, and a shower-in-tub setup. Two additional guest bedrooms offer comfortable accommodations with ample closet space and are fully wired for high-speed internet. This level also includes a guest bathroom with a prefab tub/shower and a large, dedicated laundry room with gas and water hookups. Thoughtful tech and efficiency features include integrated USB-A and USB-C wall outlets, double-insulated walls achieving a superior R-26.20 energy rating, Jeld-Wen WUI-rated windows, and a modern fire suppression system. Complete with 4 additional uncovered parking spaces and highly coveted lake rights granting access to Grass Valley Park and the Lake Arrowhead Country Club, this custom mountain home is ready to welcome you!
Los Angeles, CA 90020
1498
sqft2
Baths3
Beds Panoramic city views, abundant natural light, and a prime Koreatown location set this corner residence apart. Enjoy impressive views of the Hollywood Sign and Griffith Observatory from a home that feels bright, open, and private throughout the day. As a newer-construction condo maintained in excellent condition, the residence offers a fresh, modern feel and is truly move-in ready. The open layout flows naturally between the living, dining, and kitchen areas, creating a comfortable space for everyday living and entertaining. The recently upgraded kitchen features stylish cabinetry and comes equipped with a refrigerator, dishwasher, microwave, and stove. An LG washer and dryer are also included for added convenience. Thoughtful features include a water softener system, automatic living room blinds, side-by-side parking, and an EV charger-ready outlet. The community offers additional amenities including a beautifully designed central courtyard and fitness center. The location adds even more value to this home. Markets, the YMCA, popular restaurants and cafes, medical facilities, shopping, and everyday conveniences are all nearby, making it easy to enjoy everything Koreatown has to offer. Convenient access to public transportation also provides easy connections to Downtown LA, Mid-Wilshire, Hollywood, and other major destinations. With memorable views, like-new condition, corner-unit privacy, modern conveniences, and an outstanding central location, this home offers a special opportunity to enjoy the best of Koreatown living.
Page 0 of 0

Powered by: 