Rancho Mirage, CA 92270
$1,395,000
2734
sqft3
Baths3
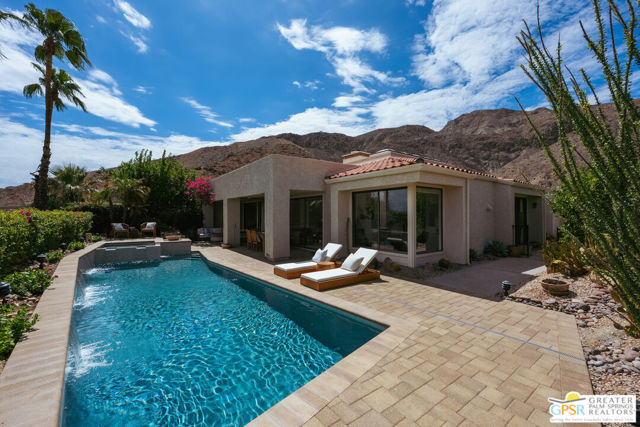
Beds Offered for the first time since serving as the original model home for Mirage Cove more than 40 years ago, this exceptional property occupies a commanding position at the top of the gated hillside community. Tucked against the mountains and canyons of south Rancho Mirage, just south of the Ritz Carlton, the setting feels remarkably private almost like a personal mountaintop retreat while expansive jetliner views extend across the Coachella Valley. Soaring ceilings, skylights and travertine tile enhance the bright, generously scaled interiors. The large kitchen features new stainless-steel appliances and a sunny breakfast nook, while expansive entertaining spaces open through sliders to private patios on three sides of the home, each capturing its own splendid view. A covered dining patio creates an inviting setting for outdoor meals and gatherings. The spacious bedrooms each have an en suite or adjacent bathroom, and the exceptional primary suite looks directly toward dramatic mountain peaks in both the foreground and the distance, an unforgettable view to wake up to each morning. The private outdoor retreat centers around an updated full-size PebbleTec pool and spa, with gorgeous fountains and a paving-stone pool deck set against sweeping mountain and valley vistas. Additional features include newer air-conditioning systems, updated electrical, a separate laundry room, abundant guest parking and a large garage with generous storage. Mirage Cove residents enjoy tennis and pickleball within the community, along with a coveted location just off Highway 111 between Frank Sinatra and Country Club drives minutes from acclaimed restaurants, shopping and the desert's premier country clubs. Carefully maintained by owners who have loved the property for more than four decades, this is a home and setting that must be experienced to be fully appreciated.
Glendale, CA 91202
6101
sqft5
Baths5
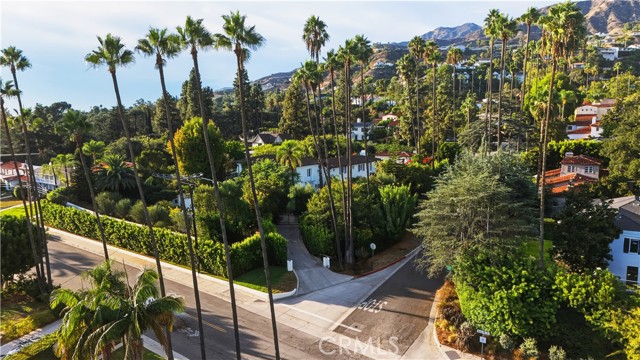
Beds One of Brockmont Park's enduring addresses. Built in 1934 to the design of architect H. Roy Kelley, this Mediterranean Revival estate offers five bedrooms and six baths across approximately 6,101 sq. ft. on a 1.2 acre lot. Open living spaces and expansive grounds make the case better than any description can. Three levels of living with a five-car attached garage. A 2017 guest house of approximately 499 sq. ft. per certificate of occupancy sits separate from the main residence and is not included in its square footage. The property is a contributing structure in the Brockmont Park Historic District. Square footage and lot size per assessor. Buyer to verify square footage, bed and bath count, permits, and designation status independently.
Chatsworth, CA 91311
3760
sqft4
Baths4
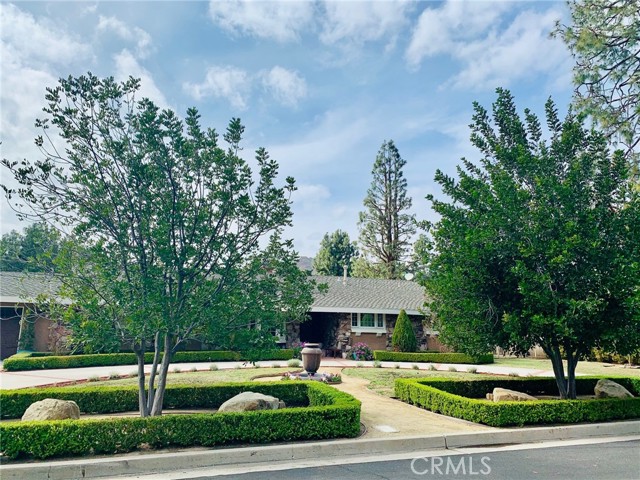
Beds An entertainer’s dream come true! From the moment you arrive at the sweeping circular driveway, you’ll appreciate the exceptional character and thoughtful design of this one-of-a-kind home. The stunning custom kitchen was featured on HGTV’s hit show Professional Grade and is truly the heart of the home. Beautiful custom cabinetry with soft-close drawers, a large island, marble subway tile backsplash, built-in Sub-Zero refrigerator, 48-inch gas range, dishwasher, and farmhouse sink create a sophisticated and highly functional space. The kitchen opens seamlessly to the dining room, highlighted by luxurious crown molding and exquisite custom woodwork. A spacious laundry room/walk-in pantry is conveniently located just off the kitchen and offers the flexibility to serve as a home office. An elegant double-door entry leads to a generously sized primary suite featuring rich walnut floors, custom cabinetry, a fireplace, built-in shelving, and an inviting corner window seating area. The suite is completed by a walk-in closet and private bathroom. Three additional spacious bedrooms, each enhanced by extensive custom woodwork and beautiful window valances, share a full bathroom. Designed for entertaining, the expansive family room features a striking custom wood-and-marble fireplace, wet bar, updated flooring, and French doors that open to an extraordinary backyard retreat. Step outside to your own resort-style haven, complete with a pool and spa, built-in BBQ area, putting green, basketball court, covered patio, and an incredible custom shed. Additional highlights include a two-car garage with direct access, upgraded electrical panel, EV charger, and tankless water heater. This exceptional property offers a rare combination of custom craftsmanship, luxurious amenities, and unparalleled indoor-outdoor entertaining. Don’t miss the opportunity to make this truly special home your own!
Lake Elsinore, CA 92532
3358
sqft3
Baths5
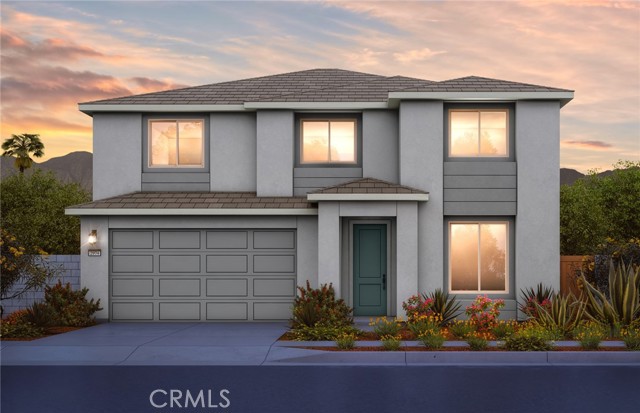
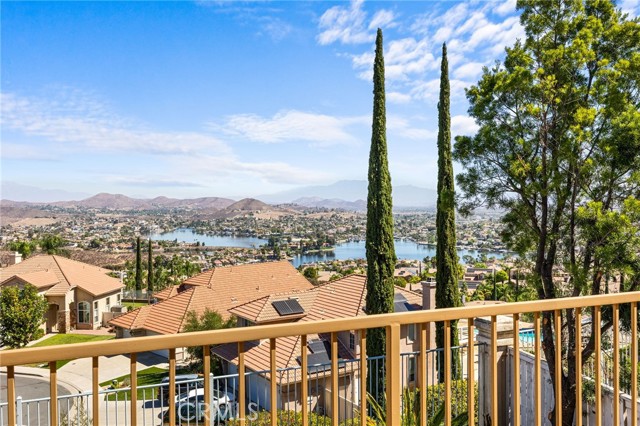
Beds Welcome to this rare and impressive panoramic Canyon Lake view home located on Cul-De-Sac in the sought-after Tuscany Hills community. One of best location and view! From cooking in the newly remodeled kitchen to relaxing in the living room, the lake is a part of your everday backdrop. The property featuring 5 bedrooms,3 bathrooms and 3,358 sqft of living space. Lots of upgrade touch throughout the house, fresh paint, quartz countertops and backsplash, white cabinets, light fixtures, planation shutters, all brand new stain steel appliances, complete with new plank flooring and pattern carpet. Downstairs one bedroom and one full bath. Downstairs laundry room. A Versatile and spacious loft upstairs add to the home's appeal. The primary bedroom's deck is the best point overlooking breathtaking canyon lake and rolling mountains views. Tuscany Hills nestled in the hills of Lake Elsinore,just mins to freeways and groceries, restaurants, shopping. The community offers the clubhouse, featuring a fitness room/gym, a banquet/event room, and a swimming pool and spa. Recreation courts includes lighted tennis, pickleball, basketball and sand volleyball courts. The community park offers baseball diamonds, soccer fields, playgrounds and walking/biking paths. Low Tax,Low HOA,Must see!
Carlsbad, CA 92008
2960
sqft3
Baths5
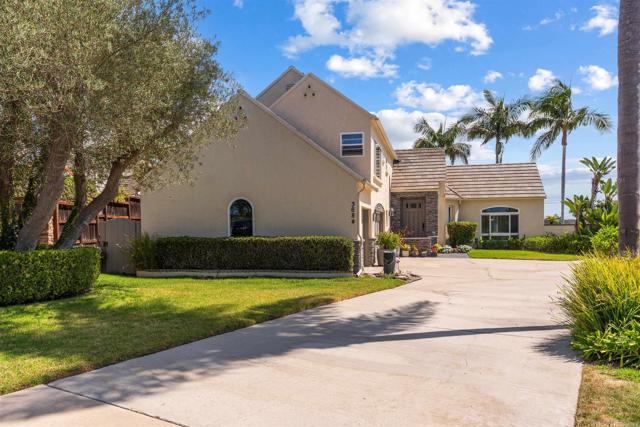
Beds First time on the market in over 35 years! ORIGINAL OWNERS! Maria Ln is recognized as one of the best streets in Olde Carlsbad! This architecturally pleasing 5 bedroom/3 bath home in timeless Ezan sits on a private 11,490SF lot at the end of a cul-de-sac with no rear neighbors! Spectacular PANORAMIC OCEAN AND AREA VIEWS! Largest plan in Ezan at nearly 3,000 square feet. A true entertainer's paradise! Long driveway can easily accommodate multiple vehicles. Private swimming pool with solar heat. No HOA, no Mello-Roos. Main level bedroom and bath. Family room with fireplace. Dramatic vaulted ceilings and artful windows (most of which have been replaced). Large main floor laundry room. Gorgeous remodeled kitchen, plantation shutters, ocean view deck. Spacious 3-car garage with tremendous storage. Built-in BBQ. CARLSBAD SCHOOLS - walk to elementary, middle, and high schools! Ezan is located west of El Camino Real at one of the highest elevations in Carlsbad 92008.
Rancho Santa Fe, CA 92067
7950
sqft8
Baths5
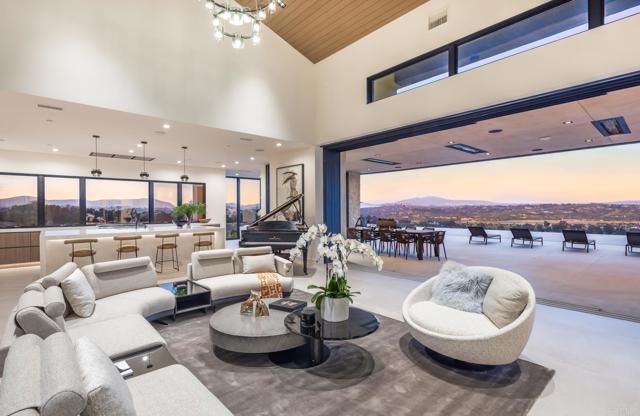
Beds • Elevated 2024 Build • Unobstructed 180° Panoramic views • 3.32 Privately gated acres • Infinity pool + resort-style amenities • Theater, wine room, gym & 4+ garage. Perched atop one of the most coveted view locations on the west side of the Rancho Santa Fe Covenant, this newly completed architectural estate offers unobstructed 180-degree panoramic views with exceptional privacy. Designed by renowned architect John Jensen and completed in 2024, the gated residence showcases approximately 8,000 square feet of refined living space and over 10,200 square feet under roof on 3.32 elevated acres. A dramatic glass pivot entry opens to soaring interiors, walls of glass, and expansive 42-foot sliding doors that seamlessly connect the home to the resort-style outdoor setting. Designed for elevated modern living, the estate features imported Spanish porcelain flooring throughout, a custom chef’s kitchen with oversized waterfall island, striking bookmatched stone feature wall, custom theater by CHT, wine room, gym, dual bars, floating illuminated staircase, and premium LaCantina and Wyland glass systems maximizing natural light and panoramic views. Outdoor amenities include a stunning 62-foot infinity-edge pool and spa, mature olive trees, extensive landscape lighting, expansive motor court parking, and a subterranean 4+ car garage. Built with exceptional attention to detail, the property also incorporates advanced commercial-grade fire-resistant features and a pre-designated elevator space. Ideally located near Rancho Santa Fe’s premier dining, shopping, schools, and beaches, this is a rare opportunity to own a truly exceptional contemporary estate.
Palm Springs, CA 92262
1956
sqft3
Baths2
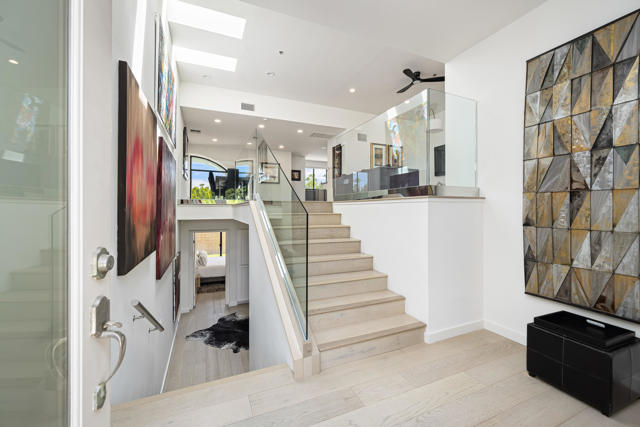
Beds Fully remodeled Central Palm Springs Retreat. This beautifully remodeled two bedroom, three bath condo offers approximately1956 square feet of stylish comfortable living. With only 17 residences in the building, the setting feels intimate and private, offering a sense of exclusivity that's rare in such a central location. Perfectly situated near Palm Spring's top restaurants, shops and entertainment, this exceptional property puts the best of the city right outside your door. An incredible opportunity in one of Palm Springs most desirable locations, with an amazing price too!Patio on the 2 level with beautiful mountain view, another ground floor patio off the primary bedroom with artificial turf suitable for a pet.
Moreno Valley, CA 92555
2684
sqft3
Baths4
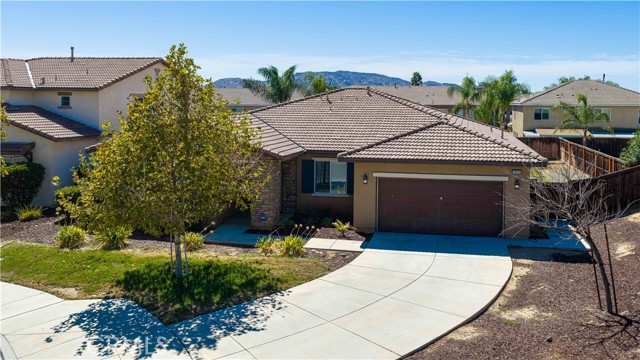
Beds Turn-key single-story residence in Moreno Valley featuring ,functional layout. Spanning 2,684 sq. ft., this home offers 4 spacious bedrooms, 3 full bathrooms, and an open-concept design built for effortless living and entertaining. The light-filled great room seamlessly connects the family living area with a chef’s kitchen—highlighted by a massive granite island, abundant cabinetry, and quality stainless steel appliances (including refrigerator, stove, microwave, and dishwasher). A versatile front flex space easily serves as a formal dining area or second living room. The primary suite boasts a generous layout with an oversized walk-in closet and an ensuite bath featuring dual vanities, a soaking tub, and a separate shower. All guest bedrooms feature walk-in closets, with a private bedroom and full bath tucked down the hall near the dedicated laundry room—ideal for guests or multi-generational living. Additional highlights include a 2-car garage ready for custom storage, featuring a structural covered patio. Move-in ready and priced to move quickly.
Page 0 of 0

Powered by: 