Laguna Woods, CA 92637
$349,000
950
sqft1
Baths2
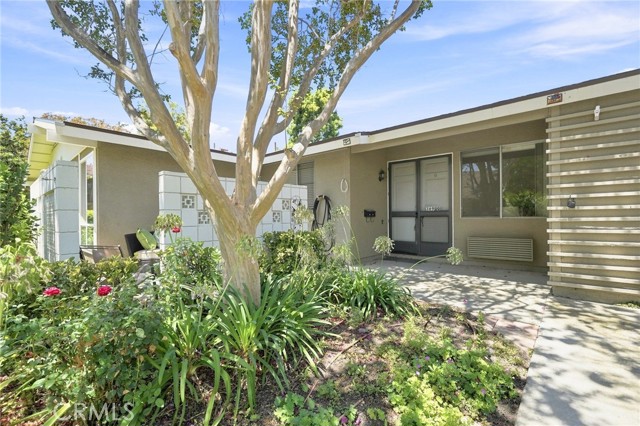
Beds **Lowest-Priced True Single-Level Granada Model in Laguna Woods Village!** No one above or below! This desirable **Granada floor plan** features 2 bedrooms and 1 bathroom with a spacious, functional layout designed for comfortable living. Freshly painted throughout, this move-in-ready home offers **new flooring**, an **in-unit full-size stacked washer and dryer**, and a private interior atrium that fills the home with natural light. The inviting front patio provides the perfect space to relax, entertain, or enjoy the beautiful Southern California weather. Whether you're looking to downsize, enjoy an active 55+ lifestyle, or add to your investment portfolio, this home is an excellent opportunity. The property may be rented (subject to Laguna Woods Village HOA rules and requirements), offering great income potential for eligible owners. Residents of Laguna Woods Village enjoy an incredible array of amenities, including golf courses, swimming pools, fitness centers, tennis and pickleball courts, clubhouses, over 250 social clubs, art studios, equestrian facilities, free community transportation, and 24-hour guard-gated security. Don't miss this fantastic opportunity to own a charming, move-in-ready home in one of Southern California's premier active adult communities!
Victorville, CA 92394
2435
sqft4
Baths4
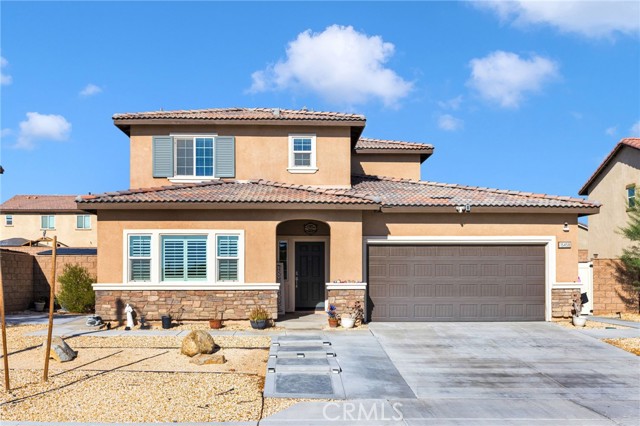
Beds PRIDE OF OWNERSHIP! This beautiful 4 bedroom, 3 full bathroom home truly has it all! Perfect for multi-generational living, the home features a spacious mother in law quarters with separate entrance, offering flexibility, privacy and comfort for extended family or guest. Step inside to a large open floor plan featuring a gorgeous kitchen with stainless steel appliances and quartz countertops, perfect for entertaining and everyday living. The cozy fireplace in the living room creates the perfect space to relax and unwind. Step outside to your own backyard oasis, complete with large patio, plenty of concrete, low maintenance turf and sparkling pool- perfect for the summer days and family gatherings. The beautifully landscape front and backyard complete this wonderful property and make it the perfect place to call home.
Hidden Hills, CA 91302
8905
sqft7
Baths5
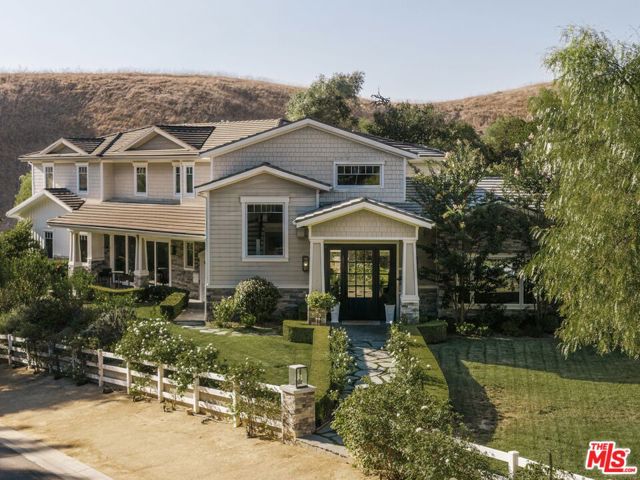
Beds Tucked at the end of a quiet cul-de-sac, this exceptional Craftsman-inspired estate is a masterclass in scale, privacy, and effortless California living. Spanning nearly 9,000 square feet, the residence pairs refined architecture with expansive, light-filled interiors and a seamless connection to its surrounding landscape. At the heart of the home, a beautifully appointed chef's kitchen is anchored by an oversized center island, quartz countertops, Wolf appliances, and a striking glass-enclosed refrigerated wine display. The kitchen flows into a dramatic great room with a fireplace and wet bar, where retractable walls of glass dissolve the boundary between indoors and out. Five en-suite bedrooms include an expansive primary retreat with a stone-clad bath, dual walk-in closets, and a private balcony overlooking the rolling hills. A private theater with an adjacent climate-controlled wine cellar creates an intimate setting for entertaining, while an incredible fully equipped gym with its own steam shower offers a true private wellness experience. For the collector, a showcase showroom-style garage accommodates up to 10 cars. Outside, lush landscaping creates a remarkably private setting around a dramatic infinity-edge pool with multiple waterfalls, spa, fountains, fire bowls, and a full outdoor barbecue center. Expansive terraces provide multiple spaces for dining, entertaining, and taking in the surrounding landscape. A substantial upper pad offers additional possibilities for a future barn, guest house, or other improvements (Subject to HOA approval). Sophisticated yet relaxed, the estate brings together impressive scale, exceptional amenities, and effortless indoor-outdoor living in one singular setting.
Santee, CA 92071
2259
sqft3
Baths4
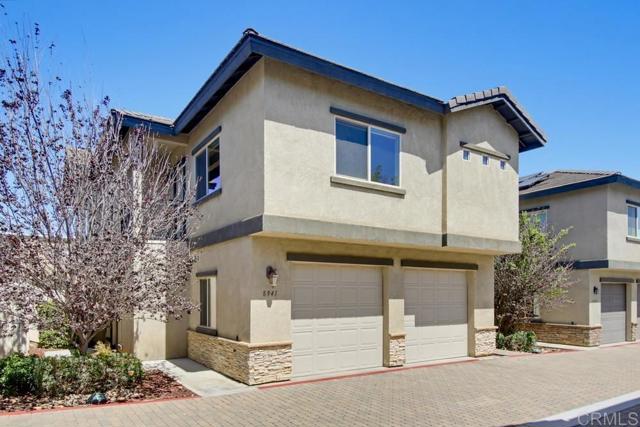
Beds Welcome home to this beautifully appointed 4-bedroom, 2.5-bath residence in the heart of Santee! This spacious floor plan offers an open-concept layout perfect for entertaining, featuring soaring 9-ft ceilings with elegant cove moldings and a large kitchen showcasing granite countertops and upgraded appliances. A separate, large laundry room adds everyday convenience. Enjoy the added benefit of a tankless water heater, an attached 2-car garage complete with storage racks, and a private patio ideal for relaxing or hosting guests. Additional peace of mind comes with a built-in fire sprinkler system. Located in a friendly community with a neighborhood playground, and just minutes from shopping and easy freeway access for a quick commute. Don't miss this move-in ready home!
Rancho Mission Viejo, CA 92694
1451
sqft2
Baths2
Beds Be the first to see the beautiful new Lennar Homes at Nova in the brand new Gavilian Ridge in Rancho Mission Viejo. The first floor offers a oversized great room, spacious kitchen with island a separate dining room and two bedrooms and indoor laundry room. The upstairs is an oversized loft with included beverage bar. The light bright kitchen offers white cabinets, white quartz countertops, GE Cafe Series appliances including the refrigerator. This outstanding corner location is fully detached and offers mountain views and opens up to a small pocket park. Brimming with Lennar's "Everything's Included" features with time for the buyer to customize their flooring and backsplash. August 2026 move-in. Part of the new Gavilian Ridge neighborhood that offers the ultimate lifestyle for those 55+.
San Diego, CA 92117
1109
sqft2
Baths3
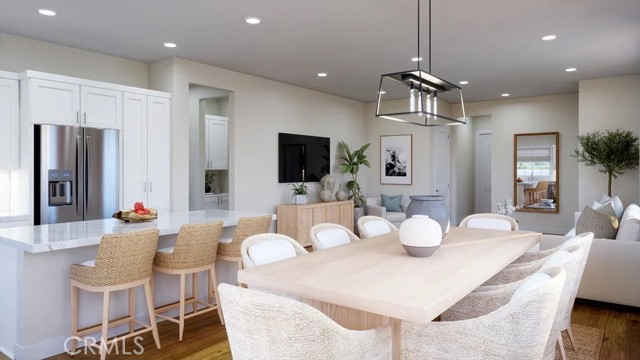
Beds Beautifully updated single-story home tucked away on a quiet cul-de-sac in the desirable Bay Ho neighborhood! This move-in-ready residence offers a bright, open-concept floor plan designed for comfortable everyday living and effortless entertaining. The remodeled kitchen features quartz countertops, white shaker cabinetry, stainless steel appliances, and opens seamlessly to the dining and living areas, where a cozy fireplace creates a warm and inviting gathering space. Luxury vinyl plank flooring, dual-pane windows, central air conditioning, and recessed lighting add style and comfort throughout the home. Both bathrooms have been tastefully remodeled with modern finishes, creating a fresh, turnkey feel from the moment you walk in. Step outside to a spacious covered patio overlooking the expansive backyard—perfect for entertaining, relaxing, or enjoying San Diego's year-round outdoor lifestyle. The generous lot offers exceptional potential to add an ADU, expand the home, or create your dream backyard. Rare boat and RV parking provide added flexibility for recreational vehicles, trailers, and additional storage. Conveniently located near parks, shopping, dining, schools, Mission Bay, and major freeways, this home combines modern updates, a functional floor plan, and outstanding future potential in one of central San Diego's most desirable neighborhoods!
Los Angeles, CA 90027
5942
sqft8
Baths5
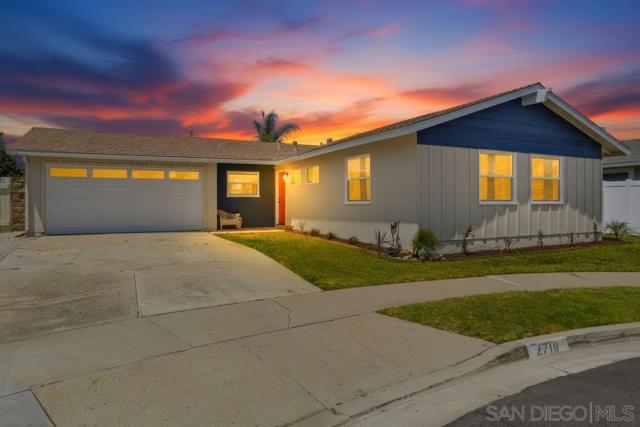
Beds The Shinn Estate, c.1925; a magnificent example of the Spanish Colonial Revival style, designed for Harry Shinn and his family by architect Henry Harwood Hewitt. The home is believed to be Hewitt's final work before his passing in 1926. Sited up a long drive on one of the most coveted streets in Los Feliz, this trophy estate evokes old world Los Angeles and a bygone era of design and elegance. Enter up a winding driveway and arrive at the home's dramatic entrance: a soaring double height foyer, capped by the original chandelier, a wood beam ceiling with original stenciled paint designs, and flanked by decorative wrought iron balustrades. Textured plaster shapes coved ceilings and arched doorways throughout the living and dining spaces, pairing with rustic details like studded wood saloon doors and a truly majestic rough-hewn outdoor fireplace. The indoor entertaining and living areas are spacious and inviting, accented by inset wood beams and fully-functioning mullioned windows. The residence has been meticulously looked after and thoughtfully updated with nods to the original feel and design. The professional-grade custom kitchen overlooks a multi-level outdoor entertainment space with a freeform heated saltwater pool, jacuzzi and outdoor shower, all nestled beneath a fairy tale hillside garden. Newly refinished in Pennsylvania blue stone by landscape designer, Paul Robbins, the patio space accommodates up to 150 guests for sit-down dinner, and the entire home can easily host more than 300 for cocktails. Decorative tile, water features, and intricate brickwork add charming detail and a sense of timeless luxury to this remarkable property. Two bedrooms with ensuite baths comprise the primary wing of the home. One of the baths features a designer bathtub and radiant flooring, the other an oversized walk-in closet. On the opposite side of the home, a wood-paneled library leads out to a private balcony with lush treetop views of The Observatory. Across the hall, a private office space overlooks the rear gardens. The two bedrooms in this wing display herringbone floors made of reclaimed wood from a 1940s schoolhouse each accompanied by stunning ensuite baths. On the lower level of the home, there is a guest bedroom and bathroom along with a flexible, multi-purpose studio space with a separate entrance. Envision a visitor's suite, art studio, music room, or other creative zone in this space. A near 400 sq/ft mirrored gym/dance studio, with a dedicated entrance, adorns the North side of the structure. This is a rare opportunity to own an architecturally significant home on one of the finest streets in Los Feliz that is fully updated for a 21st Century lifestyle.
Corona, CA 92879
1278
sqft2
Baths4
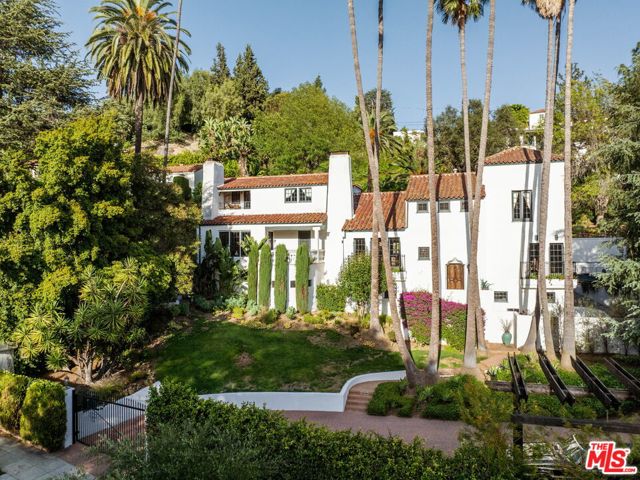
Beds Listed Below Value! Fully remodeled single-story home featuring a desirable open floor plan and modern upgrades throughout. This move-in-ready 4-bedroom, 2-bath home offers a bright floorplan with a spacious kitchen, family dining area, quartz countertops, brand-new cabinetry, stainless steel appliances, and plenty of space for everyday living and entertaining. Recent upgrades include new paint, new luxury vinyl plank flooring, ceiling fans, new interior and exterior doors, newer windows, & recess lights throughout the home, and a beautifully remodeled kitchen. The spacious family room features a custom tile fireplace, while both bathrooms have been completely updated with quartz countertops, custom tile showers, and modern fixtures. Step outside to a large aluminum covered patio overlooking a spacious backyard, perfect for outdoor gatherings. Additional highlights include an attached garage and a large driveway with ample parking. NO HOA and Low Tax rate! Conveniently located near shopping, schools, freeway access, and just a short drive to Orange County, this fully upgraded home offers comfort, convenience, and exceptional value. Don't miss this outstanding opportunity!

Redlands, CA 92374
1200
sqft1
Baths3
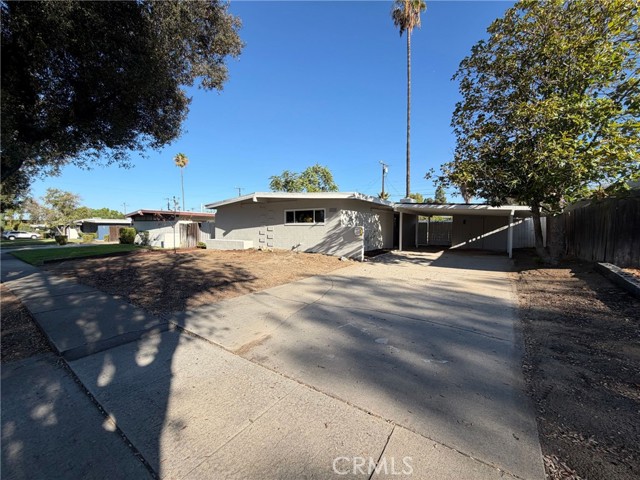
Beds 1311 Campus Ave is a 1-story Redlands home with 3 bedrooms, 1 bathroom, 1,200 square feet, and a 1954 build year on an approximately 8,448-square-foot lot. The kitchen features white cabinetry, counter space, a range, and an open connection to the living area. The living area includes exposed ceiling beams, large windows, and glass doors. Bedrooms offer windows, closet storage, and ceiling details, while the bathroom has a vanity and shower. Outdoor spaces include a yard, mature trees, and a paved front drive. A two-car carport provides covered parking. The single-level layout includes defined living and sleeping spaces. Included 100-Day Home Warranty with buyer activation
Page 0 of 0

Powered by: 