Pacific Palisades, CA 90272
$8,795,000
6620
sqft7
Baths5
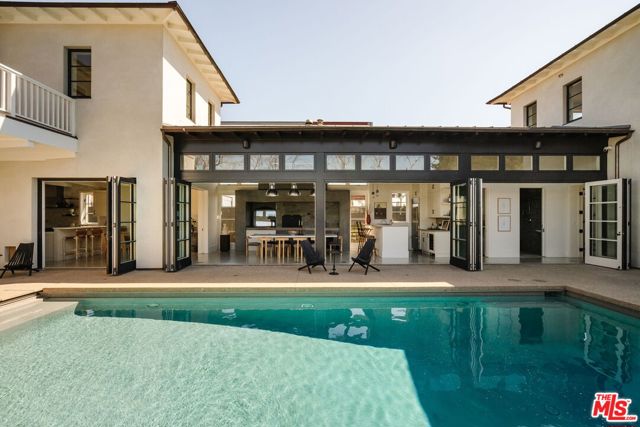
Beds Warm California contemporary meets soulful, sophisticated design at this exceptional Pacific Palisades residence, where dramatic indoor-outdoor living and beautifully layered interiors create a home that feels both elevated and remarkably inviting. With close proximity to the Palisades Village, situated on a generous lot and centered around a sparkling pool and spa, this exceptional home blends clean architectural lines with vaulted, beamed ceilings and polished concrete floors, while warm woods and natural textures bring an organic softness to the home's architectural lines. Designed for effortless entertaining, light-filled living spaces open to the pool courtyard through expansive folding doors, allowing the interiors and outdoor spaces to flow seamlessly together. At the heart of the home is an impressive chef's kitchen featuring custom English-style inset cabinetry, a custom-stained wood island and professional-grade Sub-Zero and Wolf appliances. The adjoining living room offers a brick fireplace and tongue-and-groove ceiling, while the distinctive dining room is crowned by a dramatic vaulted wood-beamed ceiling and vintage industrial lighting. A built-in wood-burning pizza oven and grill, full bar and doors opening directly to the pool make this an extraordinary setting for gatherings large and small.Upstairs, the sumptuous primary suite is a private retreat with vaulted ceilings, a stone fireplace and expansive doors opening to a balcony overlooking the pool. The spa-like primary bath features hand-cut Moroccan Zellige tile, hand-troweled plaster walls and a custom walk-in closet. Two additional bedroom suites are conveniently located on the same level. The flexible bedroom configuration also includes a private guest suite on the lower level with a full bath, plus an additional living room, kitchenette, bedroom and bath on the opposite side of the home with its own separate entrance ideal for guests, extended family, an office or other private use. A substantial lower level with 12 foot ceilings expands the home's entertaining possibilities with a custom screening room featuring Dolby sound, a large game room with custom oak plank-and-beam ceiling and wood-burning fireplace, a snack room, wine refrigeration and abundant storage. Outside, curated landscaping creates a private resort-like setting with a large pool and spa, outdoor living room with fireplace, and dining patio. Custom millwork, architectural lighting, a three-stop elevator, Crestron automation, Lutron lighting, Sonos, reverse-osmosis water filtration and extensive security features further enhance the home. Originally conceived with a distinctive mix of industrial, old-world and organic influences and subsequently thoughtfully restored and updated, the residence is defined by the richness of its materials and craftsmanship from custom cabinetry and hand-finished woods to Moroccan tile, plaster walls and carefully selected lighting. Concrete structural walls and a steel seam roof provide fire-resistant construction. The result is a rare Palisades home that feels curated rather than constructed: warm, eclectic and soulful, yet fresh, sophisticated and unmistakably Californian.
La Quinta, CA 92253
1775
sqft2
Baths2
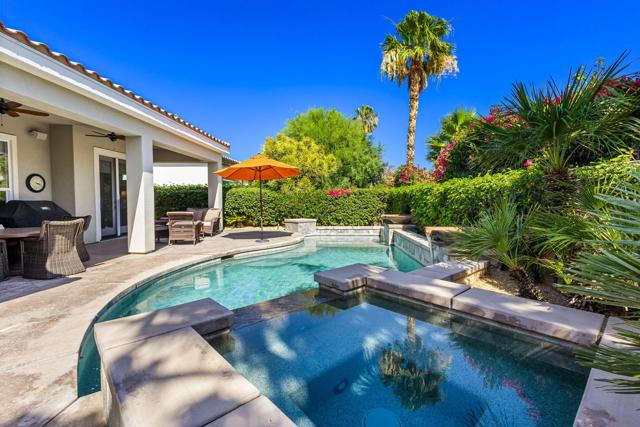
Beds A beautifully reimagined Caspian residence awaits behind the private gates of Trilogy La Quinta, tucked on a tranquil cul-de-sac and crafted for those who crave resort-style living, privacy, and effortless sophistication. This polished 2-bed, 2-bath home with a versatile den/3rd bedroom spans approx. 1,775 sq. ft. and welcomes you with warm natural light, elegant tile flooring, crown molding, plantation shutters, and an inviting open-concept great room anchored by a cozy fireplace and custom built-ins. The chef's kitchen blends style and function with slab granite counters, rich espresso cabinetry, stainless appliances, pendant lighting, and an oversized island that flows seamlessly to the dining area and covered patio. The serene primary suite offers direct backyard access, generous closets, dual vanities, and a walk-in shower, while the guest quarters provide comfort and privacy for visitors. Step outside to a south-facing backyard oasis framed by mountain views, mature palms, vibrant bougainvillea, and a sparkling pool with raised spa, water descents, and tanning shelf--an entertainer's dream with multiple lounging zones perfect for golden-hour gatherings under the desert sky. Set within the celebrated Trilogy Golf Club at La Quinta, residents enjoy an active 55+ lifestyle with golf, clubhouse dining, fitness, tennis, pickleball, resort pools, social clubs, walking paths, and a thriving community atmosphere--making this home a standout opportunity for those seeking connection, recreation, and the very best of desert living.
Lake Balboa, CA 91406
1426
sqft2
Baths3
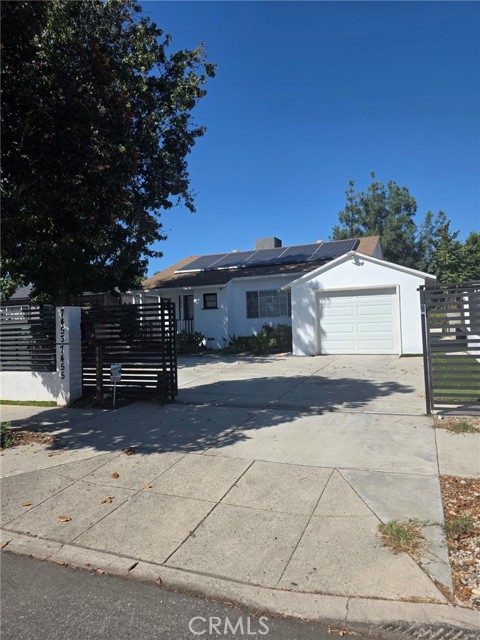
Beds PRICE IMPROVEMENT!!! Don’t miss this fantastic opportunity to own 2 homes on one lot in the highly desirable Lake Balboa community! The charming front house offers 2 bedrooms + 1 bathroom 931 sq. ft. of living space. Features include an upgraded kitchen with matching appliances and separate service counter, designated laundry area, updated bathroom, laminate wood flooring throughout, updated windows, tankless water heater, solar panels, newer HVAC system, and newer shingle roof. A welcoming front porch adds to the home’s curb appeal and provides a relaxing outdoor retreat. 1-car garage with direct access to the house plus front parking for 3 additional cars on driveway. The gated entry has a remote-controlled electric opener. Backyard covered patio offers a great space for entertainment, and security cameras are included. Detached ADU approximately 495 sq. ft. 1 bedroom + 1 bathroom offers a kitchen with appliances, laundry closet, mini split HVAC, storage shed, tankless water heater, and separate electric and gas meters. A versatile opportunity for homeowners, multigenerational living, or investors. Conveniently located near shopping, restaurants, banks, the 405 Freeway, and the Flyaway terminal.
Hayward, CA 94544
429
sqft1
Baths1
Beds Welcome to 345 Rhythm Ln, a move-in-ready 1-bedroom, 1-bath corner-unit condo built in 2021 in Haywards desirable SoHay community! Enjoy modern, energy-efficient living with an attached 1-car garage, solar panels, EV charging pre-wire, tankless water heater, dual-pane windows, central A/C & heat, recessed lighting, in-unit washer & dryer, stainless steel appliances and gas range. Ideally located next to SoHay Park and approximately a 10-minute walk to BART, with an exceptionally low HOA. BEST OF ALLthis home is part of the City of Haywards Below Market Rate (BMR) Homeownership Program, creating an opportunity for qualified buyers to purchase at a below-market price. You DO NOT need to be a first-time homebuyer! Buyers must meet the Citys household income and program eligibility requirements, occupy the property as their primary residence, complete required homebuyer education and receive City approval. A fantastic opportunity to own a newer Hayward home at an affordable price!

Acton, CA 93510
3948
sqft3
Baths5
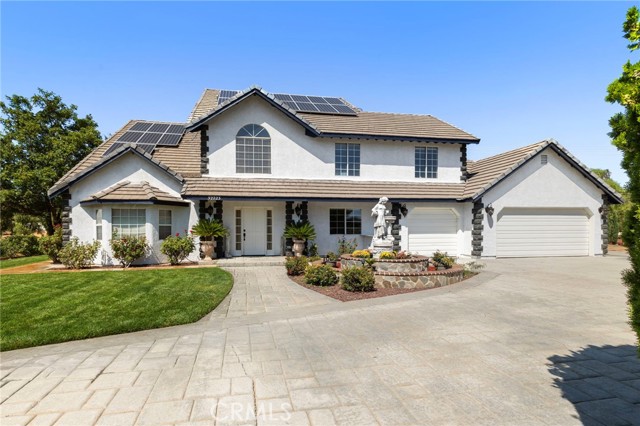
Beds -Private Gated Estate -2 + Acres Flat Land -Sunroom -Main Floor Bedroom and Full Bath -Upgraded Kitchen -Huge Solar System -Tesla Charger -Strong Producing Well -New 1500 gallon Concrete Septic Tank. Welcome to 32223 Falcongate Ave, a private gated estate offering over 3,900 sqft of living space on over 2 acres of flat, usable land in Acton. This spacious two story home features 5 bedrooms and 3 bathrooms, including a convenient downstairs bedroom, providing a versatile layout for guests, extended family, or a home office. Step inside through the grand entrance and into a home designed for comfortable living and entertaining. The interior features a formal dining room, upgraded kitchen, and inviting sunroom that brings in abundant natural light and offers additional space to relax and enjoy the property. Outside is where this property truly stands out. A full paver driveway complements the impressive approach to the home, while a pull-through circular driveway with electric gates at both ends provides exceptional accessibility, privacy, and convenience. With over 2 acres of flat, usable land, there's plenty of room to take advantage of the property's space and versatility. Included is a large owner solar system. Tesla car charger too! A 3-car garage and additional carport provide ample parking and storage, while the gated setting creates a private retreat with room to spread out. Conveniently located near the local elementary school, this property combines space, privacy, functionality, and accessibility in one impressive Acton home. Strong producing well. New septic tank. Commuter friendly. Come for a visit. Stay for a lifetime. Welcome Home!
Hesperia, CA 92344
2432
sqft3
Baths4
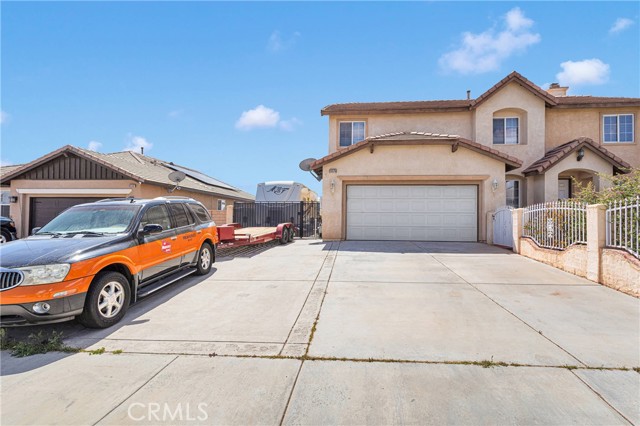
Beds ***Hesperia Home***Conveniently located near shopping, schools, parks and just a few short minutes from the 15 freeway**Enjoy the flexibility of an upstairs loft—ideal for a home office, game room, or extra living space***The property has a TON OF PARKING, Side RV Parking & SPACIOUS Lot and a 3-car tandem garage, catering to all your storage and vehicle needs**NEWER AC/Heater system installed 2022***Solar 62.50 per month***
Monrovia, CA 91016
2086
sqft3
Baths3
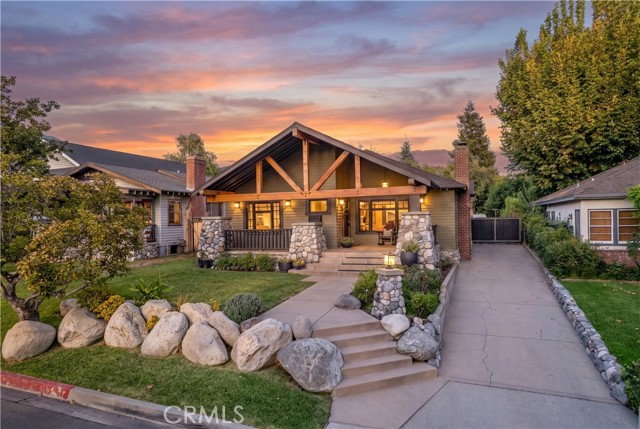
Beds This beautifully updated Craftsman home, situated on an expansive lot in North Monrovia, seamlessly blends timeless character with modern upgrades. This home highlights classic architectural details including crown molding, Craftsman-style trim, large beams, and a welcoming front porch accented with river rock. The inviting living room showcases a fireplace, recessed lighting, and elegant French doors that open to the dining room with wainscoting. The thoughtfully designed kitchen boasts custom wood cabinetry, granite countertops, Viking appliances, farmhouse sink, under-cabinet lighting, and walk-in pantry. The spacious family room offers direct access to the backyard which is perfect for both everyday living and entertaining. A spacious primary suite includes a walk-in closet with custom designed built-ins. The luxurious primary bathroom is complete with a steam shower with six shower heads and an integrated Bluetooth shower system. Two additional bedrooms feature ceiling fans, wooden sliding closet doors, and custom built-ins inside the closet. There is a dedicated laundry room with newer cabinetry, steam closet, pocket door, and LG stackable washer and dryer. Additional highlights include hardwood floors, recessed lighting, ceiling fans, dual filtering window shades, and newer exterior and interior paint. There is also a spacious attic providing ample storage. The detached, finished garage is a standout feature, offering a mini-split system, built-in cabinetry, and additional attic storage. Situated on a large, expansive lot, the property offers an exceptional outdoor setting with abundant space for relaxation, recreation, and entertaining. Mature fruit-bearing avocado trees add to the charm, while a sports court provides an ideal space for active pursuits. The generous grounds offer ample room for gatherings, gardening, play, or the potential to further customize the outdoor living space. This exceptional property combines classic Craftsman charm with modern amenities in one of Monrovia’s most sought-after neighborhoods.
Malibu, CA 90265
3700
sqft4
Baths4
Beds Set behind gates on coveted Cliffside Drive, this exceptional Point Dume estate brings together three of Malibu's greatest luxuries: expansive private grounds, a full-size tennis court, and rare, unobstructed ocean views directly across from the access of Point Dume beach. Mature, lush landscaping surrounds the property, creating the feeling of a secluded coastal compound, while sweeping views of the Pacific fill nearly every corner. Designed around effortless indoor-outdoor living, the residence opens to ocean-facing terraces and breezy entertaining spaces. Warm, designer-furnished interiors feature oak floors, beamed ceilings, a formal living room with fireplace, library/den, generous media room, and multiple en suite bedrooms. Upstairs, the primary suite captures spectacular ocean views and includes a spa-inspired bath and dual cedar walk-in closets and private terrace overlooking the sea and front gardens. Outside, the scale and privacy of the property truly set it apart. Broad lawns unfold around a newly resurfaced, gated tennis court with night lighting, a deep swimming pool, outdoor kitchen and barbecue, fire pit, treehouse, and vast gardens, all remarkably sheltered from view. With substantial land, exceptional privacy, commanding Pacific vistas, and iconic beach access, this is an increasingly rare expression of the ultimate Malibu lifestyle.

Malibu, CA 90265
5966
sqft4
Baths4
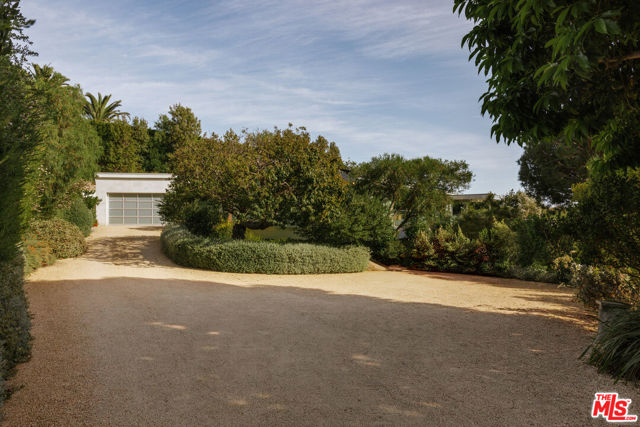
Beds Tucked away on over an acre with ocean views and the beach just a short walk away, 6000 Philip Avenue is the kind of Malibu retreat that feels worlds away while keeping the Pacific at your doorstep. Completely rebuilt and reimagined, the nearly 6,000-square-foot estate pairs warm, relaxed California living with an extraordinary level of privacy, resilience, and self-sufficiency. Inside, walnut floors, limestone, skylights, and walls of glass create a natural connection to the landscape. Generous bedroom suites feature oversized walk-in closets and spa-like baths, while radiant heating, automated Lutron lighting, and programmable shades make the home as effortless as it is inviting. The chef's kitchen is built for serious entertaining, with a professional Viking suite, six-burner cooktop and wok burner, dual dishwashers, and extensive refrigeration. Outside is where Malibu living takes over. A dramatic 52-foot heated pool anchors the grounds, surrounded by heated patios, lush landscaping, a Viking barbecue, vegetable gardens, and plenty of space for long lunches, late dinners, and days spent outside. Just as impressive is what you don't see. An advanced solar system with Tesla battery backup keeps the property running through extended outages, while fireproof Trespa clads the exterior walls and eaves for added peace of mind. A standing-seam roof, integrated security, automated exterior lighting, and a detached guest house with its own solar source add another level of independence. Set on your own private acre just steps from the beach, 6000 Philip Avenue is a rare Malibu Park offering: Thoughtfully designed, remarkably self-sufficient, and made for the way life here is meant to be lived.
Page 0 of 0

Powered by: 