
Walnut Creek, CA 94597
$438,000
924
sqft1
Baths2
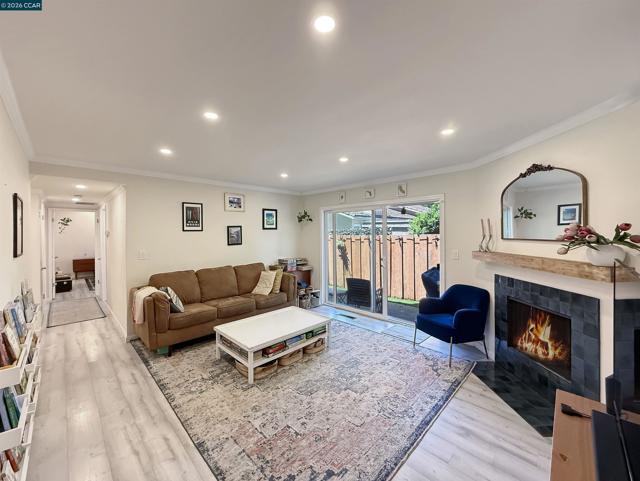
Beds Welcome to Fall Oaks! 2548 Jones Road, Unit 10 is a beautifully updated ground-floor condo offering stylish interiors and effortless single-level living in one of Walnut Creek's most convenient locations. Recessed lighting, crown molding, and laminate flooring flow throughout the bright open-concept living and dining area, anchored by a cozy fireplace and sliding glass doors leading to your private fenced patio. The renovated kitchen impresses with white shaker cabinetry, dark countertops, and an undermount sink; it's clean, modern, and move-in ready. Bathrooms have been fully updated with white shaker vanities, quartz countertops, and matte black fixtures. The in-unit Miele stacked washer and dryer is conveniently located in the split bathroom, a rare find at this price point. The primary bedroom features crown molding, recessed lighting, and its own sliding glass door to the patio. A well-appointed second bedroom, private storage shed, dedicated covered parking, and community pool complete the package. Part of a small, intimate 13-unit complex. HOA includes pool, water, and trash. Steps to downtown Walnut Creek's restaurants, boutiques, and farmers market, and the Iron Horse Trail. Minutes to the Bay Club, Briones Regional Park, and Mount Diablo State Park. Easy access to Walnut Creek BART, Highway 680, and Highway 24 for a seamless commute to San Francisco and throughout the East Bay. This rare combination of turnkey condition, outdoor lifestyle, and prime location makes Unit 10 at Fall Oaks truly exceptional.
Los Angeles, CA 90036
1470
sqft2
Baths3
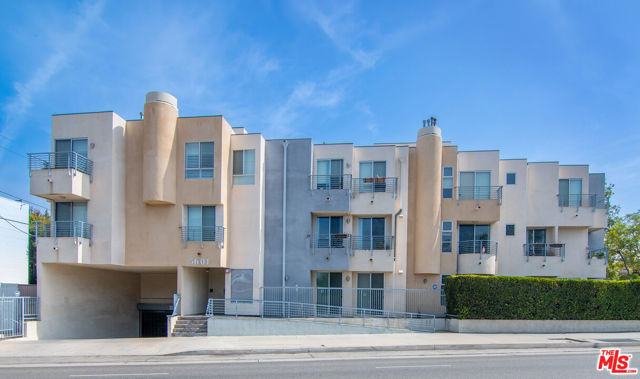
Beds Penthouse back corner 3 bedroom 2 bathroom unit feels like a treehouse, set high at the top of the building and blocked from the busy street, surrounded by Juliette balconies, glass doors and windows with green views all around! Chic spacious crisp white kitchen with center island and stainless steel appliances opens to dining area and living room with fireplace. 3 large bedrooms with spacious closets, each with tons of natural light. Large laundry room in the unit. Built in 2009, the unit shares one wall only, has double paned windows, is on the opposite side far away from Olympic, and feels like an oasis with hardwood floors, central HVAC, abundant natural light. Subterranean parking for 2 cars. Common area large courtyard offers expansive outdoor space. Central location close to the best of the city! DELIVERED VACANT AT THE CLOSE OF ESCROW!
Concord, CA 94521
2493
sqft3
Baths4
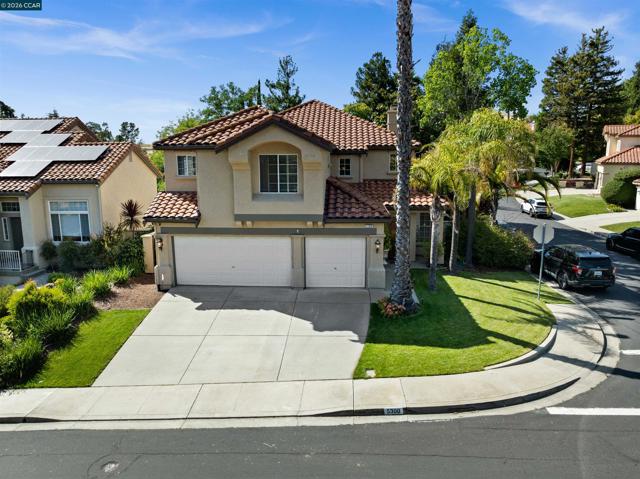
Beds Beautifully maintained home in the highly sought-after Canyon Creek community! This light-filled residence features a great floor plan with soaring ceilings, expansive windows, and abundant natural light throughout. The updated eat-in kitchen boasts a center island and gas range, opening seamlessly to the inviting family room with fireplace and glass slider leading to backyard. A separate living room and formal dining room provide excellent space for everyday living and entertaining. The spacious primary suite offers a relaxing retreat with dual sinks, a separate soaking tub, and a stall shower. Additional highlights include an indoor laundry room and a desirable 3-car garage. Situated on a premium corner lot, the beautifully landscaped private backyard is designed for low-maintenance enjoyment with a stone patio and artificial grass, creating the perfect setting for relaxing or entertaining. Residents of Canyon Creek enjoy well-maintained common areas, a neighborhood park, and tennis courts. Ideally located within walking distance to hiking and biking trails and just minutes from schools, shopping, and dining, Don't miss this opportunity to own a wonderful home in one of the area's most desirable communities.
La Jolla, CA 92037
3220
sqft4
Baths4
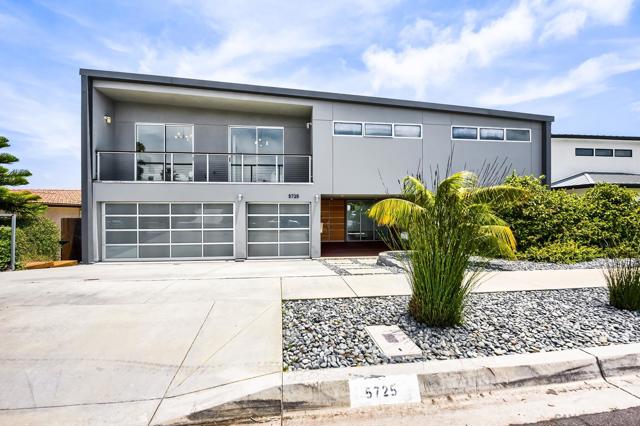
Beds Enjoy sweeping 180-degree panoramic views from this distinctive Soledad Mountain residence, where expansive indoor-outdoor living and a remarkably versatile floor plan create a truly exceptional La Jolla opportunity. From sunrise to sunset, enjoy breathtaking vistas stretching across the city, surrounding hillsides, and beyond from multiple decks and the spacious balcony off the upstairs primary suite. The main residence features three bedrooms, two-and-a-half baths, generous living spaces, abundant natural light, and a layout designed to adapt as your needs evolve. An attached private living suite offers its own separate entrance, bedroom, full bath, living area, laundry, and kitchenette with a versatile expanding and rotating island. This flexible space is well suited for extended guests, a home office, creative studio, fitness space, or other lifestyle needs. It can also be easily reincorporated into the home’s primary floor plan as a traditional large downstairs fourth bedroom and 3rd full bath, if desired. Additional highlights include recently re-stained decks and multiple outdoor spaces positioned to showcase the exceptional views. Whether you’re seeking room for extended family, long-term guests, a private workspace, or simply a home with extraordinary flexibility, this residence offers endless possibilities in one of La Jolla’s most desirable neighborhoods. Ideally located in Soledad Corona Estates, you’ll enjoy convenient access to beaches, shopping, dining, top-rated schools, and all that coastal La Jolla has to offer. This exceptional modern residence on a spacious 10,500 sq. ft. lot, features a 3-bedroom, 2.5-bath main home plus an attached, single story 1-bedroom, 1-bath guest suite with its own private entrance, laundry, and kitchenette. The AMAZING Views, Incredible Principal Bedroom with a spa-like en-suite bath and large walk in closet as well as a 3 Car garage, Paid Solar power with a Tesla Battery & gorgeous wood decks and huge balconies round out this multi generaltional home as a winner to not pass up!
Culver City, CA 90230
1463
sqft2
Baths3
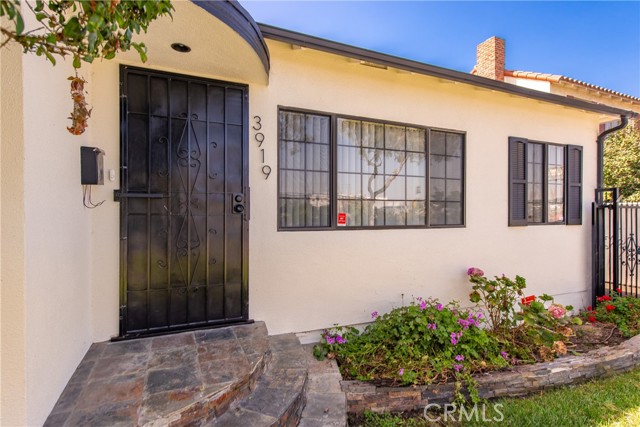
Beds Experience the perfect blend of coastal proximity and neighborhood warmth in this beautiful 3-bedroom, 2-bathroom single family home. Boasting striking curb appeal with brand new exterior paint and high-quality new roof. This home radiates pride of ownership from the moment you pull up. The interior radiates with natural light, highlighting newly painted walls and stunning hardwood floors that flow throughout. The spacious primary bedroom is a true retreat, featuring en-suite bathroom and walk-in closet. In addition to the primary suite, there are two additional bedrooms that's perfect for guests or a home office. The true magic lies outdoors on the expansive 6,400+ sqft lot. The backyard is an entertainer's sanctuary, complete with mature fruit trees and dedicated dog run, ensuring a safe and fun space for your pets. Whether you're looking to create your dream garden. The possibilities are endless. In addition to the detached garage that is perfect for an ADU conversion, you can also enjoy a driveway that can easily fit up to five cars. Enjoy being minutes from the beach and close to local shopping and eateries! This isn't just a home; it's a savvy investment in one of LA's most prime neighborhoods! Don't miss your chance to own a piece of Culver City! Please note some photos are virtually staged! Seller may consider a lease option to purchase arrangement subject to seller approval and mutually agreed upon terms. Contact listing agent for details and qualification criteria.
Rancho Palos Verdes, CA 90275
4645
sqft5
Baths4
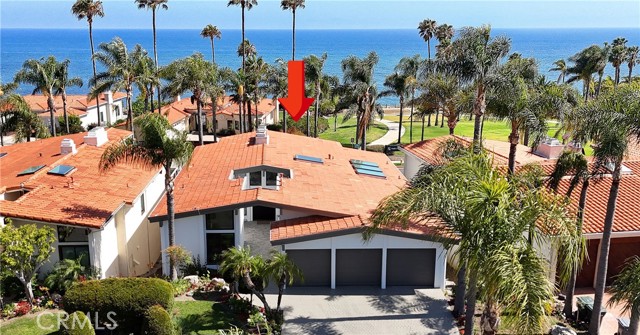
Beds Nestled on a cul-de-sac in the coveted Vista Pacifica community, this 2025/2026 newly remodeled coastal retreat captures mesmerizing Ocean and Catalina Island views from a premier location directly across from the oceanfront. Protected by Vanderlip Park in front, you will enjoy the views for years to come. Extensively reimagined with today’s modern buyer in mind, the home blends sophisticated design with effortless functionality. A sleek pivot-door entry opens to soaring vaulted ceilings and expansive windows with stained glass accents. Level floors with no steps are finished in rich wood, complemented by sleek quartz countertops, recessed lighting, and custom zebra shades, creating a clean and contemporary aesthetic throughout. The flexible layout allows you to designate the living and family rooms to suit your lifestyle. One gathering space features a fireplace and wet bar, ideal for entertaining. The formal dining room sits adjacent to the spacious open kitchen, which is a chef’s delight. It boasts an oversized island, quartz surfaces, abundant cabinetry, premium Thermador appliances and 2 walk-in pantries. 3 skylights brighten the space, including a charming breakfast nook with access to a view balcony. A main-level en-suite bedroom offers versatility for guests/ multigenerational living/office, along with a well-appointed powder room for added convenience. ON THE LOWER LEVEL, a second family room with fireplace opens directly to the backyard, creating seamless indoor-outdoor flow. The luxurious primary suite serves as a private sanctuary, complete with its own fireplace, a sitting area, dual walk-in closets, patio access, and a spa-inspired bath featuring a freestanding soaking tub, oversized shower, dual vanities, and two water closets with privacy doors. An additional en-suite bedroom with a large closet and bathroom also has access to the backyard. Meanwhile, a bedroom with a walk-in closet enjoys direct access to the hallway bath. A laundry room with a utility sink completes this level. Outside, the spacious garden backyard has room for a fire pit, inviting endless relaxation and entertaining while enjoying the coastal breeze. Residents also benefit from resort-style community pools and a tennis court. Ideally located near Terranea Resort, scenic hiking trails, and the very best of Palos Verdes, this exceptional home delivers views, privacy, and style in perfect harmony.
Irvine, CA 92606
1377
sqft2
Baths2
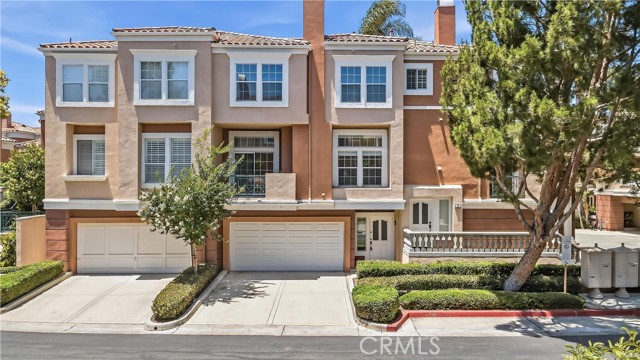
Beds Located in the gated community of Corte Bella in Irvine’s highly desirable Westpark neighborhood, this bright and spacious Italian-inspired residence features 2 bedrooms and 2 bathrooms with a functional, well-designed floor plan and excellent natural light throughout. The living room offers soaring ceilings, skylights, and a cozy fireplace, while the formal dining area opens to a private balcony and connects seamlessly to the upgraded kitchen with granite countertops, white cabinetry, recessed lighting, and stainless steel appliances. Upstairs, both bedrooms are privately situated. The primary suite features walk-in and mirrored closets and an upgraded bathroom with dual vanities, soaking tub, and separate glass-enclosed shower. The secondary bedroom is spacious and bright with ample closet space. Rare for the community, this property includes an attached 2-car garage plus a full-size 2-car driveway. Additional highlights include abundant guest parking nearby and access to resort-style community amenities including parks, tennis courts, sports fields, playgrounds, gardens, and picnic areas. Located within the award-winning Irvine Unified School District and conveniently close to Bill Barber Memorial Park, UCI, H Mart, Target, shopping, dining, entertainment, major freeways, and toll roads.
Compton, CA 90222
1283
sqft2
Baths3
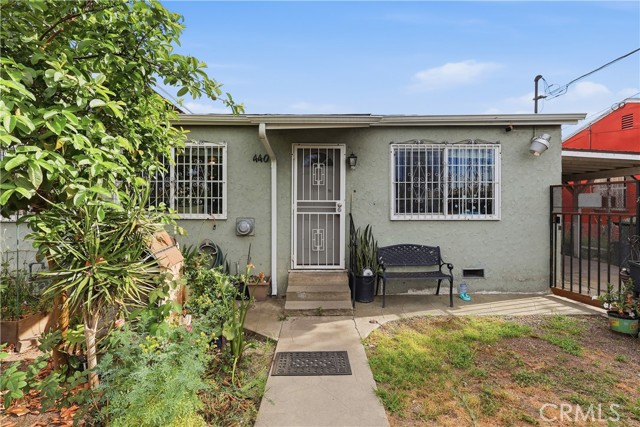
Beds Absolutely incredible cosmetic FIXER investment opportunity in Compton. Located off the street, this property is ideal with local school districts, shopping, and restaurants nearby. Nestled in a residential community and accompanied with privacy and tranquility, you'll absolutely love the location and opportunity for this investment. The curb side appeal is picturesque, and the landscaping has been started for you with nice vegetation. The home is nice and ready to move in immediately and make it your own. The home boast many upgrades and amenities such as bright and open floorplan, tile flooring, granite countertops, spacious bedrooms, and a huge primary bedroom. This home is a blank canvas ready for sweat equity or an ideal investment for an investor. The backyard is large and spacious and ready for BBQ'ing, entertaining, and relaxing. Not many properties can you move in and make it your own and/or fix it up for an investment. The bones are incredible and the opportunity for someone is through the roof. Words and pictures can never convey the potential and beauty this home and community have to offer, come and see for yourself!!
Valencia, CA 91354
3959
sqft5
Baths6
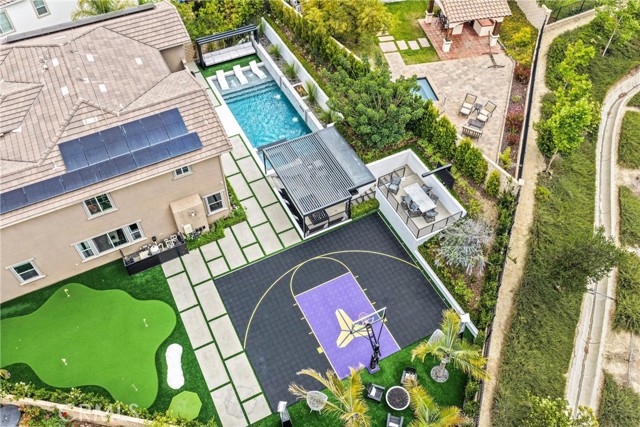
Beds *REDUCED PRICE* Welcome to an extraordinary expression of luxury nestled within one of Valencia’s most affluent and privately secured gated communities. Designed for those who demand sophistication, this estate offers an unparalleled lifestyle where grand-scale entertaining & elevated everyday living converge in flawless harmony. Guests are immediately captivated by a spectacular private courtyard featuring a custom stone waterfall, gas firepit, & TV designed to impress long before stepping through the front door. Inside, a dramatic two-story foyer showcases a sweeping spiral staircase amidst soaring ceiling setting the tone for the elegance found throughout. Thoughtfully designed for lavish entertaining, the expansive open-concept floorplan seamlessly blends sophistication with comfort. At the heart of the home lies an exceptional gourmet chef’s kitchen with an oversized center island ideal for large gatherings, premium finishes, abundant cabinetry, and separate butler’s pantry offering effortless access to the formal dining room. An additional dining area flows seamlessly into the sprawling great room highlighted by a cozy fireplace and adjoining living space, creating the ultimate setting for unforgettable gatherings. The opulent primary suite serves as a private sanctuary featuring a spa bathroom complete with a modern soaking tub, oversized shower, and dual walk-in closets totaling more than 200 sqft. All five spacious bedrooms feature adjoining bathrooms & walk-in closets. Step outside into a breathtaking resort-style backyard enhanced by approximately $500,000 in luxury upgrades. This entertainer’s paradise features a spectacular in-ground pool with tanning shelf, waterfalls, multiple fire features, & a remarkable 2-story entertainment lounge complete with an in-ground firepit, built-in seating, & dual jumbo television screens creating an unrivaled outdoor viewing experience. Sports enthusiasts will appreciate the custom Kobe Bryant “Mamba” half basketball court, while the professionally designed putting green. Rarely does a residence of this caliber become available. The 6th bedroom was converted to a walk in closet, but can be easily converted back. This is far more than a home—it is a private resort, an entertainer’s dream, & a statement of prestige. You must see to fully appreciate!
Page 0 of 0
