La Canada Flintridge, CA 91011
$3,880,000
4130
sqft5
Baths5
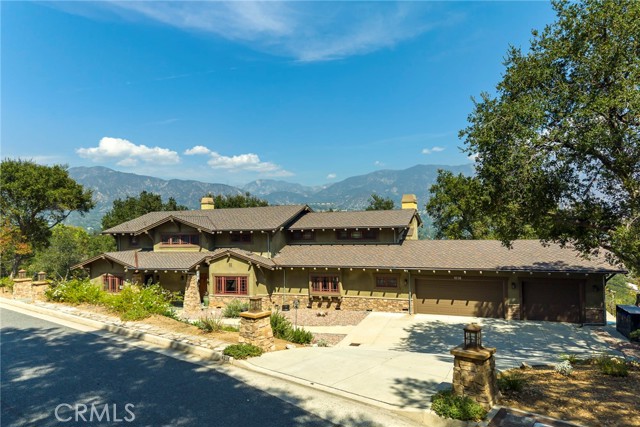
Beds Views | Secluded Setting | Privacy | Timeless Updates | Great Floor Plan ---- Tucked among mature trees in south La Cañada Flintridge, this Craftsman Revival home offers a secluded setting, mountain and treetop views from nearly every room, and a welcome sense of privacy. Its rooms feel generous without losing their warmth, and the floor plan flows naturally. A striking two-story entry introduces the home, its Craftsman character is carried throughout in detailed banisters, cherry wood built-ins, millwork, doors and custom light fixtures. The stately living room with soaring ceilings is lined with windows and French doors that frame the setting and provide access to the back yard. The kitchen opens to a spacious family room with a wall of windows and room for a second dining area. Inset cherry cabinetry, stone countertops, high-end appliances, and a separate butler’s pantry give the kitchen a rich and timeless feel. The desirable layout offers two bedrooms downstairs with a shared en suite bathroom and three bedrooms upstairs. One downstairs bedroom has its own exterior entrance, making it especially well-suited for an office where clients can be received or use both bedrooms as an in-law suite. Set apart from the rest of the home, the primary suite offers a peaceful retreat with vaulted ceilings, two walk-in closets, and a private balcony overlooking the landscape. The beautiful primary bathroom features a spacious shower and a soaking tub beneath a window framing the view. Outside, the peaceful and secluded backyard makes the most of the wraparound views and provides a lovely setting for entertaining. Additional features include a finished three-car garage, a large laundry room with a sink, double-pane windows, marble bathroom floors, copper plumbing, galvanized gutters, and a whole-house vacuum system. The presidential-style roof was replaced in 2025, and the HVAC was updated in 2025.
Lake Forest, CA 92630
1712
sqft3
Baths4
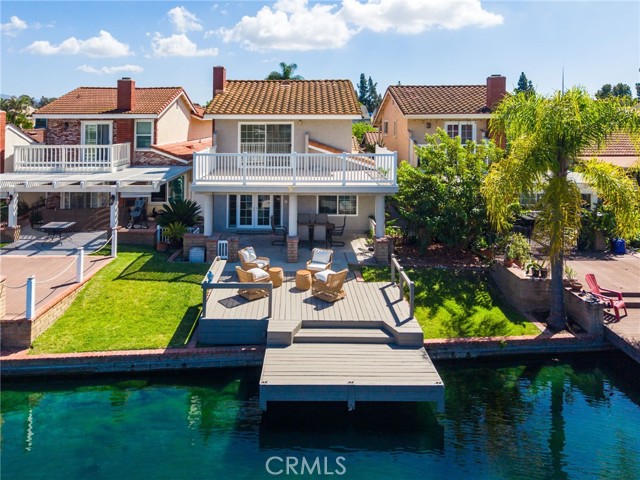
Beds Nestled in the prestigious Lake Forest Keys community, this home offers breathtaking panoramic views and an unparalleled waterfront lifestyle. Beautifully updated, this 4-bedroom, 3-bath home offers approximately 1,712 sq. ft. of inviting indoor-outdoor living, tranquil water views, and a serene location. With a dream-like backyard and a private dock with direct lake access, you can enjoy sunset vistas from the water’s edge or from the comfort of your primary suite balcony. The spacious living room is anchored by a wood-burning fireplace and opens directly to the covered lakeside patio. The kitchen features two-tone cabinetry and an adjacent breakfast nook to enjoy coffee in the mornings. The flexible floor plan includes a main-level bedroom and full bath, ideal for guests or a home office. Upstairs, the primary suite is a true retreat with lake views and a private balcony overlooking the water, an inviting spot to unwind at the end of the day. Two additional bedrooms and an updated bath complete the second level. Outdoor living is where this home truly shines. A private front courtyard, expansive covered rear patio with ceiling fans, and direct lake frontage with space for your private boat create multiple spaces to entertain family and friends and watch a beautiful sunset! Recent improvements include fresh interior and exterior paint, updated kitchen with quartz countertops, new LVP flooring and carpet throughout, new bath vanities, updated lighting, and modern finishes that give the home a fresh, move-in-ready feel. As a resident, you will have full access to the Sun and Sail Club, which includes: 5 swimming pools and 10 tennis courts, sand volleyball courts, a state-of-the-art fitness center, and access to the lake for fishing and various water activities. This home truly offers a "quiet life in the heart of the city. It's minutes away from the Great Park in Irvine & Foothill Town Center offering many dining options, supermarket & shopping destinations.
Diamond Bar, CA 91765
1859
sqft2
Baths4
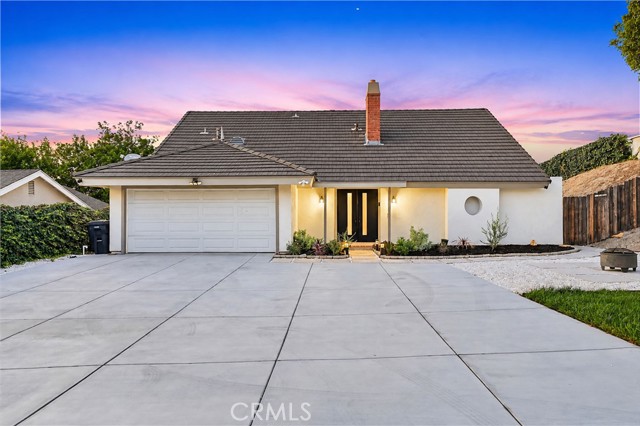
Beds SELLER WILL CONSIDER A CREDIT TOWARDS 2-1 BUY-DOWN OR CLOSING COST'S!!! Tucked away from the main road in a quiet, secluded setting, this updated Diamond Bar home feels like your own private retreat. Situated on an approximately 13,878 sq. ft. lot, this 4-bedroom, 2-bath home offers 1,859 sq. ft. of living space with the privacy, views, and outdoor space that are hard to find. Inside, you’ll find an updated kitchen with modern cabinetry and countertops, updated flooring and lighting, remodeled bathrooms, and a bright living space centered around a stone fireplace. One of the home’s standout features is a full bedroom and bathroom downstairs, privately positioned from the remaining bedrooms, ideal for parents, in-laws, guests, or multigenerational living. Upstairs, the primary bedroom captures beautiful hillside, neighborhood, city-light, and sunset views, along with a large closet and direct access to the upstairs bathroom. Step outside and the home takes on a true resort like feel. The private backyard features a pool and spa, mature landscaping, and an extended patio with plenty of room to relax, entertain, and enjoy Southern California living. Out front, new concrete and fresh grass complement a massive driveway and 2-car garage, providing plenty of parking. Despite its secluded setting, the home is conveniently positioned between the 57 and 60 freeways, keeping everyday amenities and surrounding communities within easy reach. Private, updated, and designed for both entertaining and family living, this is a side of Diamond Bar you have to experience in person.
Diamond Bar, CA 91765
3203
sqft3
Baths5
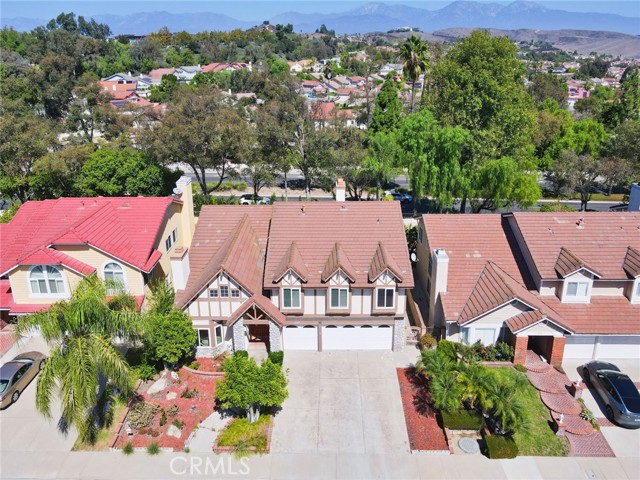
Beds Exceptional Value in Highly Desirable South Diamond Bar! Welcome to this beautifully appointed residence, offering an exceptional combination of space, quality, location, and value. Surrounded by upscale homes and ideally situated in a highly sought-after school district, this impressive property offers an opportunity that is truly hard to find at this price point. Situated on an approximately 7,599 sq. ft. lot, this spacious 5-bedroom(4 bedroom par public record), 3-bathroom home with a 3-car garage features a highly functional floor plan designed for comfortable everyday living and entertaining. A desirable main-level bedroom and full bathroom provide excellent flexibility for guests or multigenerational living. The first floor also features a covered patio, while the second floor offers a large balcony to enjoy the beautiful surroundings. Step through the grand entrance and into a dramatic foyer with soaring ceilings and an elegant formal dining area. The upgraded kitchen features a breakfast bar and flows seamlessly into the expansive family room, complete with a wet bar—perfect for entertaining family and friends. Upstairs, a versatile bonus room has been enclosed and is currently used as an additional bedroom or private flex space. The expansive primary suite offers an impressive private retreat, featuring a spacious primary bathroom and a cozy fireplace. The home has been thoughtfully upgraded with dual-pane windows throughout, enhancing comfort, energy efficiency, and everyday living. The backyard has also been upgraded with low-maintenance landscaping, allowing you to enjoy the outdoor space without extensive upkeep. With its desirable north-south orientation, generous room sizes, and abundant living space, this home offers a wonderful sense of openness throughout. Enjoy convenient access to parks, hiking trails, shopping, restaurants, and everyday amenities, while coming home to a beautiful and established residential setting. Exceptionally priced and offering outstanding value for the size, location, and upgrades, this is an opportunity you won’t want to miss. Come see for yourself!
Northridge, CA 91324
2364
sqft3
Baths4
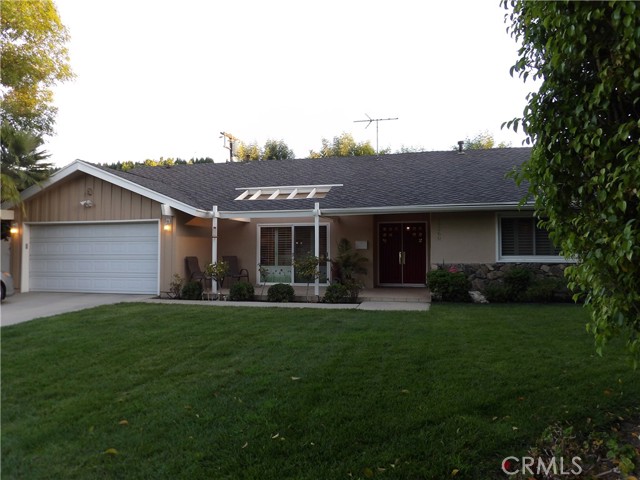
Beds PRICE REDUCTION - MOTIVATED SELLER. Phenomenal One-Story 4-Bedroom Home on a 10,760 Flat Lot! Nestled in a quiet cul-de-sac in a Desirable Pocket of Northridge, this 2,364 Sq. Ft. Home Offers 4 bedrooms, 3 bathrooms, and a 5th Flex Room (previously the 5th Bdrm). Open Floor Plan, and a Spacious Backyard. The Convenient Location is Close to Northridge Mall, Costco, CSUN, and much more. Spacious Kitchen Features Granite Countertops, Recessed Lighting, Double Oven, 5-Burner Gas Cooktop, Oversized Island, and Abundant Storage, with the Island Overlooking the Extra-Large Dining Area. The Thoughtfully Arranged Floor Plan Offers One Bedroom & Bath on One Side of the Home, with Three Additional Bedrooms and 2 Baths on the Opposite Side, Wide Crown Molding. The Generous Living Room Flows Toward the Formal Dining Area & Covered Patio. The Spacious Primary Suite Features Two Closets, a Vanity Area, Sliding-Door Access to the Backyard and Private Bath with Walk-In Shower. Enjoy the Expansive Backyard with Xeriscaping & Mature Trees Creating a Peaceful, Park-Like Setting. The Generous Sized Lot Provides Plenty of Outdoor Space & Potential Room for an ADU, Subject to Applicable Requirements & Approvals. Additional Features Includes Security System, a Newer A/C System (2024), Tankless Water Heater (about 6 months) and 2-Car Garage. A Well-Located Northridge Home with Generous Living Space, a Versatile Floor Plan, and a Substantial Lot. A MUST SEE!
San Diego, CA 92123
1635
sqft3
Baths4
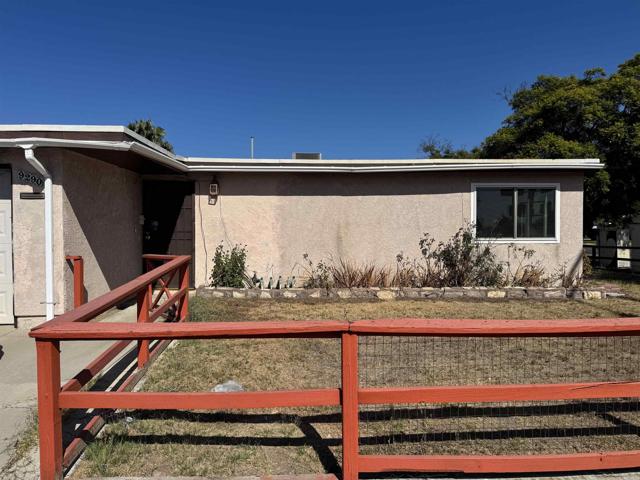
Beds Investors and home buyers alike, San Diego opportunity with space, flexibility, and a large lot in a highly central 92123 location. This is a single-story 4-bedroom, 3-bath home offering a spacious floor plan, oversized primary suite, and significant potential for renovation, redesign, or multigenerational living. This property is a fixer and an excellent opportunity for buyers, investors, or renovators searching for a home they can fully customize. The one-level layout offers multiple living areas, generously sized bedrooms, and a large primary bedroom with two en-suite spaces, creating potential for a private retreat, guest accommodations, dual-suite configuration, or multigenerational setup. The home's existing footprint provides plenty of room to rethink the interior, open up the living spaces, modernize the kitchen and bathrooms, and create a stronger indoor-outdoor connection. The large lot adds even more potential for outdoor living, entertaining areas, expanded landscaping, and additional improvements subject to City approval. Centrally located in San Diego's 92123 ZIP code, this property offers convenient access to major freeways, shopping, dining, business centers, hospitals, and surrounding San Diego neighborhoods. Its central location makes it especially appealing for buyers looking for easy access throughout the city. With four bedrooms, three bathrooms, single-level living, a large lot, and a flexible floor plan, 9290 Ferry Avenue offers the foundation for a major transformation. Bring your contractor and your vision, this is a true San Diego fixer with the space, location, and upside to create something special.
Laguna Woods, CA 92637
1057
sqft2
Baths2
Beds Welcome to this light & bright Castilla model, 2 bed and 2 bath, perfectly tucked into the serene Nob Hill area near Aliso Creek. This upper-level unit offers a peaceful retreat with lush tree VIEWS from the full-length balcony, ideal for morning coffee or evening unwinding. The open floorplan invites coastal breezes through for wonderful cross-ventilation, while the updated kitchen shines with extra cabinetry, and a tiled backsplash. Water proof of Laminate flooring, No carpets entire house. DUAL-PANE WINDOWS and sliding doors and updated laminate flooring add comfort and light throughout. The spacious primary suite offers a large closet, and the second bedroom is perfect as a home office or den. Inside combined newer model of WASHER/DRYER included for everyday convenience. Extra natural lights and extra bright home. Perfect for your downsizing home. Both bathroom feature LARGE SKYLIGHTS that flood the space with abundant natural light. Located in the premier gated 55+ community of Laguna Woods Village, residents enjoy world-class amenities: 5 pools, 2+ fitness centers, golf, tennis, 7 clubhouses, an 800-seat Performing Arts Center, art studios, and 250+ clubs. Close to carport parking, Aliso Creek trails, and just minutes to Laguna Beach, shopping, dining, and top medical facilities. Carport: 637-12 A rare blend of tranquility and lifestyle — welcome home.

Riverside, CA 92509
2063
sqft3
Baths4
Beds Welcome to this beautiful two-story home in Indian Hills gated community featuring an open and inviting floor plan with soaring ceilings and an abundance of natural light. The spacious living area showcases warm wood flooring, a dramatic high ceiling, and a cozy fireplace, creating a comfortable setting for everyday living and entertaining. The adjacent dining area flows seamlessly into the well-appointed kitchen, featuring granite countertops, recessed lighting, and a practical layout. Upstairs, the home offers a bright and open landing with views overlooking the main living area. The spacious bedrooms feature wood flooring, ceiling fans, and generous closet space. The primary bedroom offers a relaxing retreat with an en-suite bathroom featuring dual sinks and walk-in closet storage. Enjoy the private outdoor space with Built in BBQ area. The elevated location also provides beautiful peak a boo views of the surrounding golf course. 3 car attached garage with built-in cabinet for extra storage, spacious driveway, and desirable community amenities including a swimming pool .
Chula Vista, CA 91915
2408
sqft3
Baths4
Beds Welcome to 2317 Wander Street, a beautifully reimagined home that feels like BRAND NEW! Completely transformed just weeks before hitting the market, this stunning property showcases modern organic design, luxurious finishes, and upgrades galore! Step inside and fall in love with the gorgeous, brand-new kitchen featuring sleek modern organic cabinetry, beautiful quartz countertops, stainless steel appliances, and elegant under cabinet lighting that creates the perfect ambiance. Gorgeous new luxury vinyl plank flooring flows throughout the home, complemented by fresh interior paint and thoughtfully selected finishes. The showstopping primary bathroom has been completely transformed into a resort-inspired retreat, offering a luxurious, spa like experience right at home! An entertainer's dream, the outdoor spaces are just as impressive! Enjoy custom hardscaping in both the front and backyard, beautiful low-maintenance turf, and a custom outdoor barbecue area perfect for hosting family gatherings, weekend celebrations, or simply relaxing in your own private oasis. Fresh exterior paint adds to the home's stunning curb appeal, while solar provides an added energy efficient feature. Modern elegance, resort style living, and incredible indoor-outdoor entertaining this home truly HAS IT ALL! Move right in and enjoy the beauty of a newly renovated home without the hassle of doing the work yourself. A must see!
Page 0 of 0

Powered by: 