
Los Angeles, CA 90047
$599,000
1314
sqft2
Baths3
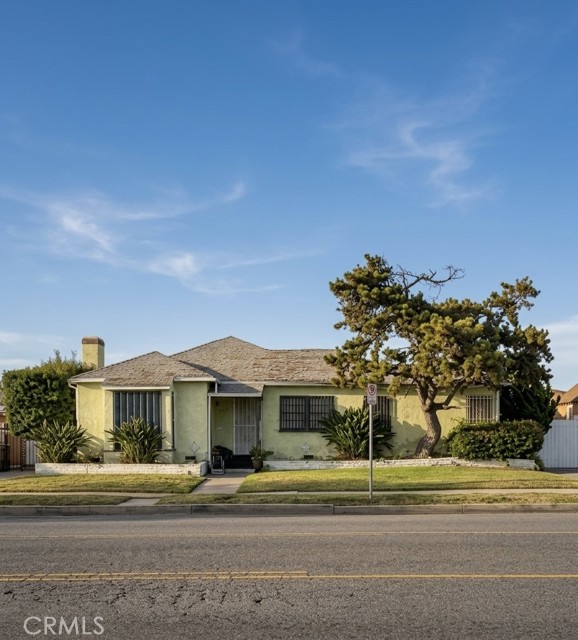
Beds Fixer-Upper with Endless Potential! ?? Bring your tools and vision to this diamond in the rough! Located just minutes from SoFi Stadium and the Intuit Dome, this property is a fantastic opportunity for investors, renovators, or buyers looking to add their personal touch. Situated in a desirable neighborhood, the home offers great potential and a location that's hard to beat. Don't miss this chance to turn opportunity into value!
Whittier, CA 90605
934
sqft1
Baths2
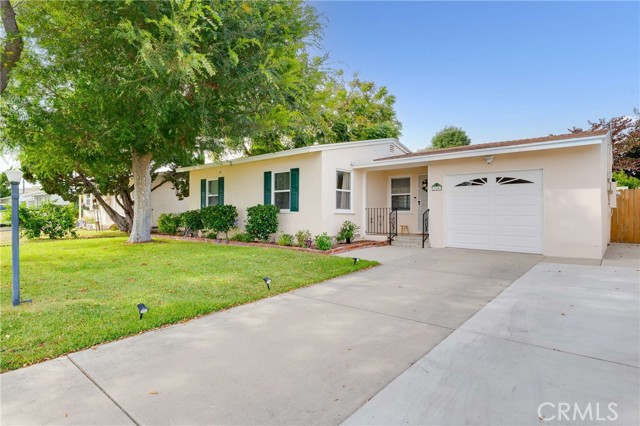
Beds A beautifully updated Whittier home offering comfort, style, and an inviting open floor plan. The light-filled living room features newer luxury vinyl plank flooring, recessed lighting, and large windows overlooking the backyard, creating a bright and welcoming atmosphere. The remodeled kitchen boasts white cabinetry, granite countertops, stainless steel appliances, a center island with seating, and abundant storage. There is a separate dining area with French doors leading to the backyard. Recent improvements include a remodeled bathroom and newer carpet in the bedrooms. Step outside to a spacious backyard with a covered patio, mature trees, a private studio perfect for an office or crafting, and plenty of room for entertaining, gardening, or future possibilities. Additional amenities include central air and heat, dual-pane windows, inside laundry, a garage with a long driveway, a storage shed, and attractive curb appeal. Conveniently located near schools (Laurel Elementary, East Whittier Middle, and Whittier High) serve this home. Hiking is close by with Arroyo Pascadero Park, and several freeways make commuting easier.
Victorville, CA 92395
2017
sqft3
Baths4
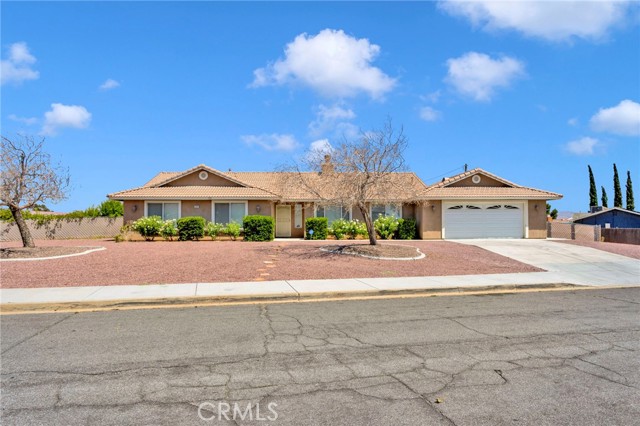
Beds Welcome to 13935 Apple Creek, a beautiful single-story home featuring 4 bedrooms, 2.5 bathrooms, and over 2,000 square feet of living space, situated on a desirable corner lot spanning over 13,000 square feet. This inviting home offers a functional floor plan, spacious living areas, a cozy fireplace, central A/C, and an attached 2-car garage. Step outside to a beautifully landscaped backyard designed for both relaxation and entertaining. Enjoy the expansive concrete patio, ample space for outdoor gatherings, potential RV parking, and a generous open area ready for your personal vision. The yard is enhanced by mature fruit trees, including pomegranate, peach, and grapevines, creating a peaceful and charming outdoor retreat. Pride of ownership shines throughout this well-cared-for home, with attention to detail evident in every corner. Conveniently located near schools, shopping, dining, and major commuter routes, this property offers the perfect combination of comfort, space, and convenience. Don’t miss this incredible opportunity to make this house your home. Come see it for yourself, envision your family’s future here, and fall in love with all it has to offer. Once you step inside, you won’t want to leave without submitting an offer and starting the next chapter of your family’s story at 13935 Apple Creek.
Chula Vista, CA 91913
2165
sqft3
Baths4
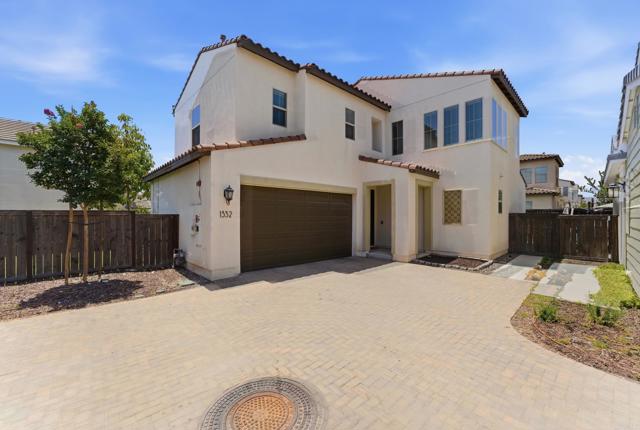
Beds Welcome to this beautifully upgraded 4-bedroom, 3-bathroom home in the highly desirable Escaya community of Otay Ranch. Designed with both comfort and functionality in mind, this spacious residence features an open-concept floor plan, modern finishes, newer interior paint, and newer carpeting. The kitchen offers abundant counter space, ample cabinetry, a walk-in pantry, and a seamless flow into the living and dining areas. A convenient first-floor bedroom and full bathroom provide flexibility for guests, multi-generational living, or a private home office. Upstairs, the spacious primary suite serves as a relaxing retreat with a spa-inspired bathroom featuring dual vanities, a soaking tub, separate shower, and generous walk-in closet. Step outside to enjoy the low-maintenance backyard complete with artificial turf and a patio area ideal for outdoor dining, entertaining, or simply enjoying San Diego's beautiful weather. As an added bonus, the refrigerator, washer, and dryer will convey with the home. Residents of Escaya enjoy an exceptional lifestyle with access to resort-style amenities, including a community pool, clubhouse, fitness center, parks, playgrounds, walking trails, and basketball courts. Conveniently located near shopping, dining, schools, and major commuter routes, this home offers the perfect combination of modern living and community convenience.
Diamond Bar, CA 91765
1105
sqft2
Baths2
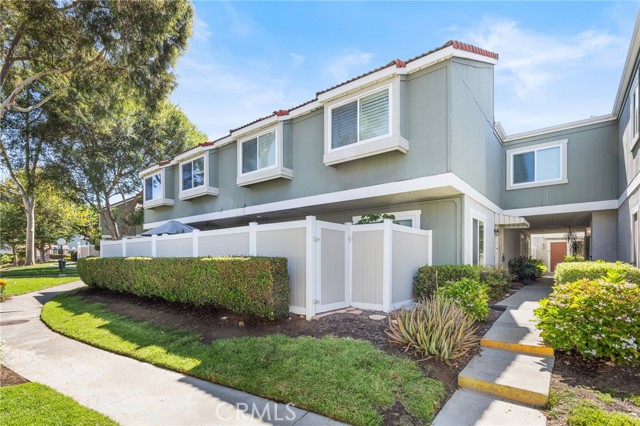
Beds Discover a bright and inviting Diamond Bar townhouse designed for easy everyday living. This move-in ready 2-bedroom, 1.5 bath end unit offers approximately 1,105 sq ft, fresh interior paint, updated kitchen and bathrooms, and a thoughtful floor plan with all main living spaces on the second level. The living room welcomes you with soaring ceilings, abundant natural light, and an elegant crystal chandelier, creating an open and comfortable gathering space. The kitchen features a newer stove and a powerful range hood, while both bedrooms are generously sized and enhanced with ceiling fan lights. Step outside to an oversized private patio with open views—an ideal setting for morning coffee, casual dining, or quiet evening relaxation. Downstairs, the two-car garage adds convenience and valuable storage. Enjoy a peaceful, well-kept community with pool, spa, and tennis amenities. HOA dues include water, trash, exterior maintenance, roof coverage, and insurance. Located near freeway access, H-Mart, shopping centers, restaurants, and daily conveniences, this home offers comfort, practicality, and strong value in Diamond Bar. Come experience it in person—schedule your showing today.
Yucaipa, CA 92399
3077
sqft3
Baths4
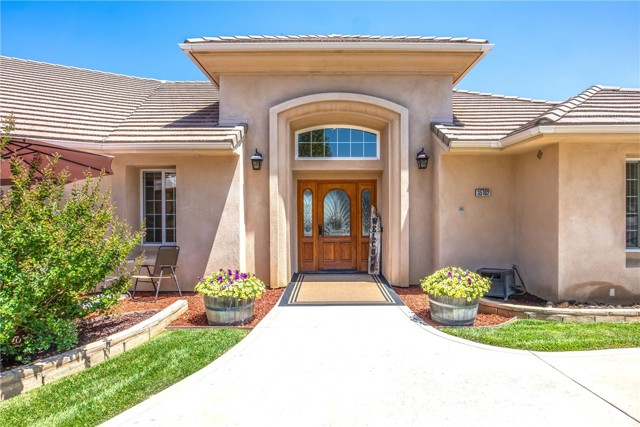
Beds Experience elevated living in Upper North Yucaipa. This custom-built home is a place where mornings begin with soft mountain light and evenings settle into quiet sunsets over the valley. With 3,077 sq ft of thoughtful design, this 4-bed, 3-bath retreat was crafted for comfort, connection, and the kind of living that brings generations together. The great room is the heart of the home — warm, open, and anchored by a beautiful fireplace. It flows effortlessly into the chef’s entertainer’s kitchen, where family gatherings feel natural, and conversations linger. With two full primary suites, this home is perfectly suited for multi-generational living, offering privacy, independence, and comfort for everyone under one roof. The main suite’s dual walk-in closets add a touch of everyday luxury. Enjoy the convenience of a whole house fan system, 36 inch doorways throughout with no thresholds and a wheel-in accessible shower. Step outside to the large covered patio, where mornings start with coffee overlooking the mountains and evenings end with golden skies. The 16,117 sq ft lot gives you room to breathe, with a 2-car attached garage and RV parking on both sides of the property with full hook-ups (50-amp, water, sewer) on the west side and partial hook-ups on the east side. When you’re ready to explore, you’re just minutes from Oak Glen Village, close to mountain and desert resorts, the Yucaipa Regional Park, and convenient shopping. This is more than a home — it’s a lifestyle rooted in views, space, and the quiet beauty of Upper North Yucaipa, designed to bring families together.
La Crescenta, CA 91214
2439
sqft4
Baths5
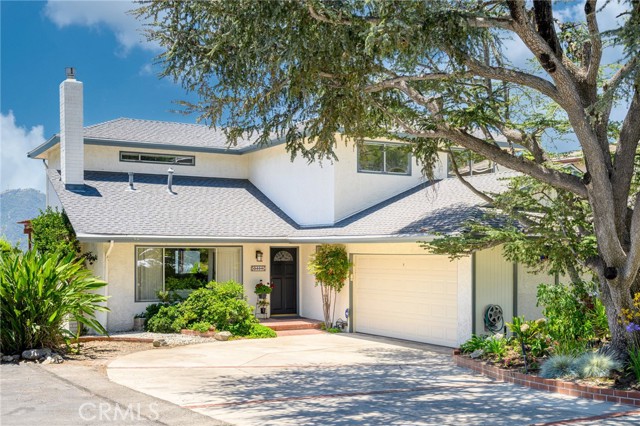
Beds Lovingly maintained by the same family since 1980, this spacious five-bedroom, four-bath California ranch in the Glendale area of La Crescenta offers warmth, privacy, sweeping views, and a flexible floor plan designed for comfortable everyday living. Originally built in 1963 and thoughtfully expanded with a second story in 1986, the home features 2,439 square feet on a 9,100 square foot lot. Natural light fills the living room, where large windows frame mountain views and a gas fireplace creates a welcoming gathering space. Rear patios capture panoramic views of the San Gabriel Valley, Crescenta Valley, San Fernando Valley, Verdugo Mountains, and even the ocean on exceptionally clear days. The gently sloped backyard is ideal for entertaining and relaxation, with multiple patio areas, a spa, mature landscaping, and numerous productive fruit trees. The upstairs primary suite offers privacy and a spacious bathroom retreat. A downstairs en suite bedroom, most recently used as a home office, provides excellent flexibility for guests, extended family, or multi-generational living. Additional highlights include paid solar, a new drain system beneath the home, generous storage throughout, and extensive built-ins in the den, dining room, downstairs en-suite and garage. The garage is wired for 220 volts providing easy conversion to power electric cars, if buyer wishes. Located on a quiet hillside street near Deukmejian Wilderness Park and its hiking trails and picnic areas, the home is also just minutes from Montrose shopping and dining along Honolulu Avenue, with convenient access to the 210 and 2 freeways. Situated within the highly regarded Dunsmore Elementary, Rosemont Middle School, and Crescenta Valley High School boundaries, with Clark Magnet High School nearby. Warm, welcoming, and filled with possibility, this is the kind of home where memories are made and cherished for generations.
Ladera Ranch, CA 92694
4463
sqft5
Baths5
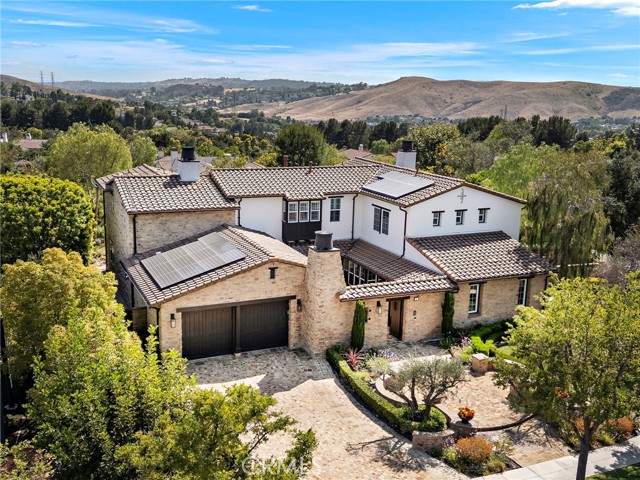
Beds Set on an elevated cul-de-sac within the coveted enclave of Covenant Hills, 8 Brittlestar is an extraordinary expression of luxury, sophistication, and resort-inspired living. Extensively reimagined and refined, this exceptional residence spans approximately 4,463 square feet on an expansive 15,086-square-foot homesite, commanding sweeping panoramic views and offering an unparalleled indoor-outdoor lifestyle. A private, gated courtyard entrance introduces interiors defined by timeless elegance and meticulous craftsmanship. French oak flooring flows throughout, while Fleetwood doors and sliders dissolve the boundaries between interior spaces and the stunning outdoor setting beyond. Thoughtfully designed for both everyday living and grand-scale entertaining, the residence offers five bedrooms, including a desirable main-level suite, as well as a versatile bonus room or office. At the heart of the home, curated finishes elevate every detail, from striking marble and quartzite fireplaces and countertops to a dramatic wine wall that serves as a sophisticated focal point. The grand primary suite is a private sanctuary, framed by breathtaking views and enhanced by a private balcony overlooking the resort-caliber backyard. The spa-inspired bath offers dual vanities, a freestanding soaking tub, a luxurious steam shower, and an expansive walk-in closet appointed with a professional organization system. Beyond the walls of the home awaits a true entertainer’s paradise. The spectacular backyard showcases a sparkling saltwater pool and spa complete with water features, a swim-up bar, and sun deck. A covered loggia with a built-in fireplace, heat lamps, an outdoor dining area, and a fully equipped barbecue station with a wraparound bar creates an inviting setting for gatherings both intimate and grand. A generous grass lawn completes the outdoor experience, offering space to relax, play, and enjoy the remarkable surroundings. Further enhancing the property are a solar system, security system and an impressive collection of recent upgrades completed in 2026, including new HVAC systems, a tankless water heater, whole-house filtration and water softening systems, a leak detection system, full interior painting, and roof servicing. Rarely does a residence so effortlessly combine elevated design, thoughtful technology, exceptional upgrades, and breathtaking views. 8 Brittlestar presents a remarkable opportunity to experience the very finest of Covenant Hills living.
Chula Vista, CA 91915
1430
sqft3
Baths3
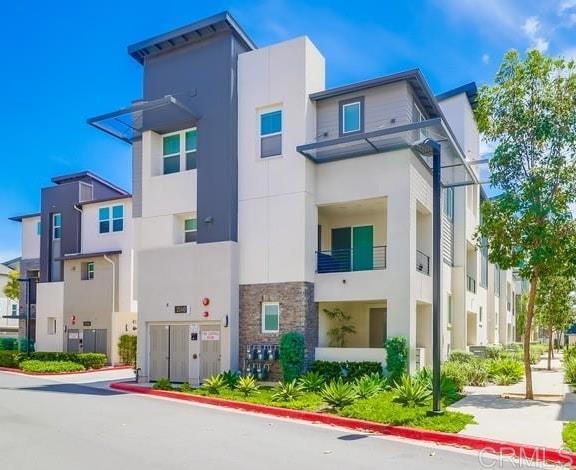
Beds Beautifully upgraded and move-in ready, this stylish 3-story townhome is tucked within the highly desirable Millenia community. Featuring 3 bedrooms, 2.5 bathrooms, solar, a Tesla EV outlet, and modern finishes throughout. The open-concept layout creates an effortless flow for living and entertaining, while the upper level offers a private retreat with thoughtfully designed spaces and everyday functionality. Enjoy a walkable neighborhood with nearby parks, top-rated schools, shopping, dining, and entertainment, all with convenient freeway access. An exceptional opportunity to experience modern comfort in the heart of Millenia. Property offers an assumable VA loan at 5.76%.
Page 0 of 0
