Los Angeles, CA 90710
$572,000
1027
sqft2
Baths3
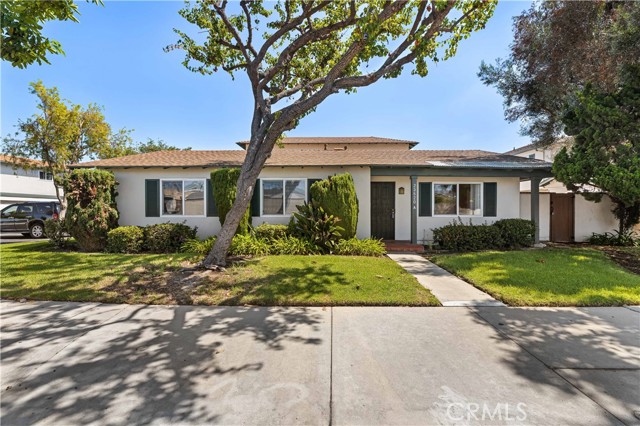
Beds This complex is VA approved. This end-unit home offers the ease of single-story living with only one shared wall, a vaulted ceiling in the living area, and a private primary suite with en-suite bath. An oversized window fills the open-concept living space with natural light, and the room opens directly to a large private patio — a great spot for entertaining, gardening, or simply relaxing. A mini-split A/C system cools the main living area efficiently. The kitchen was updated five years ago and features newer countertops, ample cabinetry, refrigerator, and stove. An in-unit washer and dryer add everyday convenience. Additional highlights include a detached two-car garage (side-by-side) and access to the community swimming pool. Conveniently located near shopping, dining, parks, and the South Bay, with quick freeway access. Spacious one-story units rarely come to market in this area at this price point — a strong opportunity for first-time buyers or anyone seeking comfortable Southern California living. Supplemental reports available upon request: property inspection, termite, title, and seller disclosure.
Newbury Park, CA 91320
3961
sqft5
Baths5
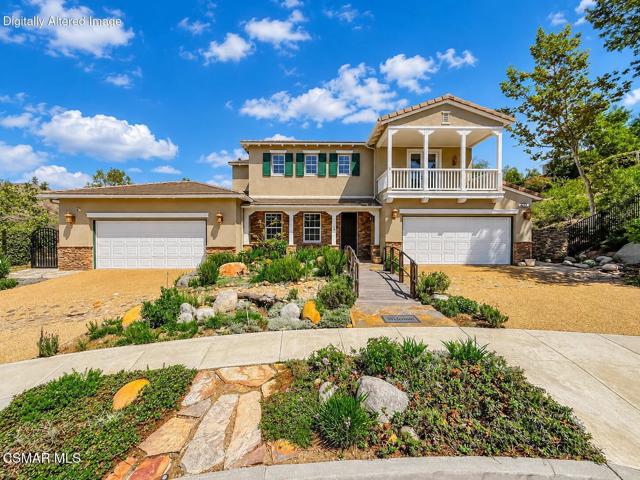
Beds RARE Dos Vientos Opportunity with VIEWS, CUSTOM finishes, full DOWNSTAIRS living & an UNSEEN 5-CAR Garage! Beautifully positioned on a small cul-de-sac, this spectacular home offers a combination nearly IMPOSSIBLE to duplicate in Dos Vientos. Outstanding curb appeal sets the tone with handsome stacked-stone exterior accents, lush landscaping and a unique waterfall feature flowing across the driveway. Step inside and immediately be WOWED by soaring ceilings enjoyed by the Entry & Living Room, handsome stone tile flooring, and abundant natural light & fresh paint which create a bright, elegant atmosphere. The Formal Dining Room provides an abundance of built-in cabinetry while the nearby Family Room is spacious and designed for gathering, with a gas fireplace, built-in media center, large windows overlooking the backyard, and an open connection to the reimagined gourmet Kitchen. Beautiful stone countertops complement a large center island with breakfast bar seating, abundant cabinetry, desk area, step-in pantry and designer appliances including a 5-burner gas cooktop, double oven and built-in refrigerator. A dedicated Office features built-in bookshelves and desk space, while the chic Powder Room makes a statement with an upgraded glass bowl pedestal sink. FULL DOWNSTAIRS LIVING is provided by a spacious Bedroom with upgraded ceiling fan and its own GORGEOUSLY REMODELED en-suite Bathroom, showcasing a raised glass-topped vanity, wall-mounted toilet and stall shower surrounded by beautiful ceramic tile with grab handles and rain showerhead. A dramatic curved staircase with custom-crafted wrought iron railing and colorful glass orb accents leads upstairs. One secondary Bedroom enjoys its own en-suite Bathroom with tub/shower and remodeled stone-topped vanity with glass sink. Another opens through French doors to a PRIVATE VIEW BALCONY overlooking the front and offers an upgraded ceiling fan, long mirrored wardrobe closet and access to a shared Bathroom with stone-topped dual-sink vanity and separate tub/shower washroom. An additional secondary Bedroom also accesses this shared bath and features mirrored wardrobe doors. The PRIMARY SUITE is a true retreat, beginning with its own foyer and opening to an expansive bedroom with built-in linen cabinetry and upgraded ceiling fan. Its thoroughly remodeled Primary Bathroom is SPECTACULAR, centered around a grand soaking tub wrapped in gorgeous stone and flanked by dual stone-topped vanities with raised glass bowl sinks plus a dedicated makeup vanity. The massive, deep walk-in shower is FIT FOR A KING with beautiful stone flooring and a built-in shower bench, while the walk-in closet is outfitted with high-quality custom organizers. Outside, the backyard is anything but ordinary! A sprawling tile-surfaced patio with central medallion feature rests beneath a magnificent patio cover supported by stacked-stone pillars. A charming bridge leads to a fire pit with built-in seating beside a waterfall feature flowing toward the currently unfilled pond/pool feature--offering an incredible opportunity to reimagine the space. Sprawling grass lawns, lush landscaping and beautiful HILL & MOUNTAIN VIEWS create an impressive backdrop, while the extra-wide right side yard provides additional usable space and a dedicated area on the left accommodates an above-ground spa. Additional amenities include a FULLY OWNED Solar System + Generac generator, solar panel system, dedicated pool/pond equipment housed within an attached structure and the SHOWSTOPPING 5-CAR GARAGE, configured as separate 2-car and 3-car garages--a true rarity in Dos Vientos! Located within the award-winning CVUSD, including Sycamore Canyon School, and surrounded by everything that makes Dos Vientos special: miles of incredible hiking & biking trails, tennis & pickleball courts, playgrounds, soccer fields, parks and gorgeous natural scenery. A truly SPECIAL Dos Vientos property offering TREMENDOUS space, character, views, & amenities!
San Bernardino, CA 92410
876
sqft1
Baths2
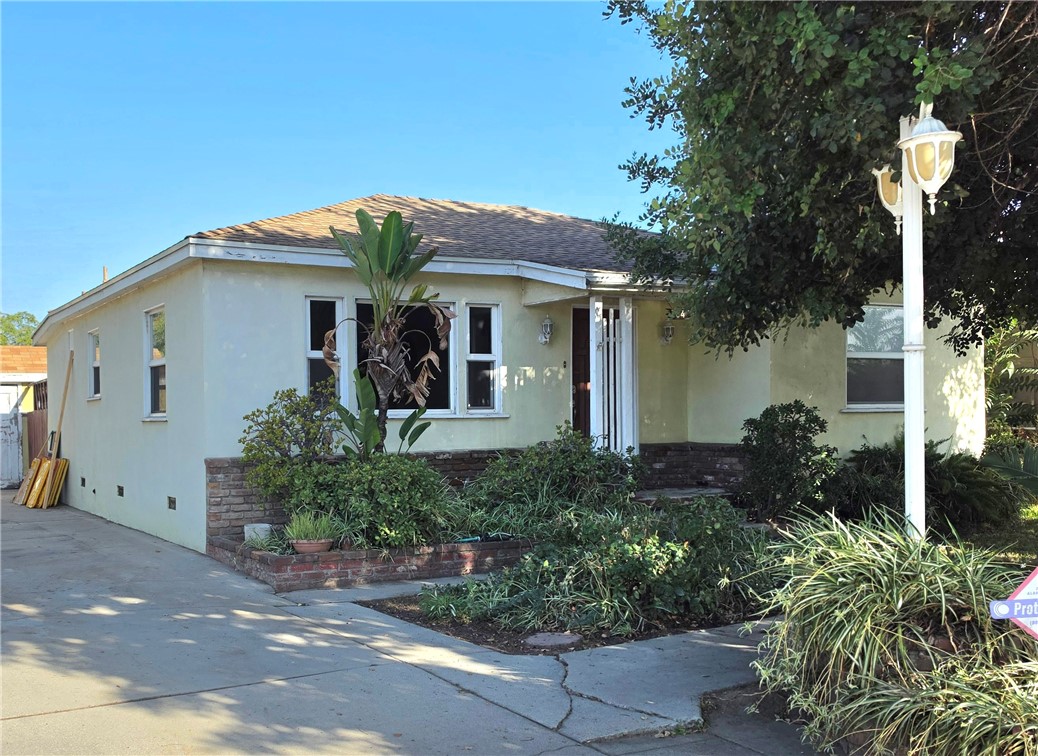
Beds 2 bedroom/1 bath home with pantry and laundry room and enclosed patio. Single car garage with shelving and work table as well as an extra working toilet in the pass through to the courtyard that has an orange and grapefruit tree. Through the gate in the courtyard is a large backyard with raised garden beds and planting tubs with enriched soil, a compost mixer and three faucets, one with a watering timer- a Rubbermaid 9x7 foot shed with potting table is included in the sale. Chain link fence surrounds the front yard on this oversized residential lot. Roof 1.5 years old! Black water pipes replaced with PVC. Water pipes replaced with Copper piping. Under floor layment has been replaced in the kitchen and bathroom. Kitchen has newer maple cabinetry. Refrigerator and microwave to remain.
Torrance, CA 90502
2302
sqft3
Baths4
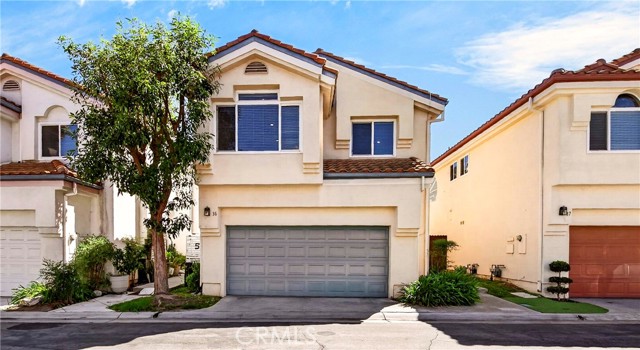
Beds Welcome to this charming and beautifully maintained condo nestled in a secured gated community! Step inside to find stylish wood flooring and modern recessed lighting that highlight the bright, open living space. The functional kitchen offers ample cabinetry and seamlessly flows into the dining area. Outstanding parking setup featuring a 2-car garage PLUS 1 assigned parking space. Enjoy top-notch community amenities, including a sparkling pool. Prime location with quick access to I-110 & I-405, Del Amo Fashion Center, parks, and Harbor-UCLA Medical Center. Move-in ready and a must-see!
Rancho Cucamonga, CA 91737
2223
sqft2
Baths4
Beds Properties offering this much land, privacy, and versatility in such a desirable location are becoming increasingly difficult to find. Welcome to 5605 Archibald Avenue, a unique property combining spacious living, extensive improvements, and exceptional possibilities for the future. The home features numerous upgrades, including copper plumbing, smooth-finish drywall, dual-pane windows, a 200-amp electrical panel, upgraded insulation, and a newer water heater installed in April 2026. All air-conditioning units and ductwork were replaced in 2016, providing additional comfort throughout the home. Inside, you'll appreciate thoughtful details such as cedar-lined closets, marble-top vanities, ceiling fans, and a Jacuzzi-brand tub. The kitchen is equipped for serious cooking and entertaining, featuring professional-grade appliances, including a 48-inch double oven, a professional 30+30 inch refrigerator, and a kitchen island already plumbed for water and power. The property also offers impressive utility and functionality, including an expanded septic system, a 500-gallon owner-owned propane tank, a 220V/30-amp garage outlet, washer and dryer hookups in both the garage and laundry room, and a generous 20-foot-wide RV driveway. Outdoor hot and cold water connections provide additional convenience. But what truly sets this property apart is the land. Finding approximately two acres in on of Rancho Cucamonga's most sought after neighborhoods is an increasingly uncommon opportunity. Whether you're looking for additional outdoor space, room for recreational vehicles, a private retreat, or exploring potential future improvements and development, this property offers possibilities that are difficult to replicate. Conveniently situated in Alta Loma with access to shopping, dining, major transportation routes, and the surrounding foothill communities, this property delivers a combination of location, land, and improvements that deserves your attention. Opportunities like this don't come along every day. Come experience the space, character, and potential of 5605 Archibald Avenue for yourself!

Palm Springs, CA 92262
2564
sqft4
Baths3
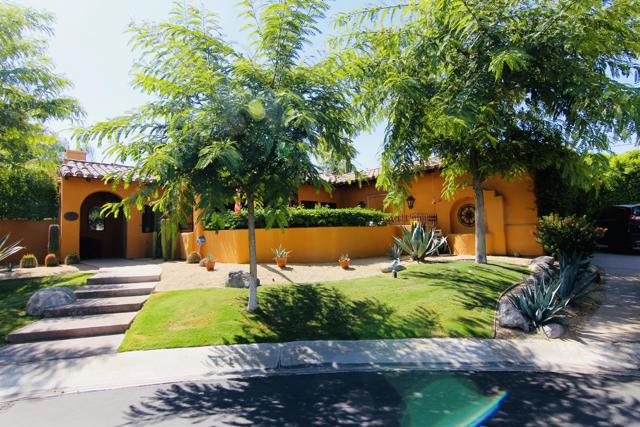
Beds HUGE PRICE REDUCTION,Welcome to 1129 Village Court, an exceptional single-family residence located in the highly desirable Movie Colony East neighborhood in the heart of Palm Springs. Built in 2004 with quality construction and finishes, this beautifully maintained home has been extensively upgraded to create an impressive blend of Spanish-inspired architecture, modern comfort, and resort-style indoor-outdoor living.Step inside to discover a beautifully remodeled kitchen showcasing custom cabinetry with a hand-applied antique finish, giving each door and drawer a distinctive, rich character. Unique leathered granite countertops provide a sophisticated textured surface that highlights the stone's natural colors and mineral variations. The original flooring has been replaced with beautiful travertine throughout the home, complemented by custom interior painting and numerous thoughtful improvements.The open-concept living and dining areas provide an inviting setting for everyday living and entertaining, while the home's well-designed floor plan offers excellent separation between bedrooms for added privacy.The spacious primary suite features a beautifully customized shower and bath and opens directly to the pool area, creating a seamless connection to the home's exceptional outdoor living spaces.An impressive custom-designed covered patio serves as a true extension of the home, featuring dramatic exposed wood beams, a beautifully finished ceiling, elegant arched openings with substantial columns, ceiling fan, and expansive stone flooring. Designed for year-round enjoyment and entertaining, the patio overlooks the private pool and spa, complemented by a convenient private outdoor shower. A private spacious front patio features a built-in BBQ, providing another inviting setting for dining,gatherings, and relaxing outdoors. Carefully designed landscaping throughout the front and rear grounds beautifully complements the home's distinctive Spanish-style architecture and creates a private, resort-like atmosphere. All of this is just minutes from the vibrant energy of downtown Palm Springs, with its renowned restaurants, shopping, entertainment, and nightlife. A rare opportunity to enjoy distinctive architecture, extensive upgrades, exceptional outdoor living, and the quintessential Palm Springs lifestyle. Schedule your private showing today.
Pacifica, CA 94044
2120
sqft3
Baths4
Beds ** Sellers now offering a buyer incentive of up to 5% credit to buy down rate or toward closing costs on full price offers** Welcome to 827 Fassler Avenue, a beautifully designed contemporary home nestled in the scenic hills of Pacifica. This modern residence offers a perfect blend of coastal serenity and stylish living, with sweeping ocean and canyon views that capture the essence of Californias coastline. Step inside to discover an open-concept layout filled with natural light, featuring high ceilings, sleek finishes, and expansive windows that frame the dramatic landscape. The living area flows seamlessly into a spacious kitchen equipped with quartz countertops, stainless steel appliances, and ample cabinetry perfect for both everyday living and entertaining. The primary suite provides a private retreat with a luxurious en-suite bathroom and a walk-in closet, while additional bedrooms offer flexibility for family, guests, or a home office. A private deck invites you to unwind and enjoy sunset vistas, cool ocean breezes, and the quiet beauty of Pacificas hillside setting. Located just minutes from beaches, hiking trails, and convenient access to Highway 1, 827 Fassler Avenue combines the best of modern comfort and coastal lifestyle.

Diablo, CA 94528
2499
sqft3
Baths3
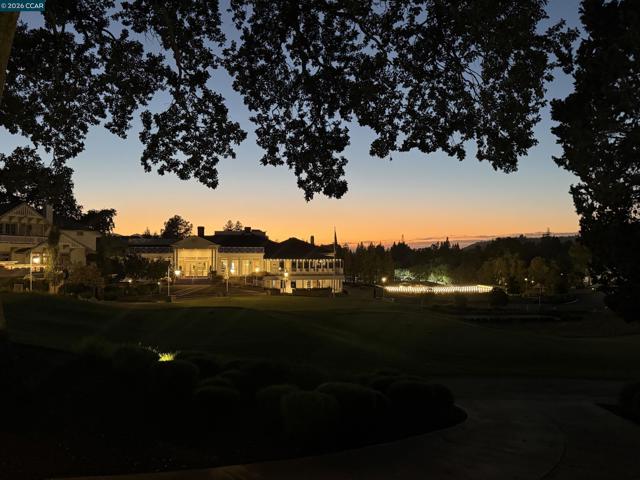
Beds Exceptionally rare Diablo Chalet overlooking the first tee box of the iconic Diablo Country Club. Dating back to the early 1900s, this distinctive residence has been extensively remodeled and reimagined with an enhanced floor plan, combining historic charm with modern flair. Enter through an iron gate to a private walkway leading to the front door and slate-tiled courtyard/patio. Nestled between the home and golf course and framed by a brick wall, this private outdoor space is ideal for dining, entertaining or simply enjoying the beauty of Diablo. Inside, abundant windows and glass doors fill the home with natural light. Beautiful flooring flows throughout, while a dramatic custom fireplace anchors the main living space with access to both the front patio and rear deck. Tall ceilings, recessed lighting and more! The home offers 2 bedrooms plus a versatile lower-level room that could also be used as a 3rd bedroom (public records reflect 2 bedrooms), 3 full baths plus a main-level powder room, and detached 2-car garage. The beautifully remodeled kitchen is a showpiece, featuring custom white cabinetry, La Cornue gas range, substantial center island with waterfall edge, built-in wine refrigerator, elevated tile work, sophisticated gold-toned hardware and accents, and statement hood. Upstairs, the primary suite features a vaulted ceiling and private patio overlooking the front courtyard and first fairway. The European-inspired bath offers custom cabinetry, raised vanities and a spacious tiled shower with dual shower heads. In-unit laundry adds convenience. The second bedroom enjoys its own patio overlooking the trees and access to a second full bath with custom vanity and beautifully tiled stall shower. On the lower level, original brickwork refreshed with a contemporary painted finish nods to the home’s early-1900s heritage. This versatile room has access to its own full bath and opens directly to the spacious rear patio. Outdoor living is woven throughout, with each bedroom and level offering access to a deck or patio. A truly special opportunity to own one of Diablo’s seldom-available historic Chalets. Highly updated and remodeled throughout, with select finishing details and completion of the staircase remaining for the next owner. Property sold AS-IS. HOME IS VIRTUALLY STAGED.
Gilroy, CA 95020
2346
sqft3
Baths4
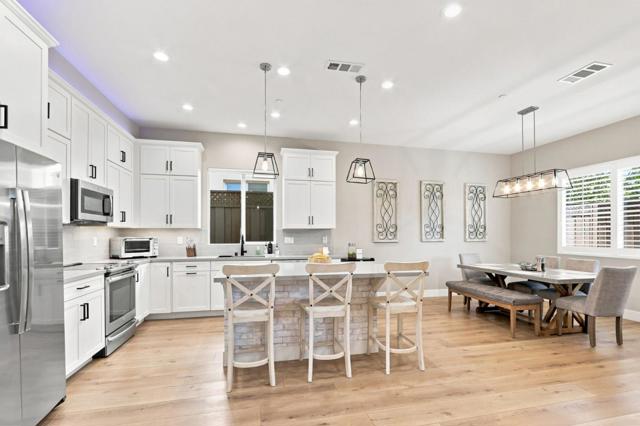
Beds Welcome to 8740 Evergreen Ct, a beautifully designed 4 Bdrm 3 Bath home located in a desirable Northwest Gilroy neighborhood Luigi Elementary. This residence offers modern construction, thoughtful upgrades, and an inviting open-concept floor plan. The main level features a spacious room and full bathroom, providing an ideal option for guests, extended family, or a home office. The bright kitchen showcases upgraded cabinetry, quartz countertops, a large center island, pantry storage, and modern lighting, opening seamlessly to the family room for comfortable everyday living and entertaining. Upstairs, you'll find generously sized bedrooms, including a private primary suite, along with a convenient oversized laundry room. High ceilings, abundant natural light, durable luxury flooring, and energy-efficient features create a comfortable and contemporary living environment. Additional highlights include OWNED solar, central A/C, dual-pane windows, attached garage, tile roof, and a private rear yard. The home is situated within a small, well-maintained community and offers convenient access to schools, shopping, dining, parks, and major commuter routes. .A wonderful opportunity to own a newer home in Gilroy with the modern amenities, energy efficiency, and low-maintenance lifestyle,.
Page 0 of 0

Powered by: 