Fullerton, CA 92831
$679,900
1200
sqft3
Baths2
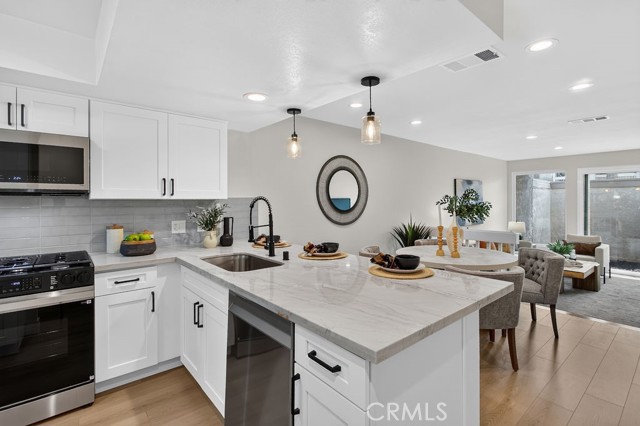
Beds This beautifully updated 2 bedroom, 2.5 bathroom townhome is located in the Chapman Villas Townhome community. On the main floor is a completely remodeled kitchen with brand new shaker cabinets, stone counters, and stainless steel appliances. The well laid out floorplan with kitchen and large peninsula opens to the dining area and living room. Additional ½ bath downstairs. Upstairs are two bedrooms, each with their own ensuite remodeled bathroom. The secondary bedroom has a tub/shower while the primary bedroom has a beautiful walk in shower and walk in closet. New paint, laminate wood flooring downstairs, fixtures, doors, carpet upstairs, and dual pane vinyl windows. This home also has inside laundry, a private patio and 2 car detached garage that you won’t find with most homes at this price point! HOA dues cover water, sewer, trash, landscaping, and access to the community pool and spa. Conveniently located just minutes from Cal State Fullerton, Brea Mall, and an abundance of shopping and dining, with convenient access to the 57 and 91 freeways.
San Clemente, CA 92673
2478
sqft3
Baths4
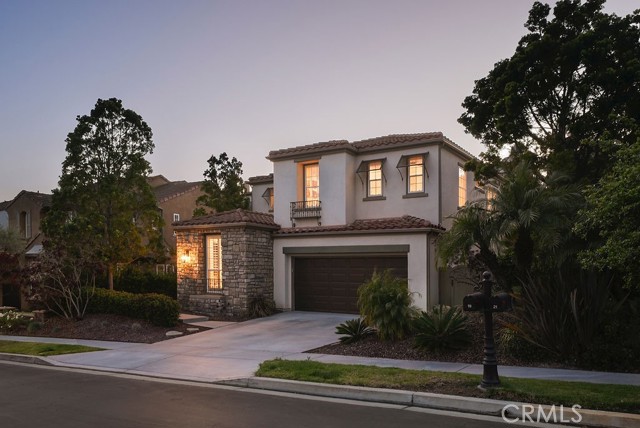
Beds Set on a quiet street in the desirable Escala tract of Talega, this Mediterranean-style home offers four bedrooms, three bathrooms, and 2,478 square feet across two levels. The main level flows from a formal living room and spacious dining area with built-ins to the kitchen which opens to a generously sized family room anchored by a whitewashed stone fireplace. Recent kitchen updates include stainless steel appliances, quartz countertops, floating Oak shelves, champagne gold fixtures and hardware, farmhouse sink, and warm mushroom-toned shaker cabinetry, creating a functional and beautiful setting for hosting and everyday living. The backyard is a warm and spacious entertaining space with ample privacy, set off the living area with French doors leading out to a covered patio, gas fire pit with built-in seating, grass lawn, and spa, all surrounded by mature greenery. Upstairs, three bedrooms are set opposite the primary suite with their own full bathroom and dual vanity, as well as a full laundry room with side-by-side washer/dryer arrangement and storage. The primary suite overlooks the backyard and has LVP flooring, a large walk-in closet with built-ins, and a roomy bathroom that has a soaking tub, walk-in shower, and dual vanity. Move-in ready throughout, this Escala home is positioned on the west side of Talega with quick access to Target, Tesla Superchargers, top-rated schools, and multiple grocery stores and restaurants. Talega’s amenities are extensive and include pools, parks, sport courts, and miles of hiking and biking trails.
La Mirada, CA 90638
2066
sqft4
Baths4
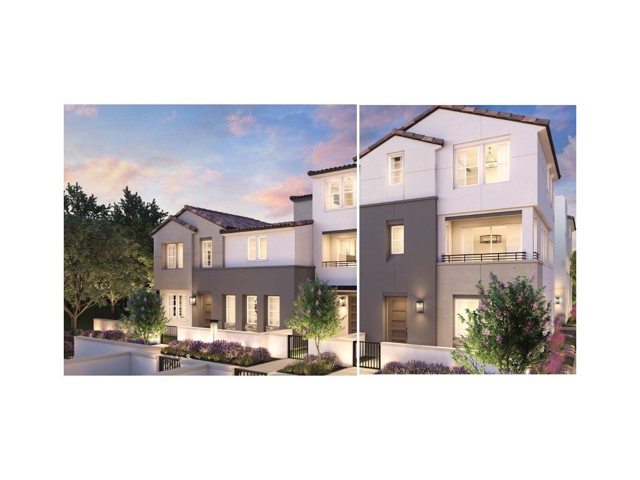
Beds Welcome to Vista Ventana, a new community located in La Mirada, which is located near the Orange County and LA County Border. Homesite 36 is a new construction home that is located near the entrance of Vista Ventana and a short walk from the community park, additionally it is an end unit with a front patio. The Vista 4X floor plan has a first-floor bedroom with ample closet space and a private full bath. The second floor opens to a great sprawling room, seamlessly connecting to a casual dining area and a modern kitchen. The well-appointed kitchen features a large center island with a breakfast bar and pantry. A covered balcony extends from the great room, providing an inviting outdoor space for relaxation or entertainment. The third floor consists of a luxurious primary bedroom with a spacious walk-in closet and a spa-like bath including a dual sink vanity, a soothing shower, and a private water closet. Two secondary bedrooms offer ample closet space and share a full hall bath. This home also includes a rear two-car garage, a drop zone, and a second-floor powder room. The community amenities include ample parking for guests to visit, the community park and picnic area provide a perfect spot to gather. Homesite 36 will be ready to occupy Summer of 2027.
Long Beach, CA 90805
730
sqft1
Baths2
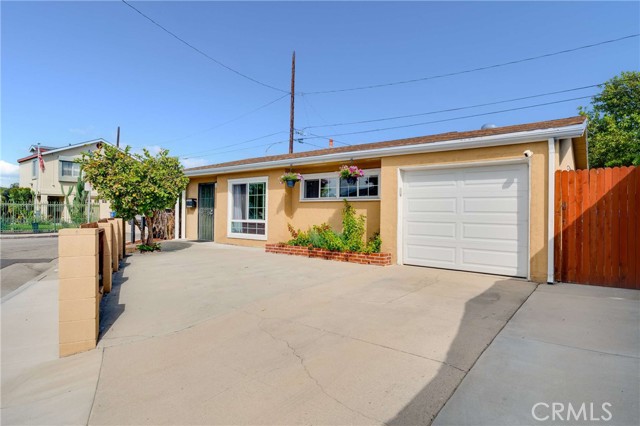
Beds Welcome to 409 E Pleasant Street, a charming two-bedroom home situated on a desirable corner lot with approximately 730 square feet of thoughtfully designed living space. With an attached garage plus two additional off-street parking spaces in front, this home offers convenient parking right at home—something hard to find in Long Beach. Step inside to a bright and comfortable living room featuring a vaulted ceiling, recessed lighting, a ceiling fan, large windows and plenty of natural light. The adjoining dining area creates an easy flow for everyday living, while the kitchen offers granite countertops, stainless steel appliances, generous cabinetry, a gas range, dishwasher, and an over-the-range microwave. A stacked washer and gas dryer are conveniently located inside. Both bedrooms have ceiling fans and oversized windows. The bathroom features Kohler fixtures, a large mirrored medicine cabinet, additional storage and a resurfaced tub/shower. Additional improvements include an upgraded 100-amp electrical panel, a whole-house fan, fiber internet, a Ring security system with window and door sensors, and exterior cameras. The attached garage is another standout feature, offering a 50-amp NEMA 14-50 outlet for EV charging and a newer garage door opener. Outside, enjoy a private patio area surrounded by block and wood fencing, low-maintenance outdoor space and a mature guava tree that produces plenty of fruit. A newer 40-gallon gas water heater and additional recent improvements add to the home's appeal. Comfortable, efficient and packed with useful upgrades, this corner-lot home is a wonderful opportunity for a buyer looking for a smaller home without sacrificing parking, storage or convenience.
Simi Valley, CA 93065
1226
sqft2
Baths4
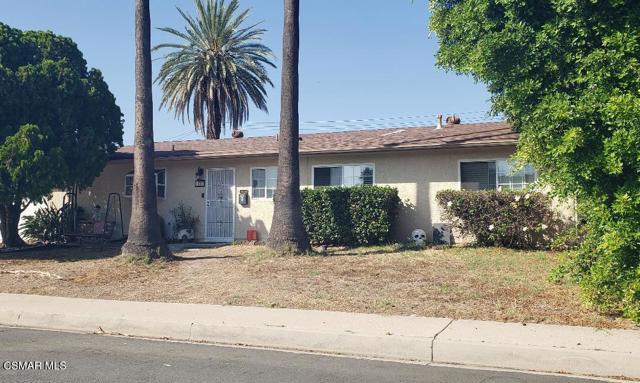
Beds Great Simi Valley neighborhood; This 4 bedroom home has a large living area where the kitchen has been opened up to the living area providing extra room for dining and entertaining. - The NEWER kitchen with GRANITE like counters and newer cabinets has been expanded with extra cabinetry with space for a fridge and cabinets above. - The bathrooms have newer toilets, vanities, light fixtures and hardware. - Kitchen is conveniently connected to the garage where the laundry is located. You can pull right in your garage using your automatic garage door opener and load your groceries strait from car to kitchen. - Also NEWER dual pane windows and double door slider, HVAC and ductwork, luxury vinyl flooring, light fixtures, doors, hardware paint inside and out. - Great neighborhood close to schools, shopping centers, restaurants, and parks. - The back yard is massive, larger than the typical lot in the neighborhood, its situated on a turn giving it a larger lot; imagine pool.
San Diego, CA 92107
1074
sqft3
Baths2
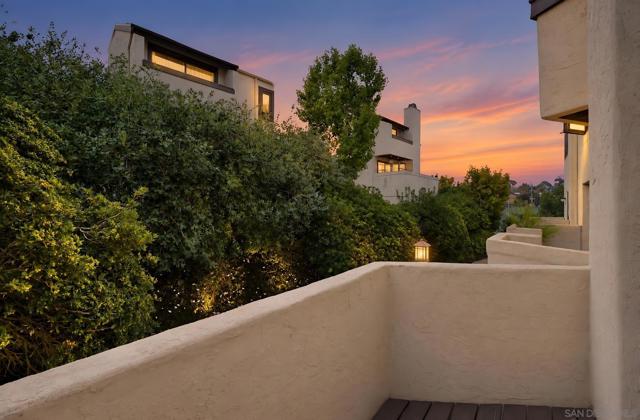
Beds Welcome to 2258 Caminito Pescado Unit 13 a bright, move-in ready condo in the highly sought after Sea Colony community. Open floor plan, freshly painted throughout, easy first floor half bath. Upstairs is the primary suite with vaulted ceilings, a private balcony, and an updated ensuite. Second bedroom shares the updated hall bath. Brand new carpet upstairs. Updated kitchen countertops, brand new refrigerator. 2 car private garage with direct unit access and laundry. Large private balcony off the dining room, perfect for entertaining or unwinding after a day at the beach. Sea Colony amenities include a pool, spa, sauna, tennis courts, clubhouse, and playground, all within a well maintained gated community. 10 minute bike ride to the beach and just over the hill from Liberty Station, close to shopping, dining, and entertainment.
San Diego, CA 92109
480
sqft1
Baths0
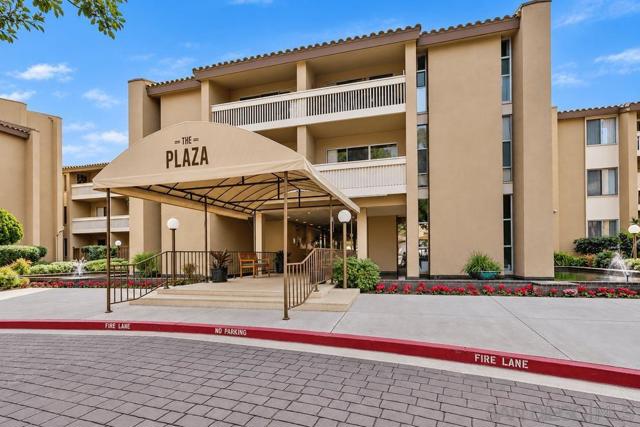
Beds Welcome to The Plaza at Pacific Beach! This bright and spacious studio offers easy coastal living with views toward Mission Bay and the downtown San Diego skyline. Freshly painted and move-in ready, Unit 220 features a flexible open layout with room for sleeping, relaxing, dining, and working from home. Large windows with plantation shutters bring in natural light, while the private balcony offers a wonderful place to enjoy fresh air, daytime views, and sparkling city lights. Wood-style flooring adds warmth, and a mirrored accent wall enhances the open feel. The separate galley kitchen provides ample cabinetry and counter space, along with an electric range, built-in microwave, refrigerator, and double-basin sink. A newly remodeled bathroom completes the home with a fresh, updated finish. The Plaza offers an impressive collection of resort-style amenities, including multiple pools and spas, a fitness center, sauna, tennis courts, billiards room, resident lounge, meeting space, BBQ and recreation areas, secured parking, and controlled-access grounds. Mature landscaping, peaceful courtyards, water features, and outdoor seating areas create a relaxing community atmosphere. Conveniently located near the beach, bay, shopping, dining, coffee shops, grocery stores, and everyday essentials. An appealing primary residence, coastal retreat, or low-maintenance San Diego property!
Salinas, CA 93906
1115
sqft2
Baths3
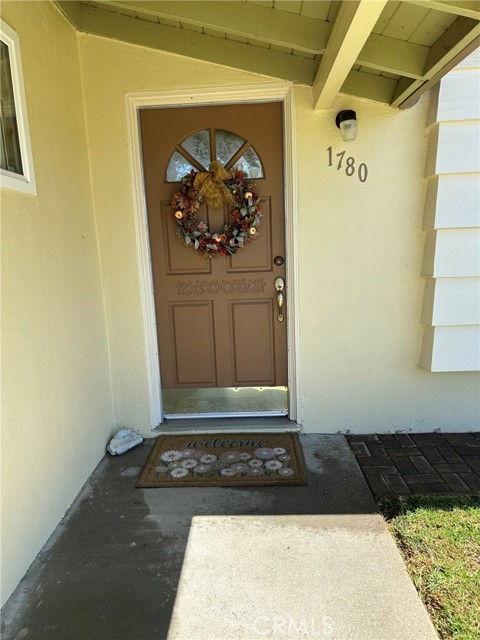
Beds Welcome home to this 3 bedroom, 2 bath , 2 car attached garage situated on an approx. 7500 sq ft lot with gorgeous east-facing views. The backyard directly borders an open school yard, with no rear neighbors to block views. Enjoy peaceful evenings relaxing in your private hot tub/spa on a built in deck. The backyard includes standalone shed. Cozy home with wood flooring, tile and carpet in bedrooms. Wall heater and water heater less than 2 yrs old. Backyard is large enough to do what you’ve been dreaming of. This is a must see home close to schools and stores!
Fresno, CA 93727
1773
sqft2
Baths4
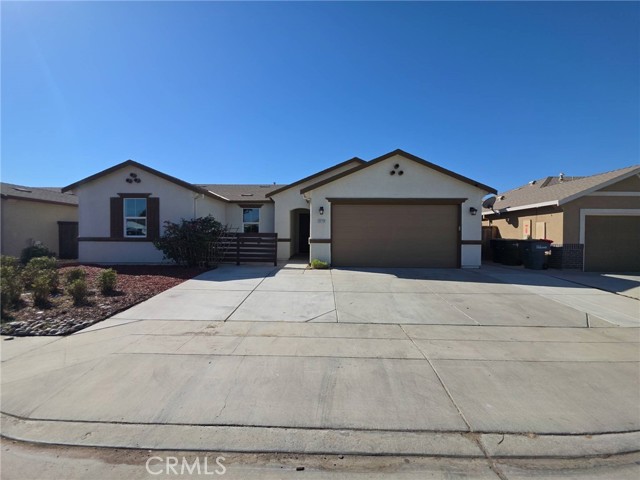
Beds 5578 E Eugenia Ave is a 1-story Fresno home with four bedrooms, two bathrooms, 1,773 square feet, and a 2016 build year. The kitchen includes warm-toned cabinetry, broad counters, a center island, stainless steel appliances, and open sightlines to the dining area. The main living area features multiple windows, a ceiling fan, and direct access to the backyard. Bedrooms provide natural light and varied flooring, while the bathrooms include vanities, mirrors, and a glass-enclosed shower. Outdoor space includes a grassy backyard, a paved side area, and a storage shed. A two-car garage completes the property with covered parking and storage. Included 100-Day Home Warranty with buyer activation
Page 0 of 0

Powered by: 