
Huntington Beach, CA 92647
$1,128,000
1210
sqft2
Baths3
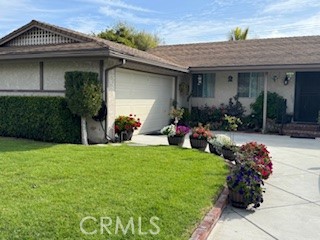
Beds Welcome to this 3-bedroom, 2-bath home with a versatile and functional floor plan. Originally a 4-bedroom residence, two bedrooms were thoughtfully combined to create an oversized bedroom, and one bedroom features an ensuite bathroom. The large living room opens to the dining area and features a large sliding glass door that opens to a generous backyard, creating the perfect setting for indoor-outdoor living and entertaining. Improvements include fresh interior paint, attractive wood-look vinyl flooring, scraped ceiling, garage door and rear-yard vinyl fencing. The convenient indoor laundry area adds everyday functionality. Enjoy refreshing ocean breezes and excellent schools. This home combines comfort & flexibility in a desirable neighborhood.
Los Angeles, CA 90046
2233
sqft3
Baths3
Beds A must-see Hollywood Hills hideaway offering unmatched privacy, security, and explosive views. At the very end of a private promontory sits this romantic Mediterranean estate, a rare jewel where timeless elegance meets modern luxury. No expense was spared in creating this fully custom home, featuring Waterworks fixtures, hand-selected walnut hardwood floors, artisan tilework, and bespoke cabinetry throughout. Designed with wellness in mind, the home is composed of natural materials and includes a whole-house Aquasana water filtration system along with a whole-house IQAir filtered HVAC system. The chef's kitchen features Viking appliances and a Liebherr refrigerator seamlessly integrated into the cabinetry for a sleek built-in look, opening to dramatic indoor-outdoor living spaces ideal for entertaining. Celebrity-approved and built for peace of mind, the property features a state-of-the-art security system and rolling tamper-proof, bullet-resistant shutters. The open layout flows to multiple expansive terraces, a sparkling pool, bubbling fountains, a fire pit, cabana, and two additional outdoor fireplaces, all framed by sweeping romantic city views. Rare direct access to a three-car garage, Sonos-powered surround sound, and fully connected smart home systems for lighting, cameras, and security, all easily controlled from your phone, make for effortless and secure living. Set on a large private lot with endless possibilities, this home is not just a place to live, it's a lifestyle.

Seal Beach, CA 90740
1102
sqft2
Baths2
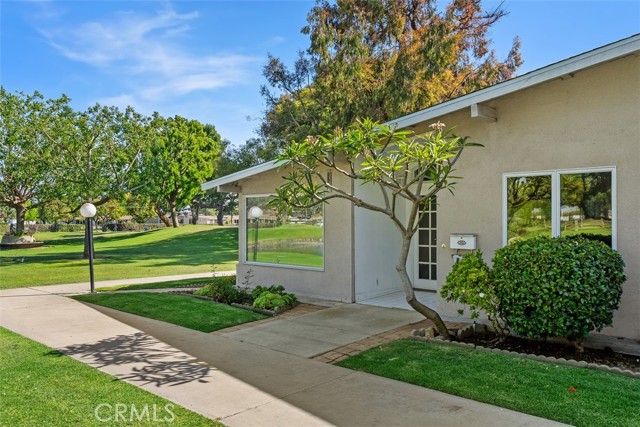
Beds LOCATION, LOCATION, LOCATION!! Have you been waiting for a unit to become available on the 2nd hole of the golf course with views from every angle, then this is your new home! Welcome home to 1740 Tam O'Shanter Rd. Mutual 14, unit 1A in Leisure World. This 2 bedroom, 2 bath home with an estimated 1,102 sq ft is yours to make your own. It has been freshly painted throughout, complete with a Murphy bed in the 2nd bedroom that also boasts its own 1/2 bathroom with stackable washer/dryer in the closet. The entry has tiled flooring as you enter the double doors. The large living and dining areas have sweeping views of the golf course and the fountains. The kitchen is complete with a stove, microwave and dishwasher. The main bathroom has a walk in shower, corona counters and wood flooring. The Primary bedroom also overlooks the golf course and has a large walk in closet. Other features of the home are central heating and air conditioning, new roof, dual pane vinyl windows and a storage room just off the entry. The carport is located in building 149, space 12. Of course, not to mention all of the amenities that Leisure World has to offer, 9 Hole Golf Course, Swimming Pool, Jacuzzi, Gym, TableTennis, Shuffleboard, Billiards, Pickle Ball and Bocce Ball courts,Amphitheater, 6 Club houses featuring: Exercise Gym,Art Room, Sewing, Crafts, Woodshops, Lapidary, Pool tables; Over 200 Clubs, LWSB is a Security-Guard-Gated Community and has its own Library, Friends of Library Bookstore, Credit Union, Health Care Center, Pharmacy, and Post Office
Tulare, CA 93274
1741
sqft2
Baths3
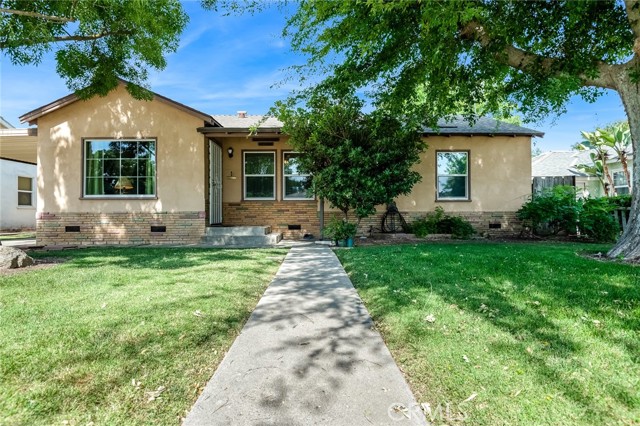
Beds Welcome to this charming and cozy home that has been recently updated with fresh interior paint and new laminate flooring that blends beautifully with the existing wood floors. This well-maintained home features 3 bedrooms, 2 full bathrooms, a spacious living room, and a separate family room, providing plenty of space for relaxation and entertaining. The property also offers a dining area, a large backyard with endless possibilities, and solar panels to help keep electricity costs low. Additional upgrades include newer windows, roof, air conditioning system, furnace, and water heater, giving buyers added peace of mind. Don't miss the opportunity to make this inviting home your own!
Apple Valley, CA 92307
1604
sqft2
Baths3
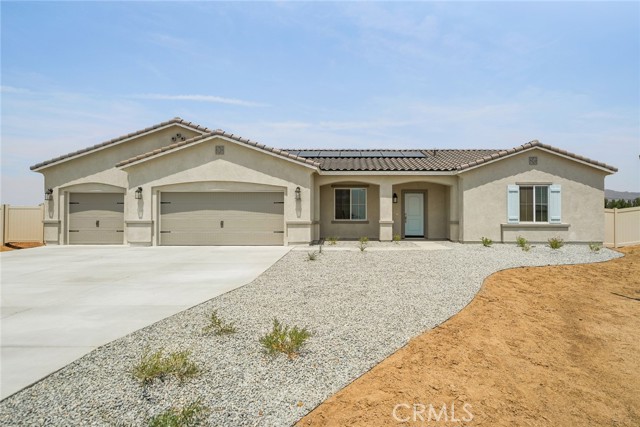
Beds Welcome to Hermosa at Ocotilla Ranch! Make a lasting impression with this gorgeous new construction home in Apple Valley. Designed for modern living, this single-story home offers three bedrooms and two bathrooms, exuding charm and warmth throughout. The open-concept layout seamlessly connects the kitchen and family room, making it the perfect space for entertaining. Retreat to the master suite, which features a luxurious en-suite bathroom with a spacious shower and a walk-in closet. This home includes an array of high-end upgrades at no additional cost, such as granite countertops, energy-efficient kitchen appliances, a Wi-Fi-enabled garage door opener, solar panels, and more.
Templeton, CA 93465
4067
sqft6
Baths4
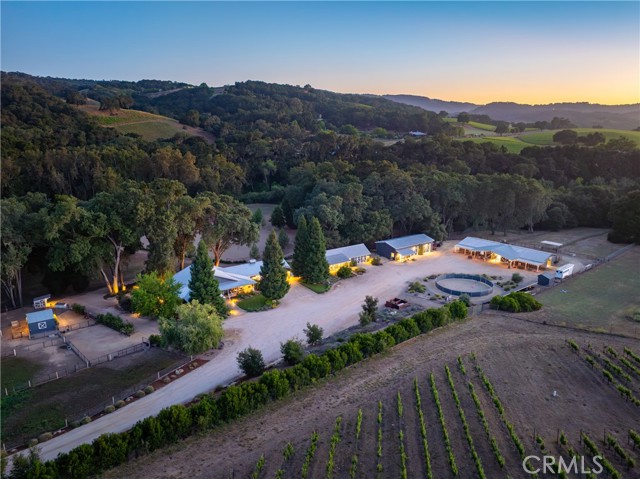
Beds Set on 13.9± acres in the acclaimed Templeton Gap AVA, this exceptional gated estate offers a rare combination of luxury living, premier equestrian amenities, and a picturesque park-like setting with end-of-road privacy. Surrounded by mature oak, bay, and sycamore trees, the property has been thoughtfully developed to create a private retreat where comfort, recreation, and functionality come together. The beautifully remodeled main residence features 3 bedrooms and 2.5 bathrooms, showcasing refined finishes, vaulted tongue-and-groove ceilings, custom stonework, and thoughtfully designed indoor and outdoor living spaces. The chef's kitchen is appointed with quartz countertops, marble accents, and custom cabinetry, while the primary suite offers a spa-inspired retreat. Outdoor entertaining is a centerpiece of the property, with a covered patio, outdoor kitchen, built-in gas grill, Santa Maria-style barbecue, entertainment bar, and gas fire pit overlooking the beautifully landscaped grounds. Complementing the main residence is a detached one-bedroom, one and a half bath guest house complete with its own kitchen, covered porches, and two-car garage, providing ideal accommodations for guests, extended family, or caretaker use. An additional 1,800± sq. ft. shop and flex building offers workshop space, finished interior living area, full bathroom, radiant heat, and mezzanine storage, creating endless possibilities for recreation, fitness, hobbies, or business use. Equestrian improvements are extensive and thoughtfully designed, highlighted by a 5,000± sq. ft. MD Barnmaster barn with premium stalls, tack room, office, wash rack, and exterior runs. The grounds include irrigated pastures, multiple turnout areas, oil-pipe fencing, a full-size roping arena, round pen, hay storage, and additional support facilities, creating an exceptional setup for horse enthusiasts. Further enhancing the property are a residential well with advanced UV and ozone treatment, a separate agricultural well for irrigation, solar power servicing the residences, three Tesla Powerwall batteries, two RV hookups with sewer connection and quality construction throughout. Offering privacy, versatility, and a remarkable collection of improvements, this is a rare opportunity to own a turnkey Central Coast estate in one of Templeton's most desirable locations.
Placentia, CA 92870
1726
sqft3
Baths3
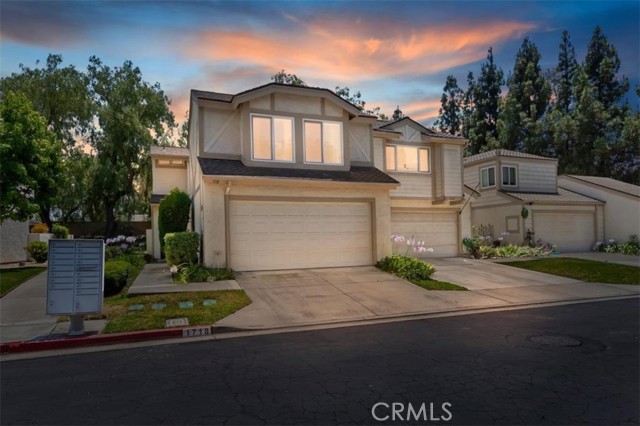
Beds The wait is over; this is the one! Welcome to a beautiful attached single-family home nestled within the charming Placentia Knolls community. Surrounded by mature landscaping, peaceful walkways, and a nearby association pool, this exceptional residence offers a perfect lifestyle blend of comfort, style, and convenience. Three standout features immediately set this home apart: a spacious floor plan offering over 1,725 square feet, an expansive outdoor backyard space, and a low HOA of just $280 per month—and that's only the beginning! Step inside and you'll be welcomed by a neutral color palette, an abundance of natural light, soaring vaulted ceilings, and a spacious living room centered around an impressive fireplace, creating the perfect setting for relaxing or entertaining. The living area flows seamlessly into a generous dining space, ideal for everyday living and special gatherings alike. The recently updated kitchen is a delight for any chef, featuring Quartz countertops, white shaker cabinetry, Samsung stainless steel appliances, ample storage, and generous workspace. Adjacent to the kitchen is a versatile flex space perfect for casual dining, a home office, reading nook, or day room. A convenient half bath completes the main level. Upstairs, the spacious primary suite showcases impressive, vaulted ceilings and a ceiling fan for added comfort. The primary ensuite bath features a dual-sink vanity and separate water closet. Two additional good-sized bedrooms, each with ceiling fans, and a full hallway bathroom complete the second level. And there's more!... Whether you enjoy entertaining, weekend BBQs, or simply unwinding outdoors, you'll appreciate the private and scenic backyard patio. Vinyl fencing and a convenient gate provide easy access to the community walkways and association pool. The attached two-car garage includes full-size laundry hookups and direct access to the home. Additional highlights include dual-pane windows, two beautifully etched glass sliding doors, ceiling fans throughout, a soft water system, reverse osmosis water filtration in the kitchen, recessed lighting, laminate flooring, window blinds, and an automatic garage door opener. Ideally located near shopping, dining, major freeways, and top-rated schools within the highly regarded Placentia-Yorba Linda Unified School District, this home truly has it all. A MUST SEE opportunity you won't want to miss!
Menifee, CA 92584
2880
sqft3
Baths3
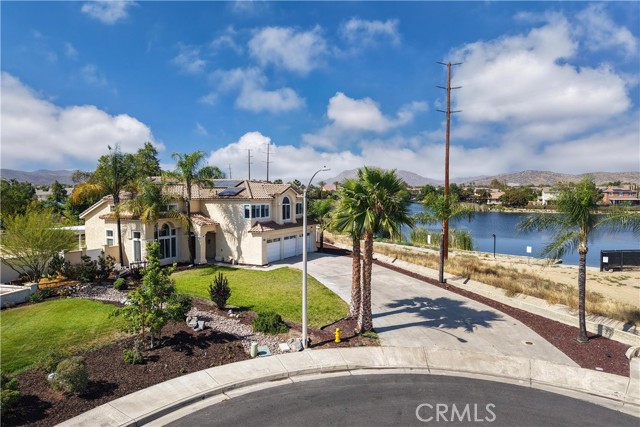
Beds **LAKEVIEW**POOL**SPA**RV PARKING**EXTRA LOT**PAID-OFF SOLAR**LOWER TAXES** WHAT MORE COULD ANYONE WANT??!!!MENIFEE ESTATES CUL-DE-SAC BEAUTY WITH A SPARKLING POOL, SPA, & PAID-OFF SOLAR! Located in one of Menifee’s most sought-after neighborhoods, this highly upgraded 5-bedroom potential (3 Bedrooms + Upstairs Den + Downstairs Den), 3-bath home offers incredible panoramic views and an open-concept floor plan that shows beautifully throughout. **Step into your own private backyard paradise featuring a SPARKLING POOL, SPA w/ROCK WATERFAL. Multiple seating areas to enjoy the breathtaking views, HUGE sideyard with an ADDITIONAL LOT attached to the rear of the yard. Perfect for entertaining family and friends. With THE LAKES running alongside this amazing property - it is perfectly designed for both relaxation and entertaining. The interior of the home features upgrades throughout, too many to mention - just take a look at ALLLLL the PICTURES... come see this house and BE READY TO FALL IN LOVE! Conveniently located near the 15 and 215 freeways, shopping, restaurants, parks, and walking trails — plus only 15–20 minutes from Temecula Valley Wine Country. This is a rare opportunity to own a truly special home in an unbeatable location! (Sale includes APN #364-160-015 - which is 12,197 sq. ft. - Buyers to verify lot lines.)
Concord, CA 94521
1709
sqft2
Baths4
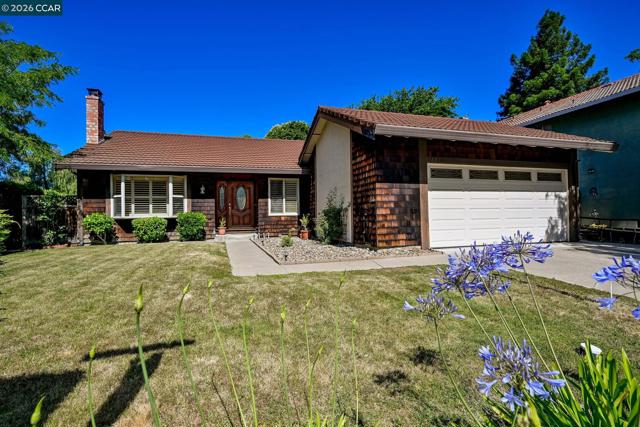
Beds OPEN SUNDAY 1-4PM. Welcome home to 1284 Pinecrest Drive in the sought-after Turtle Creek community of Concord! Nestled on the edge of Clayton Valley, this 4 bedroom 2 baths single-level home on a corner lot has enough updates to make you feel like you're living in your own private resort. Step through the front door into a foyer that opens to expansive living and dining rooms, where a bay window brings the outside in and vaulted ceilings make the space feel even larger than it already is. The updated kitchen has room for making everything from a quick snack to a holiday feast with granite countertops, lots of cabinet space, newer stainless steel appliances, and both a garden window and a breakfast bar. The adjacent family room is perfect for your day-to-day activities: homework sessions, weekend relaxing, or just hanging out together. The large en suite primary bedroom with a built-in closet organizing system, plus three additional bedrooms and a second full bath offer space for everyone as well as enough flexibility for a home office or workout room. Slide open the family room door and head out to the large backyard, where a swimming pool with a spa and a new motor, and plenty of room to spread out means your home will be the place friends and family always want to be. Other conveniences include upgraded window shutters, a two car garage with interior access, indoor laundry, as well as new flooring and carpet throughout. Energy saving features include a new HVAC system, dual-pane windows, updated plumbing, and a tile roof will give you peace of mind for years to come. All this is just moments from Newhall Park's soccer fields and bocce courts, the Turtle Creek tennis courts, duck ponds and picnic areas, and the Lime Ridge walking trails, plus popular schools, shopping, and easy commute corridors. Come on by and start making memories at 1284 Pinecrest Drive!
Page 0 of 0
