Rio Vista, CA 94571
$515,000
2483
sqft3
Baths2
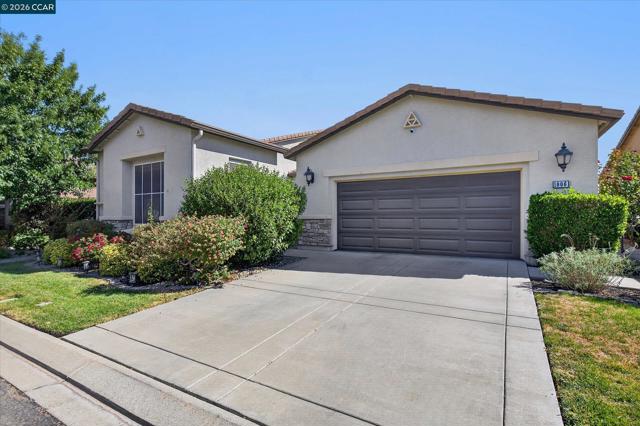
Beds Welcome to this beautifully maintained home in Trilogy at Rio Vista, a gated 55+ active-adult community along the California Delta. Thoughtfully designed for comfortable living and entertaining, this spacious home features high ceilings, abundant windows, owned solar integrated into the roof tiles, and generous indoor and outdoor living spaces. The well-appointed kitchen showcases rich wood cabinetry, granite countertops, a warm multi-toned mosaic tile backsplash, built-in oven and microwave, electric cooktop, dishwasher, and a large center island with sink, generous workspace, and ample seating. Abundant cabinetry provides excellent storage, while recessed and under-cabinet lighting illuminate the workspace. A casual dining area overlooks the lush backyard, while a separate formal dining area provides an elegant setting for entertaining. The kitchen opens to the inviting family room with a gas fireplace and starter, built-in niches, and views toward the private outdoor spaces. The generous primary suite features a beautifully appointed bath with dual vanities, a private closet adjacent to each vanity, a large jetted tub, and separate glass-enclosed shower. An additional bedroom offers its own en-suite bathroom, while a separate half bath provides convenient access for guests. Two versatile dens provide flexible space for an office, hobbies, or additional living needs, including one with French doors. A built-in office nook with desk and cabinetry adds even more functionality, while the dedicated laundry room offers built-in cabinetry and convenient storage. A central vacuum system adds everyday convenience. Step through the living room door into a private courtyard-style retreat with multiple seating areas. Separate from the backyard, this intimate outdoor space offers a peaceful setting for morning coffee, relaxing, or entertaining. The exceptionally private backyard is beautifully landscaped with mature greenery, palms, colorful flowering plants, and lush lawn. A generous covered patio creates an inviting outdoor living area for relaxing, dining, and entertaining. Enjoy the Trilogy lifestyle with two clubhouses, indoor and outdoor pools, fitness and wellness facilities, golf, tennis, pickleball, bocce, parks, dining, and a wide variety of clubs, activities, and social events—all designed to make everyday living active, social, and enjoyable.
Aptos, CA 95003
2137
sqft3
Baths4
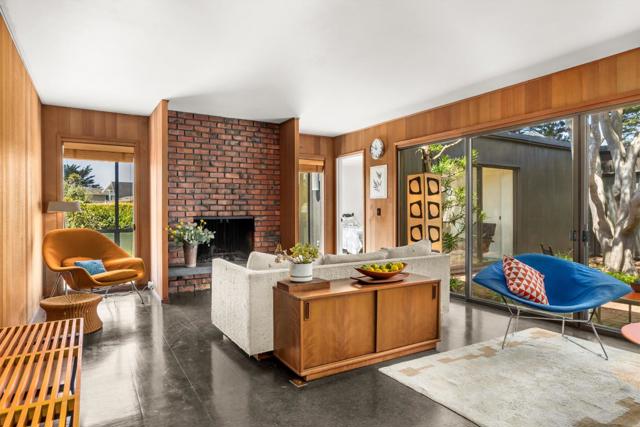
Beds Experience iconic Northern California Modernism at 519 Cliff Drive, a 1968 architectural masterpiece in the coveted beachside enclave of Rio del Mar. Designed by a revered Northern California Architect as his family home, the 2,115 sqft embodies the era's signature architectural style: harmonious integration of the landscape with minimalist design creating a unique and calming lifestyle. The open plan flow features 4 bedrooms, 2.5 baths, interior courtyard, private sundeck, laundry room and two car garage. Inside, a dramatic family room showcases a statement fireplace, iconic period furnishings and floor-to-ceiling glass sliding doors throughout the house open onto an interior courtyard. But the true magic lies within its appreciation for the coastal climate and the grounds' long-standing Monterey Cypress, Himalayan Dogwoods, Maples and 'Aptos Blue' Redwoods and its prime proximity to the beach. A unique opportunity to own a piece of NorCal Modernist architectural history that is in original condition and has been lovingly maintained by the architects family, ideal for the architectural design enthusiast interested in performing updates and enhancements resulting in a one of a kind living experience.
Hollister, CA 95023
3249
sqft4
Baths4
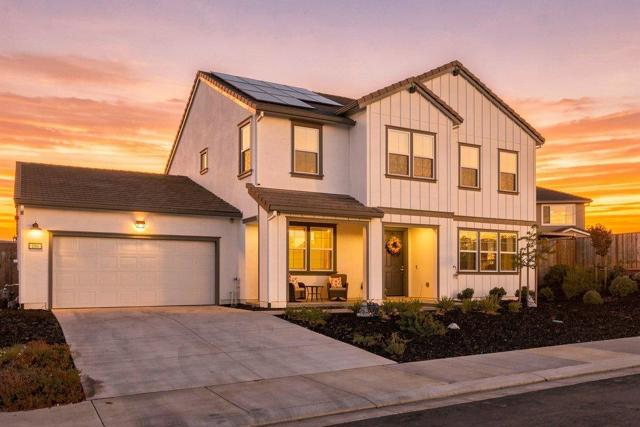
Beds The Largest floor plan offered at The Promontory in Ridgemark, this LIKE NEW home offers 3,249 sf w/ 4 bedrooms, 3.5 bathrooms & a 3-car tandem garage. Welcome to an abundance of flexible living space, including a formal dining room, Hobby Room off the eating area & an expansive great room w/ large sliding doors that create an easy connection between indoor & outdoor living. A downstairs Bedroom Suite provides a wonderful option for guests or multi-generational living. The huge Primary Suite, laundry room & two additional bedrooms are located upstairs along w/ a Huge LOFT. The Gorgeous open-concept kitchen has a Large walk-in Pantry, massive island, expansive Granite countertops, soft close drawers/cabinets & a handy Espresso Bar! The nearby Great Room w/ an electric fireplace provides plenty of space for entertaining and relaxed California living. Loads of windows and tall ceilings create an expansive feel for Living Big! AC with dual zones, ceiling fans, matte black fixtures & impressive Luxury Vinyl Plank flooring form a cohesive backdrop while the abundance of windows & glass doors keep the vibe light & bright. Solar is owned! Golf course living w/ tennis, pickleball, walking paths and a park nearby. Enjoy the clubhouse at the driving range for dining and entertainment.
Roseville, CA 95747
2362
sqft3
Baths3
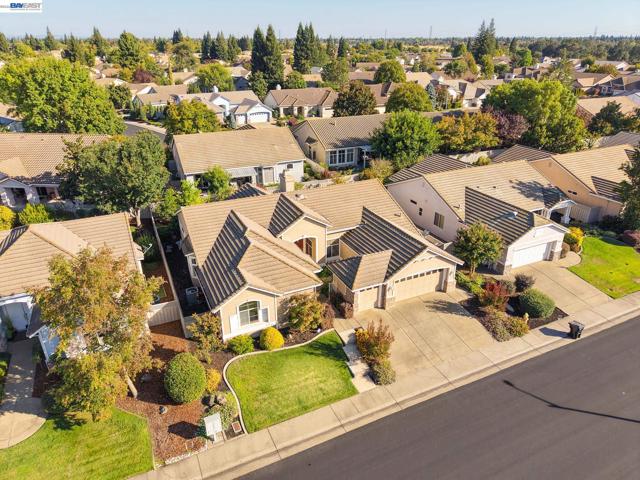
Beds Welcome to 5040 Green Grove Lane, a beautifully updated Hearthwood residence in the desirable 55+ community of Sun City Roseville! This spacious 2,362-square-foot home offers 3 bedrooms, 2.5 bathrooms, and a 2.5-car garage with dedicated golf cart space. Step inside to discover hardwood flooring, architectural details, a welcoming family room with fireplace, and an updated kitchen featuring granite countertops, updated cabinetry, stainless-steel appliances, and a generous center island. The spacious primary suite features dual walk-in closets and an updated bathroom with a walk-in tub. Enjoy two covered patios and the exceptional lifestyle offered by Sun City Roseville, featuring golf, recreation, and a variety of community activities. Seller to provide a one-year home warranty at close of escrow!
Campbell, CA 95008
2459
sqft3
Baths3
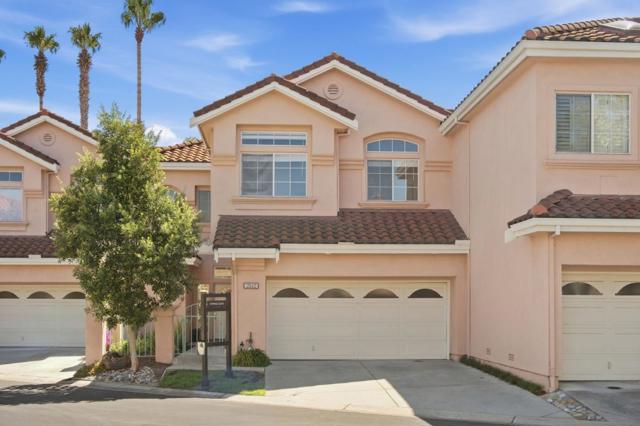
Beds This spacious 3-bedroom, 2.5-bathroom home offers 2,459 square feet of living space in the sought-after Vizcaya Community. A grand entry welcomes you with 22-foot ceilings, a sweeping curved staircase, and floor-to-ceiling windows that fill the home with natural light. The formal living room is framed by decorative columns and a designer chandelier, and the welcoming dining area is ideal for entertaining. The kitchen is well-equipped with granite countertops, stainless steel appliances, double ovens, abundant cabinetry, an island, and a casual everyday dining area. Kitchen opens to the family room with sliding glass doors leading to the backyard patio. Upstairs, the generous primary suite features a fireplace, hardwood flooring, en-suite bath with a soaking tub, separate glass-enclosed shower and dual-sink vanity, and oversized walk-in closet with custom built-ins. Outside, the fenced patio is framed by mature landscaping, a vine-covered pergola, and relaxing waterfall. Just around the corner, residents have access to a community pool and hot tub. An attached two-car garage rounds out the home. Across the street is Lunardi's Market. Close proximity to Whole Foods, The Pruneyard, Downtown Campbell, Downtown Los Gatos, Santana Row and convenient freeway access. Sought-after schools
Watsonville, CA 95076
1656
sqft3
Baths3
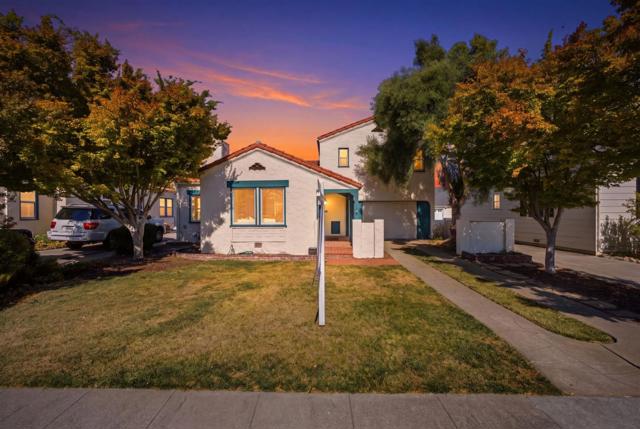
Beds Welcome to 126 Rodgers Avenue a charming home in one of Watsonville's most desirable neighborhoods. This 2-bedroom, 2-bathroom home spans 1,336 sq. ft. on a spacious 5,445 sq. ft. lot, offering comfortable, updated living with room to grow. The updated kitchen is ready for everyday living and entertaining alike, and the primary suite features a beautifully updated bathroom. Inside, you'll also find an additional room perfect as a home office, guest bedroom, or nursery ideal for buyers who need that extra room without sacrificing space elsewhere. And just outside the main house, the real showstopper: a detached ADU that adds even more versatility, whether used as a private office, creative studio, guest suite, or income-generating rental space. Together, the prime location, updated kitchen and primary bath, hardwood floor accents, bonus room, and detached ADU make this home a rare find. Ideally located in one of Watsonville's best neighborhoods, this property is a fit for move-up families, first-time buyers looking to offset their mortgage, or investors drawn to the ADU's income potential. Don't miss your chance to own a home with an unbeatable location and built-in flexibility inside and out.
San Diego, CA 92116
0
sqft0
Baths0
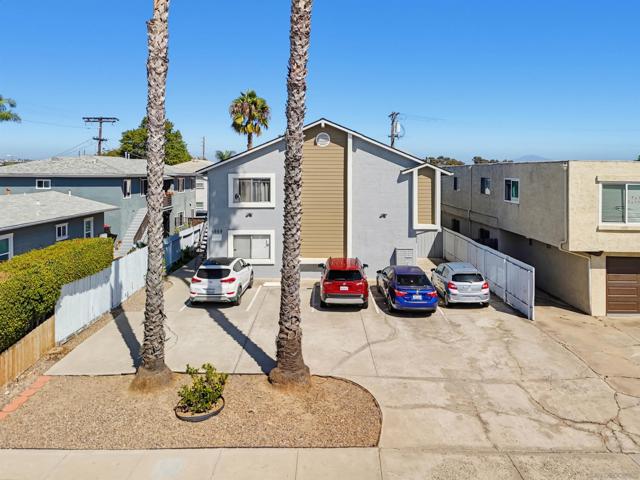
Beds 5.40% Cap Rate on Actuals, 9-Units in Normal Heights • Extremely Well-Maintained Asset w/ RUBS • New Roof (2024), Multiple Units Upgraded • Ample Onsite Parking (10 Spaces) • Situated Just South of Adams (WalkScore of 93) • Excellent Walkability to Shops, Dining and Nightlife Along Adams Ave • Convenient Access to Nearby Neighborhoods Including Mission Valley, Kensington, North Park and South Park This represents an opportunity to acquire an extremely well-maintained asset and with strong in-place rents with efficient operations (established RUBS system) with additional rental upside in one of San Diego's best rental markets.
Tracy, CA 95304
2459
sqft3
Baths4
Beds Welcome to a home where timeless character, elegant design, and effortless entertaining come together beautifully. Offering 4 bedrooms, 2.5 bathrooms, and 2,459 square feet of thoughtfully designed living space, this exceptional residence makes a striking first impression with its distinctive turret-style architecture, tile roof, manicured grounds, and flowering vines. Step inside to warm and inviting living spaces highlighted by a beautiful stone-mantled fireplace and a spacious kitchen designed to bring everyone together. Rich wood cabinetry, granite countertops, stainless steel appliances, a generous center island with double sinks, and an elegant butlers pantry create the perfect setting for both everyday living and entertaining.The primary suite is a private retreat of its own, featuring plush carpeting, direct patio access, a spacious walk-in closet, and an en-suite bath complete with a relaxing soaking tub, separate glass-enclosed shower. The true showstopper awaits outside. Step into your own private resort-inspired backyard featuring a sparkling swimming pool, covered patio, mature landscaping, and beautiful stone-accented planter beds. Whether hosting summer gatherings, enjoying dinner outdoors, or simply unwinding poolside, this backyard was designed to be enjoyed.

Morgan Hill, CA 95037
3263
sqft3
Baths4
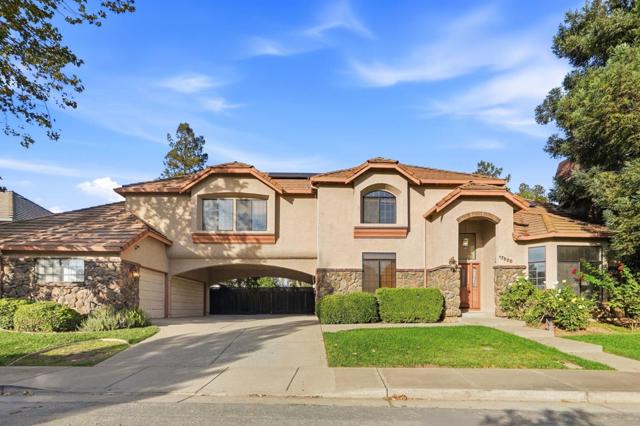
Beds Spacious, open, light & bright 4-bed, 3-bath home offering approx. 3,263sf of living space with ground-floor bed & full bath in desirable Morgan Hill. Designed for comfortable everyday living, kitchen features granite countertops, gas cooktop, abundant cabinetry & storage, dishwasher, trash compactor & separate eat-in area The home offers multiple gathering spaces, including a formal dining room that steps down into the living room with soaring ceilings and a large loft overlooking downstairs. Hardwood & laminate floors upstairs & downstairs,Three fireplaces located in the FR, LR & Spacious primary suite features a walk-in closet & fireplace, primary bathroom offers dual sinks, a jetted tub, and separate stall shower.Central AC, large bonus room upstairs, an interior laundry room with washer & dryer, detached 3-car garage.beautiful Private Backyard with a new deck. New Pool equipments. Solar system half owned and half leased.Ideally located in Morgan Hill, just minutes from the charm, restaurants, shopping & entertainment of Downtown Morgan Hill, this spacious property offers an exceptional combination of comfort, convenience & versatile living space.
Page 0 of 0

Powered by: 