
Fountain Valley, CA 92708
$879,000
1536
sqft3
Baths3
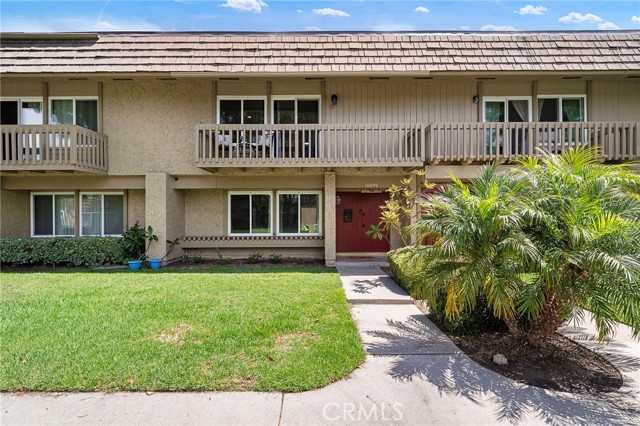
Beds Excellent location for this beautifully upgraded 3 bedroom, 2.5 bath two-story townhome in the sought-after Tiburon South community in Top Fountain Valley schools. This popular Balboa model offers 1,536 square feet, a 2 car garage, and a balcony that overlooks the lush, park-like greenbelt and playground. This exceptional home boasts numerous upgrades, including central A/C, dual-pane windows and sliders, recessed lighting, ceiling fans, chic light fixtures, raised panel interior doors and closet doors, and upgraded bathrooms. Double entry doors open to a tiled foyer and an elegant carpeted living room. The spacious kitchen is a chef’s delight, featuring a full walk-in pantry, recessed lighting, tile countertops, white shaker cabinetry, two movable islands with additional cabinet storage, and stainless appliances. The kitchen seamlessly flows into a warm and inviting oversized dining area, perfect for entertaining or doubling as a family room with sliding doors that lead to a large private patio with block-wall fencing, ideal for outdoor living, entertaining, and relaxing. Upstairs, the impressive primary suite offers a retreat area, a large walk-in closet with custom built-in organizers, bamboo flooring, recessed lighting, sliding glass doors to blacony view of beautiful greenbelt, and an ensuite bathroom with designer tiled shower. Two additional spacious bedrooms and a guest bathroom with newer vanity and a tub/shower combo complete the upper level. Enjoy the convenience of direct access to a two-car garage through the patio, complete with laundry hookups and ample storage space. Residents of Tiburon enjoy an array of resort-style amenities, including 5 swimming pools, children’s wading pools, two clubhouses, playgrounds, beautifully maintained walking trails, and mature shade trees. This wonderful home is walking distance to shopping, dining, and Orange Coast Memorial Health Center. Plus, it's just minutes from Mile Square Park, award-winning schools, major freeways, and only a short drive to the beach! Don’t miss this incredible opportunity!
Julian, CA 92036
1528
sqft2
Baths3
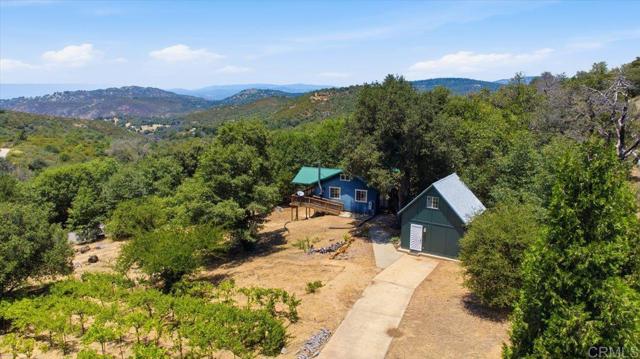
Beds Tucked into the storied hills of Julian, California — where venturers sought fortunes in the gold rich mountains — sits a rare gem of a property. Just under 1.5 acres of flat, workable land cradles a boutique Cabernet Sauvignon vineyard and two cabins. Auric Vineyard sits above Lake Cuyamaca and is just a 15-minute drive from the water front! The cabins anchor the property with rustic charm and mountain simplicity, while the vineyard stretches out in neat rows. This property offers an 864 square foot 2-bed 1-bath main cabin and a 400 square foot detached loft (with a full bath and kitchenette). The 864 square foot basement of the main cabin offers potential for living space, space for a workshop or wine processing. The cabins are powered by an owned solar system with 16 panels, battery storage and a generator back-up – with a wind turbine capable of being installed. A well waters the vineyard and provides water to both cabins with a 5,000 gallon water tank! Julian’s legacy is written in gold, but its future is waiting to be written. This property sits at that exact intersection — history beneath your feet and potential at your fingertips. There are possibilities to add more living space and detached workshops or garages. This property is perfect for a home, vacation rentals or combination of business and living!
San Marcos, CA 92069
2274
sqft3
Baths4
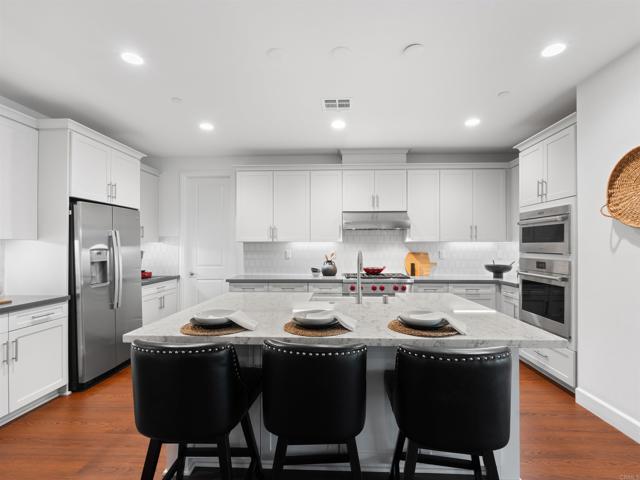
Beds Imagine moving into a newer home where the work is already done and every upgrade was designed to make life easier, comfortable, and more enjoyable. With a significant amount invested in post-purchase improvements, this exceptional single-story Ridgeview home offers a rare opportunity to enjoy premium living without the wait, expense, or hassle of starting from scratch. Set on a premium lot with no neighbors directly behind and additional usable space beyond the rear fence, this home delivers a level of privacy that's becoming increasingly difficult to find. The thoughtfully designed floor plan centers around a spacious great room and a chef-inspired kitchen featuring a large island, walk-in pantry, and a premium Wolf gas range, creating the perfect setting for entertaining, family gatherings, or relaxing nights at home. The 85-inch TV, included with the sale, makes movie nights and game days even better, too. Every detail has been elevated. Professionally designed landscaping, premium turf in both the front and back yards, upgraded flooring, custom built-ins, a dedicated office workspace, and extensive garage storage with a motorized overhead rack provide a seamless blend of style and functionality. With low-maintenance outdoor spaces, you'll spend less time on upkeep and more time enjoying life. Energy-efficient features like paid-off solar, a tankless water heater, smart home technology, and ENERGY STAR certification help keep utility costs low while adding everyday convenience. Located in the sought-after San Marcos Highlands community, you'll enjoy easy access to parks, hiking and mountain biking trails, while remaining just minutes from shopping, dining, Cal State San Marcos, Palomar College, major medical centers, and convenient access to Highways 78 and 15. A model-match home in the community previously sold for over $1.6 million, which helps to highlight the exceptional value offered here! With tons of upgrades, a premium private lot, and a highly sought-after single-level design, this residence delivers a combination of comfort, lifestyle and value that is rarely available at this price point. This is one that you don’t want to miss!
Fontana, CA 92336
2539
sqft3
Baths4
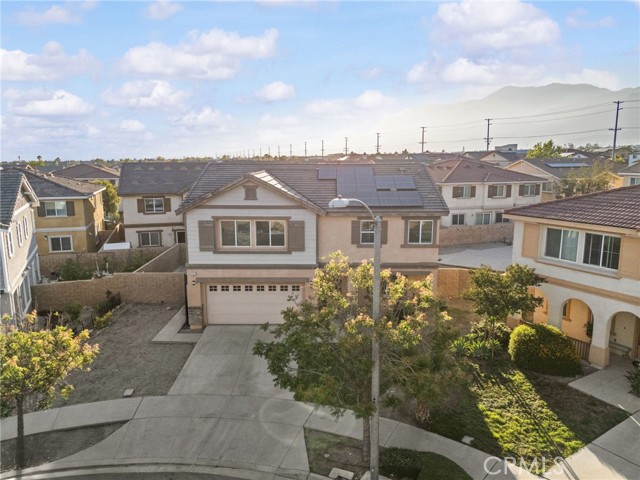
Beds Welcome to 6958 Stanza Court in Madison square North Fontana! Nestled on a quiet cul-de-sac, this spacious 4-bedroom, 3-bathroom home offers the perfect blend of comfort, functionality and outdoor living. Featuring paid-off solar, you'll enjoy energy savings from day one with no solar payments to assume. Step outside and discover one of the largest backyards in the neighborhood—a rare opportunity with endless possibilities. Whether you're dreaming of a pool, ADU, outdoor entertaining space, garden, or simply room for the family ,friends and pets to play, this oversized lot gives you the flexibility to make it your own. Inside, you'll find a versatile floor plan with generous living spaces, abundant natural light, and room for growing families, multi-generational living, or those who simply appreciate extra space. Conveniently located near schools, shopping, parks and major commuter routes, this home checks all the boxes. Paid-off solar. Cul-de-sac location. Massive backyard. No HOA. This is the one you've been waiting for.
Ontario, CA 91764
1393
sqft2
Baths2
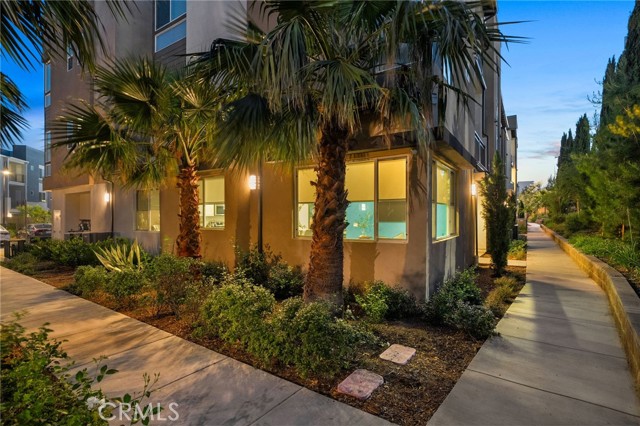
Beds Modern Elegance Meets Convenience in the Heart of Ontario’s Premier Community Step into refined Southern California living with this beautifully appointed Plan 3 residence in the highly sought-after Radius at Piemonte community. Located in one of Ontario’s most dynamic and centrally connected neighborhoods, this nearly new, meticulously maintained ground-level home offers effortless luxury and stylish comfort all on one level. From the moment you arrive at the private, gated front porch, you're welcomed into an open-concept layout that exudes warmth, sophistication, and modern function. The expansive gathering room, seamlessly flowing into the dining area and gourmet kitchen, creates the perfect setting for hosting or relaxing in style. The oversized island, generous counter space, and upgraded Symphony Origin Design Package provide a designer finish to every inch of this entertainer’s dream kitchen. Retreat to your serene primary suite with a large walk-in closet, dual vanities, and a tiled walk-in shower—your own private escape. A well-proportioned secondary bedroom is ideally situated near a full bath and a separate laundry room, offering both privacy and practicality. Additional highlights include a RARE 2-car ATTACHED garage, a functional drop zone, and a smart layout that maximizes flow, space, and light. This residence has been gently lived in and impeccably cared for, showcasing a level of cleanliness and care rarely found in today's market. Enjoy low-maintenance living in a master-planned community that places you minutes from shopping, dining, entertainment, major freeways, and Ontario International Airport—making it a commuter’s dream and a lifestyle destination all in one. This isn’t just a home—it’s a lifestyle upgrade. Schedule your private tour today and experience what makes 4102 E Axis Privado #101 one of the Inland Empire’s most exciting turnkey opportunities.
Joshua Tree, CA 92252
1161
sqft2
Baths2
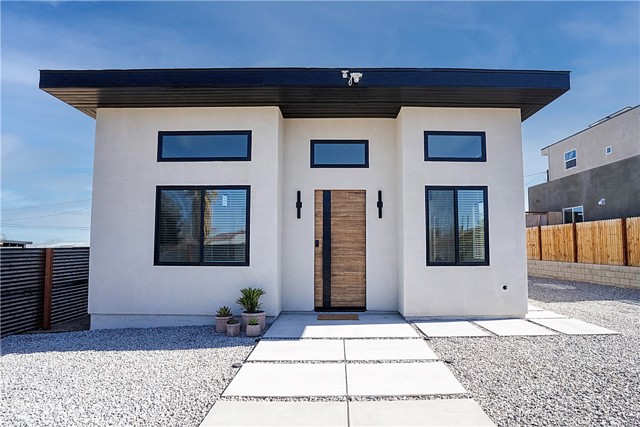
Beds A modern desert retreat located in the heart of Joshua Tree, this 2 bed / 2 bath modern home (built in 2025) spans 1,161 square feet on a 6,750 square foot lot. Centrally located, the home is a short walk from the Joshua Tree Village and a short drive to the entrance to Joshua Tree National Park. Beautiful open floor plan with dual primary suites. Modern polished concrete floors and 12–14 foot ceilings create a cool open airiness with plenty of natural light. The open kitchen/living area is perfect for entertaining, and showcases a porcelain waterfall island, quartz countertops, white oak cabinets, and stainless steel appliances. Dual primary bedrooms with bathrooms, feature easy outdoor access for true California indoor–outdoor living. The covered carport can be used for parking or shaded outdoor space. The stackable washer and dryer is conveniently located in a hallway closet. High quality Anderson windows and 8-foot African mahogany doors throughout. The features energy efficiency and convenience with paid-for solar and car charger, plus a mini split HVAC system for comfortable living year round.
Temecula, CA 92592
3842
sqft4
Baths5
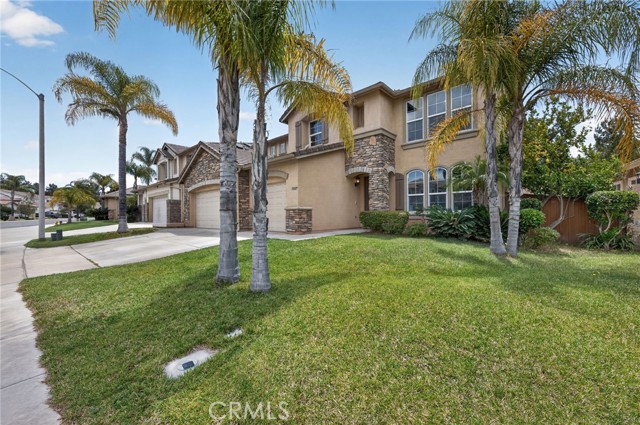
Beds Welcome to this beautifully maintained home in the highly sought-after Paseo Del Sol community of Temecula. Offering approximately 3,842 square feet of living space on a 6,534 square foot lot, this impressive residence combines timeless elegance, quality upgrades, and exceptional pride of ownership throughout. From the moment you enter, you'll appreciate the attention to detail and immaculate condition of this spacious 5-bedroom, 3.25-bathroom home. The thoughtfully designed floor plan provides ample room for both everyday living and entertaining, while the three-car garage offers plenty of storage and parking space. The main level showcases stunning travertine flooring, creating a warm and sophisticated atmosphere throughout the living areas. Plantation shutters add style and functionality, while extensive crown molding and oversized baseboards provide a refined architectural touch. The beautifully appointed kitchen features granite countertops, abundant cabinetry, and generous workspace, making it ideal for both casual meals and hosting family and friends. Upstairs, you'll find gorgeous, real Brazilian hardwood flooring that complements the home's upscale finishes and creates a seamless flow throughout the second level. The spacious bedrooms offer comfort and versatility, accommodating growing families, guests, home offices, or multi-generational living needs. Built in 2003, this home has been meticulously cared for and presents in pristine condition, making it truly move-in ready. Every detail reflects the pride of ownership that has gone into maintaining and enhancing this exceptional property. Located within the award-winning Paseo Del Sol master-planned community, residents enjoy access to resort-style amenities including pools, spas, parks, walking trails, playgrounds, sports courts, and community recreation areas. The home is conveniently situated near top-rated Temecula schools, shopping, dining, entertainment, and the renowned Temecula Wine Country. This is a rare opportunity to own a beautifully upgraded, meticulously maintained home in one of Temecula's most desirable neighborhoods. Schedule your private showing today and experience everything this exceptional property has to offer.
San Luis Obispo, CA 93401
1713
sqft3
Baths3
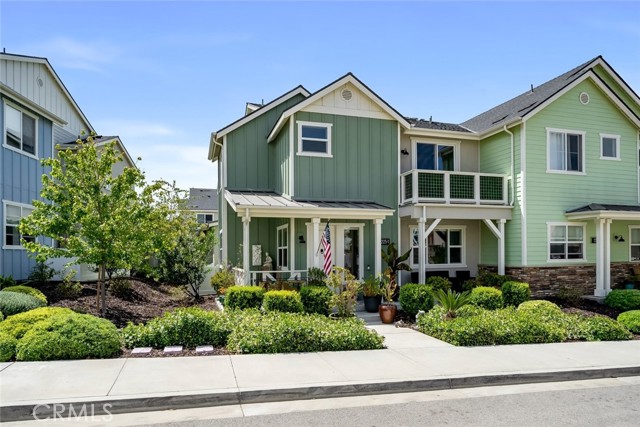
Beds Welcome to this beautifully maintained luxury townhome in the highly desirable Iron & Oak neighborhood of Righetti Ranch. Built in 2022, this end-unit residence offers the comfort and feel of a single-family home, complemented by attractive curb appeal, lush landscaping, a covered front porch, and a custom-finished two-car garage. The open-concept main level features hard-surface flooring throughout the living areas, creating a bright and inviting space for everyday living and entertaining. The comfortable living room flows seamlessly into the dining area and well-appointed kitchen, complete with stainless steel appliances, a center island with seating, designer-selected lighting, and stylish finishes. The private rear patio offers a concrete entertaining area that is perfect for barbecues, outdoor dining, or relaxing with family and friends. A convenient half bath and direct garage access complete the main floor. Upstairs, the spacious primary suite features a private balcony, walk-in closet, and an ensuite bath with dual sinks and a walk-in shower. Two additional bedrooms, a full bathroom, and a conveniently located laundry closet provide comfort and functionality for family and guests. Additional features of the home include energy saving owned solar, custom interior paint, garage gym flooring, reverse osmosis and soft water systems, Hunter Douglas cellular shades, smart switches and upgraded dimmer switches. Residents enjoy access to community amenities including barbecue and picnic areas. Ideally located near local shopping, dining, wineries, hiking trails, biking trails, and the San Luis Obispo Regional Airport. This move-in-ready home delivers the perfect blend of modern comfort and low-maintenance living in one convenient package.
Beaumont, CA 92223
3055
sqft3
Baths3
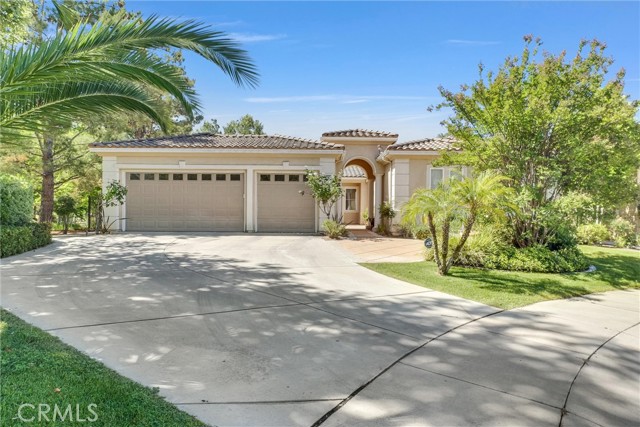
Beds Welcome to 36427 Blue Hill Drive, a stunning residence nestled on a premier cul-de-sac lot within one of Beaumont's desirable gated communities. This spacious home offers 3 oversized bedrooms as well as an oversized bonus room that can easily be converted to a 4th bedroom, and 3 bathrooms, thoughtfully designed for both comfortable living and effortless entertaining. Inside, you'll find soaring ceilings, abundant natural light, and exceptional interior features including a versatile sunroom ideal for a home office, playroom, or retreat, as well as a generous walk-in pantry and expansive living spaces throughout. Step outside on to the over 12,000 square foot lot, to your own private backyard oasis featuring a sparkling, meticulously maintained pool, built-in BBQ, outdoor fireplace, and multiple areas for relaxing or entertaining. Enjoy breathtaking views of the community lake and scenic walking trail, creating a peaceful backdrop rarely found in the area. Conveniently located near highly rated schools, parks, and community amenities, this exceptional home combines luxury, functionality, and an unbeatable location. Don't miss this rare opportunity to own one of the neighborhood's most desirable properties.
Page 0 of 0
