Upland, CA 91786
$695,000
1972
sqft3
Baths4
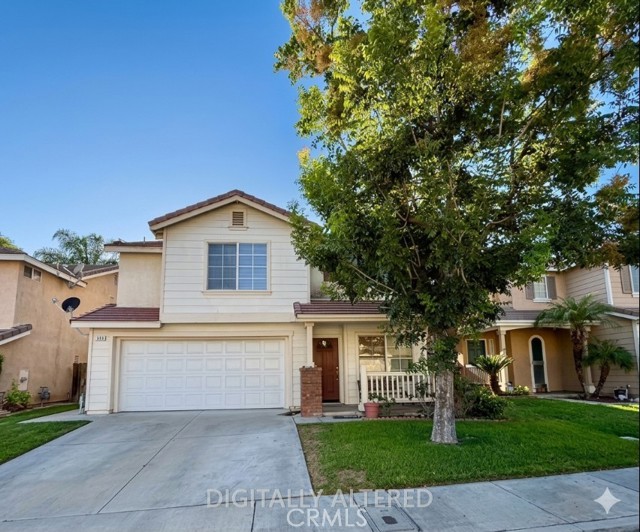
Beds Welcome to this stunning, turn-key residence located in the highly desirable, gated Heartland community of Upland! Boasting 1,972 square feet of beautifully designed living space, this home blends the spacious feel of a single-family property with the low-maintenance lifestyle of a premier condominium. Steeped in natural light, the main front entryway opens into a bright, open-concept floor plan that seamlessly connects the main living room and dining area perfect for both daily living and effortless entertaining. The heart of the home is the chef-ready kitchen, which features a direct service entrance from the attached 2-car garage, making grocery trips a breeze. With 4 generously sized bedrooms and 2.5 bathrooms, this split-level layout offers maximum privacy and versatility for families, guests, or a dedicated home office. Enjoy the peace of mind that comes with living in a secure, well-maintained gated community with a low monthly HOA fee. Conveniently situated near top-rated schools, local parks, shopping, and dining, this Upland gem is ready for its next chapter.
Diamond Bar, CA 91765
1420
sqft3
Baths3
Beds SELLER IS MOTIVATED!! Beautifully upgraded 3-bedroom, 3-bath corner-unit condo in the heart of Diamond Bar, offering a bright, open, and inviting floor plan with abundant natural light throughout. The spacious living area provides a comfortable setting for both everyday living and entertaining, while the private balcony offers a relaxing outdoor retreat with added privacy. The thoughtfully designed layout features generous bedrooms, modern finishes, and a remodeled kitchen that seamlessly opens to the main living area, creating a warm and functional space for gatherings. Ideally situated near shopping, dining, parks, major freeways, and Diamond Ranch High School, this home offers both comfort and convenience in a desirable Diamond Bar location.

Paso Robles, CA 93446
1698
sqft3
Baths3
Beds SELLER-PAID BUYER INCENTIVES AVAILABLE! From assistance with closing costs to a potential interest rate buydown, seller contributions may help bring your homeownership goals within reach. Subject to buyer qualification, lender approval, seller contribution limits, and acceptable terms. Set along the Paso Robles Golf Course at the end of a cul-de-sac, this two-story home brings together golf course views, generous living spaces, and thoughtful updates in a setting that feels distinctly Paso. Vaulted ceilings and a wood-burning fireplace with gas starter give the living room a strong sense of scale and character, while LVP flooring runs throughout the main living areas for a clean, cohesive look. The kitchen is designed to work hard, with quartz countertops, shaker-style cabinetry, GE appliances, tile backsplash, a pantry closet, and lots of counter space for everything from morning coffee to dinner with friends. The main-level primary suite takes full advantage of the setting, with direct access to the backyard and views stretching beyond. Its newly renovated ensuite features a walk-in shower, dual-sink vanity with quartz countertops, and tile flooring, while two closets provide plenty of storage. A laundry room and half bath are also located on this level. Upstairs, one bedroom faces the fairways and features a walk-in closet, while a second bedroom and full bath with a new vanity and tile flooring complete the upper level. Out back, the spacious yard opens directly to the surrounding landscape, with a patio made for taking in the views, enjoying a glass of wine, or letting the afternoon unfold. With a relaxed Paso Robles setting, a well-designed floor plan, thoughtful upgrades, and a backyard you’ll actually want to use, this home is ready for you to make it your own.
Newhall, CA 91321
1135
sqft2
Baths2
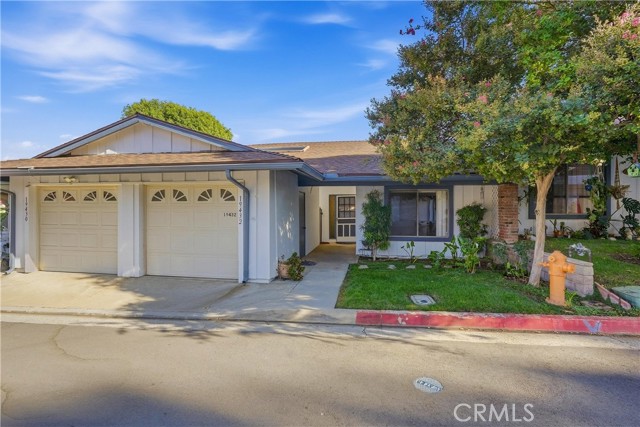
Beds Welcome to this charming single-story home located within the desirable guard gated 55+ Friendly Valley community. Designed for comfortable and convenient living, the home features an inviting open floor plan with a spacious living room, dedicated dining area, and a spacious kitchen offering ample counter space and plenty of cabinetry. The primary suite provides a private retreat complete with an ensuite bathroom, while the additional guest bedroom features a sliding glass door that brings in natural light and offers convenient access to the outdoor areas. A sunroom/covered patio provides additional space to relax, entertain, or enjoy your morning coffee. Ideally situated near shopping, dining, public transportation, and major freeways, this home combines everyday convenience with the benefits of resort-style 55+ community living. A wonderful opportunity to enjoy comfort, accessibility, and an active community atmosphere in Friendly Valley!
Costa Mesa, CA 92627
1325
sqft2
Baths3
Beds Enjoy the best of indoor-outdoor living in this single-level Westside Costa Mesa pool home. Set on an approximately 6,300-square-foot lot, this 3-bedroom, 2-bath home features a private saltwater pool and spa, covered patio and inviting outdoor spaces made for enjoying the Southern California lifestyle. Inside, the open-concept living area features recessed lighting, dual-pane windows and a striking stacked-stone fireplace. The updated kitchen offers quartz countertops, stainless steel appliances, stacked-stone backsplash and a custom movable island for casual dining and entertaining. The primary suite features vaulted ceilings, a garden view and ensuite bath with updated shower. Two additional bedrooms also feature vaulted ceilings and backyard views, while the hall bath includes a tub/shower and dual sinks. Step outside to the home's standout feature—a saltwater pool and spa with waterfall spillover features installed approximately six years ago, along with a covered patio for outdoor dining and lounging. Additional highlights include a detached two-car garage, tankless water heater and a composition roof replaced approximately in 2019. Solar panels are leased. There is also a large shed providing attractive and valuable storage for all your tools and toys. Located in desirable Westside Costa Mesa within the Newport-Mesa Unified School District, with convenient access to beaches, parks, recreation, shopping and dining. A great opportunity to own a detached, single-level home with your own private pool and spa in Westside Costa Mesa, all for under $1.3 million.
Apple Valley, CA 92308
1245
sqft2
Baths3
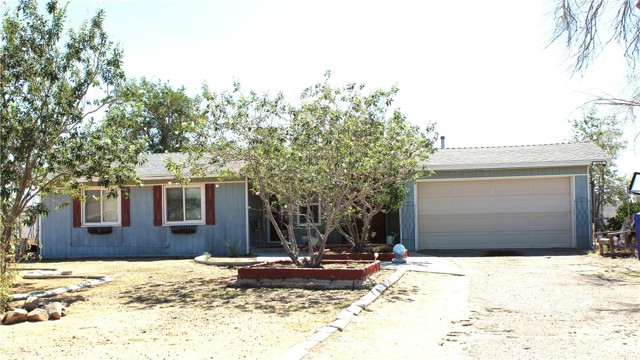
Beds Step into the charm of a classic 1954 home, thoughtfully updated while retaining its original character. This 3 bedroom, 1 1/2 bath home offers approximately 1245 sq. ft. of comfortable living space in an established neighborhood, with a spacious 1 acre horse zoned lot that is fully fenced and cross fenced. The updated kitchen and bathrooms blend nicely with the home's timeless character, while newer windows, roof, central A/C and heating provide modern comfort and peace of mind. The inviting living room features a wood burning stove, creating a cozy gathering space for cooler evenings. High ceilings with beautifully painted shiplap wood add warmth and character, while tile flooring throughout provides easy maintenance. A charming country style eating area and convenient indoor laundry room add to the home's functionality. Outside, the possibilities are abundant. The property provides plenty of room for horses and animals of all types. The 2 car garage provides additional convenience and storage. Come and enjoy all the wonderful opportunities with space, flexibility, and lifestyle that a full acre can provide. No HOA!
Los Angeles, CA 90063
1040
sqft2
Baths3
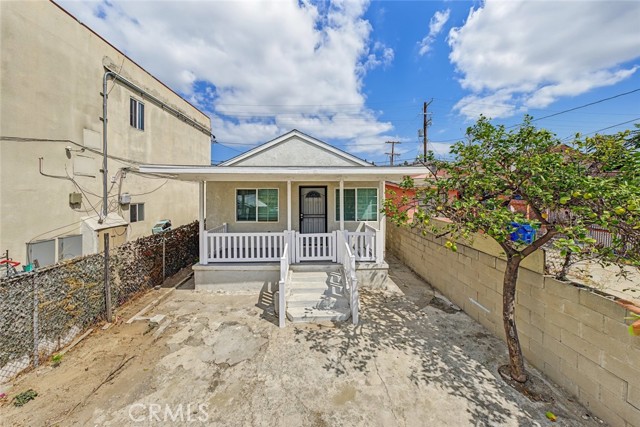
Beds Welcome to 3207 E Cesar E Chavez Avenue, a beautifully reconstructed 3-bedroom, 1.5-bath single-family home offering approximately 1,040 square feet of updated living space in a central Los Angeles location. The home has undergone extensive improvements, including newer framing, rewiring, insulation, roof, windows, stucco, plumbing, kitchen, bathrooms, flooring, and appliances. The interior features a bright, open living area with contemporary finishes, recessed lighting, ceiling fans, and durable wood-look flooring throughout. The updated kitchen offers modern cabinetry, countertops, and appliances, creating a functional space for everyday living and entertaining. The bedrooms are generously sized, while the refreshed bathrooms feature clean, modern finishes. A standout feature is the ample on-site parking, with space for approximately three vehicles, making this a rare find in the area. There is also an additional rear room that was constructed in a workmanlike manner but is not permitted. This versatile space may provide potential for use as storage, an office, or additional flexible space; buyers are encouraged to verify all permits, square footage, and permitted uses with the appropriate agencies. Conveniently located near shopping, dining, transportation, schools, and major Los Angeles destinations, this property offers updated living, functional space, and hard-to-find on-site parking in a well-connected location.
Paso Robles, CA 93446
1248
sqft2
Baths3
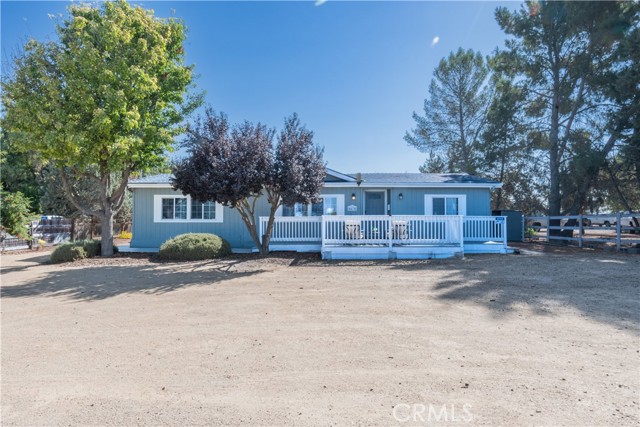
Beds Charming Country Living on One Acre in Paso Robles. Enjoy the peaceful country lifestyle in this charming cottage-style manufactured home situated on a level, usable one-acre parcel in Paso Robles. Located adjacent to a vineyard, the property offers beautiful pastoral views and a tranquil rural setting, while still being just minutes from town. This spacious double-wide home features 3 bedrooms and 2 full baths, a welcoming large front porch, and a generous rear deck—perfect for relaxing and enjoying the surrounding views. Inside, you'll find a comfortable blend of vinyl flooring and carpeted bedrooms. The kitchen offers abundant cabinet storage, a center island with additional cabinetry, and includes the refrigerator, stove/oven, range hood, and dishwasher. A separate laundry room conveniently located just off the kitchen provides washer and dryer hookups. An alarm system is also included. Outside, the property is fully fenced, with a privacy fence along the front for added seclusion. Two storage sheds and a well house provide additional utility and storage. The flat, usable acreage is a blank canvas, offering plenty of possibilities to create the property you've envisioned. Whether you're looking for room to garden, enjoy the outdoors, room for animales or simply appreciate the space and quiet of country living, this property offers an opportunity to make it your own. Country living, vineyard views, usable acreage, and close proximity to town—come see the possibilities!
Rancho Mission Viejo, CA 92694
1439
sqft3
Baths2
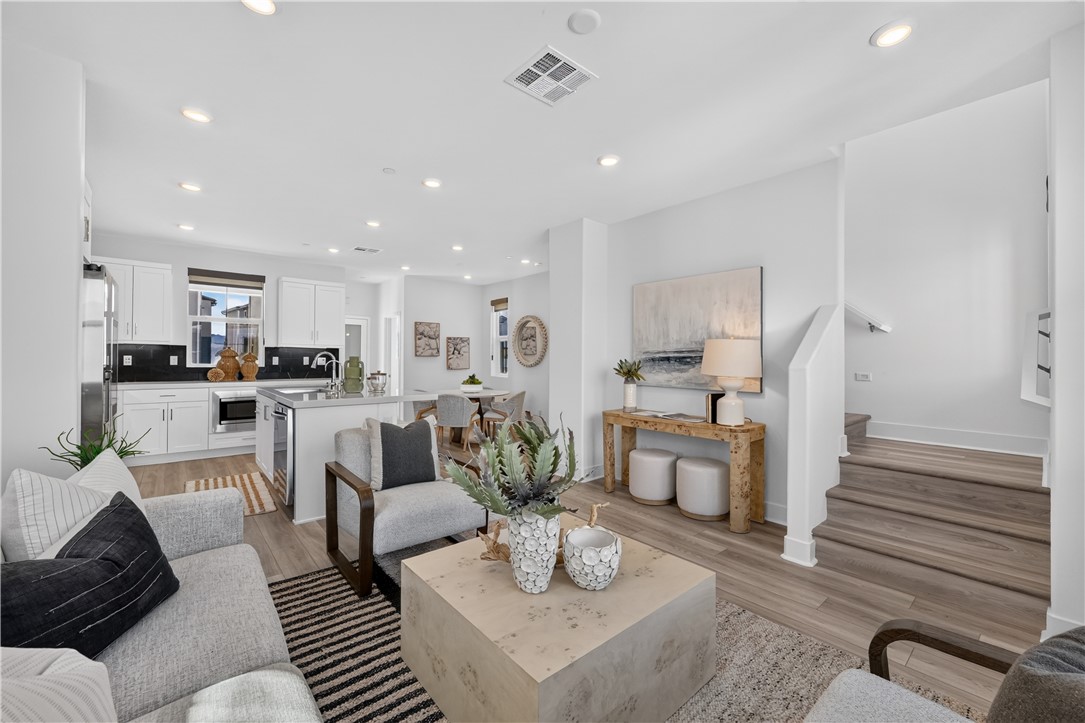
Beds Set in the heart of Rienda, this beautifully upgraded home brings together light-filled interiors, flexible living spaces, and an exceptional connection to the Rancho Mission Viejo lifestyle. Designed across three thoughtfully planned levels, the home is fresh and inviting with abundant windows, warm LVP flooring, and a neutral palette creating an easy sense of continuity throughout. On the entry level, a versatile flex space opens directly to the private front yard, offering a quiet place to work from home, create a fitness space, or simply retreat from the main living areas. Just outside, pavers and artificial turf create a finished outdoor setting designed for relaxed evenings, outdoor dining, and easy everyday enjoyment without the upkeep of a traditional yard. The heart of the home unfolds across the second level, where the kitchen, dining area, and living room come together in a bright, open floorplan. Extensive white cabinetry and quartz countertops keep the kitchen timeless, while an upgraded backsplash, dedicated pantry, reverse osmosis system, and generous island with bar seating add both function and character. Natural light moves through the surrounding windows throughout the day, and a private balcony invites the outdoors in, creating an easy place to enjoy the coastal breezes that make this part of RMV so special. A convenient powder bath completes the level. Upstairs, the primary suite offers a peaceful retreat with a spacious walk-in closet and an ensuite bath with dual sinks and an oversized tiled shower featuring a built-in bench and niche. The secondary bedroom enjoys the privacy of its own ensuite bath with a tub and shower, while the laundry is conveniently located on the same level. Roller shades throughout, included refrigerator and washer and dryer, and an attached two-car garage with epoxy flooring and EV charger add to a home where all of the finishing touches have already been taken care of. The location adds another dimension to the home, with some of Rienda’s most-loved amenities woven into the surrounding neighborhood. Rienda Plunge, Boulder Pond, and Ranch Camp are all close by, making morning workouts, afternoons by the pool, and weekends outdoors an effortless part of daily life. Trails, parks, playgrounds, pickleball, community farms, and clubhouses extend throughout RMV, while the future Rienda TK-8 school, Rienda Sports Park, and Paws Park will bring even more within reach as the village continues to grow.
Page 0 of 0

Powered by: 