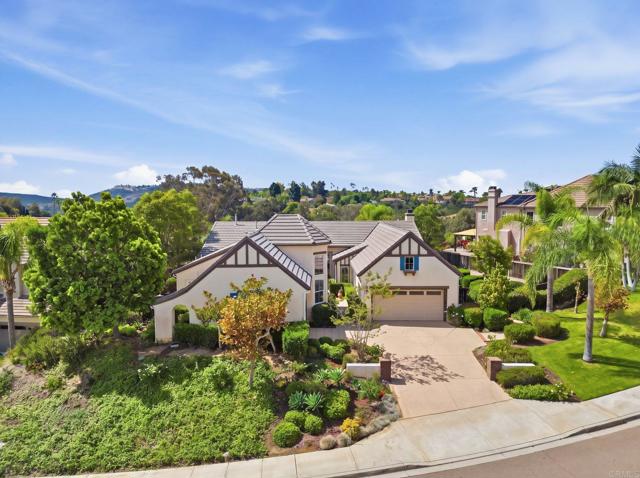
San Marcos, CA 92078
$1,895,000
3150
sqft4
Baths4
Beds Perched above a canyon with no neighbors behind you, this former model single-level masterpiece delivers front-row seats to breathtaking southwestern sunsets, along with the privacy and functionality you've been searching for. Welcome to Brighton Ridge, an exclusive enclave of just 22 luxury residences tucked into the southwest corner of San Marcos, bordering the beloved coastal towns of Carlsbad and La Costa. This private, secluded neighborhood is meticulously maintained and offers a peaceful retreat just minutes from upscale shopping and award-winning schools; and only 7 miles to the beach. After entering through a private courtyard, the foyer greets you with an abundance of natural light, expansive tray-style ceilings, and picturesque south-facing windows across the living and dining rooms. The island kitchen offers plentiful storage and a functional layout, with wrap-around cabinets, a walk-in pantry, ample counter space, a double wall oven, and a separate breakfast nook overlooking the courtyard. The den, just steps from the kitchen, offers a comfortable space with a built-in TV console, central tech storage, and direct access to the patio. The brilliance of the floorplan is felt as you head down the hallway toward the primary suite; with its separation from the guest rooms, it truly is an escape. The suite includes the same grand tray-style ceilings found throughout the home, a custom built-in entertainment console, distant southwestern views, a generous walk-in closet, dual vanities, a soaking tub, and a walk-in shower. Toward the guest "wing," a central open office with multiple built-in desks could serve many purposes; work, storage, or additional living space. Beyond the office, you'll find 2 guest bedrooms sharing a Jack & Jill bathroom with dual vanities and a separate shower/toilet area. A 4th and final bedroom sits at the end of the hall, featuring dramatic vaulted ceilings, custom wood wainscoting, and a full ensuite bathroom with a tile shower enclosure. The outdoor space shines with low maintenance and the versatility to add exactly what you want. An elevated patio overlooks the canyon, perfect for sunsets and ocean breezes. Both side yards offer ample space for a garden, dog run, play area, and more. Additional features include a laundry room, a split 3-car attached garage (2+1), dual-zone A/C, full automatic irrigation, and entirely new paint and carpet.
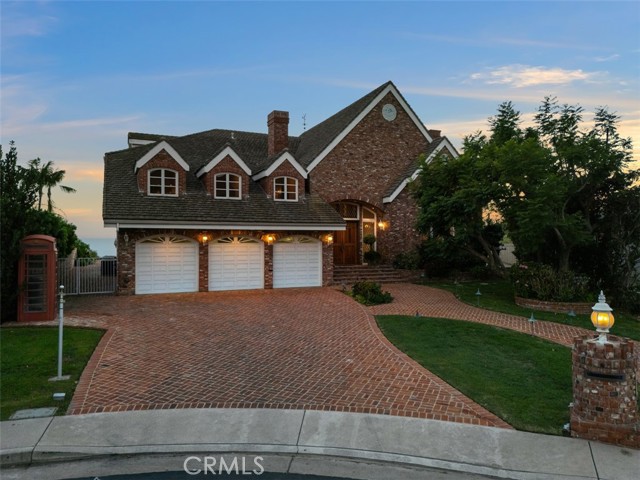
Pacific Palisades, CA 90272
9160
sqft8
Baths7
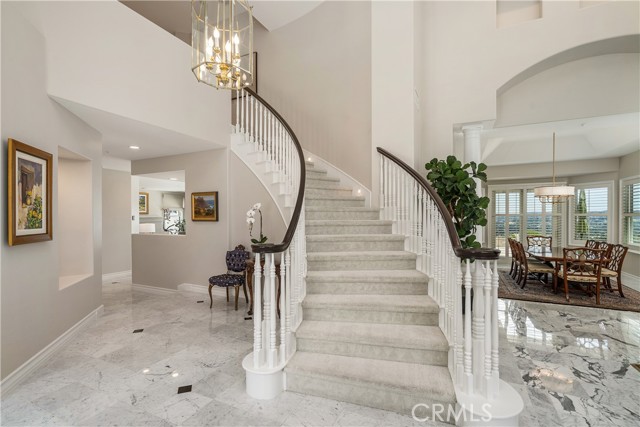
Beds This Beautifully designed 9160 sq. ft of living space includes 7 bedrooms and 7.5 bathrooms upscale French Provincial Estate has unobstructed panoramic ocean views of the Santa Monica Bay down to the Palos Verdes Estates Peninsula. The exceptional unobstructed views of Catalina and Santa Barbara Island are amazing during sunset evenings illustrating the sheer beauty of the coast lines along with the incredible night time view of the city lights of Santa Monica and its action packed family fun Pier. This Estate is located in the prestigious Ridgeview Country Estates with 24-Hr guard-gated security for ultimate privacy to help monitor this 37,085 sqft. lot. Based upon recent appraisal and independent review of measurements of living space has approx. 9,160 soft. of living space with a 380 soft. wine cellar with Refrigeration system to preserve any collection of fine wines along with a 1090 sqft. 3 car garage and workspace. Buyer is responsible and must do their own independent inspections to verify accuracy of information provided in this listing. Listing Broker is not responsible nor guarantees any building permits, boundary lines, easements, school zoning or coastal zoning requirements. 1st level featuring a magnificent entrance into the house with Cathedral Ceiling in living room built with Larger Timber pieces and decorative T & G cedar ceiling. Main entry into Foyer and into Gallery hall has imported Italian Marble Floors installed throughout. The remaining rooms feature 2- 1st level bedrooms with maid quarters. A fabulous Gourmet Professional Kitchen with mosaic ceiling along with walk-in pantry. Other rooms include family room with wet bar, Artrium, Library and projection room with beautiful Coffered Wood Ceiling, Dining room, breakfast nook, Laundry room, Sauna and 2.5 bathrooms. The 2nd level features large game/ recreation room with wet and dry bars in it, 5 bedrooms and 5 bathrooms including Primary Suite and large primary bathroom with walk in closet, sitting room, office, and study. This incredible location captures the natural beauty of the environment with large backyard, spa with brick terrace, 2 barbeques and features the elegance of a magnificent, luxurious private community close to PGA's famous Riviera Country Club, short drive to Malibu, Beverly Hills, and Hollywood.
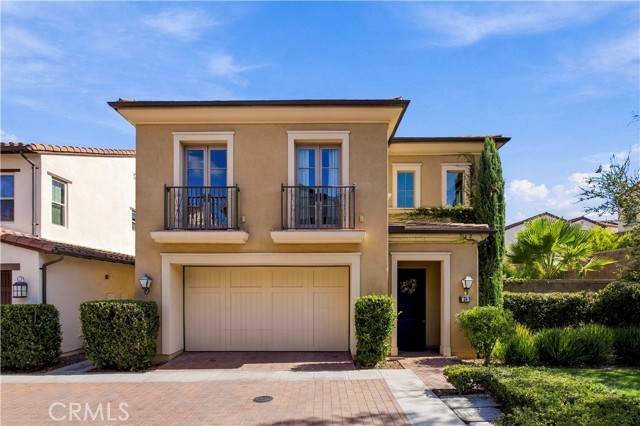
Irvine, CA 92620
2045
sqft3
Baths3
Beds RARE, END-UNIT HOME OFFERING EXCEPTIONAL PRIVACY, AN OVERSIZED LOT, AND HIGH-END UPGRADES. Welcome to 56 Quill, a beautiful home in Irvine’s highly desirable Eastwood Village community. Built in 2018, this spacious home offers approximately 2,045 square feet of living space with 3 bedrooms and 2.5 bathrooms, combining modern comfort with a thoughtfully designed floor plan. The home also offers stylish finishes, modern features, and a well-maintained interior that is truly move-in ready. The home is located within a well-planned Irvine neighborhood surrounded by parks, greenbelts, recreation areas, and community amenities. Its convenient location provides easy access to shopping, dining, major roadways, and many of Irvine’s popular destinations. Families will appreciate the proximity to highly rated assigned schools, including Eastwood Elementary School, Sierra Vista Middle School, and Northwood High School. Eastwood Elementary is approximately 0.2 mile from the property, while Northwood High School is about 1.1 miles away. and access to Eastwood Village amenities, 56 Quill offers an attractive combination of privacy, convenience, comfort, and Southern California living. Beautifully maintained and ready for immediate enjoyment, this is a wonderful opportunity to move in and feel at home from day one.
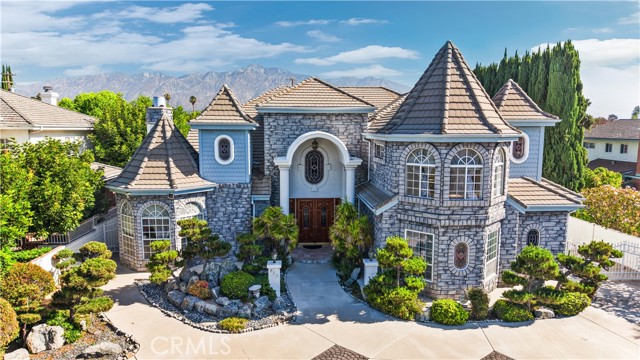
Arcadia, CA 91007
4929
sqft6
Baths6
Beds Beautifully crafted in the Spanish Mediterranean Revival style, this fully custom estate offers an exceptional blend of timeless elegance, spacious living, and resort-style outdoor amenities. Stone masonry accents enhance the home’s distinctive exterior, while a private gated entrance and circular driveway create an impressive arrival. Set on an expansive 17,041-square-foot, completely flat lot, the property offers clean sightlines of the generous lawn areas, mature landscaping, and a straightforward driveway layout. The grounds feature beautifully planted Japanese pines and fruit trees, adding character and tranquility to the expansive outdoor space. The custom-designed pool, complete with a waterfall and spa, creates a resort-like backyard perfect for entertaining and relaxing throughout the year. Multiple gazebos and a built-in barbecue area provide additional spaces for outdoor dining, gatherings, and family fun. This impressive two-story mansion features 6 bedrooms and 6 bathrooms, including 2 bedrooms and 2 bathrooms conveniently located downstairs. A grand entry welcomes you into spacious, thoughtfully designed interiors with generously sized rooms throughout. For car enthusiasts, the property also offers an expansive 4-car garage, providing ample space for vehicles, storage, and more. With its spacious floor plan, large flat lot, mature trees, gated privacy, custom pool and spa, extensive outdoor amenities, and convenient location in Arcadia, this is a rare opportunity to own a truly special luxury estate. Come see it in person—you’ll appreciate the beauty, space, and custom details this exceptional home has to offer.
Running Springs, CA 92382
952
sqft2
Baths2
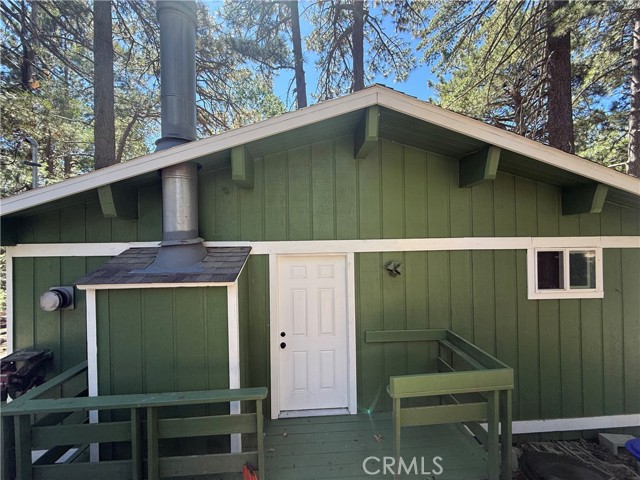
Beds Charming Upgraded Cabin in Running Springs! Escape to the mountains in this beautifully upgraded cabin conveniently located in Running Springs, just minutes from Highway 330. Offering the perfect blend of mountain charm and modern convenience, this property is ready to enjoy as a full-time residence, weekend getaway, or vacation retreat. Recent upgrades include new appliances and a new mini-split heating and cooling system, providing year-round comfort. Enjoy the added convenience of excellent internet and cell service, making it easy to work remotely or stay connected while enjoying the peaceful mountain lifestyle. Located close to local shops, dining, outdoor recreation, and everything Running Springs has to offer, this cabin provides an ideal mountain escape with easy access to the main highway. Move-in ready, upgraded, and conveniently located — come experience mountain living at its best.
Irvine, CA 92612
1318
sqft3
Baths2
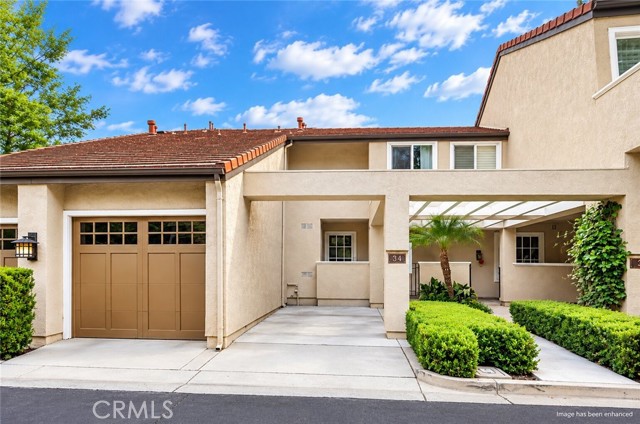
Beds Welcome to this inviting 2-bedroom, 2.5-bathroom townhouse in the highly coveted Princeton Townhomes at University Town Center, ideally located in the heart of Irvine. The spacious entry opens to a bright and airy floor plan featuring a generous living room with soaring ceilings, a cozy fireplace, and a wall of windows that brings in abundant natural light. Wood-look tile flooring and fresh interior paint add warmth throughout the main level. The separate dining area connects seamlessly with the living room and kitchen, while expanded sliding doors open to the generous private backyard, creating an easy flow for indoor-outdoor dining and entertaining. The upgraded kitchen features beautiful stone countertops with distinctive veining, a silver mosaic backsplash, rich walnut-toned custom cabinetry, and stainless steel appliances. Thoughtful details include a built-in wine rack, Lazy Susan corner cabinet, abundant storage, and a large peninsula with plenty of prep and serving space. Just off the kitchen, a versatile utility area connects to the attached one-car garage and offers flexible use for additional storage, a functional flex space, or the potential for a spacious walk-in pantry. A convenient powder room and under-stair storage complete the main level. Upstairs are two bedrooms and two full bathrooms. The primary suite overlooks the private backyard and features a spacious walk-in closet and an upgraded en-suite bath with a dark-toned vanity countertop and floor-to-ceiling tiled tub/shower surround with built-in niches. The bright and generously sized secondary bedroom is served by a separate full bath featuring a light-toned vanity countertop with subtle veining, additional built-in cabinetry, and a tiled tub/shower with a decorative mosaic accent. Located within the Irvine Unified School District, Princeton Townhomes offers two pools, two spas, tennis courts, a sand volleyball court, soccer field, playground, and BBQ areas. Enjoy a convenient location within walking distance of University Town Center, UCI, William R. Mason Regional Park, nearby golf and scenic trails, with easy access to freeways, beaches, dining, and shopping. Low property taxes and no Mello Roos complete this well-located Irvine home. A must-see!
Inglewood, CA 90302
864
sqft1
Baths2
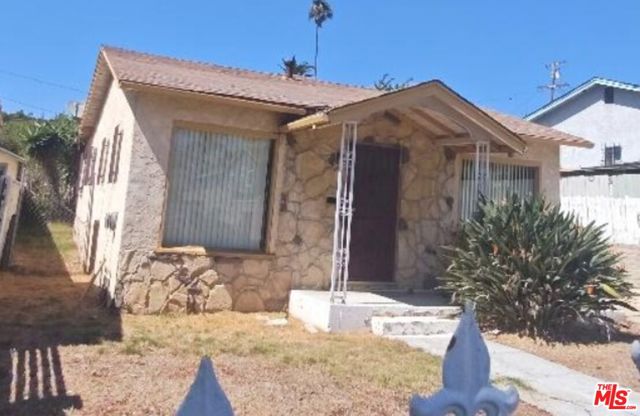
Beds Investors Delight! Outstanding investment opportunity in the rapidly evolving City of Inglewood. This 1923 detached home needs work, but its location on a deep R2 lot delivers major upside potential, just moments from SoFi Stadium, Intuit Dome, YouTube Theater, and the entire world class sports and entertainment redevelopment area. The property includes a one car garage with an attached bonus room (unpermitted) and a classic early century footprint ready for renovation. Perfect for investors seeking a project in a city experiencing explosive growth and long term demand. This property offers excellent potential for restoration or redevelopment. Sold "As Is".
Poway, CA 92064
4720
sqft5
Baths5
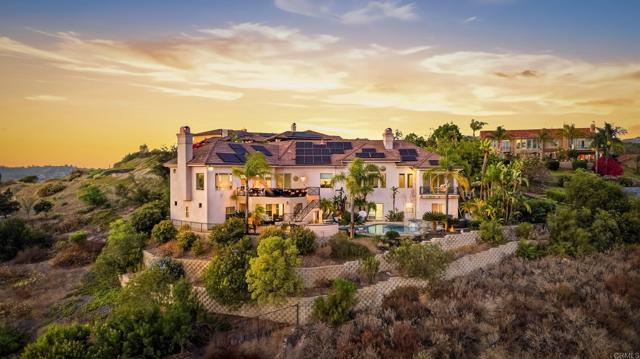
Beds Welcome to this spectacular Poway estate, where breathtaking views, resort-style living, and exceptional versatility come together. Perched against a stunning mountain backdrop, this extraordinary 5-bedroom, 4.5-bath residence offers an unparalleled blend of privacy, space, and indoor-outdoor living. With three additional bonus rooms, a salt water infinity pool and spa, expansive entertaining areas, a basketball court, dedicated dog run, and abundant RV and boat parking, this is a property designed to elevate everyday living. Step through the dramatic double entry doors and into a grand formal living and dining area framed by soaring ceilings and sweeping mountain views. Beyond, the home opens into an inviting great room where the chef’s kitchen takes center stage, featuring a generous center island, dining nook, and warm fireplace—creating the perfect setting for everything from casual family mornings to unforgettable gatherings. The luxurious primary suite is conveniently located on the main level, offering a private retreat with its own balcony and breathtaking vistas. The spa-inspired primary bath features an oversized soaking tub and expansive walk-in shower, creating a serene escape at the end of the day. Four additional bedrooms provide exceptional flexibility. Two feature private en-suite bathrooms, while the remaining two share a convenient Jack-and-Jill bath. The home’s three bonus rooms take versatility to another level: one is currently styled as a sophisticated home office, another includes a built-in kitchenette and laundry and can function beautifully as a junior ADU guest suite or multi-generational living space, and the third is outfitted as a home gym and dance studio. Then step outside—and prepare to be impressed. The backyard is a private resort of its own, featuring an outdoor kitchen, expansive deck, covered patio, salt water infinity pool, and spa, all set against the dramatic mountain scenery. Whether hosting a summer celebration, enjoying a quiet sunset, or gathering with family and friends, this outdoor space was made for memorable moments. The amenities continue around the property. A dedicated basketball court provides space to play, while a fully fenced dog run gives four-legged family members room to roam. The attached three-car garage offers generous storage/workshop and convenient access directly into the kitchen, making everyday unloading effortless. An expansive driveway provides ample room for multiple vehicles, plus RV hookup and boat parking. Tucked away in a setting that delivers exceptional privacy while remaining close to everything Poway has to offer, this remarkable estate combines space, flexibility, recreation, and resort-style living in one unforgettable package. And with access to award-winning Poway Unified School District schools, the lifestyle extends well beyond the walls of the home. Private. Panoramic. Resort-inspired. Exceptionally versatile. This is Poway living at an extraordinary scale. No HOA. No Mello Roos. The home was appraised at $2,895,000 - offering exceptional value and unbeatable price per square foot.
Woodland Hills, CA 91367
3861
sqft4
Baths4
Beds EXTRAORDINARY PANORAMIC VIEWS. EXCEPTIONAL SPACE. AN OPPORTUNITY NOT TO BE MISSED Tucked away on a peaceful cul-de-sac in the desirable Valley Circle Estates community of Woodland Hills, this beautifully reimagined residence offers 3,861 square feet of refined living space, spectacular panoramic views, and an impressive collection of thoughtfully executed improvements. Beyond the custom entry doors, elegant marble flooring introduces the home's sophisticated interiors. The stunning kitchen, designed by S. Becker Enterprises, features Taj Mahal leathered slab countertops, Walker Zanger tile, pristine custom cabinetry, and an oversized island that effortlessly combines beauty and functionality. The beautifully remodeled bathrooms, designed by award-winning 22 Interiors, showcase exceptional craftsmanship and timeless finishes. A versatile main-level room with an ensuite bathroom offers an ideal setting for a private home office or flexible guest space, while the upstairs primary suite provides a comfortable retreat. Step outside to discover the home's most captivating feature: sweeping panoramic views that create an extraordinary backdrop for everyday living and entertaining. Enjoy the private swimming pool and beautifully designed outdoor spaces by award-winning Pacific Outdoor Living. Significant improvements include a newer roof, Pella windows, updated air conditioning, and an electric vehicle charger. A three-car garage provides additional convenience. With its remarkable views, generous living spaces, designer renovations, and opportunity to personalize select finishes, this is a distinctive offering in one of Woodland Hills' most sought-after communities. Schedule your private showing and experience the possibilities.
Page 0 of 0

Powered by: 