Studio City, CA 91604
$815,000
1449
sqft3
Baths2
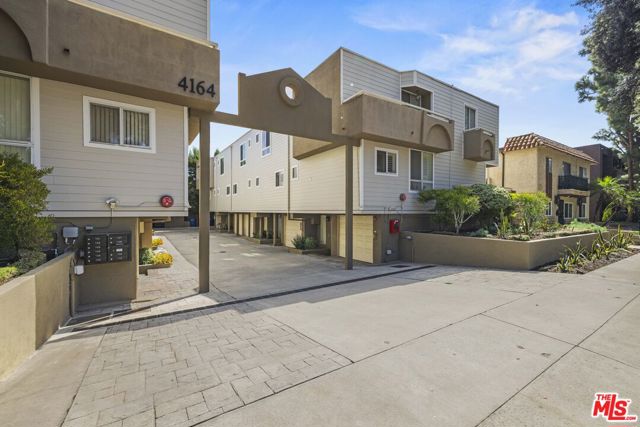
Beds Welcome to effortless Studio City living at 4164 Tujunga Ave #103, a beautifully updated 2-bedroom, 2.5-bath residence featuring dual ensuite bedrooms and an unbeatable location near the heart of Tujunga Village. Step inside to a spacious, open living and dining area with European Oak luxury SPC flooring throughout, creating a warm, sophisticated feel. The updated kitchen is both beautiful and functional, showcasing Calacatta Quartz countertops and backsplash, soft-close cabinetry, stainless steel Samsung appliances, and a generous pantry. Upstairs, two private bedroom suites offer flexibility and privacy, making the layout ideal for everyday living, guests, roommates, or a dedicated work-from-home space. Downstairs, a bonus area offers space for almost anything. Additional conveniences include in-unit laundry and direct access to an attached two-car tandem garage with a Wi-Fi-enabled garage door opener. Major improvements add even more value, including windows replaced and updated exterior siding in 2025, and an updated HVAC system installed in 2026. Enjoy the Studio City lifestyle with Tujunga Village just moments away, along with Ventura Boulevard, neighborhood restaurants, cafes, shopping, and the popular Studio City Farmers Market. It's the kind of neighborhood where you can leave the car at home and truly enjoy everything around you. The HOA includes water, sewage, trash, and gardener/landscaping services. Beautifully updated, thoughtfully designed, and perfectly positioned in one of Studio City's most desirable pockets, this condo makes everyday living feel easy.
Long Beach, CA 90805
873
sqft1
Baths2
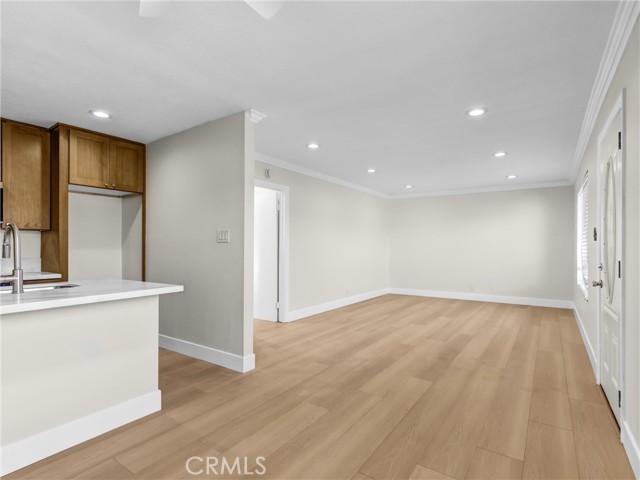
Beds LIMITED TIME OFFER: Seller agrees to credit Buyer up to $11,185 towards closing costs or Rate Buy Down program to bring a VA buyer's rate down to 5.250%!!! *subject to buyer qualifications and lender approval. Welcome to this newly remodeled (never lived-in since completion) 2-bedroom, 1-bath condominium, offering approximately 873 square feet of fresh, move-in-ready living in Long Beach. Recently updated throughout, this inviting residence combines a clean, contemporary interior with the convenience of a gated community and desirable shared amenities. Step inside to discover new flooring and a bright, refreshed interior, designed for easy living. The remodeled kitchen features new cabinetry, quartz countertops and backsplash, new sink and fixtures, updated hardware, and new stainless steel appliances including a range, dishwasher and microwave hood. With a functional layout and generous workspace, the kitchen offers a fresh new look while maximizing storage and usability. The bathroom has also been extensively refreshed with a new vanity, sink and faucet, new tub, updated shower fixtures, new toilet, mirror, medicine cabinet, lighting and accessories. Additional improvements throughout the home include updated lighting, a new ceiling fan, refreshed outlets and switches, and updated trim. Beyond the residence, enjoy the benefits of a gated condominium community featuring a swimming pool, landscaped common areas and convenient on-site laundry facilities. The location provides convenient access to shopping, dining and everyday necessities, while nearby major thoroughfares and freeways make it easy to reach destinations throughout Long Beach and the greater Los Angeles and Orange County areas. Whether you're looking for your first home, downsizing to a more manageable space, or simply want a turnkey property without taking on a renovation, this thoughtfully updated condo offers an appealing combination of style, convenience and value. Freshly remodeled, move-in ready and waiting for its next owner.
Temecula, CA 92592
1994
sqft3
Baths3
Beds ENTERTAINERS DELIGHT!! Discover your own secluded SINGLE STORY retreat in the heart of Temecula Wine Country! Set on nearly five private acres, this charming home offers spectacular mountain views, a sparkling fenced pool, and the unforgettable sight of hot-air balloons drifting overhead almost daily. THE POSSIBILITIES ARE BOUNDLESS! PERFECT FOR AN AIRBNB, perhaps even a WEDDING VENUE OR VINEYARD! Surrounded by mature trees, towering pines, and lush foliage, the property feels wonderfully tucked away, yet is conveniently located among more than 60 wineries in the heart of Temecula's renowned Wine Country. Inside, three spacious bedrooms and welcoming living areas blend comfort with timeless character. Highlights include crown molding, tile flooring, 4-inch wood shutters, recessed lighting, ceiling fans, and a DOUBLE SIDED brick fireplace connecting the formal living and family rooms. The home also features a formal dining room, a kitchen with granite countertops, genuine wood cabinetry and Magic Chef appliances, plus a separate laundry room and powder room. The generous primary suite offers outdoor access and an ensuite bath with dual sinks, a soaking tub, and separate shower. Outside, unwind beneath the covered patio, entertain poolside, or enjoy the peaceful mountain scenery in exceptional privacy. Existing usable pads and ample open space invite endless possibilities: plant a boutique vineyard and make your own wine, grow vegetables and flowers, establish an orchard, keep chickens, or explore equestrian pursuits, subject to applicable regulations. Whether you dream of gardening, winemaking, a hobby farm, or simply room to breathe, this property offers the freedom to make it your own. A rare combination of seclusion, usable acreage, natural beauty, and an unbeatable Wine Country setting. Photos have been digitally enhanced.* *Tenant furniture removed and placed with virtual images.*

Los Angeles, CA 90033
900
sqft2
Baths3
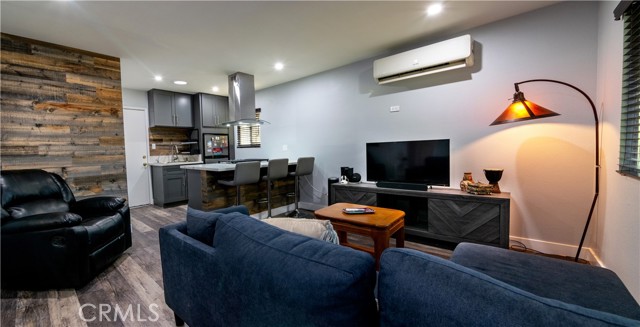
Beds There are moments in life when a door opens—and everything on the other side feels possible. Buying a home is one of those moments. Welcome to 2410 Alcazar Street, a unique and versatile property in Boston Heights, a vibrant Los Angeles community rich in culture, history, character, and an unmistakable sense of neighborhood. Offering a combined 3 bedrooms and 2 bathrooms with over 900 square feet of total space, this property is filled with possibilities and has been thoughtfully refreshed to give its next owner a wonderful place to begin. The main residence is approximately 620 square feet, featuring 2 bedrooms and 1 bathroom. The interior has been meticulously updated throughout with a remodeled kitchen AND a remodeled bathroom, new luxury vinyl flooring, smooth ceilings, recessed lighting, mirrored closet, and a split A/C system. Then there is the additional garage conversion. Separate yet connected to the overall continuity of the property, this space can become whatever your life calls for—complete with both gas and water hookups as well as another split a/c system for optimal comfort, this could be a third bedroom, a private retreat for family or guests, a creative studio, a home office, a personal sanctuary, or simply a little more room to breathe. To add to what’s already plentiful, you'll enjoy the dedicated front and rear patio areas, both perfect for early morning coffee, afternoon break time, or a sunset dinner, exterior laundry facilities and an installed Tesla charger for today's electric vehicle owner. For a first-time buyer, 2410 Alcazar Street offers an exciting opportunity to step into homeownership with a property that provides flexibility today and room to grow into tomorrow. Your first home doesn't have to be your forever home—it just needs to be the right place to start.
Newhall, CA 91321
938
sqft2
Baths2
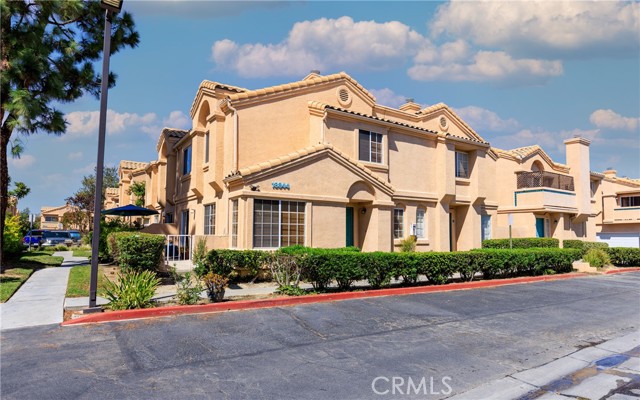
Beds Stylish Vista Del Canon 2 bedroom, 2 bathroom condo with a spacious Direct-Access 2 car Garage. Welcome to this beautifully maintained 2-bedroom, 2-bathroom condo in the desirable Vista Del Canon development. Offering 938 square feet of thoughtfully designed living space, this two-story condo combines an inviting floor plan with tasteful updates and the convenience of a direct-access two-car garage. The main living level features engineered hardwood flooring that flows from the entry throughout the living areas and kitchen, creating a warm, cohesive feel. Crown molding details add an elevated touch throughout the home, while the spacious living room offers vaulted ceilings and a fireplace that creates a natural gathering space.Just off the living room, a private balcony provides a thoughtfully designed outdoor retreat—an ideal space for morning coffee, quiet reflection, meditation, or simply unwinding at the end of the day. The updated kitchen is both stylish and functional, featuring granite countertops, stainless steel appliances, a stainless-steel sink basin, recessed lighting, and ample workspace for everyday cooking and entertaining. Just off the main living area, the hallway bathroom has been refreshed with tile flooring and a custom vanity. Both bedrooms are generously sized and feature new carpet installed in August 2026. The primary bedroom enjoys its own private bathroom suite, updated with tile flooring, a tile shower/tub surround, and a custom vanity. The thoughtful updates throughout make this home feel comfortable and move-in ready while maintaining the character of the original floor plan. The home also benefits from a replaced HVAC system installed in 2023, adding another layer of comfort and peace of mind. Beyond the home itself, Vista Del Canon offers convenient community amenities, including plenty of parking and a refreshing pool and spa area—an inviting place to relax, soak up the sun, and enjoy the Southern California lifestyle. The location adds another layer of convenience, with easy freeway access and a walkable setting close to local grocery stores, restaurants, and public transportation. With its spacious layout, updated finishes, direct-access garage, and convenient location, this Vista Del Canon home offers an appealing combination of comfort, convenience, and value.
29 Palms, CA 92277
1504
sqft2
Baths3
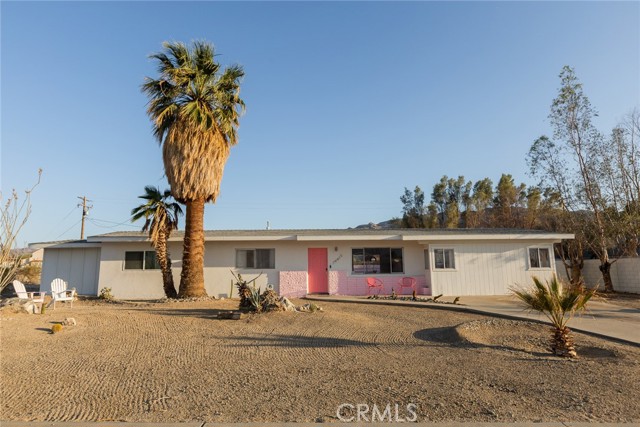
Beds A fully furnished turn key professionally designed home located in the Four Corners area of 29 Palms, this distinctive 3 bedroom, 2 bath home offers approximately 1,504 square feet of living space on a large lot just minutes from the entrance to Joshua Tree National Park. Previously enjoyed as a desert vacation rental, the home embraces a playful maximalist aesthetic with bold pink hues, vintage-inspired details, custom finishes, and plenty of personality throughout. The spacious main living room is filled with natural light and flows into the kitchen and dining area. The kitchen continues the home's one-of-a-kind style with custom opal pearl epoxy countertops and a fully refurbished pink 1950s Dixie gas range. A second living area/den showcases the home's retro character with a custom velvet tufted wall, a reupholstered vintage 1970s sectional, a vintage Moroccan rug, and a custom Yellowpop neon sign. Designer Spoonflower wallpaper adds playful patterns throughout the home, with removable and peel-and-stick applications offering flexibility for future decorating. All three bedrooms are generously sized, offering comfortable accommodations for residents and guests. The primary bedroom includes an attached bathroom with pink marble tile, while updated bathroom vanities installed in 2026 add another recent improvement. A washer and dryer installed in 2023 provide added convenience. The fun continues outdoors in the fenced backyard, where a covered patio creates shaded space for relaxing and entertaining. A 10-foot stock tank pool, 6-person heated spa, and ping pong area make the yard ready for everything from sunny desert afternoons to evenings beneath the stars. The property extends beyond the existing rear fence to the back alley, providing additional land outside the currently enclosed yard. Whether you're drawn to its colorful personality, retro-inspired details, or proximity to Joshua Tree National Park, this memorable property offers generous living space, numerous custom touches, and a desert style all its own.
Newport Beach, CA 92660
4510
sqft6
Baths5
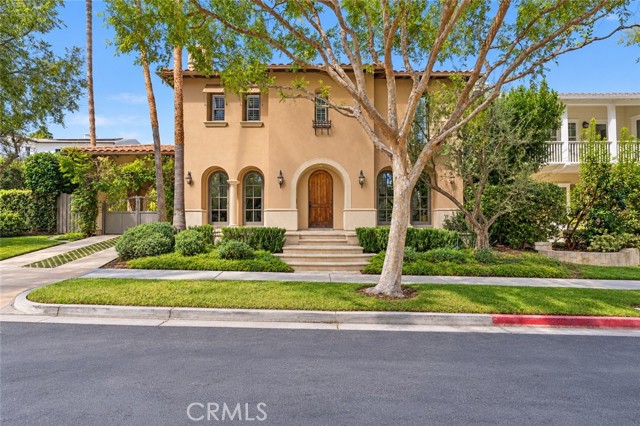
Beds Behind the 24-hour guard gates of Bonita Canyon, 25 Peppertree is a stunning Mediterranean home built with authentic architectural detail throughout. Arched doorways, wood-beamed ceilings, and gas fireplaces set the tone across the main level. The formal living room sits on one side of the home, while the dining room and chef's kitchen flank the opposite side with double ovens, a six-burner gas cooktop, a breakfast bar, and a breakfast nook, all open to the family room. Five bedrooms, five full baths, and a powder room give the floor plan real flexibility, with en-suite bathrooms throughout. The primary suite earns its footprint with a soaking tub, and a private patio. A detached casita adds a separate space for guests, a home office, or multigenerational living. Outside, the 8,780-square-foot lot centers on an outdoor kitchen with a built-in pizza oven, built for the way Newport Beach actually entertains. Solar and a new zoned air-conditioning system installed this year add efficiency and year-round comfort. Residents of Bonita Canyon enjoy a community pool and spa, tennis courts, playgrounds, greenbelts, and walking paths, all inside the guarded gates. Set on a cul-de-sac minutes from Fashion Island, John Wayne Airport, and the coast, 25 Peppertree pairs a proven floor plan with one of Newport Beach's most private settings.
Angelus Oaks, CA 92305
630
sqft1
Baths2
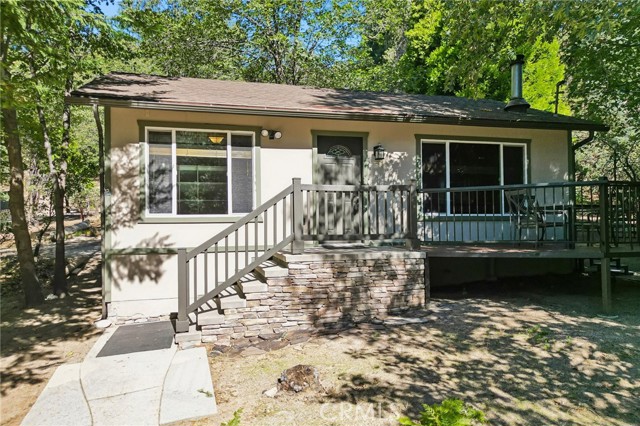
Beds Welcome to this amazing quiet mountain home in Angelus Oaks! Are you looking for a peaceful mountain retreat to escape the city noise? Are you looking for a home that gives you the small town feel and still enjoy the convenience to all the amenities the city offers? This quiet Angelus Oaks home is the ultimate spot! Nestled in a grove of pine and black oaks, it hits that sweet spot between small-town charm and everyday convenience. As you step inside, you are greeted with that cozy, classic, warmth feel of a log cabin. The living room opens into the kitchen – complete with a breakfast bar and a wood stove to keep warm during the chilly winter nights. This open floorplan is perfect for a cozy night after enjoying a long day of outdoor adventures. The bathroom was remodeled with a new sink, bathtub, and mirror so you can enjoy modern conveniences without compromising on the cabin feel. Outside, the additional lot allows you access to the home through Robinoak which makes living here easy. You have room to park your vehicles and there is plenty of storage space for easy access. Located minutes from San Gorgonio Summit, San Bernardino Peak, Rio Monte and Constance Peak Loop for endless hiking and mountain biking. Quick drive to Jenks Lake, Lake Gregory, and Lake Arrowhead for fishing, swimming, and boating. Whether you want a weekend home or a full-time mountain home, this place makes living the mountain lifestyle effortless.
Yorba Linda, CA 92886
3011
sqft4
Baths5
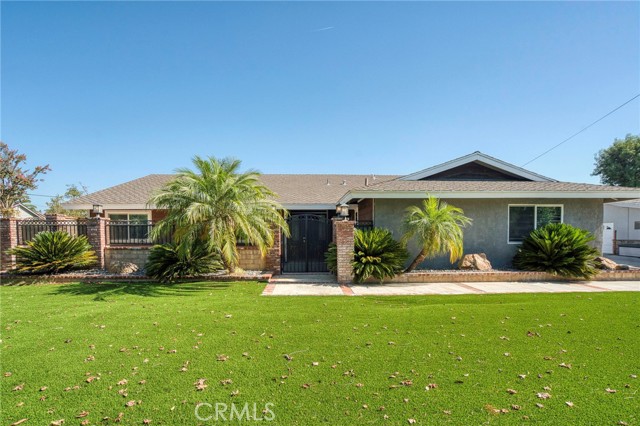
Beds Some homes are updated. Others are completely reimagined. Welcome to 5560 Mountain View Avenue, a single-story Yorba Linda residence redesigned for the way life is lived today—and for the chapters still ahead. Set behind gates on an approximately 18,800-square-foot lot, this five-bedroom, three-bath home offers approximately 3,011 square feet of thoughtfully renovated living space, expanded from its original 2,315 square feet through permitted improvements. Inside, vaulted ceilings and a generously sized living room lead to a connected family room and kitchen, creating a natural rhythm for quiet mornings, memorable celebrations and everyday life. The kitchen was rebuilt from the studs with quartz countertops, new cabinetry, a modern backsplash, an enlarged refrigerator space and a Fisher & Paykel range and oven. A remodeled fireplace and beamed ceiling bring warmth and character to the family room, while new flooring, windows, baseboards, crown molding, interior doors and recessed lighting carry a cohesive look throughout. The bathrooms have also been beautifully updated. The permitted Next Gen suite creates rare flexibility with its own private entrance, living area, bathroom, walk-in closet and independently controlled heating and air conditioning—an exceptional setup for multigenerational living, extended guests or a private retreat. Behind the finishes are meaningful improvements including updated electrical, a new panel, attic insulation, a newer water heater, water-softening system and security sliding doors. Outside, the scale of the property opens another chapter. Enjoy a large covered patio with two ceiling fans, extensive concrete and artificial turf, a basketball area, drive-through gated access and a side-yard storage shed. The finished and insulated detached two-car garage adds space for vehicles, a golf cart, hobbies and storage. Located near the Yorba Linda Country Club, parks and the city’s extensive trail system, this home offers the space, flexibility and small-town lifestyle that make Yorba Linda so special. They didn’t simply remodel it. They reinvented it—and now it’s ready for someone new to write the next chapter.
Page 0 of 0

Powered by: 