Panorama City, CA 91402
$1,025,000
1861
sqft2
Baths4
Beds Welcome to this inviting single-family home offering 4 bedrooms and 2 bathrooms in a desirable and peaceful neighborhood. The home features a spacious kitchen with plenty of room for everyday cooking and entertaining, along with a large dining room perfect for family meals and gatherings. The property also features a large, very private front yard, creating a welcoming outdoor space with plenty of privacy and room to enjoy. The comfortable living room opens directly to the backyard, creating an easy indoor-outdoor flow and providing a wonderful space for entertaining. Step outside to enjoy the private swimming pool and backyard, ideal for relaxing, enjoying sunny days, and hosting friends and family. The property also includes a 2-car garage for convenient parking and storage. Situated on a quiet residential street, this home offers both comfort and convenience. It is conveniently located near major freeways, shopping, dining, and everyday amenities, making commuting and errands easy. With its functional floor plan, generous living spaces, and inviting pool area, this home offers a wonderful opportunity to create your own comfortable home. The property is currently tenant-occupied under a lease expiring in June 2027. The tenant has expressed a willingness to remain in the property and renew the lease with the new owner, if desired. An excellent opportunity for investors seeking rental income.

Hesperia, CA 92345
1853
sqft2
Baths3
Beds Beautifully remodeled, move-in-ready home with modern finishes, RV parking and additional vehicles spaces , large lot for future swimming pool. Spacious floor plan featuring a large family room with a cozy fireplace, a Large living room and separate dining room—perfect for both everyday living and entertaining. The open-concept kitchen has been completely refreshed with elegant quartz countertops and brand-new LG stainless steel appliances. Throughout the home, fresh interior & exterior paint, luxury vinyl plank flooring, updated LED lighting, stylish wall sconces, ceiling fans with remote controls, and upgraded light switches and outlets. A new sliding patio door and new window screens enhance both comfort and energy efficiency. The primary suite offers a relaxing retreat with a brand new remodeled ensuite bathroom featuring a dual-sink vanity, illuminated mirror, new flooring, and a spacious quartz-tiled walk-in shower with soft-close glass doors. Two additional bedrooms share a fully remodeled guest bathroom complete with a new soaking tub, dual-sink vanity, illuminated mirror, and new flooring. Step outside to enjoy the covered patio overlooking a very large backyard, the spaces for RV parking and additional vehicles & future swimming pool. Completed and certified inspections, including septic certification, termite clearance, roofing inspection, and defensible space clearance. Ideally located near schools, shopping, freeway access, and Ranchero Road, this exceptional home offers comfort, convenience, and outstanding value. Don’t miss this incredible opportunity! Schedule your private showing today—this beautiful home is truly a must-see !
Lake Elsinore, CA 92530
3337
sqft6
Baths6
Beds Welcome to the Prodigy at Linden at Alberhill Ranch, an impressive two-story residence offering 3,337 square feet of beautifully designed living space in Lake Elsinore. This spacious home features six bedrooms, five bathrooms, and a two-car garage, with a desirable first-floor suite providing flexibility for guests, multigenerational living, or a private retreat. The open-concept design is complemented by a covered patio, open stair railing, quartz kitchen countertops, and built-in stainless-steel appliances. A lake view adds an exceptional backdrop to this thoughtfully appointed home. Located in western Riverside County, Linden at Alberhill Ranch combines scenic surroundings with convenient access to the many recreational and lifestyle amenities of Lake Elsinore. Enjoy boating, paddleboarding, tubing, and other watersports on Lake Elsinore, explore local trails and city parks, or cheer on the Lake Elsinore Storm at a baseball game. Pulte also highlights the community’s convenient access to Riverside’s metropolitan amenities, approximately 35 miles away. With its generous six-bedroom layout, versatile first-floor suite, stylish finishes, lake views, and inviting outdoor living space, the Prodigy offers an exceptional opportunity to experience modern Southern California living in a vibrant and picturesque Lake Elsinore community. Lake view First floor suite ILO of 3 car garage Covered patio Open Railing at Staircase Quartz kitchen counter tops Built in stainless steel appliances
Westlake Village, CA 91362
4250
sqft5
Baths5
Beds Over $130,000 invested in recent upgrades, creating an exceptional turnkey opportunity in one of North Ranch's most desirable neighborhoods.Tucked within the coveted Whitehawk neighborhood of North Ranch, this signature home captures breathtaking mountain views and delivers the lifestyle today's luxury buyers crave.Nestled on a rare and private half-acre corner lot, this stunning Spanish-style residence offers the perfect blend of timeless elegance, exceptional craftsmanship, and resort-inspired living. From the moment you enter, soaring spaces and warm architectural details create a sense of grandeur. The formal living room, anchored by a beautiful fireplace, flows effortlessly into the elegant dining room, where french doors frame spectacular views of the backyard retreat. At the heart of the home, the gourmet kitchen is designed to impress, featuring a large center island, Sub-Zero refrigerator and freezer, Dacor ovens, five-burner cooktop, microwave, and Viking wine refrigerator, all opening to the expansive family room with soaring ceilings, custom built-ins and a second fireplace.Thoughtfully designed for both everyday living and entertaining, the flexible floor plan includes five bedrooms and four-and-a-half baths, including a main-level bedroom with full bath. The spacious primary suite serves as a private sanctuary, complete with a luxurious bath, walk-in closet, statement fireplace and serene views. Also upstairs are two secondary bedrooms and a full bathroom. A detached guest casita above the three-car garage offers its own full bath, providing the perfect space for guests, multigenerational living, a private office, or creative studio.Step outside and discover your own resort. Lush landscaping surrounds a sparkling pool and spa, fire pit, and expansive terraced patios designed for unforgettable gatherings or peaceful evenings under the stars. Every corner of the property has been thoughtfully curated to maximize privacy, beauty, and connection to the surrounding natural landscape. Move-in ready with newly refinished wood floors, fresh interior paint throughout, all-new carpeting, updated fixtures, and LED lighting enhancements. Major system upgrades include three new HVAC systems, new water heater, refinished garage doors, and an updated dishwasher with filtration system. Backyard has been extensively enhanced with a newly resurfaced pool featuring Aqua Glass finish and new tile, updated pool equipment and filtration system, app-controlled pool lighting, custom carriage lights, refreshed landscaping, artificial turf, and rebuilt perimeter fencing. Additional improvements include exterior cleaning and touch-ups, gutter maintenance and a high-end newer tile roof.Just minutes from North Ranch Country Club, championship golf, scenic hiking trails, premier shopping, dining, and award-winning schools, this extraordinary estate represents a rare opportunity to own one of North Ranch's most desirable settings.Schedule your private tour today before this exceptional opportunity is gone.
San Clemente, CA 92673
3928
sqft5
Baths5
Beds Stunning newly upgraded custom home offering approximately 4,000 square feet of thoughtfully designed living space. This exceptional residence features 5 bedrooms and 4 bathrooms, breathtaking panoramic views, and two private master suites for added comfort and flexibility. The home includes a convenient downstairs bedroom with a full bathroom—perfect for guests, in-laws, or multigenerational living. The chef’s kitchen boasts a spacious layout with a waterfall island, new Thor stainless steel appliances, and is ideal for preparing meals and entertaining. A large entertainment room provides the perfect setting for movie nights, game days, family gatherings, and special occasions. With high-end upgrades throughout, an open and functional floor plan, spectacular views, a 3-car garage, and a single-loaded huge yard, this move-in-ready custom home offers luxury, comfort, and exceptional entertaining space.
Riverside, CA 92503
1191
sqft3
Baths2
Beds Gated community of Chaumont offering this adorable 2 bedroom 2 1/2 bathroom home. Cute porch welcomes you to this spacious home. Entering you are welcomed by a living room and dining area with a gas fireplace. White kitchen cabinets with a farmhouse sink overlooking the private backyard. extra storage closet downstairs as well as a guest bathroom. Upstairs you will find a desk/ office area. The master bedroom features a walk in closet and private bathroom. The laundry area is in the hallway upstairs. Very close to CBU, shopping and dining
Corona, CA 92883
1902
sqft3
Baths4
Beds Beautifully remodeled and move in ready, this highly desirable single story home in Wild Rose Ranch offers approximately 1,902 square feet of thoughtfully designed living space. Extensively updated within the past year, the home features new flooring, window treatments, a beautifully remodeled kitchen, updated bathrooms, and stylish finishes throughout. A charming private courtyard leads to the double door entry and a separate casita, offering incredible flexibility as a fourth bedroom, guest suite, home office, or multigenerational space. Inside, high ceilings and an open, inviting floor plan create comfortable spaces for everyday living and entertaining. Situated on an approximately 6,534 square foot lot with a two car garage and interior laundry, this home is an exceptional opportunity for buyers seeking the ease of single story living without sacrificing space. Whether you are looking to downsize, need a potential fourth bedroom, or simply want a beautifully updated home where the work has already been done, this one is ready to enjoy.
Rancho Palos Verdes, CA 90275
1433
sqft2
Baths2
Beds Welcome to this first floor corner end-unit in the desirable Palos Verdes Bay Club. Ideally situated in the final building along front row of the scenic bluff and the beauty of the California coastline. Perfectly positioned toward east offering comfortable temperature throughout the seasons. The Bay Club is a true resort-style community offering a collection of amenities: Pools and spas, tennis courts, fitness center, clubhouse, putting green, and barbecue areas. The community is conveniently located near Terranea Resort with access to spectacular coastal trails and shoreline scenery. The unit has an abundance of natural light, with numerous windows and beautiful views. Stainless steel appliances, granite counters, washer & dryer inside unit, upgraded bathrooms, elegant engineered-wood flooring. Come and live in this resort-style coastal living all year around!
Moorpark, CA 93021
2858
sqft4
Baths5
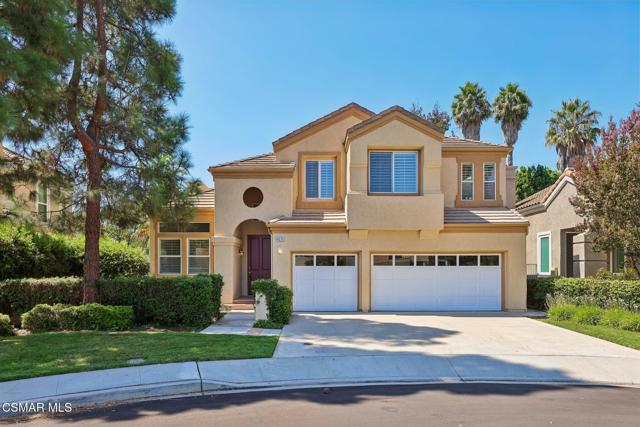
Beds Welcome to 4261 Heatherdale Court, a spacious five-bedroom residence tucked away on a quiet cul-de-sac in Moorpark. Offering a versatile floor plan, generous living spaces and an abundance of natural light, this inviting home provides the space and flexibility needed for comfortable everyday living and entertaining.The dramatic entry opens to a bright formal living room with soaring ceilings and a fireplace, creating an impressive yet welcoming first impression. A separate formal dining area offers plenty of room for dinners and special gatherings. Toward the rear of the home, the open-concept family room features a second fireplace and flows seamlessly into the kitchen, forming a comfortable central space where everyone can gather.The updated kitchen is appointed with white cabinetry, granite countertops, stainless steel appliances, a center island and abundant cabinet and counter space. Large windows and sliding glass doors fill the kitchen and family room with natural light while providing an easy connection to the backyard.One bedroom and a full bathroom are conveniently located on the main level, providing an ideal setup for guests, extended family, or a private office. Upstairs, the oversized primary suite offers a peaceful retreat with a spacious walk-in closet and an en-suite bathroom featuring dual sinks, a soaking tub and a separate shower. Three additional upstairs bedrooms provide flexibility for family, guests, work or hobbies. A dedicated upstairs laundry room adds everyday convenience.The private backyard is surrounded by mature landscaping and includes a covered patio, lawn and multiple areas for relaxing, dining and entertaining outdoors. Additional highlights include fresh interior paint, wood-style flooring throughout the main living areas, plentiful storage and an attached three-car garage.With five bedrooms, multiple living and entertaining spaces, a downstairs bedroom and bathroom, and a sought-after cul-de-sac location, 4261 Heatherdale Court offers an exceptional combination of space, functionality and comfort--all within convenient reach of Moorpark's parks, schools, shopping and dining.
Page 0 of 0

Powered by: 