Yorba Linda, CA 92886
$975,000
1567
sqft2
Baths3
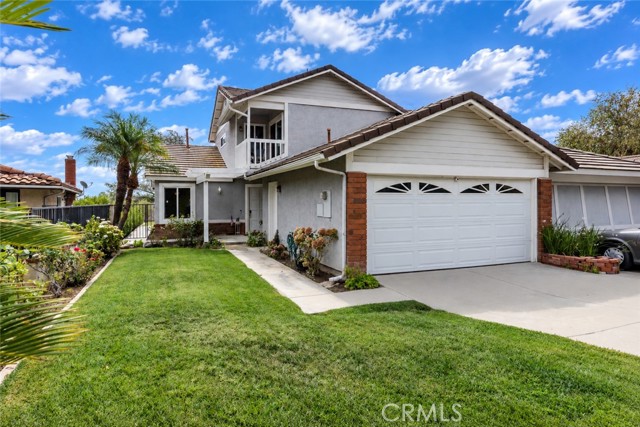
Beds This popular floorplan features 2 downstairs bedrooms that share a full bathroom and a upstairs primary bedroom with a deck and a full bathroom. Inviting tile entry opens to spacious formal living room and dining room with remodeled kitchen in between. Kitchen features all newer cabinetry with large pantry, soft close doors and drawers, granite counter tops, recessed lighting and breakfast bar. Spacious living room features corner fireplace and 2 story ceilings with large sliding glass door that leads to inviting covered patio and nice size yard with city light view. Dining room is very spacious with plenty of room for large dinner gatherings. Direct access to a 2 car garage. Located on single loaded cul-de-sac street in the sought after Yorba Linda school district and very near the Yorba Linda High School. **This is a paired home with each home having their own separate walls. Not a shared wall.**See supplement for drawing details**
Willows, CA 95988
925
sqft1
Baths3
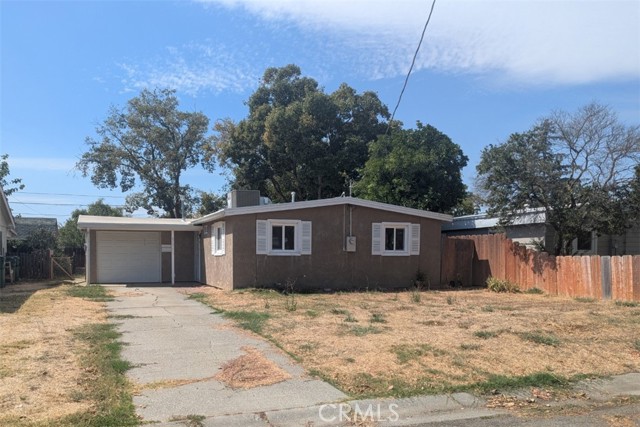
Beds Great starter home in close proximity to Willows' largest city park. This 3 bedroom, 1 bath home has laminate flooring throughout and vaulted ceilings. Roof and central heat/air were replaced approximately 10 years ago, and the dishwasher about 4 years ago. The attached single car garage has hook-ups for washer/dryer, plus some cabinetry. The backyard is large with a nice large cement patio and the side yard fenced for a dog run, plus raised garden beds. A home warranty is included in this sale.
San Jose, CA 95130
2270
sqft4
Baths5
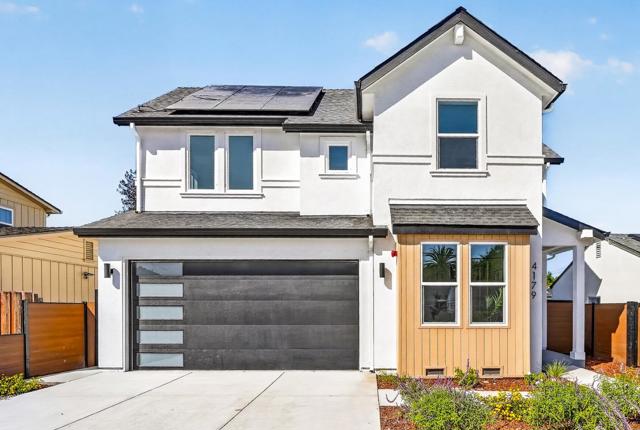
Beds Your new home is ready! This brand-new single-family home sits on a quiet, sought-after street in West San Jose's popular Paynes neighborhood. Offering approximately 2,269 sqft in total, the property includes a 1,863 sqft 4BD/3BA main house with a 2-car garage, plus an attached 406 sqft 1BD/1BA ADU. The open-concept floor plan is filled with natural light and features high ceilings throughout, including an impressive approximately 19-foot ceiling in the family room that creates a remarkable sense of openness. The spacious kitchen flows seamlessly into the living and dining areas, ideal for both everyday living and entertaining. A first-floor bedroom and full bath offer flexibility for a home office or multigenerational living. Laundry spaces on both levels bring added convenience, completing a layout designed for comfortable and practical daily living. The attached ADU offers valuable additional space for extended family, guests, or a private workspace. Outside, thoughtfully designed landscaping complements a practical, low-maintenance backyard. Ideally located near the rapidly growing Westgate Center, T&T Supermarket, the future Costco, dining, and major commute routes, with walkable Hathaway Park just nearby. A special opportunity you wont want to miss!
Arrowbear, CA 92382
1800
sqft4
Baths3
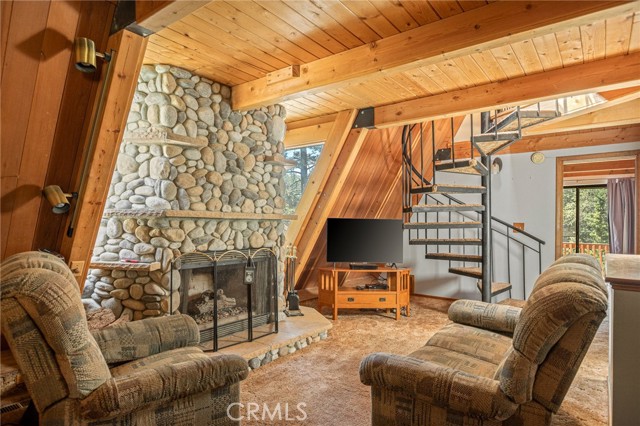
Beds A-Frame hideaway just a couple of blocks from the forest! On the main level you'll find the kitchen, living room with river rock gas insert fireplace, a bedroom with its own bathroom, and the laundry room with another half bath. Up the stairs are two bedrooms with another bathroom, both featuring the character of classic A-Frame architecture. Down the stairs from the main level is access to the garage as well as a spacious bonus room complete with a kitchenette and it's own river rock wood burning stove AND an additional half bath. Outside is a covered deck perfect for enjoying the outdoors, as well as storage with two build up spaces, one with a concrete floor. And we can't forget the attached two car garage! If you are looking for a project to make your own or a mountain getaway with room to add your vision and personal touches, this is worth a look!
Brentwood (CC), CA 94513
2746
sqft3
Baths5
Beds Welcome to 812 Allen Court, a spacious 5-bedroom, 3-bathroom home offering approximately 2,746 square feet of comfortable living space in Brentwood’s desirable Garin Ranch neighborhood. One bedroom and a full bathroom are conveniently located on the first floor. Upstairs, you’ll find the spacious primary suite along with three additional bedrooms. Nestled on a peaceful court, this home features a bright, flexible floor plan with soaring ceilings, an inviting living room, and a formal dining area perfect for entertaining. The open-concept kitchen overlooks the comfortable family room and casual dining area, creating an ideal gathering space. Located near Garin Elementary, Edna Hill Middle School, and Liberty High School, the home is also close to Downtown Brentwood’s restaurants, shops, farmers’ market, parks, and community events. The Streets of Brentwood, local shopping centers, walking trails, and everyday conveniences are just minutes away. This is the space, location, and lifestyle you have been waiting for!
Simi Valley, CA 93065
1145
sqft2
Baths2
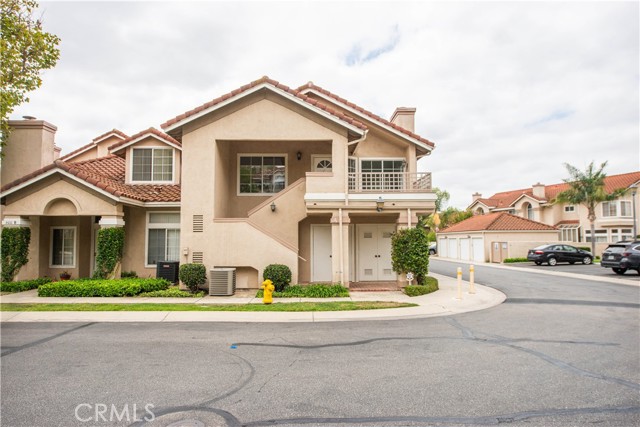
Beds AMAZING price improvement, now is your chance! Welcome home to this beautifully remodeled upper-level end unit in the serene and highly sought-after Village on the Green community of Wood Ranch. From the moment you enter, you are greeted by soaring vaulted ceilings, abundant natural light, recessed lighting, and an airy open-concept living space designed for modern comfort. The inviting living room features a cozy fireplace and flows seamlessly into the dining area and upgraded kitchen. The remodeled kitchen showcases stainless steel appliances, stone countertops, a stylish backsplash, modern black-and-white cabinetry, a farmhouse-style sink, and ample storage. The generously sized primary suite offers vaulted ceilings, a beautiful arched window, mirrored wardrobe closets, and an updated en-suite bath with dual sinks, sleek black fixtures, and a tub/shower combination. Additional highlights include wood-look flooring throughout, inside laundry, updated finishes, and a private balcony perfect for relaxing and enjoying the peaceful community setting. Detached one car garage, along with ample guest parking. Resort-style community amenities include pool, spa, trash, pet stations and manicured grounds. Ideally located in the desirable Wood Ranch area, close to shopping, dining, parks, hiking trails, top rated schools, Ronald Regan library, and everything Simi Valley has to offer. A move-in ready home with modern upgrades, natural light, and timeless style.
Los Angeles, CA 90015
1660
sqft3
Baths2
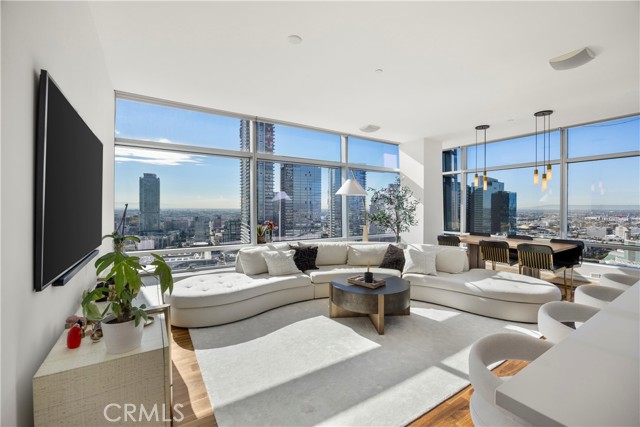
Beds Welcome to Suite 28A at The Ritz-Carlton Residences at L.A. LIVE, a beautifully upgraded corner residence offering expansive views from two sides and abundant natural light throughout. The home features new lighting, updated fixtures, and a sophisticated contemporary feel designed for comfortable everyday living and elegant entertaining. Enjoy the Ritz-Carlton’s full-service lifestyle, with resident amenities including a pool, fitness center, conference rooms, continental breakfast, and complimentary valet service. Ideally positioned in the heart of Downtown Los Angeles, Suite 28A offers privacy, convenience, and exceptional service just moments from premier dining, entertainment, sports, and the vibrant energy of L.A. LIVE.
Winchester, CA 92596
1663
sqft3
Baths4
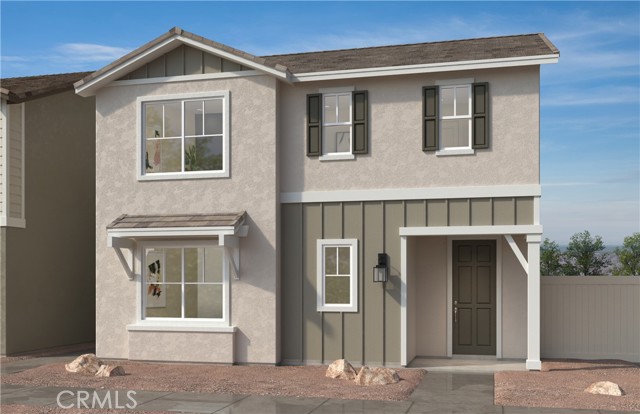
Beds Welcome to this beautifully designed two-story 1663 condo features lots of upgrades which include LVP Flooring [color] Sea Salt Oak throughout the home [except carpeting in bedrooms] which has also been upgraded as well as a KB Home Pre-Wiring Pkg inside of the home, a Fridge, Washer & Dryer. The kitchen features granite counter tops as well under cabinet lighting and a whole house blind package color [polar white] This home will be completed by mid to late November and is available to purchase now Photo is a rendering of the model! Buyer can purchase or lease the solar!
Concord, CA 94519
1147
sqft2
Baths3
Beds Welcome to this beautifully renovated 3-bedroom, 1.5 bath townhome in Concord’s desirable Dana Estates community. This home features approximately 1,147 sq. ft. of living space with updated flooring, paint, and a beautifully updated kitchen and bathrooms. The spacious two-story layout offers comfortable living with modern finishes and plenty of natural light. Enjoy your own private outdoor space and access to the community pool. Conveniently located near Highway 4, shopping, dining, parks, and schools. A fantastic opportunity for buyers looking for a turnkey home in a convenient Concord location! Open House 10/182026 come join us 12:30 pm to 3:30 pm

Page 0 of 0

Powered by: 