Escondido, CA 92025
$610,000
1664
sqft3
Baths3
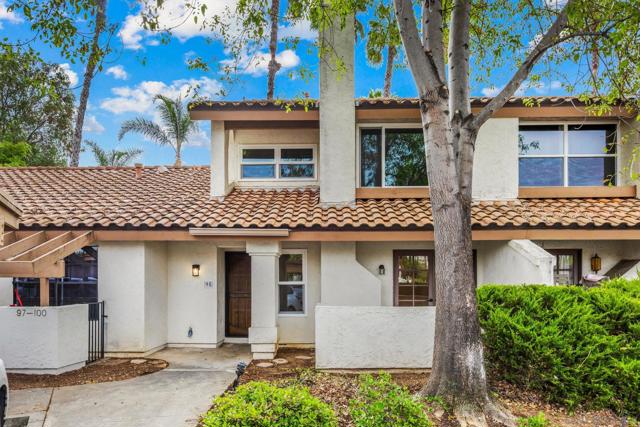
Beds Set within the gated community of Felicita Villas, this inviting townhome pairs a thoughtfully designed interior with mature landscaping. Enter through the custom carved wood door to an open floor plan accented by recessed lighting and double French doors opening to a cozy front patio. At the heart of the home, the well-appointed kitchen features an expansive layout with adjoining dining area, recessed lighting and broad sliding doors that extend the living experience to the private rear patio. The primary suite offers a peaceful retreat with gorgeous flooring, picture windows, a walk-in closet and a spa-like ensuite bath, while additional bedrooms and a fully appointed guest bath provide flexibility for everyday living and guests. Beyond the home, Felicita Villas offers picnic areas, a pool, sundeck, spa surrounded by mature landscaping. Convenient access to Highways 15 and 78 connects you to the surrounding area, with Escondido’s vibrant Downtown scene, shopping and casual and fine dining nearby. With its inviting indoor spaces, private patios and appealing community amenities, this townhome offers a comfortable setting to settle in and enjoy the lifestyle of Felicita Villas.
Ventura, CA 93003
2057
sqft2
Baths4
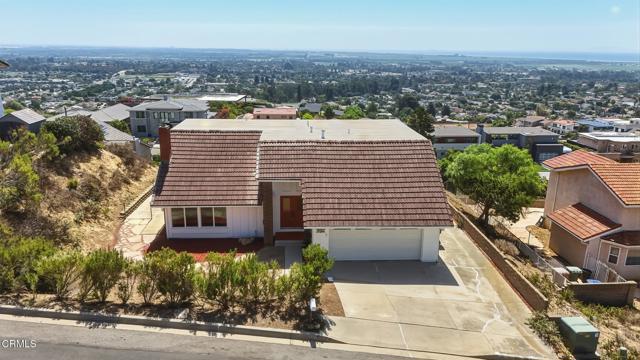
Beds Located in Ventura's scenic hillside community of Skyline Estates, 5538 Kamet Court offers an exceptional opportunity to create your dream home with panoramic views. This 4-bedroom, 2-bathroom cul-de-sac home features approximately 2,057 sq. ft. of living space on a generous 9,583 sq. ft. lot. The unique hillside setting captures expansive views of the Pacific Ocean, Channel Islands, Ventura, the Oxnard Plains, and the Santa Monica Mountains. The main level features a living room with fireplace, kitchen, dining area, spacious bedroom, and bathroom. Upstairs, you'll find three additional bedrooms, a bathroom, and a viewing deck, with spectacular views from each bedroom. A true blank canvas, this home is ready for your personal touches and vision. The owner states that on a clear day, you can see five of the eight Channel Islands. Don't miss the opportunity to transform this hillside property into your own private retreat.
Palm Springs, CA 92264
1659
sqft2
Baths3
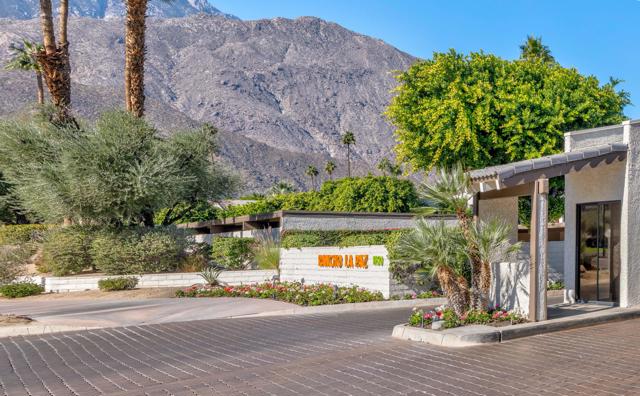
Beds Welcome to Rancho La Paz, a beautifully maintained gated community in the highly sought-after Deepwell neighborhood of South Palm Springs. NOT LEASED LAND! Ideally located, this end-unit, one level, no one above, condominium is within walking distance of Smoketree Shopping Center, Elmer's Restaurant, and Koffi, and just a five-minute drive from the vibrant shops, restaurants, and entertainment of downtown Palm Springs. Offering 1,659 square feet of thoughtfully designed living space, this spacious three-bedroom, two-bath Condo features soaring ceilings, clerestory windows that fill the interior with natural light, and an open-concept living and dining area that's perfect for relaxing or entertaining. The primary suite is thoughtfully separated from the two guest bedrooms, creating a peaceful and private retreat. The main living areas feature easy-care tile flooring, while the bedrooms are comfortably carpeted. Soft white walls and freshly painted kitchen cabinetry create a bright, neutral palette that complements any design style--from iconic Mid-Century Modern to contemporary or traditional. This is truly a blank canvas, ready for its next owner to add their personal touch and make it shine. Step outside to your expansive patio, where beautiful mountain views provide the perfect backdrop for morning coffee, afternoon lounging, or evening BBQs with family and friends. NEW HVAC installed just 5 years ago! There is also a Kitchen Water Filtration System also connected to the Refrigerator. Residents of Rancho La Paz enjoy resort-style amenities including three sparkling pools, three spas, tennis and pickleball courts, a dog park, EV Charging Station, and beautifully landscaped grounds. The HOA also permits 30-day minimum rentals, making this property an excellent choice as a full-time residence, seasonal getaway, or income-producing investment. Whether you're searching for a stylish desert retreat, a vacation home, or an investment opportunity in one of Palm Springs' most desirable neighborhoods, this home offers the ideal combination of location, lifestyle, and value.
Panorama City, CA 91402
918
sqft1
Baths3
Beds Great opportunity: 3BR + 1.0 bath with large backyard. Ideal for a possible ADU ( subject to city approval and permits). Each bedroom and dining area include window air conditioning units. Attached Carport for 2 Cars in the front. Offering excellent potential for investors or buyers looking to customize and add value.

Chico, CA 95973
1634
sqft2
Baths3
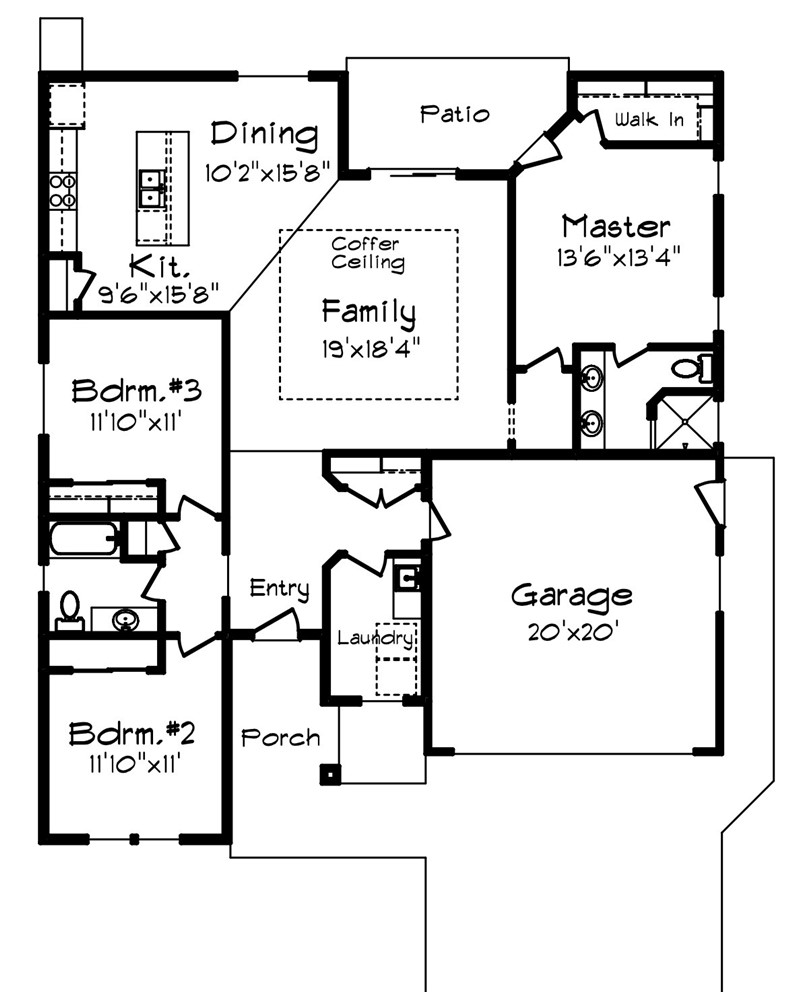
Beds Bill Webb Homes is offering a generous $10,000 Seller Credit on this home! Choose to buy your interest rate down, put it towards closing costs, or a mix of both! This thoughtfully designed 1,634-square-foot home offers 3 bedrooms, 2 bathrooms, and a comfortable open-concept layout with a spacious family room and adjoining dining area. The kitchen features beautiful alder cabinetry with soft-close doors and drawers, quartz countertops, and GE appliances. Full tile shower surrounds add a custom touch to the bathrooms, while owned solar provides added energy efficiency and long-term value. Located in one of Chico’s newer communities, residents will also enjoy a future neighborhood park featuring pickleball courts, creating a great place to play, gather, and enjoy the outdoors.
Los Angeles, CA 90064
1553
sqft3
Baths3
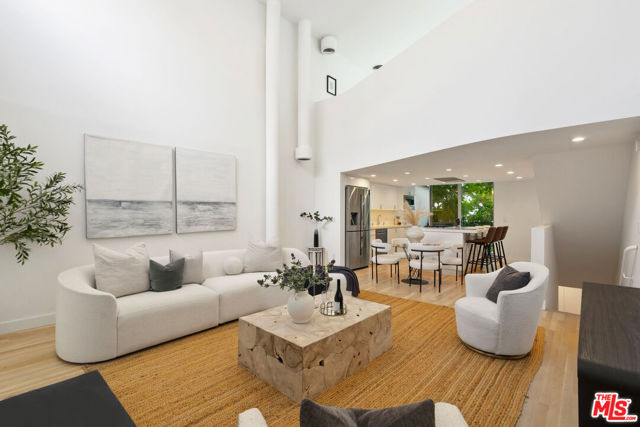
Beds Seller Willing To Do A 2-1 Rate Buy Down!!! See attachment in docs. Rare architectural gem by award-winning Michael W. Folonis, AIA. This dramatic, newly remodeled tri-level townhome offers a rare combination of architectural pedigree, expansive outdoor space, and incredible Westside views. Featuring 3 potential bedrooms and 3 bathrooms, including a versatile loft that can easily function as a third bedroom, office, or creative workspace, this home delivers the ultimate live/work loft experience. Soaring ceilings and an abundance of natural light create an impressive sense of volume throughout the main living level. The completely remodeled interior features new wood floors in a sophisticated, flat natural finish, along with a stunning custom chef's kitchen showcasing a center island, custom cabinetry, white quartz countertops, and Bosch and Samsung appliances. The spacious living and dining area features soaring ceilings and opens seamlessly to the kitchen and private balcony, creating an ideal setting for both everyday living and entertaining. Upstairs, the generous loft provides exceptional flexibility and opens to another private outdoor patio. Continue to the expansive private rooftop deck, where panoramic views stretch across the Westside to the Santa Monica Mountains, Getty Center, and Hollywood Sign. Enjoy spectacular sunsets from one of the home's multiple outdoor spaces or entertain guests on the impressive rooftop deck. The lower level features two well-sized bedrooms, each with beautifully updated, spa-like en-suite bathrooms. Additional features include central air and heat, in-unit laundry, two secured parking spaces, and a secured garage. Set within a quiet, well-maintained complex and conveniently located near shops, restaurants, and all that the Westside has to offer, this is a truly special home that combines architectural pedigree, modern luxury, and exceptional indoor-outdoor living. This is the one you've been waiting forand it won't last long.
Lake Balboa, CA 91406
1980
sqft2
Baths3
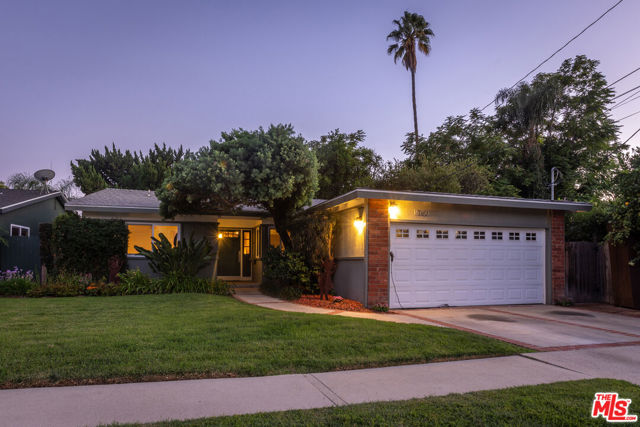
Beds A warm, character-filled single-level home on a quiet cul-de-sac in Lake Balboa, offering nearly 2,000 square feet, 3 bedrooms, 2 baths, and a generously sized den/office with the potential to be converted to a 4th bedroom. :: The floor plan simply works. The living room, dining area, and eat-in kitchen connect with an easy, natural flow that feels both comfortable and functional. :: And the character is special. A gorgeous travertine entry, rich Brazilian chestnut hardwood floors, and an original Palos Verdes stone fireplace give the living room warmth and personality. :: The eat-in kitchen features newer cabinetry and stainless-steel appliances, with a separate dining area overlooking the backyard. The spacious primary suite includes a walk-in closet. Both bathrooms have been recently refreshed with new vanities, countertops, sinks, fixtures, and shower doors. Fresh interior paint in many areas adds a clean, updated feel. :: Big-ticket improvements include dual-pane windows, copper plumbing, an updated electrical panel, a bolted foundation, an EV charger, and a 25-panel solar system. The attached two-car garage connects directly to the home for everyday convenience. :: Then there's the backyard. Private, lush, and wonderfully established, with mature trees, layered greenery, an orange tree, plenty of space to gather, and a covered patio made for long dinners and evenings outdoors. The Valerio House is a true Southern California retreat. 3 bedrooms + flexible den/office | Nearly 2,000 SF | Cul-de-sac | Single level | Private yard | Solar | EV charger | Attached 2-car garage
Tarzana, CA 91356
3716
sqft4
Baths5
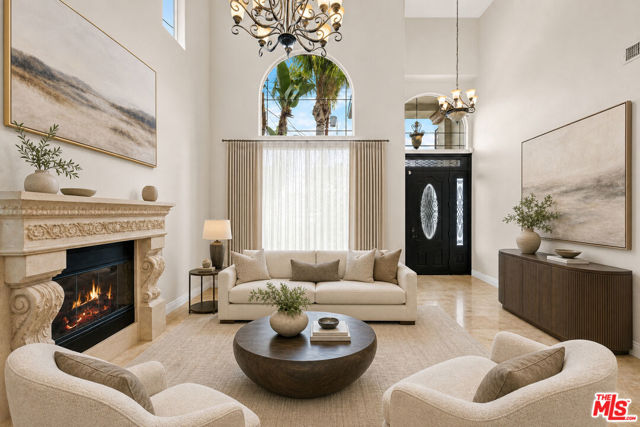
Beds SOUTH OF VENTURA | 2007 CONSTRUCTION | 3,716 SQ. FT. | 5 BEDROOMS | POOL + SPA South-of-Ventura residence that delivers the space, architecture and resort-style amenities today's buyers are looking for. Located in one of Tarzana's most desirable South-of-Ventura neighborhoods, this impressive 2007-built Mediterranean residence offers approximately 3,716 square feet of living space, five bedrooms, four full bathrooms and a private backyard designed for sophisticated indoor-outdoor living.Unlike many properties in this price range that require buyers to compromise with older construction or extensive remodeling, 5419 Tampa Avenue was purpose-built for modern living. The generous floor plan, dramatic ceiling heights and thoughtful separation of living spaces create an exceptional combination of scale, comfort and entertaining capability. The main level features an elegant formal entry, spacious living and family rooms, formal dining, breakfast area and a full bedroom with 3/4 bathroom, ideal arrangement for guests, extended family, a private office or multigenerational living. At the heart of the home is a chef's kitchen equipped with top-of-the-line Viking stainless-steel appliances, substantial cabinetry and a large center island with granite countertops. The kitchen flows naturally into the home's living and entertaining spaces.Upstairs, the primary suite makes a statement with its extraordinary 20-foot vaulted ceiling, creating a dramatic sense of volume rarely found in this price range. A private balcony overlooks the pool and backyard, while dual closets and a spacious primary bath with a separate spa tub and shower complete the retreat. Outside, the property becomes a private resort. The professionally landscaped backyard features a saltwater pool, heated spa and built-in BBQ center with granite counter seating, creating an ideal setting for poolside entertaining, family gatherings and relaxed Southern California living. Additional features include three fireplaces, solar, four parking spaces and a quiet residential setting within easy reach of Ventura Boulevard's restaurants, shopping and cafes. For the sophisticated buyer who wants South of Ventura, newer construction, approximately 3,700+ square feet, five bedrooms and a private pool-and-spa lifestyle, 5419 Tampa Avenue offers a rare combination of location, scale and amenities. Come experience the space, privacy and resort-style living that photographs simply cannot fully convey. Private property viewings are available by appointment.
Riverside, CA 92501
1036
sqft1
Baths2
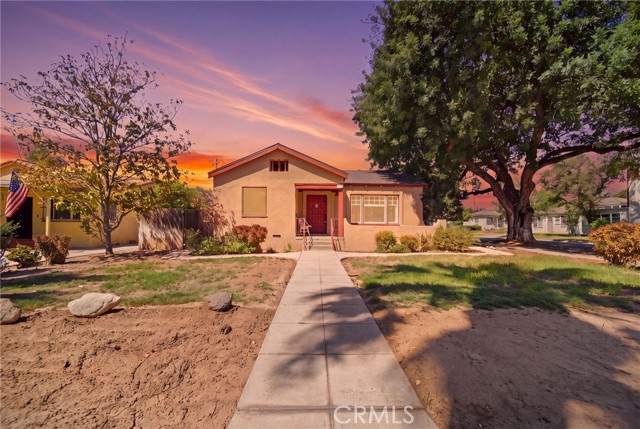
Beds BACK ON THE MARKET!!! Welcome to 3209 Brockton Ave, a charming Riverside residence offering timeless character, a functional floor plan, and an exceptional location just minutes from the heart of Downtown Riverside. This well-maintained 2 bedroom, 1 bath home offers approximately 1,036 sq.ft. of living space on a 4,356 sq.ft. lot and showcases architectural details that give the property a personality all its own. Step inside to a bright and spacious living room featuring beautiful hardwood flooring, an abundance of natural light, distinctive ceiling details, built-in shelving, and classic architectural touches. Arched openings continue the home's vintage character, while the kitchen provides ample cabinetry and counter space. The bathroom is a standout feature with its charming original-style tile work and arched tub/shower enclosure, adding to the home's unique appeal. While some finishes reflect an earlier era, the home has been well maintained and provides an excellent opportunity for a buyer to preserve its character or thoughtfully update it to their own style. Mature trees and landscaping surround the property, creating an inviting setting with outdoor space to enjoy. Best of all, the location places you approximately two minutes from the iconic Mission Inn Hotel & Spa and close to Downtown Riverside's restaurants, cafés, shopping, entertainment, museums, and historic landmarks. With its combination of character, location, and potential, 3209 Brockton Ave is a wonderful opportunity to own a distinctive home near one of Riverside's most recognizable destinations.
Page 0 of 0

Powered by: 