Murrieta, CA 92562
$749,997
2809
sqft3
Baths4
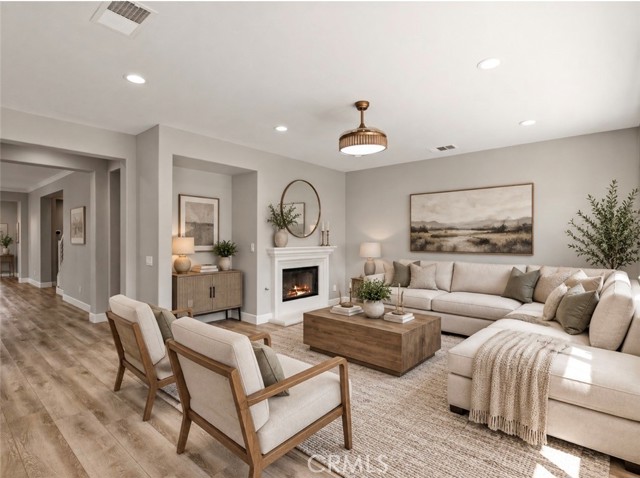
Beds The layout you’ve been waiting for. The upgrades you don’t have to tackle. The backyard you can make your own. Discover a standout combination in guard-gated Greer Ranch: a downstairs primary suite, a second first-floor bedroom and nearby bathroom, and an extensively updated interior—all on a spacious 10,454-square-foot lot. With 4 bedrooms, 3 bathrooms, and 2,809 square feet, this home puts the primary suite, laundry, kitchen, and main living spaces on one convenient level while offering two additional bedrooms and a full bathroom upstairs. The remodeled kitchen delivers both style and everyday function with white shaker soft-close cabinetry, granite countertops, a subway-tile backsplash, farmhouse sink, and premium GE Café/Profile appliances. Luxury vinyl flooring, substantial 5¼-inch baseboards, crown molding, an updated stair railing, and modern hardware create a cohesive look. Recessed LED lighting, ceiling fans throughout, and coordinated Sherwin-Williams interior paint complete the polished feel. The improvements go well beyond the finishes. Exterior paint and Ecobee smart thermostats were added in 2026. Additional upgrades include select recently replaced dual-pane windows, added attic insulation and a radiant barrier, a Rinnai tankless water heater, and whole-house water filtration with salt-free conditioning. Updated Kohler one-piece toilets and smoke detectors replaced in 2024 add practical value behind the style. Need room for guests, a dedicated office, or separate living zones? The second downstairs bedroom gives you flexibility, while the upstairs bedrooms offer welcome separation from the main-level primary suite. Outside, the generous backyard gives you space to entertain now and personalize over time. A freestanding gazebo on a concrete slab is ready for outdoor dining, weekend gatherings, or your morning coffee. The tandem 3-car garage adds two overhead storage racks and motion-sensor lighting. Greer Ranch’s amenities extend the experience with 24-hour guarded access, community patrol, a lap pool, children’s pool, spas, parks, and playgrounds. Shopping, dining, schools, outdoor recreation, freeway access, and Temecula wineries are nearby. Make this a must-see, not another saved listing. Schedule your private tour and experience the downstairs-primary layout, completed upgrades, and backyard possibilities in person.
Santa Ana, CA 92704
1406
sqft2
Baths3
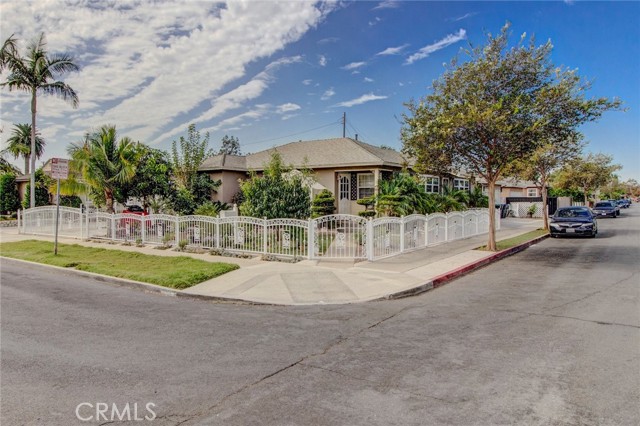
Beds Welcome to 1402 S Poplar Street — a versatile Santa Ana home with space, comfort, and features that are hard to find! This inviting 3-bedroom, 2-bathroom home offers a practical and comfortable layout designed for everyday living and entertaining. The spacious interior provides a natural flow between the living room, dining area, and kitchen, while three well-proportioned bedrooms offer flexibility for family, guests, a home office, or other lifestyle needs. Year-round comfort is provided by central HVAC, and the property offers the added convenience of fiber-optic internet—an increasingly valuable feature for remote work, streaming, gaming, and connected living. Outside, the property truly stands out. A detached garage, gated additional parking, and dedicated space suitable for a small trailer or RV provide valuable options that are uncommon in many Santa Ana neighborhoods. The spacious lot also offers room for outdoor dining, gardening, entertaining, or simply enjoying your own private outdoor space. Conveniently located near schools, parks, shopping, dining, and major transportation routes, 1402 S Poplar Street puts everyday amenities within easy reach while offering the space and flexibility to make the property your own. With its combination of a comfortable floor plan, modern connectivity, central HVAC, detached garage, and exceptional parking and storage options, 1402 S Poplar Street is a property worth seeing in person.
San Jose, CA 95125
1622
sqft3
Baths3
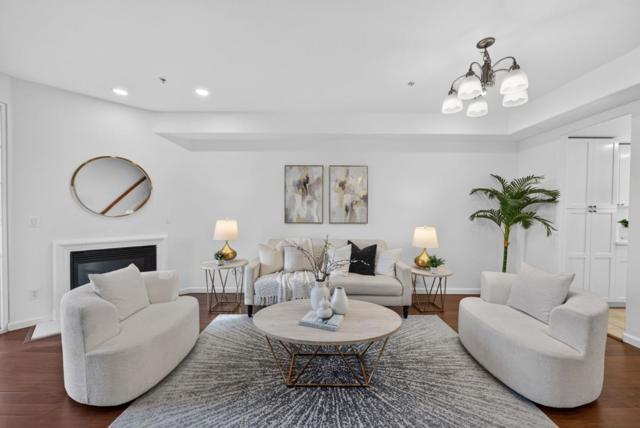
Beds Welcome to 2651 Villa Cortona Way - Perched hillside in the highly desirable Villa Cortona community. A rarely available townhome has hit the market! This beautifully appointed residence has been meticulously remodeled and is ready for it's new owners. The home itself features 3 bedrooms, 2.5 bathrooms, a spacious upstairs loft, and approximately 1,622 sqft of living space. As you step inside, you're greeted with a charming family room w/ gas burning fireplace that opens up directly to the kitchen and spacious family room/dining area. The kitchen has been remodeled w/ quartz countertops & backsplash, new sink, stainless steel appliances, and recessed lighting. Upstairs you'll find 3 generously sized bedrooms including a primary suite w/ remodeled bathroom and ample amounts of built in closet shelving. An additional loft - perfect for a gym, home office, or children's play area. Fresh interior paint & plenty of natural lighting through out the home. Conveniently located within close proximity to restaurants, shopping, local parks & schools, downtown San Jose, big tech giants, commute routes - highways 87/85/280, and so much more! Don't miss the opportunity to call this home!
Sausalito, CA 94965
3738
sqft5
Baths3
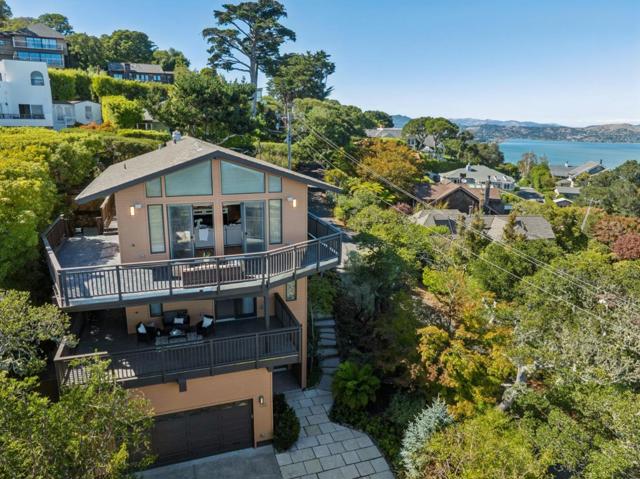
Beds Perched above Sausalito, 675 Sausalito Boulevard is a contemporary residence capturing sweeping Richardson Bay and Tiburon ridgeline views from nearly every room. Spanning approximately 3,738 square feet, walls of glass fill the main living level with light while framing the panorama. Wraparound decks extend the living space outdoors, offering an ideal vantage for the changing Bay light, while vaulted ceilings add volume throughout. The chef's kitchen features an oversized center island, professional grade stainless appliances, and custom espresso cabinetry, keeping views part of the experience while cooking or entertaining. The home offers three bedrooms, three full bathrooms, and two half bathrooms, with views reaching well beyond the main living areas. A two car garage and approximately 6,098 square foot lot complete the elevated setting. Just minutes from Bridgeway's restaurants and galleries, the home offers easy access to San Francisco by car, bus, ferry, or bike, blending scenery with everyday convenience.
Los Angeles, CA 90002
1358
sqft2
Baths4
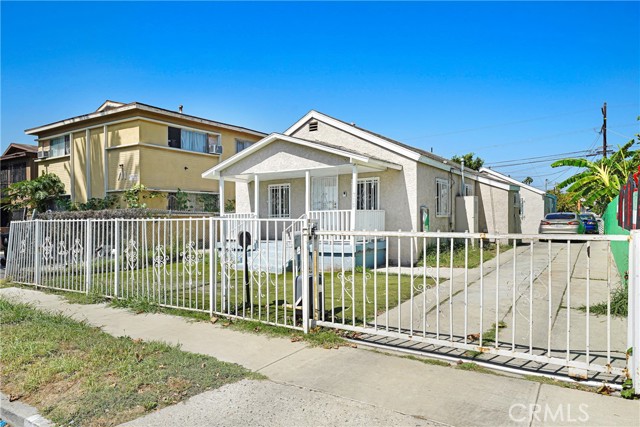
Beds Seller-funded rate buydown available! Reach out for more information! This multi-family property at 715 E 87th Place, Los Angeles, CA 90002, sits on a spacious 5,400 sq ft lot and features two detached homes. A front security gate with motorized opener provides secure access, while a concrete driveway runs along the entire east side, offering additional parking between the two, Two Bedroom One Bathroom units, and leading to a large backyard in the rear. Recent updates include all new ABS drain lines extending to the front of the lot, and complete replacement of the plumbing with new copper lines from the main line to throughout both units. The front unit has new Solid Core Waterproof Vinyl Plank flooring throughout, New Energy Efficient Dual Pane Vinyl Windows, new interior paint, and an indoor laundry room conveniently located off the fully remodeled kitchen featuring White Shaker Cabinets and Quartz Counters. The rear unit features new plywood subfloors topped with Solid Core Waterproof Vinyl Plank flooring, majority of windows upgraded to energy-efficient dual-pane vinyl, fresh interior and exterior paint, plus a fully permitted outdoor laundry area and patio cover. We have a recent termite clearance as well so bring all VA and FHA loans! Located in the Green Meadows neighborhood of South Los Angeles, the property offers easy access to the 110 freeway, public transit, nearby schools, the Green Meadows Recreation Center and Park, retail, and dining, with convenient proximity to Downtown LA and LAX. Rear unit is to be delivered tenant occupied.
Lake Arrowhead, CA 92352
2060
sqft3
Baths3
Beds YOU WILL LOVE this Amazing Mountain Home Not Far From Tavern Bay with SOOOO MUCH NATURAL LIGHT, HIGH CEILINGS and an AMAZING OPEN FLOOR PLAN Perfect for Entertaining! The Living Room is SOOO COZY withe Woodburning Stone Fireplace, High Windows Everywhere and Gorgeous New Luxury Vinyl Planking Throughout! NEW FURNACE AND AC TOO! The Master Bedroom is on the Main Level with Slider to the Deck & So Much Closet Space! A Couple Could Live on Just One Level if they Wanted to? Upstairs are the 2 Secondary Rooms, a Full Bath and a Cute Loft with an Abundance of Storage. Downstairs is a Fabulous Game Room with 1/2 Bath, Bar for Cocktails and Access to the Oversized Back Deck with Firepit and Multiple Places to Lounge! Home has Dual Access and Has a Wonderful 2-Car Garage on the Backside, Easily Reached by Access Road. Lots of Usable Outdoor Space! Get Creative and Do Something Fun! Sooo Much Elbow Room Here, Which is Hard to Find in the Mountains! LAKE RIGHTS TOO & Just Down the Street from Tavern Bay Beach Club, Everyone's Favorite Hot Spot to Enjoy the Lake! Comes Mostly Furnished with a Few Exceptions!

Hesperia, CA 92345
1609
sqft2
Baths3
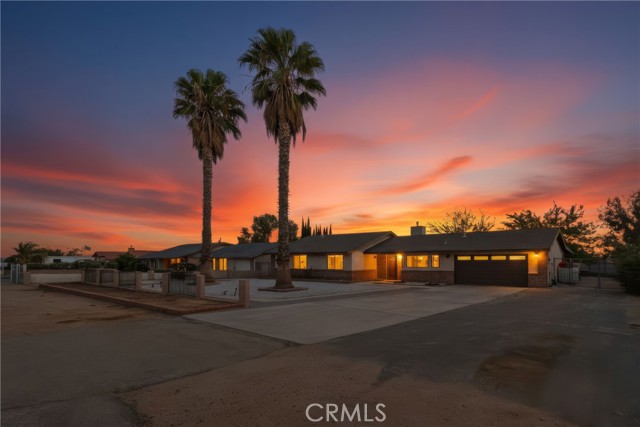
Beds Welcome to 7715 Paisley Ave. Move-in-ready Hesperia home situated on a spacious lot in a quiet residential neighborhood with RV Parking. The renovated kitchen features updated finishes and a functional layout, while the living area showcases a traditional fireplace that adds warmth and character. Comfortable bedrooms provide flexibility for family, guests, or a home office. The expansive backyard creates generous outdoor space for entertaining, gardening, recreation, or relaxing. Conveniently located near shopping, dining, parks, schools, and major transportation routes. A spacious property with a blend of classic character, modern updates, and everyday functionality.
Dublin, CA 94568
1804
sqft3
Baths3
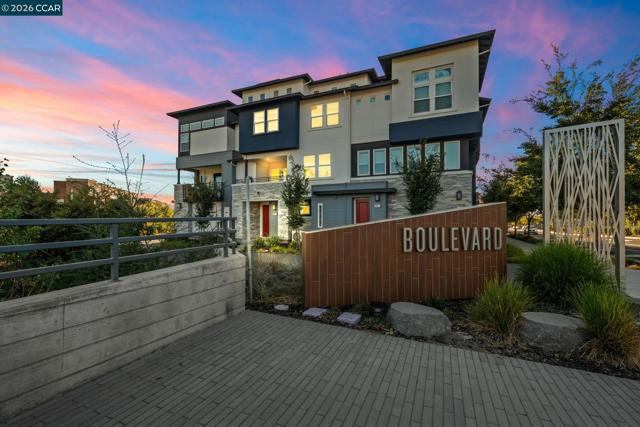
Beds East-facing, built in 2024, and set in Dublin's sought-after Boulevard community, this contemporary condo brings together the features that make everyday living feel exceptional: owned solar, a covered outdoor patio, and a top-floor loft with room for your imagination. At 5400 Central Parkway, Unit E, contemporary style meets a connected East Bay location. An inviting open layout centers on a kitchen designed to keep everyone in the conversation. A generous island with bar seating offers space for morning coffee, meal preparation, and casual gatherings, complemented by stainless steel appliances and ample cabinetry. The adjoining living area creates an easy flow for entertaining, with modern finishes and clean lines that let your personal style take the lead. Outside, the covered patio becomes an extension of your day. Start with a quiet cup of coffee, settle in with a book, or gather with friends as the evening winds down. It's outdoor space you'll want to use, with room to pause between everything else. Upstairs, the loft delivers a standout advantage: a separate place to make your own. Picture a movie-night retreat, a playroom, a home office, or your own fitness studio. This flexible top-floor space gives work, recreation, and relaxation room to coexist without taking over the main living area. Owned solar adds lasting practical appeal to this nearly new home. Life at Boulevard extends well beyond your front door. The community's approximately 14,500-square-foot recreation center brings together fitness rooms, a game room, clubhouse, and indoor and outdoor lounge spaces. Enjoy the lap and lounge pool, outdoor kitchen, and welcoming places to connect with neighbors. Neighborhood parks add opportunities to step outside, stretch your legs, and enjoy a change of scenery close to home. Around the corner, the newly opened Shamrock Hills TK-8 School adds to the neighborhood's appeal. Nearby Dublin/Pleasanton BART and convenient access to I-580 and I-680 connect you to the wider Bay Area, while shopping, restaurants, and everyday essentials keep errands and evenings out close at hand. From a workout at the recreation center to dinner with friends and a movie upstairs, this home offers more ways to enjoy where you live. A 2024 build with owned solar, an east-facing orientation, outdoor living, and a versatile loft- all in one of Dublin's most desirable communities. Discover your next chapter! Buyer closing cost credit up to 1% of net purchase price!
San Jose, CA 95124
1863
sqft3
Baths3
Beds Welcome to this stunning, Turn-Key 2002-Built Smart Home, offering 1,863 square feet of sophisticated living space with three spacious bedrooms and two-and-a-half baths. Upon entry, you are greeted by an abundance of natural light and soaring high ceilings that create an inviting atmosphere. The gourmet kitchen is a chef's delight, featuring elegant granite countertops and high-end stainless steel appliances.The interior showcases a seamless blend of tile and wood laminate flooring, complemented by new high-quality carpet, fresh paint, and modern upgrades throughout. The oversized primary suite serves as a serene private retreat, while the attached two-car garage comes equipped with an EV charger for modern convenience.Step outside to discover a beautifully remodeled backyard, perfect for entertaining with a custom built-in BBQ, a marble fire pit with integrated seating, and mature fruit trees. Ideally situated in a peaceful cul-de-sac. Zoned for some of San Jose's Top-Rated Schools **Oster Elementary (10/10), Dartmouth Middle (8/10), and Branham High (9/10)** this home is located near shopping centers, and major freeways. Offering a rare, well-appointed lifestyle with no HOA dues, this move-in-ready property is the perfect place to call home.
Page 0 of 0

Powered by: 