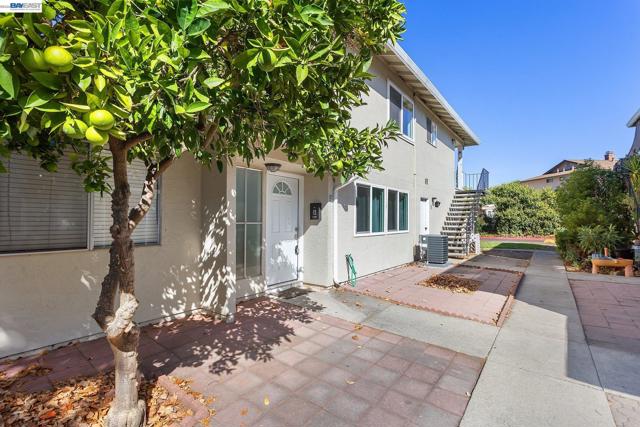
Concord, CA 94518
$283,000
873
sqft1
Baths2
Beds Fantastic opportunity to own in the desirable Del Rio on the Park community! This updated, sun-filled townhouse-style condo offers 2 bedrooms, 1 bathroom, and 873 sq. ft. of comfortable living space. The open floor plan features spacious living and dining areas, plus a beautifully updated kitchen with new appliances, new cabinets, new faucet and light fixture. Recent improvements include fresh interior paint, new double-pane windows, new doors, new flooring, new light fixtures, and a newer HVAC system. Ideally located at the rear of the community, the home offers added peace, quiet, and privacy. Two dedicated parking spaces are included, while the HOA covers water, trash, and hazard insurance for added convenience and value. Enjoy easy access to BART, major freeways, shopping, dining, and entertainment. Whether you’re purchasing your first home, downsizing, or investing, this is an opportunity you won’t want to miss. Why rent when you can own? Back on Market due to buyer's inability to qualify for financing. No issues with the property.
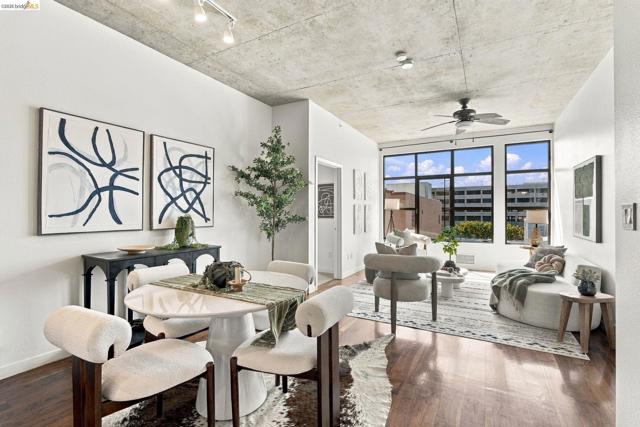
Oakland, CA 94607
995
sqft2
Baths2
Beds Urban living with loft-inspired style in the heart of Jack London Square. This 2-bed, 2-bath home offers open, light-filled space with soaring ceilings, oversized windows, and exposed concrete accents that give the floor plan real architectural character. The kitchen features stainless appliances, granite countertops, and ample cabinet space. Don't forget the in-unit laundry; generous closet space and deeded parking in the secure garage add day-to-day comfort. Walk to top breweries, restaurants, wine bars, and the waterfront — with quick access to Freeway 880, BART, Amtrak, and the ferry. A rare chance to own a true two-bedroom in one of Oakland's most walkable, energetic neighborhoods.
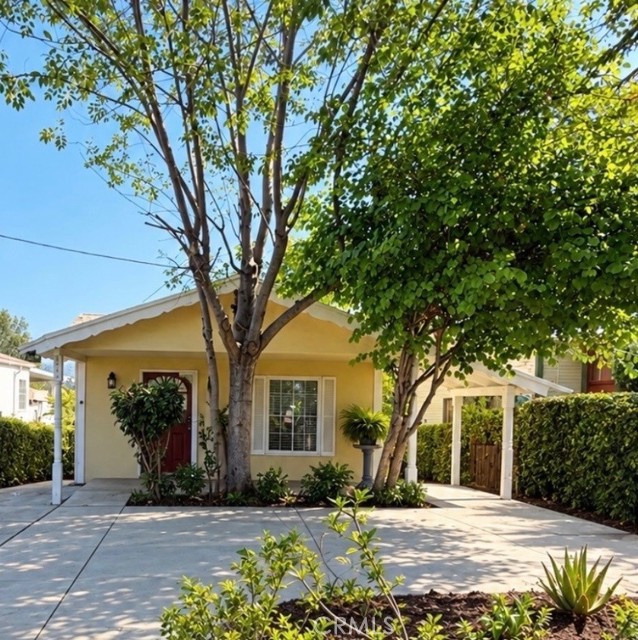
Los Angeles, CA 90041
560
sqft1
Baths2
Beds Price Reduction! Location Location Location is 4445 Mont Eagle PL. in the hills of Eagle Rock. Nice Circular driveway. This property needs TLC. With great potential. Has a nice view from balcony . Per assessors has 7118 SF. The back yard is perfect for gardening and entertaining. Close to Occidental College, Restaurants and so much more. This is a must see!
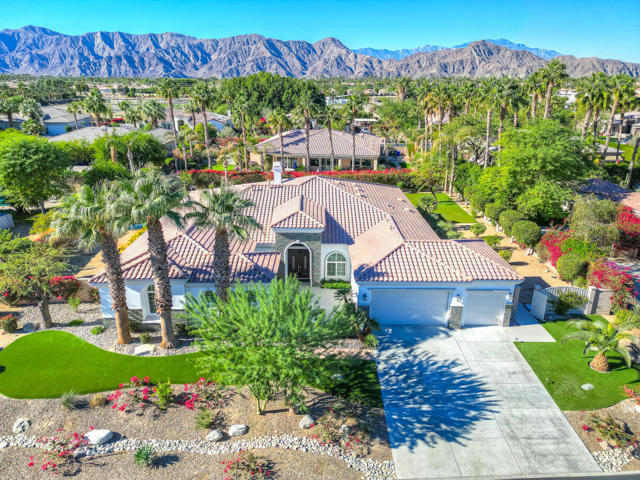
Indio, CA 92201
4056
sqft5
Baths4
Beds Exceptional residence behind the gates of Desert River Estates, where refined desert living meets effortless indoor-outdoor entertaining! This stunning 4-bedroom incudes attached casita, plus den, currently styled as a 5th bedroom, 3.5- interior baths plus an outside half bath. Home offers an impressive open-concept design with a sweeping great room, high ceilings, custom shutters throughout, inviting stacked stone fireplace that anchors the living space with warmth and elegance, ample storage and a 3-car garage! The chef's kitchen is both stylish and functional, showcasing quartz countertops, expansive island that accommodates seating, stainless steel appliances, and generous space for gathering and entertaining. Spacious primary suite offering a luxurious spa-inspired bath featuring dual vanities, a tiled shower, and a stand-alone soaking tub. Designed for resort-style living, the backyard delivers the ultimate desert escape with an expansive pebble-finish saltwater pool and spa, outdoor bathroom and shower for convenience, artificial turf, putting green, and beautifully designed for low maintenance grounds. Set on approximately 1/2 acre, this remarkable property offers privacy, sophistication, and the ideal blend of comfort and luxury in one of the area's most sought-after gated communities. Call today to schedule a tour!
Clearlake, CA 95422
904
sqft1
Baths2
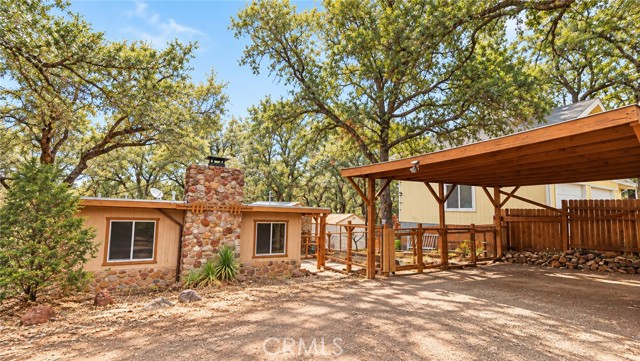
Beds Vintage Fishing Cottage Near Clear Lake! Full of charm and freshly updated, this two bedroom, one bath home offers 904 square feet of comfortable living space in a quiet, rural setting near beautiful Clear Lake. Recent improvements include a remodeled kitchen and bathroom, new laminate flooring and carpeting, and fresh interior paint. A classic stone fireplace adds warmth and character to the living room, with direct access to a covered deck for relaxing outdoors. Set back from the street, the property features a large two-car carport, fenced backyard perfect for pets, and an outbuilding for additional storage. A vacant lot next door adds to the feeling of space and privacy, and the roof has plenty of life remaining. Just a short distance from Clear Lake for fishing, boating, and water sports, this inviting home would make a great full-time residence, retirement retreat, vacation getaway, or income producing property. Your own quiet corner of Lake County is waiting!
Hacienda Heights, CA 91745
3208
sqft4
Baths6
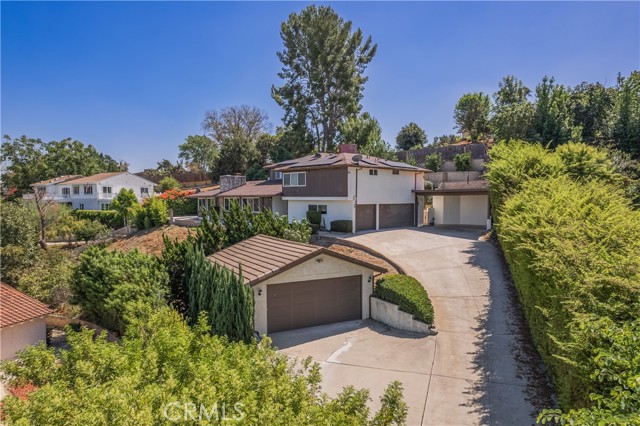
Beds Welcome home to this remarkable three-level home, where sweeping city light and mountain views, multiple living spaces, and abundant parking come together in one distinctive property. A long driveway leads through an automatic wrought-iron security gate to a private approach, complemented by a three-car attached garage, detached two-car garage, two-car carport, and RV parking. Double doors open to a welcoming main level, where the formal living room impresses with recessed lighting, vaulted ceiling, a mini-split A/C, cozy rock fireplace, and beautiful views. The stunning kitchen features a huge quartz breakfast island, new shaker cabinetry, large sink in the island, and a cozy breakfast nook with easy access to the backyard, and views. A separate family room offers another inviting space anchored by a wood-vaulted ceiling, wet bar, and brick fireplace, with sliding glass doors opening to the outdoor patio. Rounding out the main level are a 3/4 bathroom and an indoor laundry room with sink, conveniently connected to the attached three-car garage. Upstairs, the primary bedroom serves as a peaceful retreat, complete with vaulted ceilings, mini-split A/C, mirrored closet doors, and a private bath with dual sinks and a large walk-in closet. The second floor features two additional bedrooms with mirrored closet doors and a full hall bathroom. Steps lead up to the third level, bringing exceptional versatility. Beginning with a loft-style landing well-suited for use as a family room, lounge, or flexible living space, complete with mini-split A/C. Double doors lead to another adaptable room, perfect as an office, bonus space, or additional bedroom. Two more bedrooms with mirrored closet doors and a 3/4 hall bathroom with dual sinks complete this level. Outside, the property unfolds across a truly unique multi-level setting. A wraparound concrete patio extends from the front of the home to the rear, creating several inviting spots to relax and entertain while soaking in the city light and mountain views. On the upper level, a grassy area with gazebo offers a charming outdoor escape, while fencing and gated access throughout the various levels provide both safety and security. With its flexible three-level floor plan, generous parking options, solar power system, fruit trees, and several outdoor spaces, this home offers a truly versatile setting. All this in a quiet neighborhood close to schools, dining, shopping, and convenient freeway access.
Yorba Linda, CA 92886
4550
sqft5
Baths5
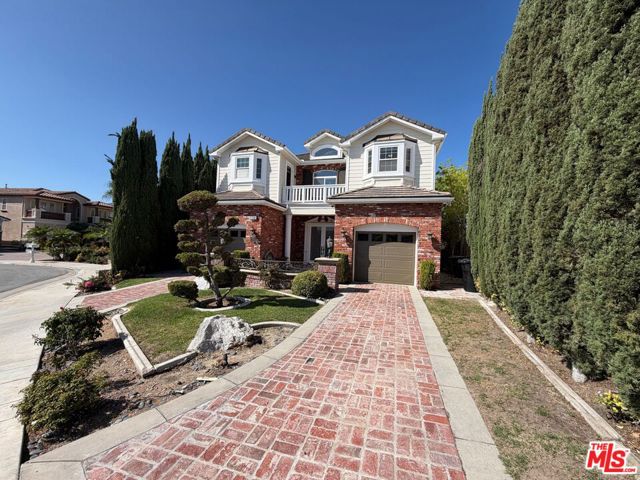
Beds 17109 Santa Cruz Ct is a two-story home in Yorba Linda, built in 2004, with 4,169 square feet. The kitchen features an island, white cabinetry, built-in ovens, and a breakfast area adjoining the main living area. Separate living and dining rooms provide additional gathering space, and a curved staircase leads upstairs. The primary bedroom includes a walk-in closet with built-in storage and an adjoining bathroom with a tub and separate shower. An upstairs loft adds another sitting area. Outside, the rear patio includes a built-in grill, outdoor fireplace, and putting green. A three-car garage completes the home. Included 100-Day Home Warranty with buyer activation
Brentwood (CC), CA 94513
3810
sqft5
Baths5
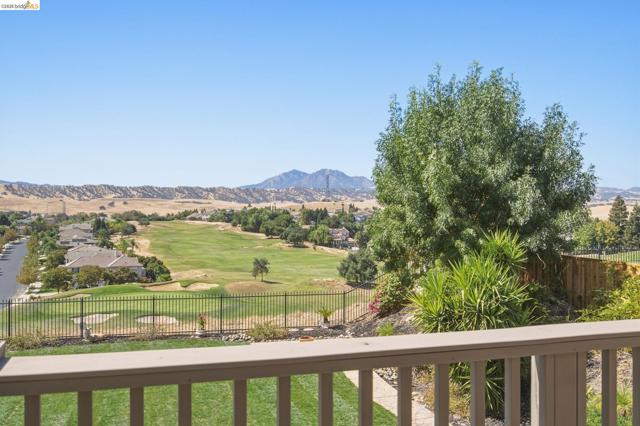
Beds With one of the most beautiful views of Mt Diablo, this stunning high quality executive-style home in the desired Shadow Lakes golf-course community on a premium lot might just check all the boxes. This lovely 5 bedroom, 4 1/2 bathroom home is situated on more than a quarter acre with breathtaking views of the rolling hills, plush fairways and the scenic mountain! You'll step into a lovely formal living room with a cozy fireplace, an open concept floor-plan, beautiful Porcelanosa European Spanish hard-wood flooring on both levels, and attractive finishes throughout. Your family and friends will be easily entertained in your gourmet kitchen with ample cabinet space, large island with bar seating, butler's pantry, and breakfast nook. The kitchen opens to a large family room with raised hearth and a second fireplace. The downstairs Junior Suite is ideal for guests, multi-generational or growing families. The large laundry room has ample storage, is conveniently located just off the family room, and near a half bath & 3-car garage. Head upstairs to your expansive Primary Suite, complete with double vanity, soaking tub, stall shower, walk-in closets & private sun deck. Imagine sipping your morning coffee with a view! You’ll appreciate the sizable bedrooms, 3 full upstairs bathrooms and a bonus room that’s perfect as a study, office, or a possible 6th bedroom. You’ll enjoy resort like landscaping in front & back yards (the back lawn was recently upgraded with new sod and wire mesh lawn), highlighted nightly with beautiful landscape lighting, a large patio and so much more. Enjoy lower electric costs with your 9.9 kw owned solar & EV charging station. You’ll be conveniently located near to award winning schools, parks, walking trails, restaurants, shopping, the Hwy 4 bypass, Delta waterways, medical facilities and recreational opportunities. Don’t miss this one! Schedule your showing today.
Lake Elsinore, CA 92532
1527
sqft3
Baths3
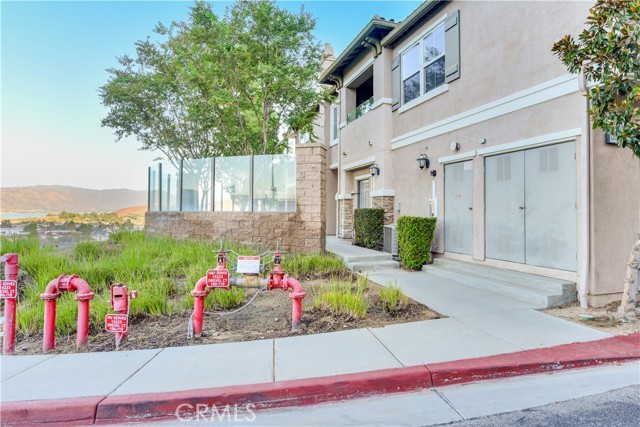
Beds Welcome to this beautifully situated two-story condo, with lake view, in the desirable Vista del Lago community. This inviting end-unit offers added privacy and a thoughtfully designed layout with all three bedrooms conveniently located upstairs, along with 2.5 bathrooms. The attached two-car garage provides direct access to the home, with a downstairs laundry room conveniently connected to the garage. Step outside to the low-maintenance backyard, where privacy meets stunning scenery. Enjoy peaceful mountain and lake views, creating a relaxing backdrop for morning coffee, outdoor dining, or simply unwinding at the end of the day. Residents of Vista del Lago enjoy access to community amenities including a sparkling pool and spa. Ideally located near shopping, dining, and entertainment this home offers the perfect combination of comfort, privacy, convenience, and beautiful surroundings. A wonderful opportunity to enjoy easy living in a desirable community!
Page 0 of 0

Powered by: 