Redondo Beach, CA 90278
$1,775,000
2197
sqft4
Baths4
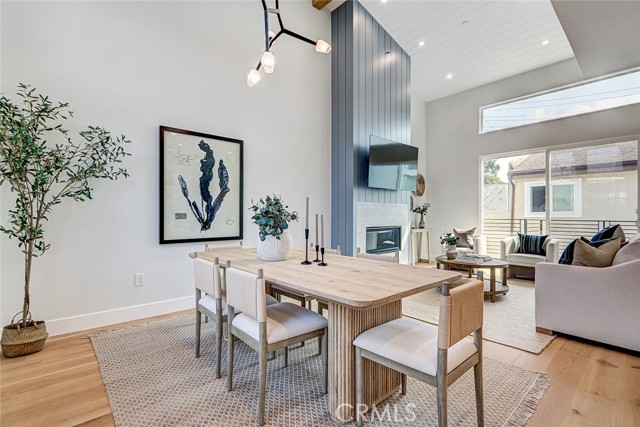
Beds Brand new, completed in 2026. The builder kept this one for himself when Units A and C sold in the spring, so it is coming to market for the first time. Never lived in, never rented. Seller credit up to $11,328 at closing for a 1-0 temporary rate buydown with an acceptable offer (payment 1 point below note rate for 12 months). Any lender, subject to lender approval. The thing nobody expects from a middle unit is light and volume, and both are the first things you notice here. The entertaining level runs open, kitchen to dining to living, under vaulted ceilings that run the full height of the top floor. A floor-to-ceiling shiplap surround and a modern linear gas fireplace anchor one end, and a designer chandelier is suspended over the dining area. The whole level opens directly onto a living room deck that is arguably oversized for a middle unit. The kitchen island faces the living and dining areas. It is stocked with a full, upgraded Bosch appliance suite featuring a 36-inch six-burner range under a chimney hood, a microwave drawer built into the island, stone counters and a full-height tile backsplash behind the range, plus under-cabinet LED for working and for ambience. The primary suite sits on that same floor, along with a second bright bedroom and a separate three-quarter bath. The primary features dramatic ceilings that flood the room with daylight. There is a large, custom-finished walk-in closet and a luxury primary bath with standing tub, walk-in shower and an LED-framed mirror. The entry level holds two more bedrooms, a full bath and the laundry area, with direct garage access. The bedroom closest to the entry door works as an office, so a client never walks through the rest of the house. Above the main floor, a bonus 220-square-foot loft adds a casual second living space, with its own private three-quarter bath. The loft opens straight onto the rooftop deck with views of the Palos Verdes hills, sunsets and the city lights at night. Leave the loft open, or close it in as a fifth bedroom if the household ever requires one. All in all, there are four bedrooms, two full baths, two 3/4 baths, a bonus loft, open gathering spaces, a larger-than-expected main deck and a rooftop deck. A two-car garage with built-in storage is ready for your EV charger. All of this square footage is put to work, delivering maximum enjoyment of your Redondo Beach location. Solar is installed, paid, owned and ready to transfer to buyer. Smart TVs are included.
Eastvale, CA 92880
3002
sqft3
Baths5
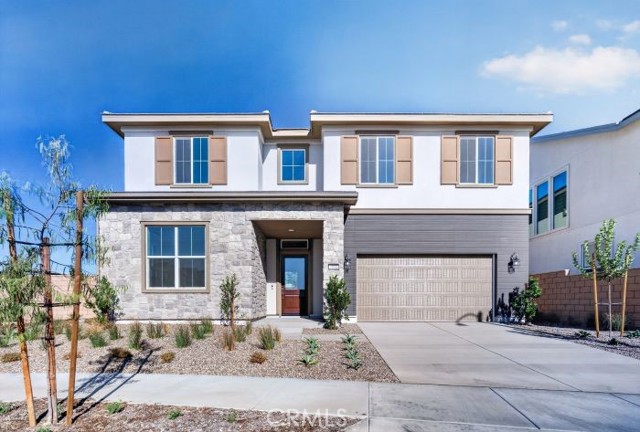
Beds Don't miss this exceptional opportunity to own the highly sought-after Kaze Plan in the prestigious SHAWOOD at Magnolia Ranch community. Located on desirable Jewelflower Street, this stunning residence blends sophisticated Japanese-inspired architecture with SHAWOOD's renowned craftsmanship, delivering a home that is both timeless and innovative. Designed for modern living, this spacious home offers 5 bedrooms and 4 bathrooms, including a convenient main-floor bedroom ideal for guests, extended family, or multi-generational living. Dramatic soaring ceilings, expansive walls of glass, and floor-to-ceiling sliding doors flood the home with natural light while creating a seamless transition between indoor and outdoor living spaces. The chef-inspired kitchen is the heart of the home, featuring premium Café appliances, custom cabinetry, designer finishes, a butler’s pantry, and an oversized center island that effortlessly flows into the spacious living and dining areas, perfect for entertaining and everyday living. Retreat to thoughtfully designed bedroom suites, spa-inspired bathrooms, and versatile living spaces that provide both comfort and functionality throughout. Outside, enjoy a low-maintenance backyard with open views of Eastvale, offering the perfect setting to relax and unwind. Ideally located near premier sports parks, top-rated schools, shopping, dining, and everyday conveniences, this home presents a rare opportunity to own one of SHAWOOD's most desirable floor plans and move in before the new school year begins. Schedule your private tour today!
Rancho Cucamonga, CA 91739
1851
sqft2
Baths3
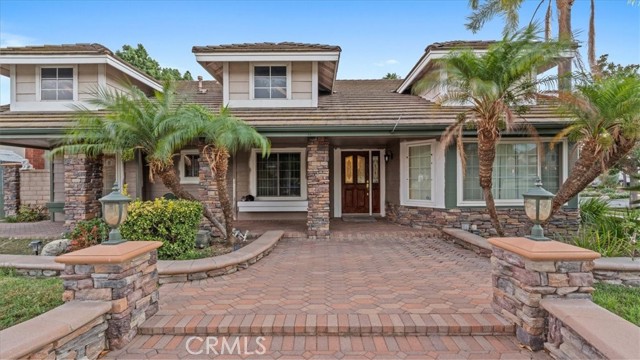
Beds Welcome to 13511 Greenstone Drive, a beautiful Rancho Cucamonga home offering the perfect combination of comfortable living, entertaining space, and resort-style outdoor amenities. From the moment you arrive, this property offers an inviting atmosphere and plenty of space to enjoy both everyday living and memorable gatherings with family and friends. Step outside and discover a backyard designed for fun, relaxation, and entertaining. Cool off and enjoy sunny Southern California days in your private swimming pool, or challenge friends and family to a game on your very own basketball court. As the evening winds down, gather around the firepit and enjoy great conversation under the stars. With multiple outdoor features all in one property, this backyard is ready for summer barbecues, weekend get-togethers, celebrations, or simply relaxing at home. Inside, the home provides comfortable living areas with plenty of opportunity to make the space your own. Whether you're hosting guests, enjoying a quiet evening, or spending time with family, the layout offers the versatility today's buyers are looking for. Located in the highly desirable city of Rancho Cucamonga, this home is conveniently situated near shopping, dining, schools, parks, entertainment, and major commuter routes. Enjoy easy access to everything the surrounding area has to offer while coming home to your own private retreat. The combination of a swimming pool, basketball court, firepit, and spacious outdoor entertaining areas makes 13511 Greenstone Drive a property you won't want to miss. If you've been searching for a home where you can entertain, relax, and enjoy the Southern California lifestyle right in your own backyard, this could be the one. Schedule your private showing today and come see everything this Rancho Cucamonga home has to offer!
Fillmore, CA 93015
2142
sqft3
Baths3
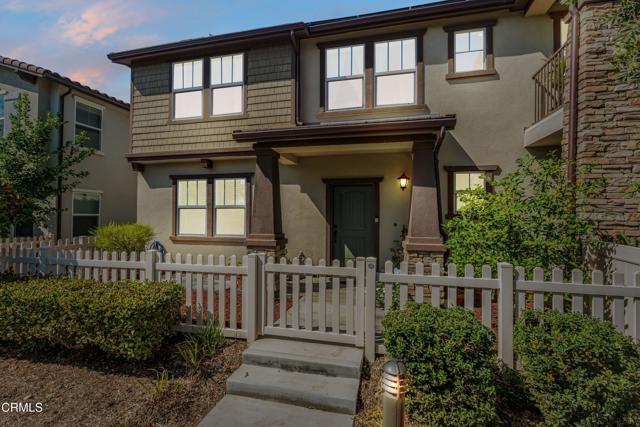
Beds FHA assumable loan 6.625%. Welcome to 525 Heritage Valley Parkway, a bright and spacious two-story home offering 3 bedrooms, 2.5 bathrooms and a thoughtfully designed floor plan in the growing Fillmore community.The main level welcomes you with an open concept layout where the kitchen, dining and living areas flow seamlessly together. Beautiful hardwood flooring extends throughout these spaces, while abundant natural light creates a bright and inviting atmosphere. The spacious kitchen features granite countertops, generous workspace and a convenient eat-at bar, making it an ideal gathering place for casual meals and entertaining. Just steps away, the living room offers a cozy fireplace and plenty of room to relax.A dedicated office space on the main level provides a convenient setting for working from home, studying or creating a flexible space to suit your needs.Upstairs, wall to wall carpeting adds comfort throughout the bedroom and living areas. An open loft provides valuable additional living space and is perfect for a family room, media area, playroom or second home office. A conveniently located upstairs laundry room adds ease to everyday routines.The primary bedroom offers a private retreat complete with a walk-in closet and ensuite bathroom. Two additional bedrooms share a full bathroom, completing the functional upstairs floor plan.Step outside to enjoy the fenced patio, providing a private outdoor space for relaxing, dining or entertaining. Residents can also take advantage of community amenities including a refreshing pool, children's playground and BBQ area, offering additional opportunities to gather, unwind and enjoy the outdoors.With its open concept living spaces, abundant natural light, spacious kitchen, fireplace, dedicated office, versatile upstairs loft, private fenced patio and inviting community amenities, this home offers an ideal combination of comfort and functionality. Conveniently located in Fillmore with access to nearby parks, schools, shopping, dining and the scenic surroundings of the Heritage Valley, 525 Heritage Valley Parkway is ready to welcome you home.
Irvine, CA 92618
3892
sqft5
Baths5
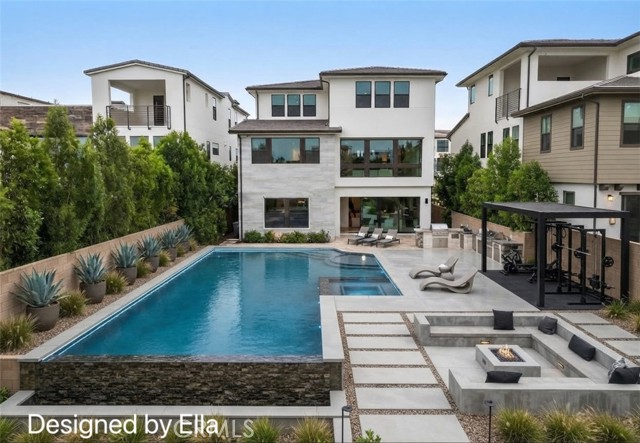
Beds King Lot, you may design a Luxurious Retreat with a Dream Backyard! Brand new! Never moved in! Modern luxury and thoughtful upgrades house located in Elevate, a new community located in Great Park Neighborhoods in Irvine built by Toll Brothers. Cul-de-sac. The Amazing floorplan boasts a breathtaking floating staircase that elegantly ascends through all three levels, creating a striking visual centerpiece. The open-riser design enhances the sense of space and light. It features 5 bedrooms, with 5 bathrooms, and is 3,892 sq. ft, with a 2-car garage. Upon entering the home provide Highlight includes soaring 20' ceilings in the great room, a gourmet kitchen with water fall island, WOLF appliances, a Sub-Zero refrigerator, and designer-selected finishes throughout. The primary retreat offers an upgraded big tub bathroom and spacious closet. The secondary bedrooms on the second floor are all en-suite. This multi-gen floorplan offers third-floor loft with a private deck, one bedroom, one living room and full bathroom—perfect for entertaining or creating a quiet escape. Solar System included(purchased). Ideally located within walking distance to Cadence Park School (K-8) and Portola High School, and adjacent to the new Great Park Framework with trails, lakes, a museum, and more. Easy access to freeways and shopping.
San Diego, CA 92131
2255
sqft3
Baths4
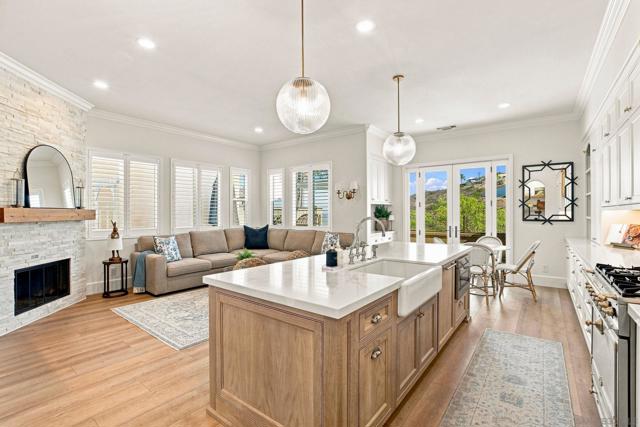
Beds Set against a peaceful greenbelt view and city lights backdrop, 11277 Miro Circle is a beautifully reimagined Scripps Ranch residence where thoughtful design and custom finishes come together throughout. Vaulted ceilings and an open, light-filled floor plan create an immediate sense of warmth and scale. At the heart of the home, the newly remodeled chef’s kitchen makes a striking statement with custom white cabinetry, an oversized white oak island, a paneled Sub-Zero refrigerator, paneled dishwasher, microwave drawer, and a luxury La Cornue gas range with continuous cast-iron grates. The versatile main level features a flexible bedroom or home office setup along with a beautifully appointed bath with a walk-in shower. Glass patio doors seamlessly open out to the backyard, creating an inviting indoor-outdoor flow. Upstairs, the spacious primary suite offers a private retreat with a deep soaking tub, dual vanities, refined finishes, and beautiful views that come alive in the evening with colorful sunsets and sparkling city lights. A conveniently located upstairs laundry room adds everyday functionality. Designed to take full advantage of its exceptional setting, the outdoor living area features a covered patio lounge with a louvered pergola structure, creating the perfect environment for entertaining or relaxing against expansive greenbelt and valley views. A two-car garage and thoughtful upgrades throughout complete this exceptional Scripps Ranch home, offering sophisticated design, privacy, and an effortless lifestyle in one of San Diego’s most sought-after communities.
Marina del Rey, CA 90292
3723
sqft4
Baths4
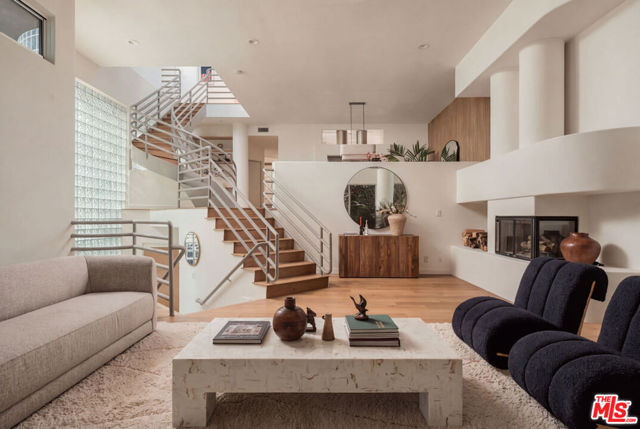
Beds Stunning modern home with rooftop deck in Marina Del Rey. Located in the exclusive Silver Strand neighborhood on a beautiful walk street, this lovely 3-story home is the epitome of coastal living. Featuring an elevator, soaring ceilings, sun-filled interiors, this 4-bedroom, 4-bathroom home carefully blends modern stylings with a comfortable beach vibe. Recent renovations include new wood floors throughout, micro-cement in the bathrooms, updated kitchen counters, new light fixtures, reimagined landscaping, and remodeled rooftop deck made with Brazilian Ipe wood flooring and new sun shade. The majestic living room has double-story ceilings, wood-burning fireplace, and sliding doors to a front patio. A formal dining room overlooks the living room and leads to a modern chef's kitchen with two sinks, a breakfast bar, an adjoining family room, and a balcony for al fresco dining. The primary retreat is a heavenly escape, offering a spacious bedroom with a fireplace and balcony, a walk-in closet, and blissful bathroom with dual sinks, a shower, and tub under a curved skylight. For the ultimate in outdoor relaxation, the rooftop deck is the place to be, where you can enjoy the ocean breeze and the city lights and melt away the tensions of the day. Spectacular location, just blocks away from the beach, the marina, and the Venice Canals, as well as some of the finest dining southern California has to offer on world famous Abbot Kinney Blvd.
Lake Forest, CA 92630
3581
sqft3
Baths5
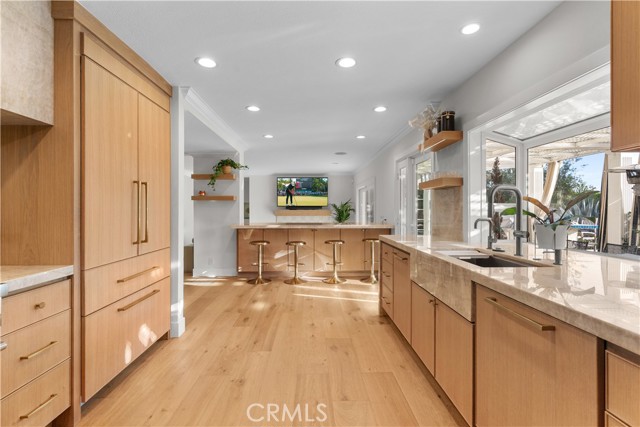
Beds Tucked away on a quiet cul-de-sac, this stunning 5-bedroom, 3-bathroom residence offers 3,581 square feet of beautifully appointed living space on an expansive .36-acre lot — one of the largest you'll find in the neighborhood. The heart of the home is the brand-new chef's kitchen, thoughtfully redesigned with top-of-the-line Thermador appliances, a striking stone hood as the focal point, and seamlessly integrated panel-ready refrigerator and dishwasher for a clean, custom look. Rich hardwood flooring flows throughout the entire downstairs, lending warmth and timeless elegance to every room. Upstairs, the spacious primary suite is a true retreat, featuring a cozy fireplace and serene views overlooking the lush backyard. A versatile bonus room offers endless possibilities — home theater, playroom, gym, or office. Step outside to your private resort-style backyard, where a large sparkling pool is surrounded by generous grass areas perfect for entertaining, family gatherings, or simply unwinding. With this much usable outdoor space on a premium cul-de-sac lot, the possibilities are endless. Built in 1987 and meticulously maintained, this home blends classic Southern California charm with modern luxury upgrades. Don't miss this rare opportunity to own a true Lake Forest gem.
La Canada Flintridge, CA 91011
1711
sqft2
Baths3
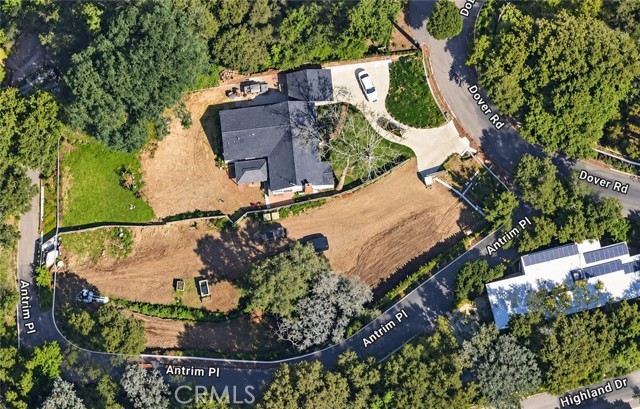
Beds A unique opportunity to acquire a 0.73-acre property in La Cañada Flintridge at $1,695,000. Offered at a compelling price to reflect the unique circumstances of the sale, this property presents an exciting opportunity for a buyer with the vision to unlock its full potential. Situated on a substantial 0.73-acre lot, the property offers tremendous potential in one of La Cañada Flintridge’s most desirable residential communities. Whether envisioned by an end user, investor, or developer, the combination of location, lot size, and pricing creates a rare opportunity to add value and create something special. The property is being sold through a court-appointed receivership and is subject to court approval. The property cannot be shown and will be sold sight unseen. Drive-by only. Buyers should evaluate the opportunity based on the property, lot, location, and available documentation. The sale is subject to certain property compliance requirements with the City of La Cañada Flintridge. Documentation outlining these requirements has been provided in the MLS supplements for buyer review. The pricing reflects the limited access, sight-unseen nature of the sale, and unique circumstances of the receivership, giving the right buyer an opportunity to acquire a significant piece of La Cañada Flintridge real estate at a compelling basis. Drive-by only. No property access or showings. Do not enter the property or disturb occupants. Please review the MLS supplements for additional documentation regarding the receivership, property conditions, and applicable compliance requirements.
Page 0 of 0

Powered by: 