Pasadena, CA 91103
$3,200,000
3620
sqft4
Baths5
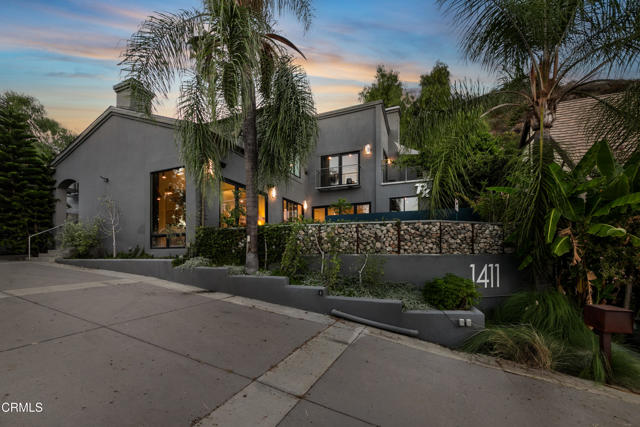
Beds 1411 Edgehill Place is a rare, remarkable retreat perched high above Pasadena, with sweeping panoramic views of the San Gabriel Mountains, the Rose Bowl, the historic Colorado Street Bridge, and a seemingly endless canopy of treetops across Linda Vista and the Arroyo Seco. Private, peaceful, and wonderfully unexpected, the property feels like a sanctuary above the city. Inside, the two-story, five-bedroom, four-bath residence is anything but ordinary. The interiors strike a sophisticated balance between modern design, vibrant personality, and artisanal detail, with moments of whimsy that give each room its own character and sense of discovery. The expansive main level was designed for effortless entertaining. Polished concrete floors run throughout the open living spaces, while walls of folding glass disappear to connect the interiors with broad terraces and the extraordinary landscape beyond. A sultry sunken library and lounge offers an intimate counterpoint to the home's openness, while the chef's kitchen is complemented by a dedicated catering and coffee bar. The living room features a full entertaining bar, and the centrally positioned dining room sits at the heart of it all -creating a natural gathering place for everything from lively dinner parties to quiet evenings overlooking the city. Upstairs, five bedrooms enjoy their own sense of space, privacy and views. The primary suite occupies a private wing and feels like a retreat unto itself, with a fireplace, private terrace and breathtaking outlooks. Two generous closets accompany a spa-inspired bath with sauna, soaking tub, dual vanities and an oversized walk-in shower. Outside, the spaces are serene, intentional and beautifully connected to their surroundings, offering places to gather, entertain, retreat and simply take in the view. 1411 Edgehill Place is a private hillside sanctuary with extraordinary style, unforgettable views and an entirely original point of view.
Victorville, CA 92392
2534
sqft2
Baths4
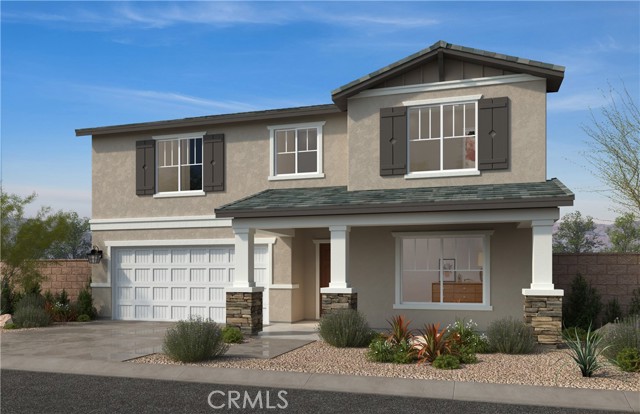
Beds Beautiful KB Home Somerset community situated in a serene desert setting with mountain views. Somerset features a built to order traditional single-family home with driveways and great size lots!! NO HOA COMMUNITY. It is located close to shopping, dining and entertainment at The Mall at Victor Valley and Costco. Conveniently near I-15, US-395 and Hwy.18 for easy access to San Bernardino and Barstow. Our 2534 floor plan features an open concept, a spacious great room that overlooks a modern kitchen with Granite countertops, White Cabinets, and Whirlpool® energy efficient appliances. Buyer still has time to PERSONALIZE the interior to fit their lifestyle. Den with half bathroom can also be converted into a 5th bedroom with a 3rd full bathroom option. Energy-efficient features include Generation Lighting LED fixtures, Moen® WaterSense® faucets and showerheads, all electric appliance and a 100% energy star rated home. Solar Panels are for lease or purchase with SunRun. Photo is a rendering of the model! Buyer can purchase or lease the solar!
Idyllwild, CA 92549
742
sqft1
Baths1
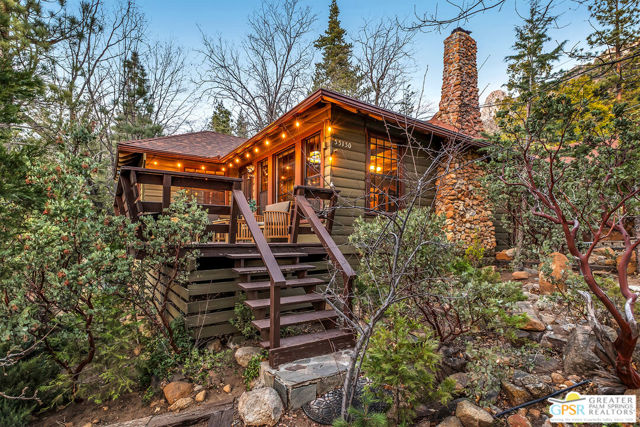
Beds Step into a little piece of mountain magic with this beguiling 1954 Fern Valley cabin, tucked away on a spacious corner lot surrounded by nature and the serenity of a forested setting. Easy access from the rustic carport leads to this charming single-story 1 bedroom, 1 bath where character and thoughtful updates come together beautifully. Warm pine wood walls, original open-beam ceilings, and a classic brick wood burning fireplace create a cozy openness. The living room is light-filled and a welcoming great room setting. The dreamy bedroom feels equally inviting and roomy. The cheerful kitchen features vintage knotty-pine cabinetry and a peninsula counter/bistro bar. And then there's the darling detached office/studio, a versatile bonus space insulated, drywalled, reroofed, and painted. Use it as a writing retreat, art studio, yoga space, home office, creative hideaway, or cozy guest space. It's the kind of room that invites inspiration. Outside, the fully fenced backyard has an intimate courtyard feel, offering a quiet place to relax surrounded by nature. Peek-a-boo views of Lily Rock add a little mountain-drama, while the front porch provides the perfect perch for morning coffee, afternoon daydreaming, or sunset views watching the forest settle in for the evening. Charming, peaceful, and full of soul, this is more than a cabin, it's a place to slow down, breathe deeply, gather around the fire, and share mountain memories.
Highland, CA 92346
2938
sqft3
Baths4
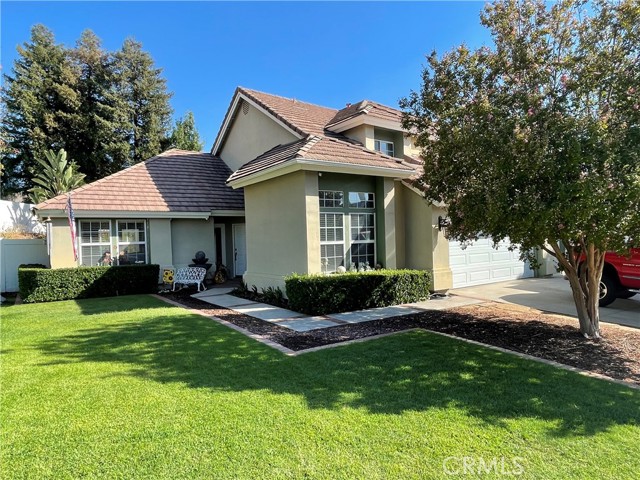
Beds Welcome to 7131 Amberwood in the desirable East Highlands Ranch community. This four-bedroom, three-bath home offers approximately 2,938 square feet of living space on a generous 12,250-sq ft lot. Thoughtful upgrades and custom touches give the home its distinctive character. The versatile downstairs layout includes separate living, dining, and family room, plus a bedroom and an additional bonus room, offering space for gathering, hosting guests, or creating a dedicated office or hobby room. The custom Natural Stone Fireplace Wall along with the Handmade Fireplace Mantle and Floating Entertainment Shelving in the Family Room make for a great place to gather and truly enjoy. The kitchen features distinctive granite countertops and custom cabinetry by Jim Rager Woodworking. Rager's craftsmanship extends to the bathroom cabinetry as well. Carpet, tile flooring, and interior paint colors selected with guidance from interior designer Noreen Green create an elevated look throughout the home. Recessed lighting, quartz bathroom countertops, and updates to all bathrooms add to its appeal. Upstairs offers an amazing primary suite with a Fireplace extending through to the En Suite creating an inviting setting to unwind. A floor to ceiling tiled Wall Surrounds the fireplace on both sides, the luxurious Tub and Glass Enclosed Shower giving you a spa like setting. A walk in closet and an extra closet in the Primary Bedroom gives you generous wardrobe space. The two additional large bedrooms upstairs have Mirrored Closets and are connected by a completely remodeled Jack and Jill bathroom. The three car garage gives you plenty of space for your vehicles and storage. Outside, established landscaping frames the large property, with room for outdoor living, gardening, and entertaining. Enjoy East Highlands Ranch community amenities, including swimming pools, spas, a catch-and-release lake, walking trails, tennis and pickleball courts.
Palm Desert, CA 92260
3346
sqft4
Baths4
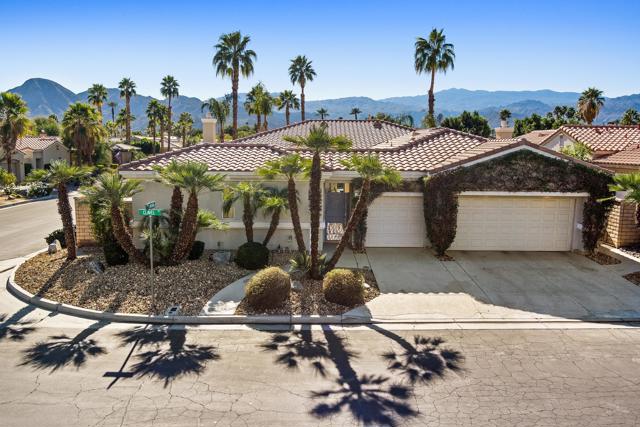
Beds Back on the Market! Exceptional Lantana Estate with Detached Casita in the Heart of Palm Desert.Discover an extraordinary desert retreat in the prestigious gated community of Lantana. Situated on a prime corner lot, this expansive residence offers the community's largest floor plan, featuring four bedrooms, four bathrooms, a dedicated office/den, and a detached casita with a private entrance and full bath--ideal for guests, multigenerational living, or a private workspace.Enter through a gated front courtyard, where a sparkling pool and spa create an inviting setting for relaxation and entertaining. Multiple access points throughout the home connect the interior living spaces with the courtyard and backyard, capturing the essence of indoor-outdoor desert living.The elegant formal living and dining rooms feature abundant natural light, a built-in wet bar, and direct outdoor access. At the heart of the home, a spacious great room with a welcoming fireplace flows seamlessly into the kitchen and breakfast nook. Sliding doors frame views of the resort-style courtyard and provide effortless access to the outdoor living areas.The beautifully landscaped grounds offer an exceptional setting for entertaining, complete with a tranquil water feature, private putting green, and multiple areas for dining and relaxation.The generous primary suite provides a peaceful retreat with its own fireplace, sitting area, oversized walk-in closet, and spa-inspired bathroom. Guest bedrooms and the dedicated office/den occupy a separate wing, offering a thoughtfully designed layout with privacy and flexibility.Additional highlights include a three-car garage, mature landscaping, and a desirable central Palm Desert location just minutes from El Paseo's renowned shopping and dining, championship golf, entertainment, and desert attractions.With its expansive floor plan, detached casita, private courtyard pool and spa, and exceptional indoor-outdoor living spaces, this distinctive Lantana estate offers a rare opportunity to enjoy the Palm Desert lifestyle.
Coronado, CA 92118
6039
sqft7
Baths5
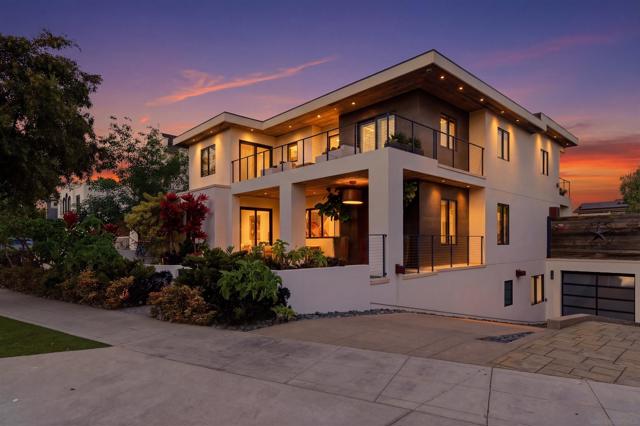
Beds Built in 2016 and impeccably maintained, this custom island home offers exceptional design, scale, and amenities rarely found in Coronado. A standout feature is the 2,700+ sq. ft. underground garage, accommodating 5+ cars, golf carts, bikes, and beach toys. Above, a retractable 12-foot skylight opens to a rooftop deck with seating around a fire pit and sweeping 360° views from Downtown San Diego to Mexico. The thoughtfully designed floor plan offers exceptional flexibility, comfortably accommodating up to six bedrooms. Inside, approximately 6,000 sq. ft. of modern living space is complemented by more than 1,100 sq. ft. of covered patios and outdoor entertaining areas, creating seamless indoor-outdoor living. High-quality finishes, appliances, and fixtures will satisfy even the most discerning buyer, while advanced smart home technology and owned solar provide modern comfort and efficiency. The private backyard is an entertainer’s paradise, featuring a pool, water features, above-ground spa, covered fireplace, TV, and beautifully designed gathering spaces. Ideally located on one of Coronado’s most idyllic streets, just moments from the yacht club, golf course, tennis center, restaurants, shopping, and the beach. Offering this level of scale, quality, and location - few properties on the Island can compare.
Soquel, CA 95073
1155
sqft2
Baths3
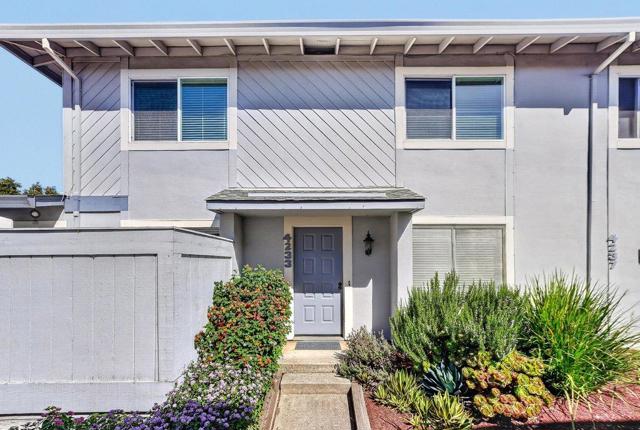
Beds Welcome to 4233 Topsail in desirable Soquel Knollsa light-filled 3-bedroom, 1.5-bath end-unit offering 1,155 sq. ft. of comfortable coastal living in the heart of Santa Cruz County. Ideally positioned just steps from the community pool, this inviting two-story home pairs a great floor plan with an exceptional central location. The updated kitchen features fresh modern touches, a practical layout, and a welcoming setting for everyday meals or entertaining. Bright living spaces and the added privacy of an end-unit location create a comfortable place to relax, recharge, and enjoy the Soquel lifestyle. The thoughtful two-story design provides an easy separation between the main living areas and bedrooms, creating flexibility for daily living, guests, or a work-from-home routine. Convenience continues outside with an attached carport and additional off-street parking. Enjoy convenient access to everything that makes this area so sought after: Capitola Village and Capitola Beach, Soquel Village, local shopping and dining, and beloved destinations including Shadowbrook Restaurant. With nearby schools and quick connections throughout Santa Cruz County, 4233 Topsail offers an ideal blend of neighborhood convenience, community amenities, parking ease, and coastal charm.
Ontario, CA 91762
2219
sqft3
Baths4
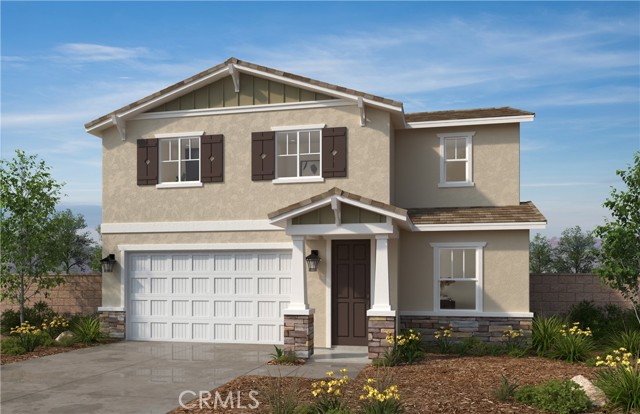
Beds This newly opened KB Home Meridian community features a to-be built Craftsman Single-Family home with driveway which is located across the street from future city planned Ontario Grand Park and is close to Costco, Cloverdale Marketplace, Eastvale Gateway, I-15, and so much more. It features an open concept floor plan with a bedroom downstairs. The spacious great room overlooks a modern kitchen with Quartz countertops, Opti Gray Cabinets, and Whirlpool® energy efficient appliances. Upstairs loft is perfect for home office or separate T.V room. Energy-efficient features include Generation Lighting LED fixtures, Moen® WaterSense® faucets and showerheads, all electric appliance and a 100% energy star rated home. Solar Panels are for lease or purchase with SunRun. Photo is a rendering of the model. Buyer can purchase or lease the solar!
Hemet, CA 92545
1661
sqft2
Baths3
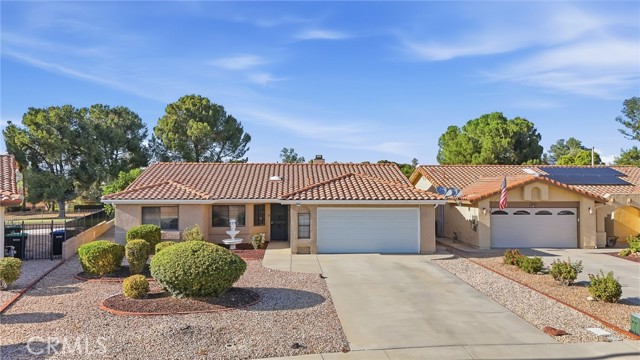
Beds Stop the Car. In the well-respected 55+Community of Seven Hills, a 3-bedroom and 2.5-bathroom home awaits. This turnkey home has an open floorplan where the backyard buds to the golf course. Notice the neutral colors, the recessed lighting, the tile vinyl flooring, the upgraded kitchen, along with the spacious bedrooms, and the fireplace in the living room are representative of pride of ownership. New Air conditioning unit and the 2car garage is the icing on the cake.
Page 0 of 0

Powered by: 