
Huntington Beach, CA 92649
$2,699,000
2803
sqft3
Baths4
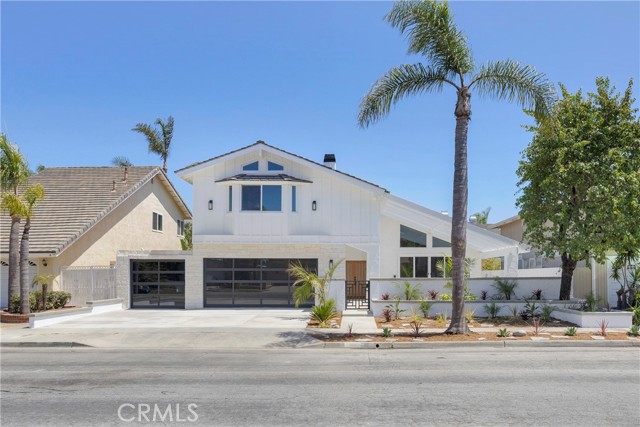
Beds Welcome to 4232 Pierson Drive, where timeless coastal elegance meets contemporary luxury in one of Huntington Harbour's most desirable neighborhoods. Offering approximately 2,803 square feet of beautifully curated living space, this exceptional residence has been thoughtfully reimagined to deliver a sophisticated yet relaxed California lifestyle. A private courtyard entry sets the stage for an impressive interior filled with soaring ceilings, abundant natural light, and an effortless indoor-outdoor flow. Every detail has been carefully considered, creating warm, inviting spaces that are equally suited for quiet evenings at home or unforgettable gatherings with family and friends. At the heart of the home, the stunning designer kitchen seamlessly connects to the surrounding living spaces, making it the perfect place to entertain and create lasting memories. The luxurious primary suite offers a true private sanctuary, complete with dual custom walk-in closets and a beautifully designed spa-inspired bath featuring dual vanities and an oversized walk-in shower. A versatile downstairs office provides the flexibility to accommodate today's evolving lifestyle, whether used as a home office, bedroom, guest retreat, creative studio, or additional living space. Step outside and discover multiple outdoor entertaining areas designed to embrace Southern California's year-round coastal climate—ideal for morning coffee, afternoon relaxation, or evenings spent with friends under the ocean breeze. The fully finished three-car garage provides exceptional storage and completes the home's thoughtful design. Perfectly positioned just moments from Huntington Harbour's scenic waterways, Sunset Beach, Bolsa Chica Ecological Reserve, local parks, dining, shopping, and endless outdoor recreation, this home offers an extraordinary opportunity to experience one of Orange County's most coveted coastal lifestyles.
San Diego, CA 92101
766
sqft1
Baths1
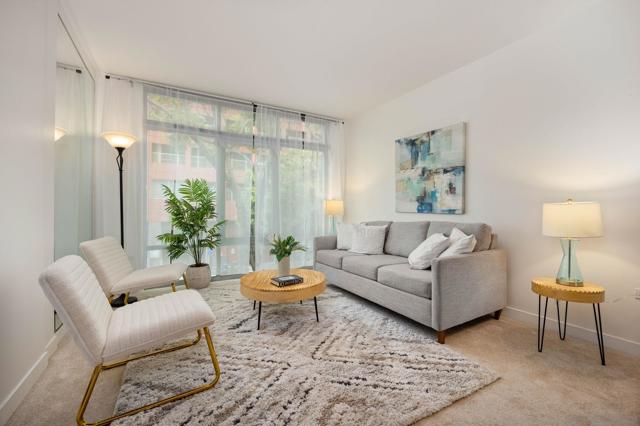
Beds Just reduced! Exceptional in LITTLE ITALY! Discover a unique lifestyle with this elegant & spacious 1 bed condo, located just one block from the most popular restaurants and 2 blocks from Waterfront Park and San Diego Harbor! Tastefully upgraded with new quartz kitchen countertops, brand-new stainless steel appliances, fresh interior paint, and new carpeting. Enjoy resort-style amenities including 24-hour security and lobby attendant, valet parking for one vehicle, Bike room, fitness center, heated pool, spa & EV charging stations! Don’t miss this opportunity to own a beautiful condo in one of the most sought-after communities.The Acqua Vista building's HOA recently completed a multi-million-dollar remodel, including designer-selected interiors, exterior paint, landscaping, carpet and artwork. The pool and spa area have been completely redone and now include fire tables, cabanas, lounge chairs, and BBQs! Acqua Vista offers the option to rent additional parking spaces on a month-to-month basis. Don’t miss this opportunity to own a beautiful condo in one of the most sought-after communities.The Acqua Vista building's HOA recently completed a multi-million-dollar remodel, including designer-selected interiors, exterior paint, landscaping, carpet upgrades, and artwork. The pool and spa area have been completely redone and now include fire tables, cabanas, lounge chairs, and BBQs!
Tustin, CA 92782
1857
sqft3
Baths4
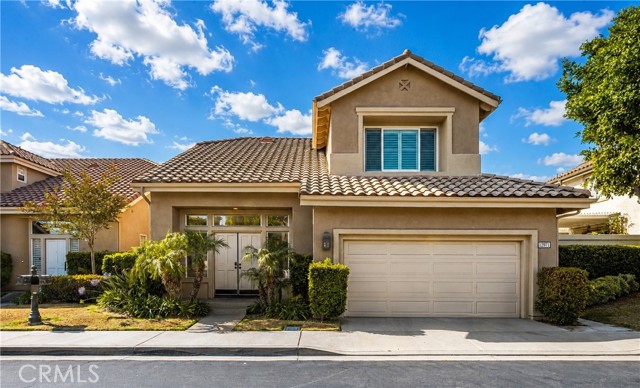
Beds Welcome to the gated community of Miramonte in the heart of Tustin Ranch where homeowners enjoy the benefit of TOP RANKING SCHOOLS, a LOW TAX RATE of APPROX 1% (no Mello-roos) & LOW HOA DUES! This home offers RECENT UPGRADES OF APPOX. $50K! The UNIQUE FLOORPLAN HAS BEEN EXPANDED TO OFFER 3 BEDROOMS PLUS AN OPEN-AIR LOFT FEATURING BUILT-IN OFFICE w/potential to be enclosed as a 4th bedroom. This home features beautiful BEVELED LUXURY PLANK FLOORS, neutral paint, wide baseboards & NEW carpeting upstairs. The HIGHLY UPGRADED KITCHEN serves as the heart of the home, featuring NEW WHITE SHAKER-style CABINETRY, NEW crisp QUARTZ COUNTERS, a NEW SMART WIFI ENABLED 5-BURNER GAS RANGE, GE microwave & BOSCH DISHWASHER, plus peninsula bar seating perfect for casual dining & entertaining. The open-concept floor plan flows seamlessly from room to room, creating an inviting space filled w/natural light. Upgraded MILGARD WINDOWS enhance the upstairs. The primary bedroom offers soaring vaulted ceilings & bath w/large walk-in closet, tub/shower & NEW VANITY. Secondary bathrooms have also been refreshed w/NEW VANITIES, creating a cohesive & modern feel throughout the home. Upgraded sliding glass doors open to a private backyard featuring an expansive flagstone patio w/abundant space for outdoor entertaining. Miramonte residents enjoy resort-style amenities including a community pool, spa & BBQ area, while the homeowners association maintains the front yards for added convenience. Just outside the gates, Tustin Ranch Sports Park offers jogging trails, basketball, soccer/baseball fields, tennis courts, a playground & even a neighborhood café. Families will appreciate the walkability to award-winning schools including Tustin Ranch Elementary/Pioneer Middle School & Beckman High. Outdoor enthusiasts will love the nearby Peters Canyon trails for hiking & biking, while golfers can enjoy the renowned Tustin Ranch Golf Club, complete with clubhouse, restaurant, pro shop, summer concerts & Taco Tuesdays. Beyond the neighborhood, charming Old Town Tustin offers a vibrant lifestyle w/its weekly Farmers Market, Sip & Stroll events, Chili Cook-Off, Summer Concerts/Movies in the Park, boutique shopping, coffee houses & popular local restaurants. Conveniently located near John Wayne Airport, South Coast Plaza, Anaheim’s sports complexes & the beautiful OC beaches, this home offers the perfect balance of comfort, convenience & SoCal living at its finest.
Whittier, CA 90603
960
sqft2
Baths2
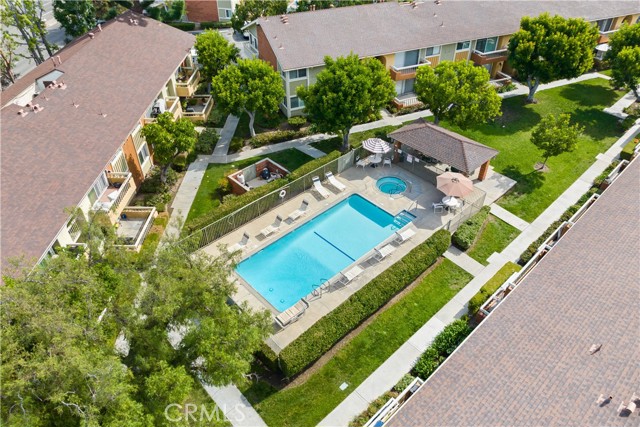
Beds Beautifully Remodeled Condo in East Whittier's Summerwoods Community. Welcome to Summerwoods, one of East Whittier's most desirable communities. This beautifully updated 2-bedroom, 2-bath home offers 960 square feet of comfortable living space with stylish upgrades throughout. The remodeled kitchen features granite countertops, a designer sink, freshly painted cabinetry, and new appliances. The open living area flows seamlessly to a spacious private patio overlooking the sparkling pool, creating the perfect setting for relaxing or entertaining. Recent improvements include new flooring, remodeled bathrooms with custom tile accents, new central heating and air conditioning, and newer windows. The spacious primary suite includes its own private bath, while the second bedroom offers flexibility for guests, a home office, or family members. Residents enjoy resort-style amenities including two pools, a spa, picnic areas, and beautifully maintained grounds. Low HOA dues cover water, gas, sewer, and trash, providing exceptional value. Whether you're a first-time buyer, downsizing, or seeking an investment property, this turnkey home is move-in ready and a fantastic opportunity in a prime East Whittier location near shopping, dining, parks, and top-rated schools. Clean, updated, and ready for its next owner—don't miss this Summerwoods gem!
San Diego, CA 92121
929
sqft2
Baths2
Beds Opportunity awaits... Welcome to Devonshire Woods in the highly desirable UTC area! This bright, light inviting townhome features fresh paint, laminate wood flooring, a cozy fireplace, and private decks off both the living area and primary suite. Both spacious bedrooms have private en-suite baths. The open-concept layout offers comfortable living and entertaining space. Enjoy an attached oversized one-car garage, an additional assigned parking space, community pool and spa, and a tranquil park-like setting right outside your door. Minutes from UTC's premier shopping, dining, entertainment, and the UTC Trolley Station for easy access throughout San Diego.

Aliso Viejo, CA 92656
1240
sqft2
Baths3
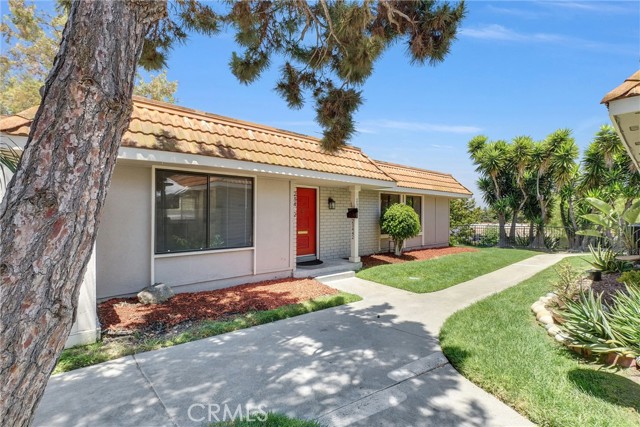
Beds Tucked within one of Aliso Viejo’s most established and desirable communities, this charming single-level residence offers the perfect balance of comfort, convenience, and Southern California living. From the moment you step inside, you'll appreciate the bright, open layout designed to make everyday life feel effortless. The spacious living and dining areas connect seamlessly to the kitchen, creating an inviting atmosphere for everything from quiet evenings at home to entertaining family and friends. Natural light fills the interior, enhancing the home's warm and welcoming feel throughout. Outside, a generously sized private patio provides the ideal setting to enjoy Aliso Viejo’s year-round sunshine. Whether you're starting your day with coffee, enjoying dinner outdoors, or simply relaxing after a long day, this outdoor space offers room to unwind and enjoy the peaceful surroundings. The thoughtfully designed floor plan includes three comfortable bedrooms, including a private primary suite complete with its own bath. The secondary bedrooms offer flexibility for guests, a home office, fitness room, or growing household needs. Residents enjoy access to community amenities including a sparkling pool, lush greenbelts, and beautifully maintained grounds. Located just minutes from scenic hiking and biking trails, award-winning schools, shopping, dining, and Orange County’s world-famous beaches, the location truly delivers the best of coastal-close living. An attached two-car garage, low taxes, no Mello-Roos, and FHA and VA financing eligibility make this an exceptional opportunity to own in one of South Orange County’s most sought-after communities.
Aliso Viejo, CA 92656
1240
sqft2
Baths3
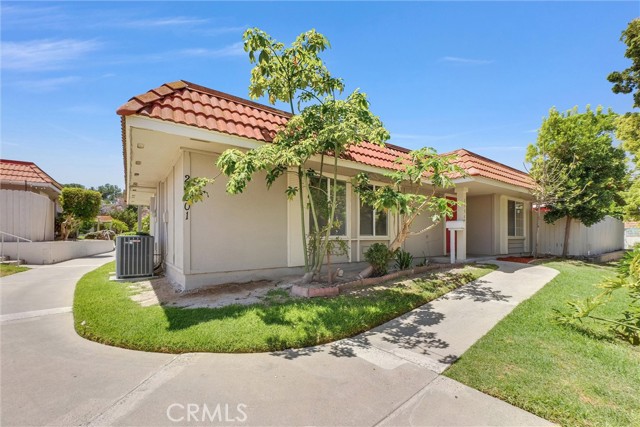
Beds Thoughtfully updated and ideally situated within one of Aliso Viejo’s most desirable communities, this beautifully maintained single-level home offers an elevated take on comfortable Southern California living. Featuring the same highly sought-after floor plan as neighboring homes, this residence stands apart with tasteful upgrades that enhance both style and functionality. The heart of the home is the updated kitchen, where modern finishes, refreshed cabinetry, and upgraded surfaces create a space that feels both current and inviting. The open-concept design allows the kitchen, dining area, and living room to flow together effortlessly, making entertaining easy and everyday living enjoyable. Updated windows further enhance the home's appeal, bringing in abundant natural light while improving comfort and energy efficiency. Step outside to a spacious private patio designed for relaxation and outdoor enjoyment. Whether hosting weekend gatherings, enjoying a quiet evening under the stars, or simply soaking in the beautiful Aliso Viejo weather, this outdoor retreat extends the living space beyond the home's walls. Inside, three well-appointed bedrooms provide flexibility for a variety of lifestyles. The primary suite serves as a peaceful escape with its own private bath, while the secondary bedrooms are ready to accommodate guests, remote work, hobbies, or future needs. Surrounded by mature landscaping and rolling hills, the community offers a tranquil setting with access to a resort-style pool, greenbelts, and nearby recreation. Enjoy close proximity to top-rated schools, shopping, restaurants, hiking trails, Laguna Beach, Dana Point Harbor, and everything that makes South Orange County such a desirable place to call home. Complete with an attached two-car garage, low property taxes, no Mello-Roos, and eligibility for FHA and VA financing, this move-in ready home offers the perfect blend of lifestyle, location, and value. Your next chapter starts here.
Placentia, CA 92870
2079
sqft3
Baths4
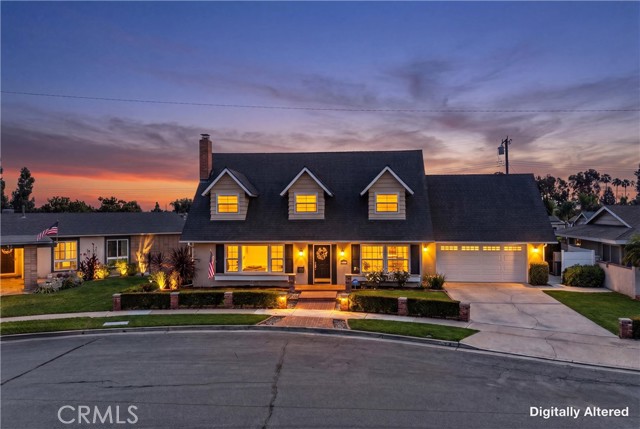
Beds RECENTLY REDUCED! Don't miss this opportunity to own this beautifully maintained two-story home on a quiet street in Placentia. Featuring NO HOA and a private backyard with a solar-heated pool, this home offers a rare combination of space, flexibility, and outdoor living. Natural light fills the inviting floor plan, featuring a welcoming living room with a cozy fireplace, a formal dining room, and a kitchen with stone countertops, double ovens, abundant counter space, and a spacious breakfast nook overlooking the backyard. The main level also includes a full bedroom and full bathroom, ideal for guests, multigenerational living, or a private home office. Upstairs, the generous primary suite provides a relaxing retreat, while the additional bedrooms offer comfortable accommodations for family or guests. The attached two-car garage features a pull-down ladder leading to an attic storage area, providing valuable additional storage. The private backyard is designed for entertaining with a solar-heated swimming pool with paid-off solar, low-maintenance artificial turf, expansive patio areas, and a covered palapa-style outdoor kitchen complete with a built-in BBQ, griddle, refrigerator, bar seating, and fire pit—perfect for entertaining and enjoying Southern California's year-round lifestyle. Additional improvements include a roof less than 10 years old, a recently replaced water heater, and newer pool heater and filter, providing added value and peace of mind. Ideally located near parks, shopping, dining, and everyday conveniences, this home is also within the highly acclaimed Placentia-Yorba Linda Unified School District (PYLUSD). With its versatile floor plan, major system improvements, exceptional outdoor living, and NO HOA, this home is ready for its next owners to move in and enjoy.
Irvine, CA 92620
1425
sqft3
Baths2
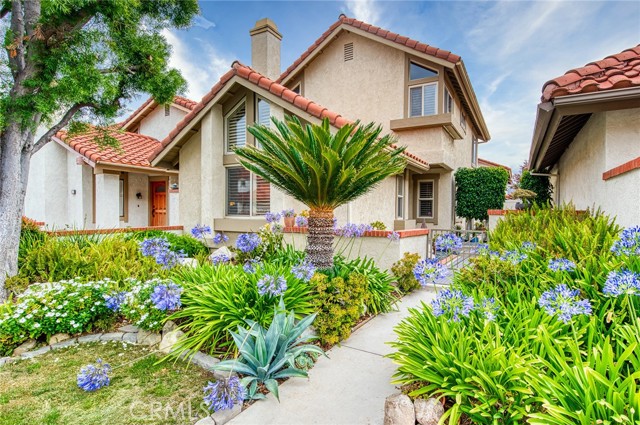
Beds Nestled within the beloved Vista Filare neighborhood of Northwood, this charming 2-bedroom, 2.5-bath home is being offered for sale for the very first time. Purchased new from Irvine Pacific by the current owner in 1984, the residence has been lovingly maintained and presents a rare opportunity to own in one of Irvine's most established and sought-after communities. The thoughtful two-story floorplan offers comfortable everyday living with separate Living and Dining Rooms, plus a welcoming Family Room that opens to the Kitchen. Sliding doors lead to a private outdoor patio that seamlessly extends the living space—ideal for weekend BBQs, dining under the stars, container gardening, or simply enjoying a quiet morning coffee with a good book. Upstairs, both spacious bedrooms feature en suite bathrooms, creating privacy and convenience for family members or guests. The laundry area is located in the direct-access two-car garage. Residents of Vista Filare enjoy low HOA dues, a comparatively low property tax rate with no Mello-Roos, two community pools & spas, and easy access to the nearby Venta Spur Trail, which connects to the scenic Jeffrey Open Space Trail and its miles of walking and biking paths. Served by the highly acclaimed Irvine Unified School District and conveniently located near top-rated schools including Northwood High School, Sierra Vista Middle School, Irvine Chinese Immersion Academy, and Brywood Elementary School, this is a special opportunity to enjoy the best of Irvine living. Don’t miss it!
Page 0 of 0
