Vista, CA 92084
$399,999
0
sqft0
Baths0
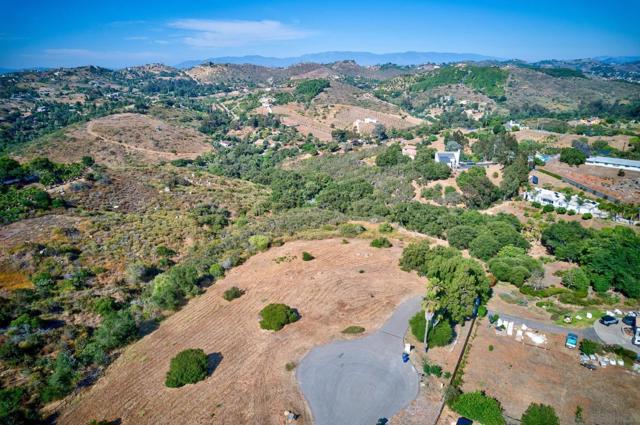
Beds Seller is open to SELLER FINANCING. Set at the end of a cul de sac in the Vista Foothills, this 2.53 acre parcel offers panoramic views of the surrounding hills and mountains, with an open setting to plan your future home. Explore the possibilities for a custom residence and potential ADU, subject to applicable requirements and approvals. Utilities are nearby, and the seller reports that percolation testing and surveys have been completed. No HOA is reported. The adjacent larger parcel is also available for purchase, providing the option to buy individually or acquire both properties together for additional space and flexibility. Enjoy the foothill setting with access to downtown Vista’s restaurants and shopping, Brengle Terrace Park, and the broader North County area. Buyer to verify acreage, lot boundaries, zoning, building and ADU feasibility, access, HOA status, utility availability and connection costs, septic requirements, and the applicability of existing testing and surveys to their proposed plans.
San Jose, CA 95121-2005
1474
sqft3
Baths4
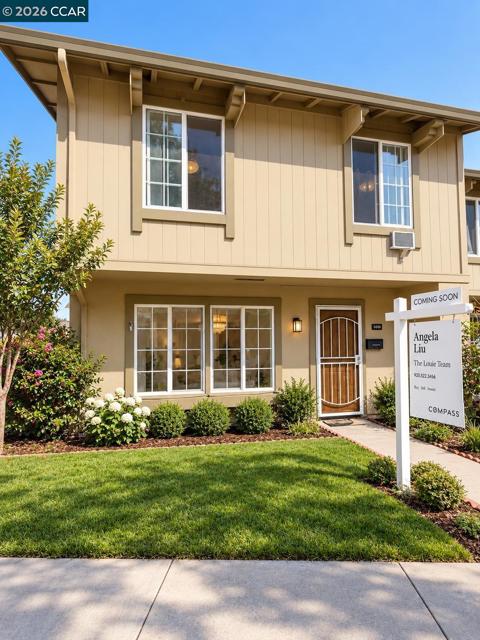
Beds Welcome to 1488 Caremen Ct, a beautifully refreshed San Jose home offering a spacious floor plan. Public records reflect 4 bedrooms, 2.5 bathrooms while the home currently offers 5 bedrooms and 3 full bathrooms, providing flexible space for family guests, a home office, or multi - generational living. Fresh interior paints and updated light fixtures enhance the bright and inviting interior. Conveniently located near shopping, dining, parks, schools and major commute routes. Low HOA dues of $397 per month add to the appeal. A wonderful opportunity to enjoy space flexibility, and convenience in San Jose.
Aptos, CA 95003
4044
sqft4
Baths3
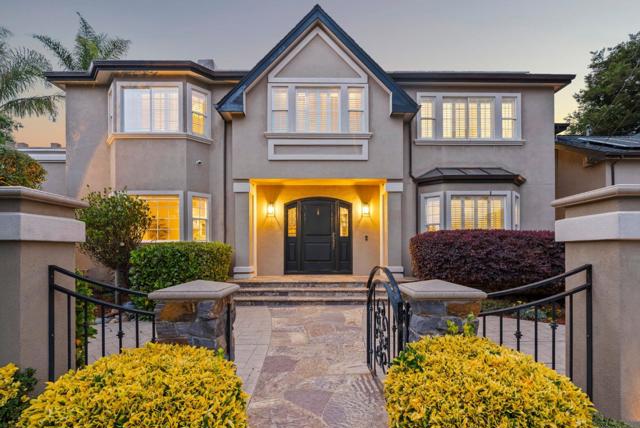
Beds Rarely does a home like this become available in Aptos. Just a short stroll from the Rio Del Mar Beach trail, 400 Seaview Drive offers over 4,000 square feet of refined coastal living on an oversized 10,000+ sq. ft. lot, blending the relaxed feel of a beach house with the space and sophistication of a true estate. At the heart of the home is an expansive chefs kitchen that flows into the living and dining spaces, while French doors open to a private outdoor retreat featuring a pergola-covered dining area, stone fireplace, outdoor kitchen, BBQ and pizza oven, creating the perfect setting for unforgettable evenings with family and friends. Upstairs, the primary retreat captures ocean views toward Monterey and features a luxurious marble bath, steam shower and walk-in closet. A spacious bonus room with its own private entrance offers flexibility for guests, a home office, media room or additional living space. Walnut floors, soaring ceilings, a dramatic spiral staircase, an owned solar energy system with microgrid-ready capabilities for on-premise energy needs, and a three-car garage complete a home that delivers something increasingly difficult to find along the coast: space, privacy, ocean views, exceptional indoor-outdoor living and the beach just moments from your front door.
Boulder Creek, CA 95006
1150
sqft1
Baths2
Beds THIS IS YOUR CHANCE!! OWN A HOME WITHOUT THE HUGE PRICE TAG. GREAT FINANCING OPTIONS ARE AVAILABLE FOR THE RIGHT BUYER. Sweat Equity or a Contractors special on nearly 22,000 sq ft lot along King Creek in Boulder Creek. This bank owned 2 bed, 1 bath sits on a generous lot where the creek runs close by, tucked into the redwoods covered Santa Cruz Mountains. Remodeling got underway but stopped short. SO CLOSE TO BEING DONE! Someone with the skills, or the vision to hire them, can finish the upgrades and turn this into a solid mountain home. It needs a new roof and wood repair. The foundation and drainage requires some attention, yet its easily accessible under the house, which simplifies the work. Santa Cruz County require fix to laundry waste disposal before occupancy. Here is the upside...location. You are minutes from downtown Boulder Creeks small town feel, with Highway 9 leading toward Big Basin Redwoods State Park, hiking trails, and the rest of the San Lorenzo Valley. Close enough for a Silicon Valley commute on good days, far enough for real quiet and outdoor living. This is unfinished potential on a creek side lot, ready for the right buyer to complete the project and claim a piece of mountain serenity.

Clayton, CA 94517
1958
sqft3
Baths3
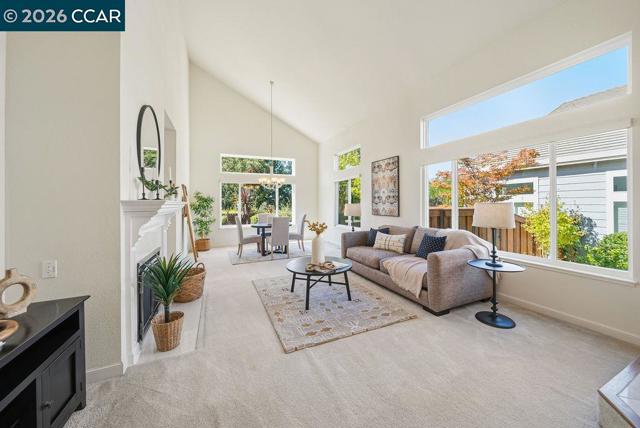
Beds PRICE IMPROVEMENT! Welcome to 334 Saclan Terrace, a light-filled 3-bedroom, 2.5-bath home offering 1,958 square feet of comfortable living space and beautiful views of Mount Diablo. Vaulted ceilings and abundant natural light create an open and inviting feel throughout the home. The spacious primary bedroom is a relaxing retreat, featuring partial vaulted ceilings, Mount Diablo views, a walk-in closet, and ample additional closet space. The thoughtfully designed floor plan offers plenty of room for everyday living and entertaining. Situated on a .08-acre lot, the home also enjoys access to the community pool and playground. Conveniently located near trails, dining, parks, and schools, 334 Saclan Terrace offers comfortable living with views and community amenities to enjoy. Welcome home! *Public record shows townhome & 1904 sq ft, buyer to verify.
Danville, CA 94526
4728
sqft4
Baths5
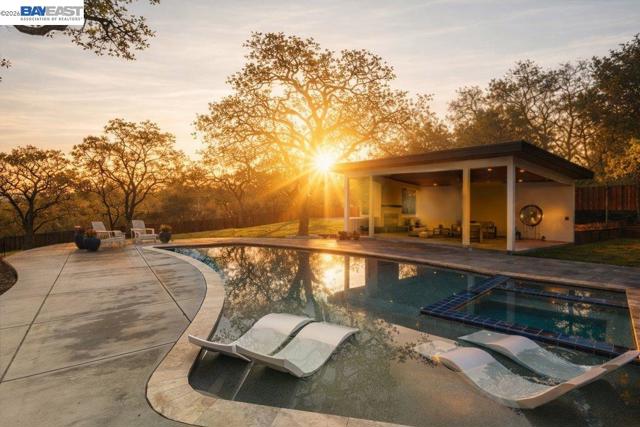
Beds Set on 1.12 acres in the heart of Danville’s highly coveted Westside, an extraordinary single-story newly expanded masterpiece captures picturesque views of Mount Diablo while offering the rare convenience of a short stroll to the charm, dining, & boutiques of downtown. Spanning approximately 4,728 sq ft & boasting five bedrooms & 3.5 bathrooms, a separate office, & a sprawling bonus room with sliders to the scenic park-like yard. Relish the luxurious primary bathroom suite with custom dual vanities, a freestanding soaking tub, & a large walk-in shower. At the heart of the home, the chef’s kitchen is both stunning & functional. Thermador appliances, a large center island with Neolith countertops, custom cabinetry, a built-in wine refrigerator, & statement lighting. A dramatic wall of windows fully opens to the private courtyard with a built-in fire pit, creating a seamless connection between indoor & outdoor spaces. The kitchen flows effortlessly into the adjacent great room featuring soaring ceilings & a striking fireplace. Resort-inspired outdoor living defines the estate’s grounds. A newly remodeled pool & spa are complemented by a built-in cold plunge. 640-sq.ft covered pavilion, with a built-in fireplace. Breathtaking views &expansive grounds. Luxury & convenience!
Pleasanton, CA 94588
2192
sqft3
Baths4
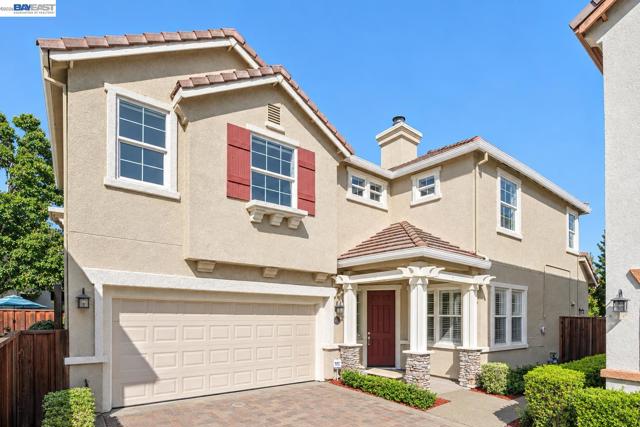
Beds Welcome to 2628 Photinia Court, a former model home offering a wonderful blend of space, comfort, and convenience in the desirable Stoneridge Place community. Situated on one of the larger lots in the neighborhood, this light filled home features owned solar, premium plantation shutters, and thoughtful touches throughout. Step inside to soaring vaulted ceilings and fresh interior paint that create an immediate sense of openness and natural light. Built in cabinetry adds both character and functionality, while a distinctive dual sided fireplace connects the living and family rooms, creating warm and inviting spaces for everyday living and entertaining. The kitchen features granite countertops, a center island, generous cabinet storage, and an eat in dining area. The thoughtfully designed floor plan provides comfortable and flexible living spaces for family, guests, entertaining, or working from home. Upstairs, the spacious primary suite offers a relaxing retreat with a walk in closet plus two additional closets, providing exceptional storage. Outdoor living is another highlight, with a private courtyard, generous side yard, and a backyard pergola surrounded by mature greenery and ample shade creating inviting spaces for relaxing, entertaining, and enjoying Pleasanton's beautiful weather. The insulated garage adds another level of practicality and is EV charging ready, with outlets already in place for electric vehicle charging. Together with the home's owned solar, it's well suited for today's energy conscious lifestyle. The location is equally appealing. Mohr Elementary is just moments away, with convenient access to Harvest Park Middle School and Amador Valley High School, including Wheels school service from the vicinity to the middle and high schools. Shopping, dining, parks, and major commute routes are all within easy reach, while Stoneridge Place residents enjoy a neighborhood pool, spa, and park. With its former model home character, spacious floor plan, larger lot, inviting outdoor spaces, owned solar, EV ready garage, community amenities, and convenient Pleasanton location, 2628 Photinia Court offers a combination of features that's increasingly hard to find.
Bethel Island, CA 94511
1440
sqft2
Baths3
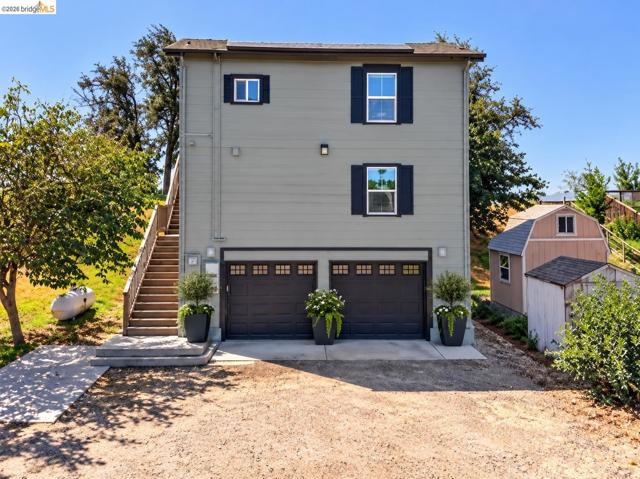
Beds Beautifully remodeled and ideally situated on Taylor Slough, this spacious Bethel Island home offers gorgeous views of Mt. Diablo and the relaxed Delta lifestyle you’ve been looking for. With a large lot, oversized garage, and plenty of flexible living space, the home is well suited for multigenerational living, extended family, guests, and entertaining. An extensive solar system adds to the home’s appeal and efficiency. Enjoy the peaceful waterfront setting while being just minutes from fast water and access to more than 1,000 miles of California Delta waterways. Offering space, versatility, beautiful views, and an exceptional Delta location, this home is priced to sell!
Oakland, CA 94609
2366
sqft4
Baths3
Beds There is something compelling about a historic home that doesn't just preserve the past, but gives it entirely new life. Originally built as a church in 1911, this extraordinary three-level residence has been comprehensively reconstructed from the studs, thoughtfully balancing original character with the comfort and precision of contemporary design. At the heart of the home is its history. Douglas fir framing, roof rafters, and structural lumber from the original church were reclaimed, resawn into finish-grade material, and reincorporated throughout as custom wainscoting, baseboards, window and door trim, and other Craftsman-inspired details. The home's original tongue-and-groove Douglas fir flooring was likewise preserved, refinished, and reinstalled, retaining the markings, variation, and century-old patina that make it feel distinctly of its time. The main level unfolds as one expansive living environment beneath dramatic 14- to 16-foot ceilings, with kitchen, dining, and living spaces flowing together. A fireplace anchors the living room, while the kitchen serves as the social heart of the floor—finished with custom cabinetry, quartz countertops, a generous island with eating bar, and a range framed by a bespoke Zellige-tile alcove. A pot filler and new stainless appliances add function without compromising character. A private office, powder room, in-home laundry, and direct interior access to the one-car garage complete this level. Upstairs, two bedrooms each enjoy their own ensuite bath, separated from the home's social spaces below. A landing between the second and third floors opens onto an exterior balcony deck with neighborhood views—a tucked-away place to pause. The entire third floor is reserved for the primary suite: a generous sitting area leads to a spa-like ensuite with a freestanding soaking tub, separate walk-in shower, double vanity, and heated tile floors. Beneath it all is entirely new infrastructure: plumbing, electrical, HVAC, seismic reinforcement with new shear walls, fire sprinklers, roof, gutters, insulation, dual-pane low-E windows, and added soundproofing for privacy. Just beyond the front door, Temescal's lively mix of restaurants, cafés, and shops is steps away, with MacArthur BART and quick freeway access keeping San Francisco within easy reach. This is a home that feels both deeply rooted and entirely of the moment—honoring where it came from while looking confidently toward what's next.

Page 0 of 0

Powered by: 