Riverside, CA 92509
$1,949,000
0
sqft0
Baths0
Beds Retail and Warehouse! Former True Value Hardware store. Excellent opportunity to own a highly visible commercial retail property located on Limonite Avenue and Van Buren Blvd. in Jurupa Valley. Large open space allows for variety of warehousing and retail uses. This approximately 6,000 SF freestanding retail building sits on a level 0.56-acre lot with approximately 200 feet of frontage on Limonite Ave., prominent pylon signage, approximately 24 parking spaces with additional street parking, and convenient alley access with a large roll-up door. Strategically positioned in the Inland Empire, the property provides convenient access to major transportation corridors, including SR-60, I-15, and CA-91, making it accessible to customers, employees, and regional businesses. The property is approximately 3 miles from the I-15 Freeway, approximately 5 miles from the CA-91 Freeway, and approximately 6 miles from the SR-60 Freeway, depending on the route and point of freeway access. With its high-visibility Limonite Avenue frontage, substantial parking, functional retail and warehouse improvements, and proximity to major freeways and established shopping centers, the property offers an excellent opportunity for an owner-user, investor, or business seeking a prominent Jurupa Valley commercial location. Buyer to independently verify all square footage, zoning, permitted uses, parking, and freeway distances.

Venice, CA 90291
0
sqft0
Baths0
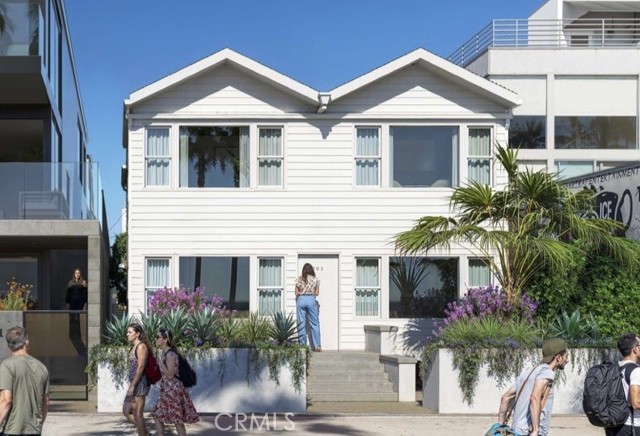
Beds RTI opportunity for the complete renovation of two two-story, four-unit buildings (eight total units) with both coastal and city approvals in place. This offering provides a rare chance to reposition a legacy multifamily asset with clear entitlement visibility in one of Los Angeles' most supply-constrained coastal markets. A full construction quote is in hand, offering transparency on scope, timing, and overall cost, and allowing a buyer to move forward with confidence. The approved plans include private outdoor patios for all four ground-floor residences, enhancing indoor-outdoor coastal living and tenant appeal. Situated directly on Venice Beach's world-famous boardwalk, the property enjoys unobstructed ocean views and irreplaceable oceanfront frontage. The location is further enhanced by close proximity (just two blocks) to Abbot Kinney Boulevard, Main Street, and Rose Avenue, placing premier dining, retail, and lifestyle amenities within easy reach. Architectural plans and finish packages are complete and ready for immediate execution, enabling construction to commence without delay. This is an exceptional value-add investment opportunity combining RTI entitlements, premier oceanfront exposure, and enduring rental demand in one of Southern California's strongest coastal submarkets.
Los Angeles, CA 90025
0
sqft0
Baths0
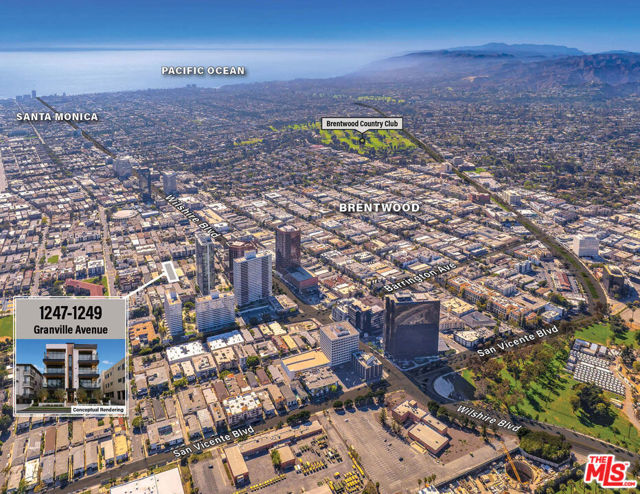
Beds For Sale: 1247-1249 Granville Avenue is a premier redevelopment opportunity in the heart of West Los Angeles. Comprised of a 7,001 square-foot lot, this site offers the potential to construct a high-performing, 22 unit residential development in one of the most sought-after neighborhoods in Southern California.
San Bernardino, CA 92408
0
sqft0
Baths0
Beds ****** Beautiful renovated San Bernardino home. Newly renovated kitchen Cabinets with granite countertops, New 3 tone paint in/out, New flooring thru out, Newly renovated bathroom. Brand New double pane vinyl windows, New Ceiling Fan/lights, New interior doors with locks etc. too many upgrades to list..... ( Residential / Commercial / Industrial zone, check with the City for land uses ) ( Huge Lot ) big enough for a 2nd house / ADU. bring your RVs, work Vans, Trucks etc. Great option for a contractor/ home -based business, lots of room for tools, equipment etc. Close to San Bernardino international airport, parks, schools, stores, freeways. great location. a must see!! *******
Hayward, CA 94545
1128
sqft2
Baths3
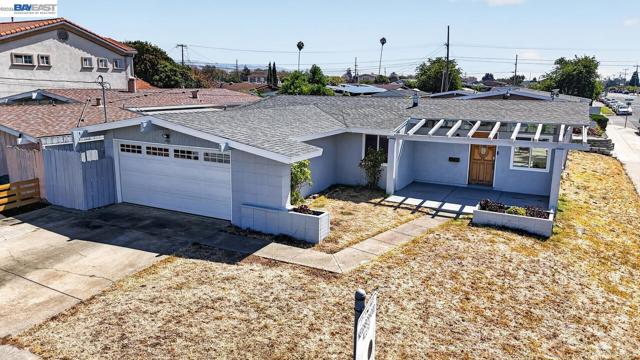
Beds Welcome home to this beautifully updated 3-bedroom, 2-bathroom single-story home, ideally situated on a desirable corner lot in Hayward’s Glen Eden neighborhood. Step inside to a bright, welcoming interior featuring new flooring throughout installed in 2024, vaulted beamed ceilings, recessed lighting, and dual-pane windows. Fresh interior and exterior paint, along with freshly painted fencing and garage areas, give the property a clean, move-in-ready feel from the moment you arrive. The open kitchen and family room combination creates a comfortable space for everyday living and entertaining. The updated kitchen features sleek quartz countertops, shaker-style cabinetry, and stainless-steel appliances. Both bathrooms have also been thoughtfully updated with modern vanities and stone shower/tub surrounds. Energy improvements add another major benefit. A permitted solar power system was installed in 2025 (under a power purchase agreement) and paired with a new Tesla Powerwall 3 battery, providing solar energy production and battery storage. The finished two-car garage features freshly painted surfaces and floors, creating a clean and versatile space for parking, storage, hobbies, or projects. Outside, enjoy the additional openness of a corner lot and a spacious fenced backyard with plenty of room for outdoor dining, gardening, entertaining, or recreation. The location offers excellent everyday convenience. The home is conveniently located near neighborhood parks, shopping, restaurants, grocery stores, and Costco. Commuters will appreciate convenient access to South Hayward BART, AC Transit, I-880, and Highway 92/San Mateo Bridge, providing connections throughout the East Bay, Peninsula, and greater Bay Area. With extensive recent improvements, solar and Powerwall battery storage, a finished two-car garage, and convenient Bay Area access, 2786 Bal Harbor Lane offers a compelling combination of comfort, efficiency, outdoor space, and location. Don’t miss the opportunity to make it your new home.
Orinda, CA 94563
6480
sqft5
Baths4
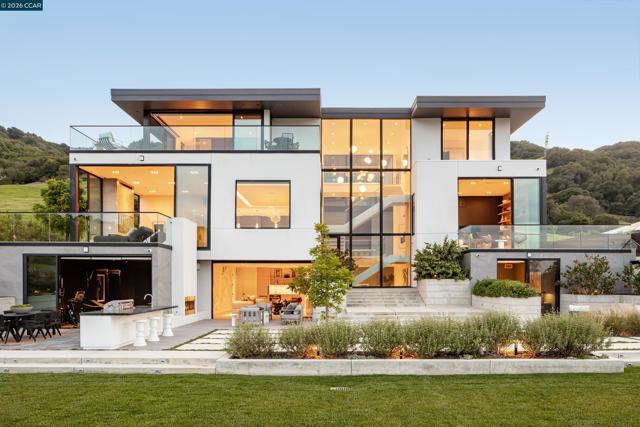
Beds 83 Dairy Creek Lane sits on one of Wilder’s premier lots, pairing bold architecture, warm design, and sweeping hillside views. A pivot door opens to a 3-story steel-and-oak staircase, soaring ceilings, and Fleetwood glass that flood the great room with light and frame the landscape. White oak floors, custom lighting, and a three-sided fireplace anchor the home. The chef’s kitchen centers on a 22’ Calacatta marble island with seating for 6, with Miele and Thermador appliances, hidden cabinetry, and a walk-in pantry. A corner office, mudroom, and storage rooms keep life organized. Upstairs, the primary suite is a private retreat, with twin walk-in closets, spa bath with heated floors, soaking tub, and a private terrace capturing Wilder’s best views. Additional bedrooms, a dual-washer laundry, and a lower-level suite—including rec room, wet bar, playroom, and Equinox-inspired gym with steam shower—support everyday and large-scale entertaining. Multiple terraces, a broad lawn, and native landscaping blur indoors and out—suited to kids’ play, evenings by the outdoor fireplace, or parties spilling into the piazza-like rear yard. A Savant system, Lutron lighting, integrated speakers, solar with Tesla Powerwalls, and backup generator keep the home running quietly—true peace of mind.
San Jose, CA 95148
1398
sqft2
Baths4
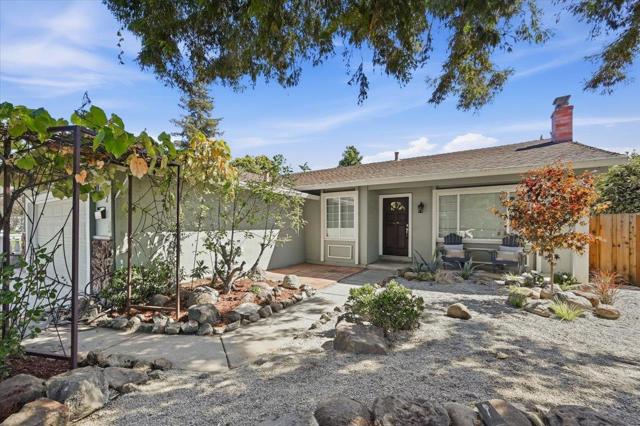
Beds Welcome to this beautifully refreshed single-story home in the highly sought-after Evergreen neighborhood, where comfortable everyday living meets a truly special garden setting. A majestic redwood tree anchors the inviting front yard, surrounded by lush landscaping and natural stone accents that create a peaceful, resort-inspired arrival. Inside, the bright and open floor plan features four bedrooms and two bathrooms, complemented by abundant natural light and thoughtful updates throughout. The spacious kitchen offers generous cabinetry and counter space, a breakfast bar, skylight, and an easy connection to the dining area and backyardperfect for both everyday living and entertaining. Step outside to a private backyard retreat featuring a covered patio and an impressive collection of mature fruit trees, including avocado, orange, loquat, apple, and persimmoncreating your own backyard orchard and a wonderful space to relax, dine, and gather. Located within the desirable Evergreen school area, with convenient access to neighborhood parks, shopping, dining, and major commute routes. A rare combination of a functional single-level layout, beautiful outdoor spaces, mature landscaping, and sought-after Evergreen schools.
San Mateo, CA 94402
0
sqft0
Baths0
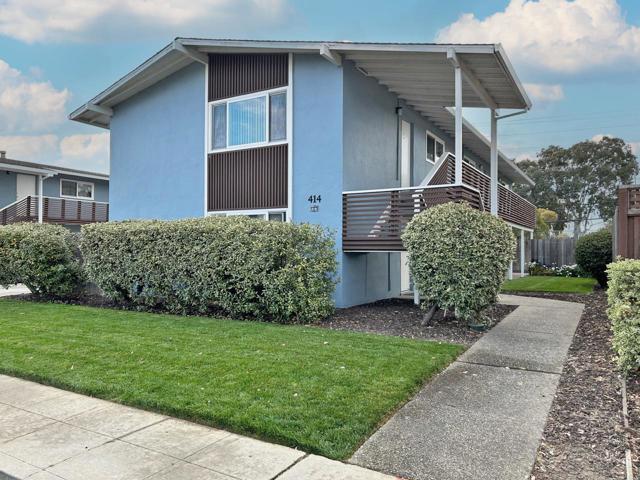
Beds 414 E 16th Ave (the Property) is a four-unit multifamily asset built in 1959, situated on a two-story, slab-on-grade structure of stucco and wood construction in San Mateo's Hayward Park submarket. The Property features a unit mix of two (2) studio floorplans and two (2) one-bedroom/one-bathroom floorplans, averaging 775 square feet. The Property is 100% occupied as of August 2026. The Property offers a new owner a rare combination in this submarket: a fully occupied, free and clear fourplex with copper supply lines, dual-paned vinyl windows building-wide, on-site laundry, and covered tuck-under parking. In-place rents average $2,129 per unit, against market rents of $2,375 per unit, a loss-to-lease of 11.5%. A light interior renovation program, budgeted at $18,750 per unit, supports renovated rents of $2,750 per unit, or a 15.8% premium to current market. The Property's location places residents between Highway 101 and Interstate 280, within a short drive of Peninsula employers including Sony Interactive Entertainment, Roblox, GoPro, and Franklin Templeton in San Mateo, Oracle in Redwood Shores, and Meta in Menlo Park. Hillsdale Caltrain and the Bay Meadows mixed-use development are both nearby, and Hillsdale Shopping Center provides additional dining and retail options.
Vallejo, CA 94590
1387
sqft3
Baths3
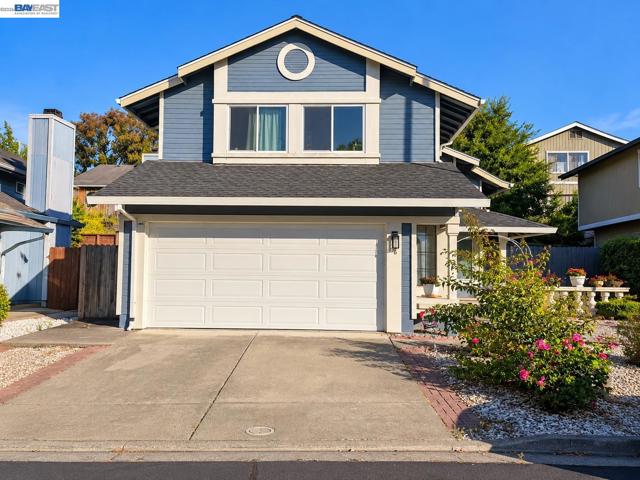
Beds Welcome to 446 Lighthouse Drive — where comfortable living, water proximity, and easy Bay Area commuting come together! Tucked in Vallejo's Bridgeport neighborhood, this inviting two-story home offers 3 bedrooms, 2.5 bathrooms, and approximately 1,387 sq ft of thoughtfully designed living space. Soaring ceilings and an easy-flowing floor plan create a bright, comfortable interior suited for everyday living and entertaining alike. The main level combines living and dining areas into a welcoming space for gathering with family and friends. A cozy fireplace adds warmth and character, while expansive windows fill the home with natural light. The kitchen offers great functionality for the home chef, with plenty of room to personalize over time. Upstairs, three bedrooms are separated from the main living areas for added privacy — two with glimpses of the Napa River and colorful sunset views. These flexible rooms work well for family, guests, a home office, or hobby space. The primary suite offers a peaceful retreat with a spacious closet and en-suite bath. Outside, a low-maintenance yard is your blank canvas — perfect for a garden, entertaining space, play area, or simply an easy-care spot to unwind. An attached two-car garage provides added parking and storage. Location is a standout feature: Vallejo's ferry offers a scenic commute alternative to San Francisco, while nearby freeway access connects you to Napa, the East Bay, Sacramento, and beyond. For buyers seeking a detached single-family home, water-view surroundings, and unbeatable regional access, 446 Lighthouse Drive is an outstanding opportunity to call Vallejo home. The only thing missing is YOU!
Page 0 of 0

Powered by: 