San Diego, CA 92154
$630,000
1334
sqft3
Baths3
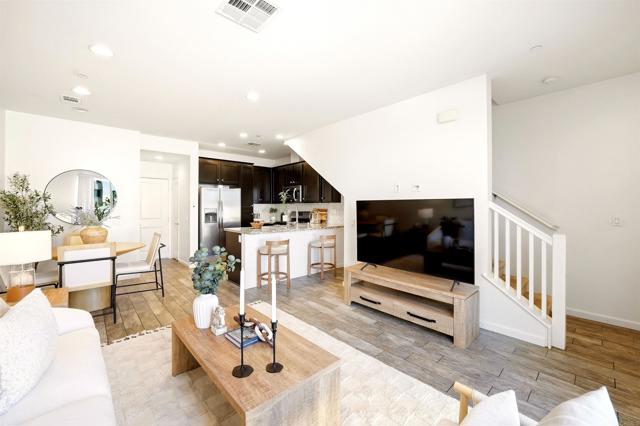
Beds Come Home to Where Everyday Moments Feel a Little Better Picture this... You pull into your 2-car garage, unload the groceries, and step inside your own welcoming space. There’s room for everyone here 3 bedrooms, 2.5 bathrooms, and 1,334 square feet designed for the way life actually happens. The kitchen is ready for everything from a quick morning coffee to dinner with friends, featuring stainless steel appliances and a layout that keeps you connected to the rest of the home. Upstairs, the bedrooms offer a place to slow down, recharge, and settle in after a busy day. Then comes the best part when you realize how easy life can be from here. Need to get on the freeway? You're there in about two minutes. Craving a movie? About five minutes. Shopping, dining, or a visit to Kaiser Permanente? Just minutes from your front door. And when you don't feel like going anywhere, you don't have to. Walk outside and your own community becomes the weekend destination. Spend a sunny afternoon floating in one of the two pools, unwind in the spa, let the kids burn off some energy at the playgrounds, or gather around the BBQ areas with friends and family as the evening rolls in. It's the kind of place where a quick dip in the pool can turn into an afternoon with the kids. Where a simple BBQ can become a night of laughter. Where coming home doesn't just mean walking through the front door it means leaving the day's hustle behind. This is more than 3 bedrooms and 2.5 bathrooms. It's morning coffee before the day begins. It's movie nights just minutes away. It's weekends by the pool. It's having the freeway close when you need it—and a place to relax when you don't. Maybe this is the home you've been looking for. Maybe it's the beginning of your next story. Come take a look and see where your story could begin.
Idyllwild, CA 92549
1676
sqft2
Baths2
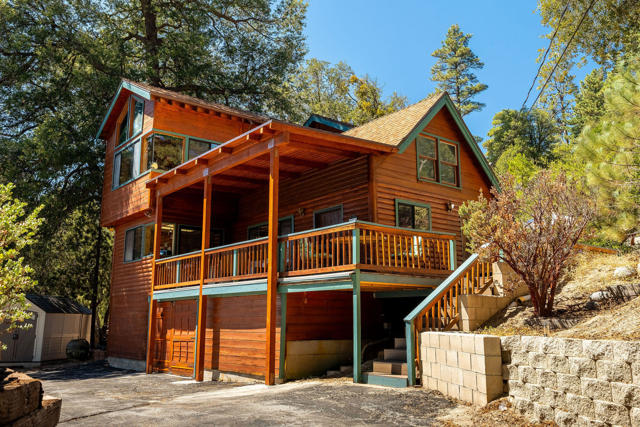
Beds A RARE MOUNTAIN ESTATE on 2.41 ACRES!! PRIVACY & COMMANDING RIDGE-LINE VIEWS. Discover an exceptional opportunity to own a substantial 2.41-acre double-lot property where expansive open space, privacy and breathtaking mountain vistas create a truly extraordinary setting. The offering includes a 1.65-acre homesite together with an adjoining 0.76-acre vacant parcel, creating an uncommon sense of scale and seclusion rarely found in Idyllwild. A 1676 sq ft residence blends timeless mountain character with an enviable connection to its spectacular surroundings. The classic lodge-inspired living room is anchored by a dramatic floor-to-ceiling natural-rock fireplace & framed by an open-beam ceiling and original wood floors, creating a warm and authentic mountain ambiance. The light-filled kitchen features pine cabinetry, a natural wood breakfast bar and a dramatic wall of windows designed to capture the ever-changing ridge-line panoramic views. A generously sized bedroom and full bath complete the main level. Upstairs, the home rises into an impressive cathedral-ceiling family room/office, where expansive gable-end windows transform the space into a private viewing gallery for the surrounding mountains. Built-in cabinetry and shelving provide both character and functionality, while a mini-split system offers year-round comfort. The spacious primary suite is equally compelling, featuring open-beam detailing, elevated view windows, skylights and direct access to a private deck. The adjoining primary bath offers a luxurious sunken tub beneath a skylight and a separate walk-in shower. Outside, the property's extraordinary acreage becomes the defining feature. Multiple decks invite outdoor entertaining and quiet contemplation, while the expansive grounds offer exceptional privacy, room to explore and endless possibilities for creating your own mountain retreat. A circular driveway, additional parking, single-car garage, basement storage, washer/dryer area with sink and three storage sheds add considerable practicality. The adjoining 0.76-acre parcel, included in the sale, creates a rare buffer of open space behind the residence and significantly enhances the property's privacy, views and long-term appeal. For the discerning buyer seeking something beyond the ordinary, this is an opportunity to own a substantial mountain property with dramatic ridge-line views, authentic character and the kind of land and privacy that are increasingly difficult to find.
Los Angeles, CA 90056
2923
sqft3
Baths4
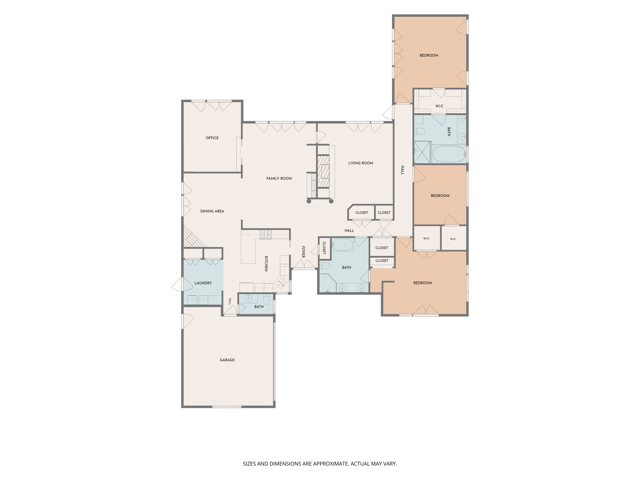
Beds Serene Ladera Heights Retreat with Exceptional Indoor-Outdoor Living! This architecturally designed residence is a distinctive smart home, reflecting thoughtful attention to space, architectural detail, and indoor-outdoor living. Offering approximately 2,927 square feet of living space on an 8,266-square-foot lot, the residence features 3 bedrooms, 3 bathrooms, plus a fourth bedroom currently used as an office, providing wonderful flexibility for work, guests, or additional living space. From the moment you enter, the home feels spacious, warm, and inviting. Impressive 9-foot coffered ceilings with elegant crown molding enhance the living room, family room, and main primary suite, adding interest and a wonderful sense of openness. Generous living and entertaining areas flow comfortably throughout the home. A special feature is the home's two primary suites, each with its own private access to a patio and garden, creating a seamless connection between indoor and outdoor living. Multiple French doors open to surrounding patios and landscaped grounds, allowing the home's peaceful outdoor setting to become a natural extension of the interior living spaces. The backyard offers a private, tranquil retreat, highlighted by lush landscaping and a peaceful pond with a cascading waterfallan ideal setting for meditation, morning coffee, quiet relaxation, or entertaining family and friends. The property is also solar-ready, with approved solar plans available for the new owner, offering the opportunity to complete a future solar installation. Buyer will be responsible for transferring the approved plans into their name and verifying all applicable requirements. Combining designed details, smart-home features, spacious living areas, two primary suites, flexible office space, exceptional indoor-outdoor living, and solar-ready potential, this special Ladera Heights residence offers an exceptional blend of privacy, comfort, and serenity. Centrally located in the heart of Los Angeles, with convenient access to Marnia del Rey, Playa del Rey, Playa Vista, Culver City, SoFi Stadium, Intuit Dome Arena, LAX, Westside shopping, dining and entertainment putting some of Los Angeles' most popular destinations within easy reach.
East Los Angeles, CA 90022
1644
sqft2
Baths3
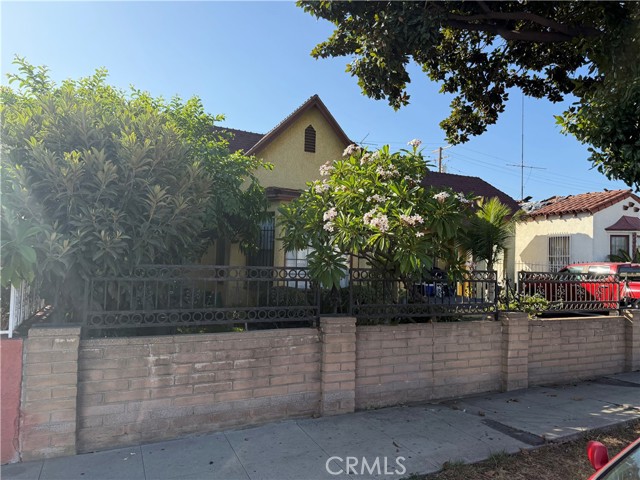
Beds LOCATION LOCATION LOCATION, CONVENIENTLY LOCATED IN THE HEART OF EAST LOS ANGELES. WALKING DISTANCE TO SHOPPING, TRANSPORTATION, SCHOOLS AND MANY OTHER AMENITIES. PROPERTY HAS POTENTIAL FOR ADDITIONAL INCOME. GOOD SQUARE FOOTAGE ON THIS BEAUTIFUL CENTRALLY LOCATED HOME.
Banning, CA 92220
2180
sqft4
Baths4
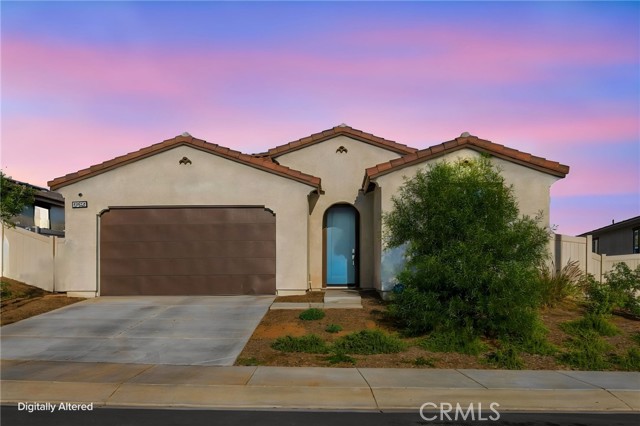
Beds Not every home gives you a second suite. This one does, and it comes already upgraded, with better flooring, a better slider, and a backyard finished and ready to use. Start with the junior suite. It is a private bedroom with its own upgraded bathroom inside the room, which gives you a real second suite instead of just an extra bedroom. Put a parent, an adult child, a long term guest, or a roommate there and everyone keeps their own space. With 4 bedrooms and 3.5 bathrooms in total, there is room for the whole household to spread out. The rest of the home follows through. Upgraded flooring runs throughout, and an upgraded sliding door connects the living space to the backyard. The kitchen is open to the main living area, so whoever is cooking stays part of the conversation. Windows bring in natural light all day, and the mountain views out back are the kind you do not get tired of. Step outside and the yard is ready right now. A quality Alumawood patio cover gives you shade for morning coffee or an evening barbecue, and the concrete underneath means less upkeep and more time actually enjoying it. Atwell gives you more than a street to live on. The community offers swimming pools, pickleball courts, playgrounds, separate dog parks for big and small dogs, water features, and walking trails that wind along Smith Creek through the native landscape. The location works for real life. This single story home sits in Banning but is served by the Beaumont Unified School District, and Highland Springs Avenue puts you on the 10 freeway in minutes. Beaumont shopping is right there, and Cabazon outlets, Morongo, and Palm Springs are all an easy drive. Assigned schools are Sundance Elementary, San Gorgonio Middle, and Beaumont Senior High.
Pomona, CA 91768
1606
sqft3
Baths4
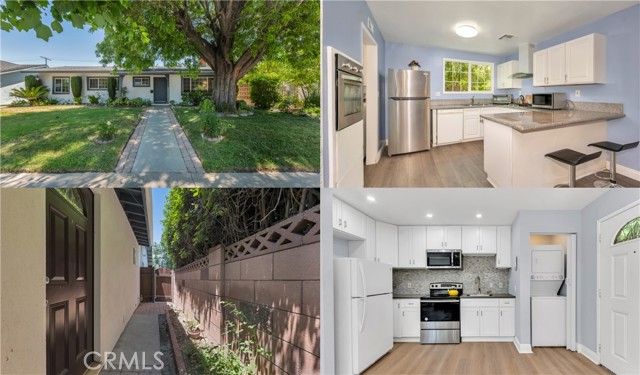
Beds Welcome to 184 Ford Avenue, a versatile Pomona property offering space, flexibility and possibilities for the next chapter. Featuring 4 bedrooms, 3 bathrooms and approximately 1,606 square feet, this home provides a functional layout with an added feature that truly sets it apart. In addition to the main living area, the property includes an attached converted secondary suite offering flexible space that may work beautifully as a home office, guest quarters, creative space or as a possible future ADU opportunity. Buyer to independently verify permits, square footage, allowable uses and ADU potential with the appropriate governing agencies. Outside, the property continues to deliver with a DETACHED TWO CAR garage plus an additional storage shed, providing valuable room for parking, storage, hobbies or future possibilities. The separate structures and flexible living spaces create options that can evolve with the needs of the property’s next owner. Whether you are looking for additional usable space, room to work from home, potential multigenerational-style functionality without designating occupancy, or simply a property that offers more versatility than the typical floor plan, 184 Ford Avenue deserves a closer look. On top of it all is PAID FOR SOLAR, to help keep those costs down! Conveniently located in Pomona with access to surrounding communities, shopping, dining, transportation and major commuter routes, this property combines everyday functionality with opportunity. Come experience the possibilities of 184 Ford Avenue and imagine how you can make the space your own.Real estate is personal. Let’s talk about it.
Mountain View, CA 94043
1644
sqft4
Baths3
Beds Welcome home to this gorgeous, light-filled 3-bedroom, 3.5-bathroom townhouse featuring an open floor plan, soaring ceilings, expansive windows, and elegant wood flooring throughout. Designed for effortless entertaining and everyday comfort, the home boasts a gourmet kitchen complete with a central island, granite countertops, and premium stainless steel appliances that seamless flow into a spacious living room. Every bedroom offers the ultimate privacy of its own en-suite bathroom, with the primary suite serving as a luxurious retreat featuring a dedicated seating area, dual closets, and dual sinks. Nestled in a vibrant community with low HOA dues, a central clubhouse, nearby Sierra Vista Park, and the prestigious los altos high school, this property delivers an unbeatable location. Enjoy a walk to Google HQ, Costco, and Safeway, alongside instant access to Highways 101 and 85.

West Hills, CA 91307
2321
sqft3
Baths5
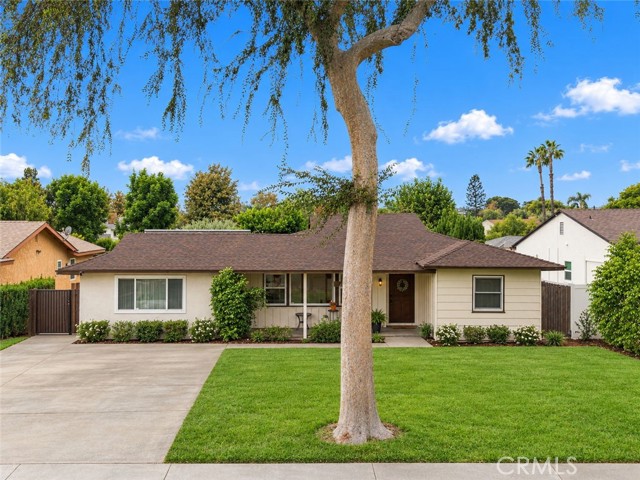
Beds Few properties offer this level of flexibility and long-term value. Featuring an attached approximately 436 sq. ft. JUNIOR ACCESSORY DWELLING UNIT (JADU) with its own private entrance, private outdoor space and alley access with 3-car outdoor parking, this property offers exceptional possibilities for independent living, extended family or POTENTIAL RENTAL INCOME. ADDING EVEN GREATER POTENTIAL, the detached two-car garage offers the OPPORTUNITY TO CREATE ADDITIONAL LIVING SPACE, further expanding the versatility and functionality of the property. A newer roof installed in 2023 adds significant value and peace of mind. The approximately 1,885 sq. ft. main residence offers inviting curb appeal with a manicured lawn, colorful landscaping, mature shade tree and covered tiled front porch. Inside, abundant natural light fills the living room featuring a beamed ceiling, striking floor-to-ceiling white brick fireplace and arched opening to the dining room. Designed for everyday living and entertaining, the open kitchen features granite countertops, white cabinetry, breakfast bar, stainless steel built-in Empava oven, gas cooktop, Whirlpool dishwasher, refrigerator and generous counter space. An approximately 200 sq. ft. family room with recessed lighting, abundant windows and sliding glass doors creates additional living space opening to the backyard. A dedicated indoor laundry room with storage, folding counter and service entrance includes the washer and dryer. The primary suite features an updated en-suite bathroom with a glass-enclosed tiled shower, while three additional bedrooms and an updated hall bathroom provide comfortable accommodations for family and guests. The oversized JADU is what truly sets this property apart, featuring an open-concept layout, full kitchen, bedroom, updated bathroom, stackable washer/dryer, wall air conditioning, private outdoor space and alley-access parking. Completing the property are lemon trees, a covered backyard patio, numerous included appliances and approximately 2,321 sq. ft. of combined living space. With an existing JADU, potential rental income, additional living space possibilities and a newer 2023 roof, this property offers a compelling combination of versatility, functionality, future potential and long-term value.
Oxnard, CA 93035
3074
sqft5
Baths4
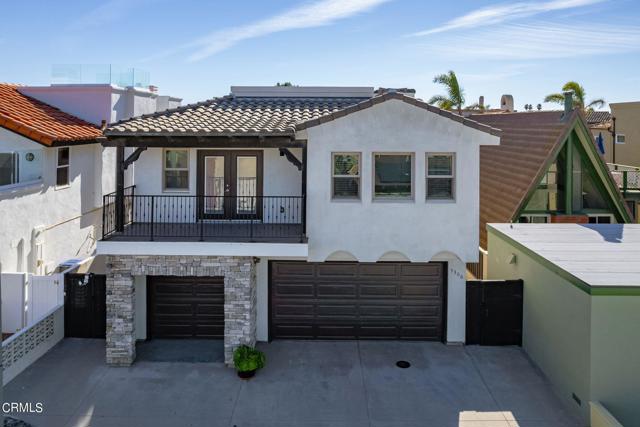
Beds Mandalay Shores Coastal Living, Thoughtfully Reimagined. Just moments from miles of wide, sandy beaches via a private walkway, this recently constructed coastal home blends quality construction, thoughtful design, and effortless beach living. Situated on a quiet street of single-family homes, the residence features an open floor plan, soaring ceilings, approximately 3,074 square feet, 4 bedrooms, 5 bathrooms, and an outdoor shower. The exceptional kitchen offers a large island, pot filler, dedicated coffee bar, and walk-in pantry. The dramatic primary suite features a fireplace, sitting-room loft, spacious designer bathroom, and exceptional walk-in closet. Motion-sensor lighting throughout the bathrooms, closets, pantry, laundry room, and garages adds thoughtful convenience. An expansive rooftop deck offers panoramic views in every direction, while two fireplaces enhance the home's inviting atmosphere. Parking is unusually generous for a beach property, with a 2-car garage, additional half-space, and three driveways providing ample space for vehicles, guests, bikes, or recreational equipment. A beautifully designed coastal retreat offering comfort, functionality, privacy, and easy access to the beach.
Page 0 of 0

Powered by: 